Category: HVAC

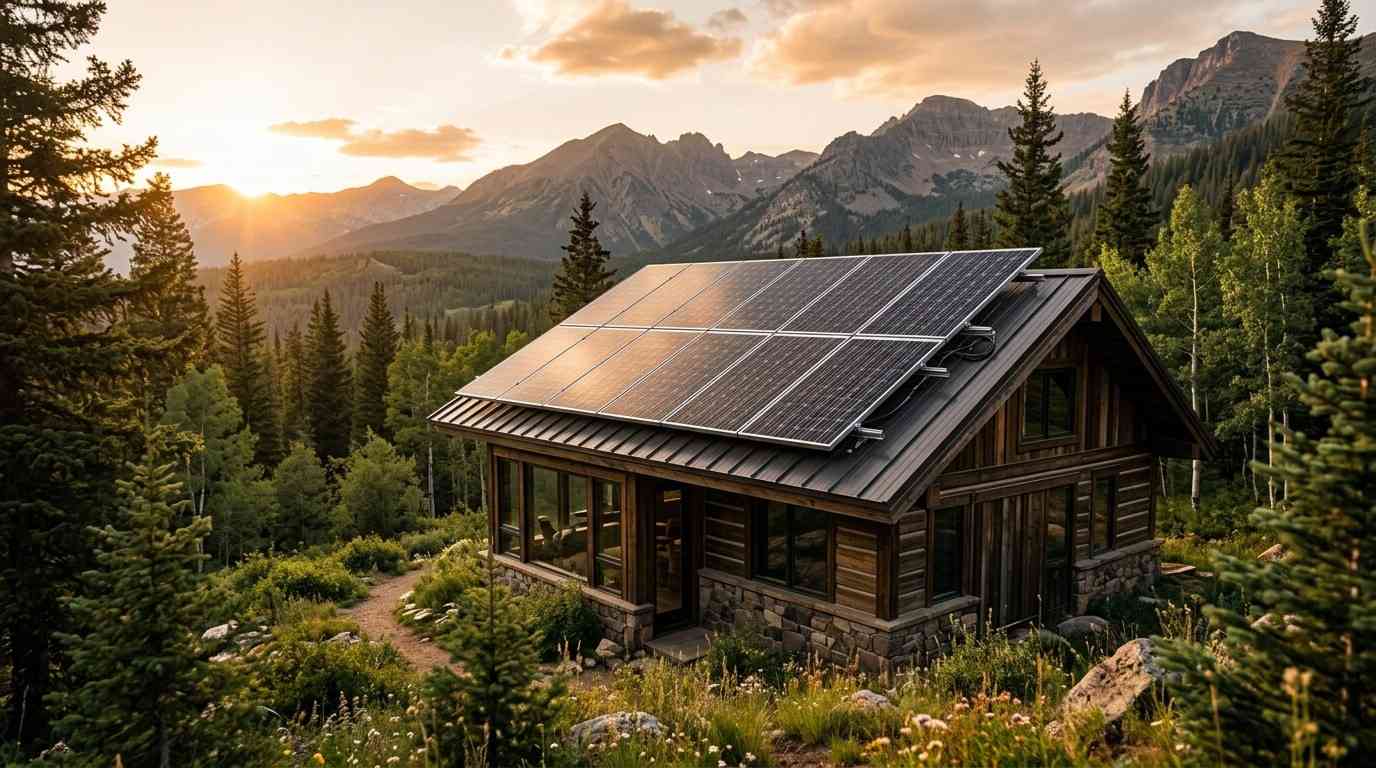
Solar panels installed on the roof of a modern cabin surrounded by pine trees and mountains at sunset, showcasing sustainable off-grid living in a natural landscape.

Getting your off-grid solar system sized correctly from the start saves you from costly undersizing, wasted

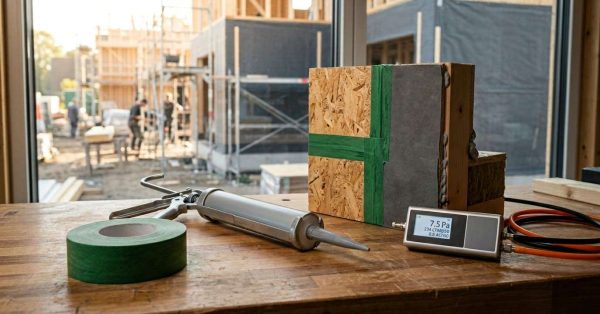
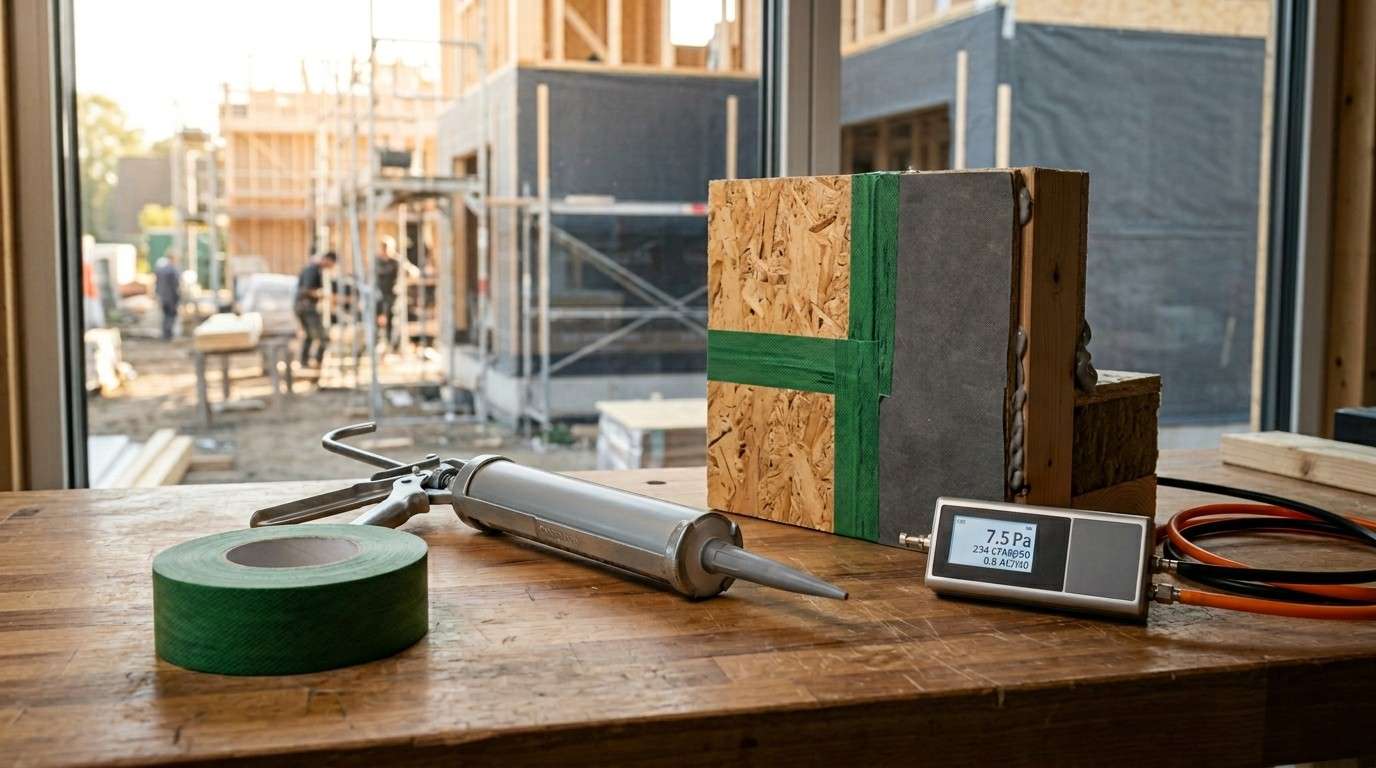
Air sealing materials and testing equipment on a workbench, with a wall assembly mockup and residential construction site in the background.

  Air sealing a new build correctly from the start can reduce heating and cooling energy
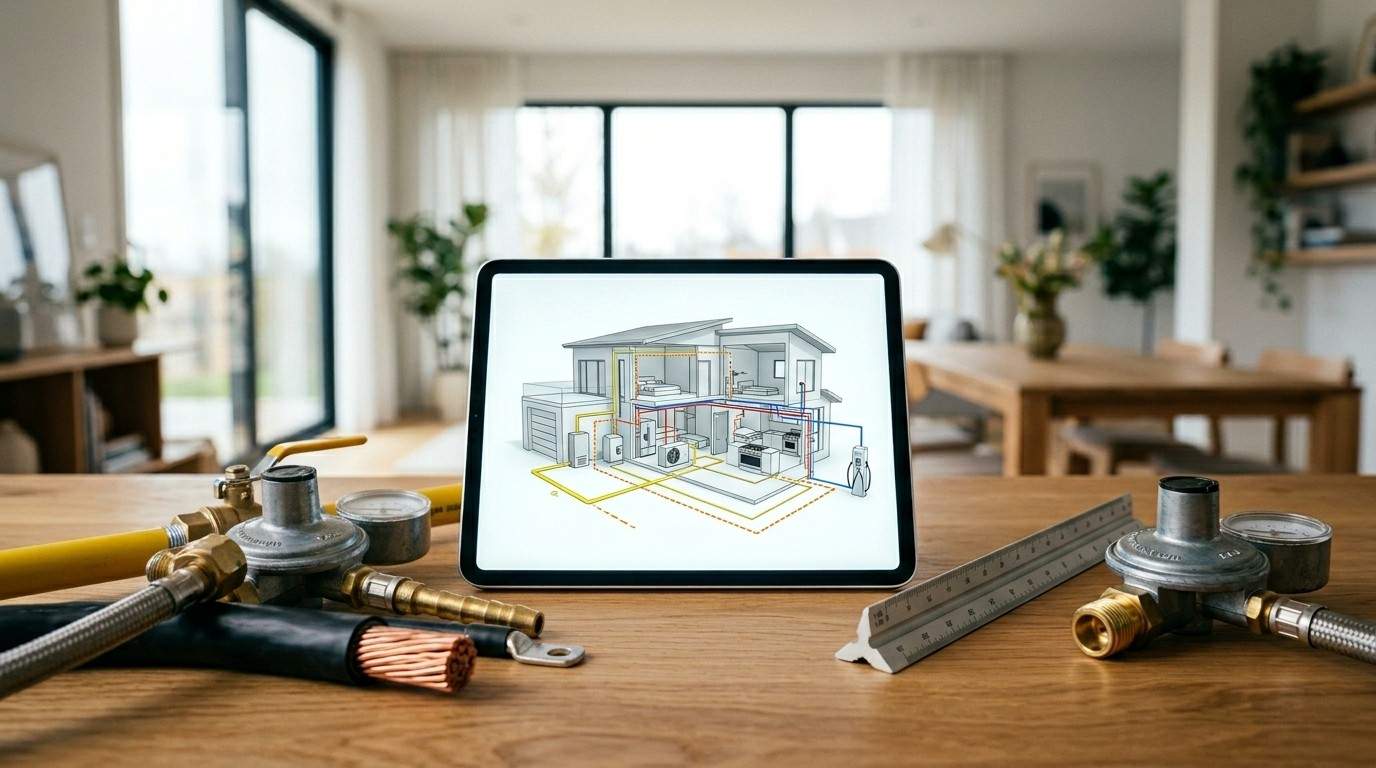
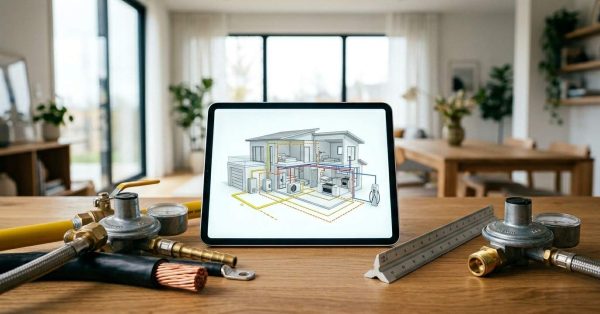
Home energy system planning diagram displayed on a tablet with utility components, gas regulators, electrical cable, and measuring tools on a workbench.

Natural gas, propane, and all-electric systems each power your home differently — and choosing the wrong
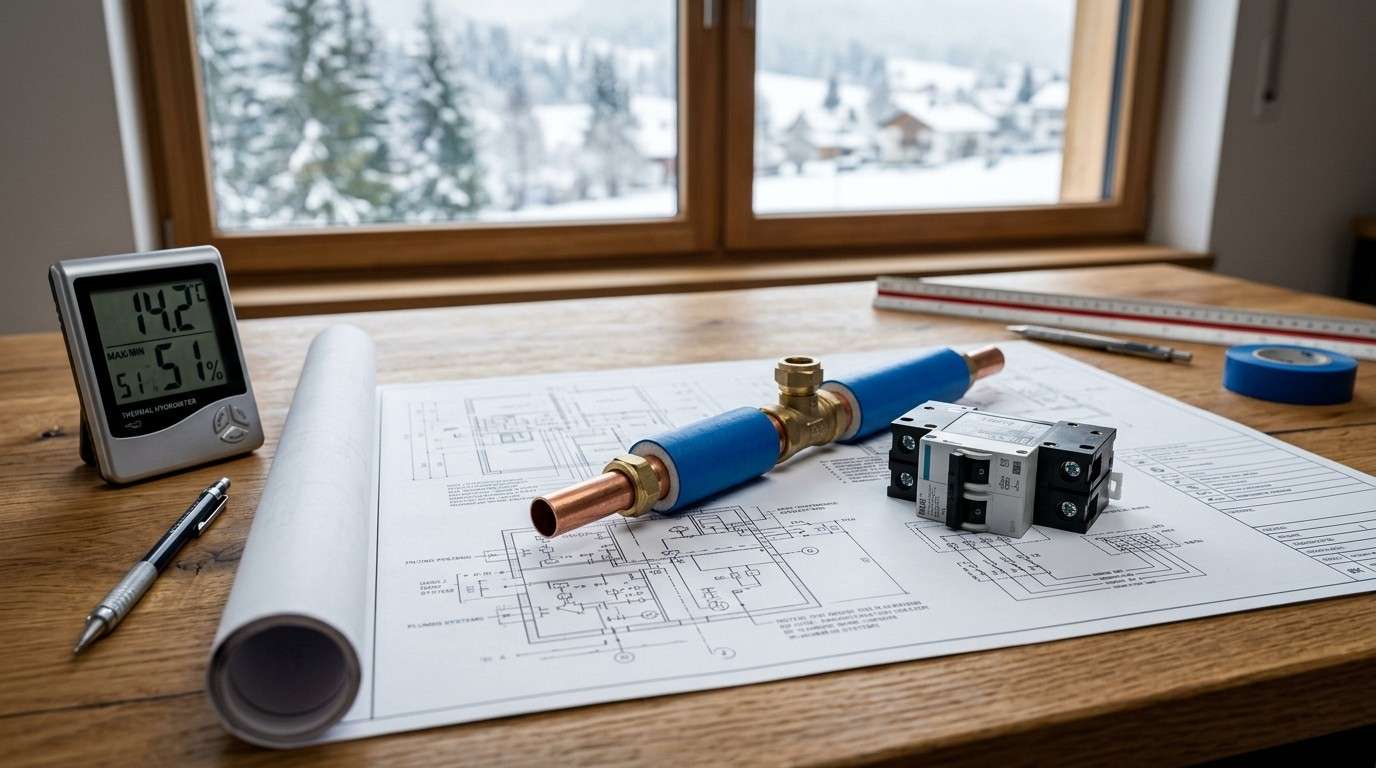
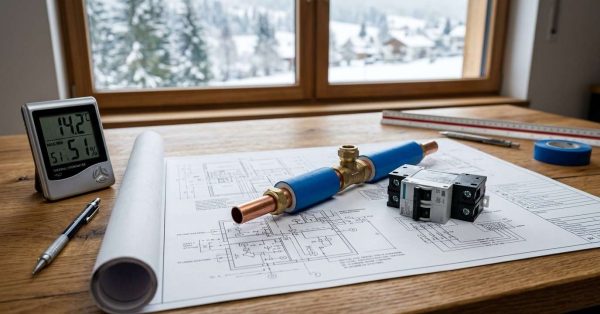
Cold-climate home MEP design plans with insulated plumbing, electrical breaker, humidity monitor, and construction blueprints beside a snowy window.

Designing MEP systems for a cold climate new build requires more than standard specifications — every
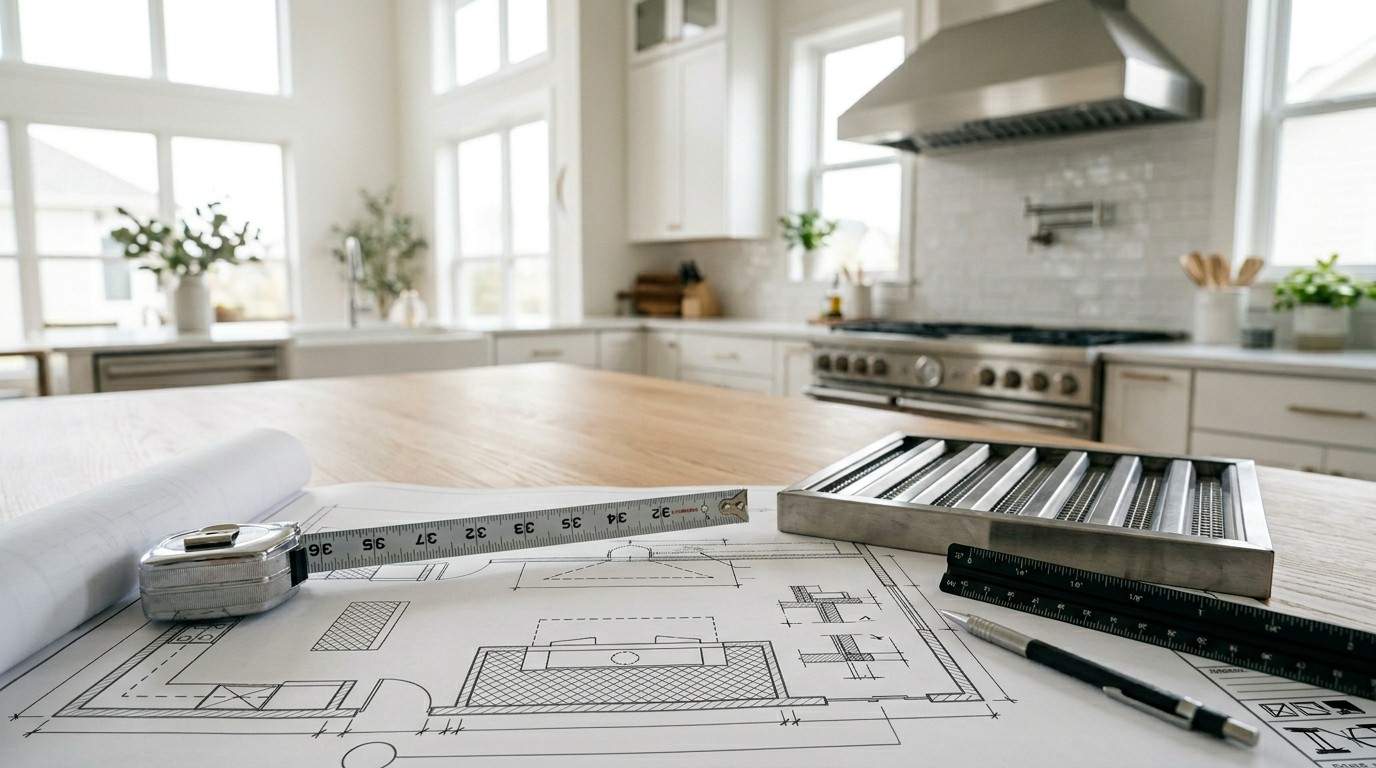
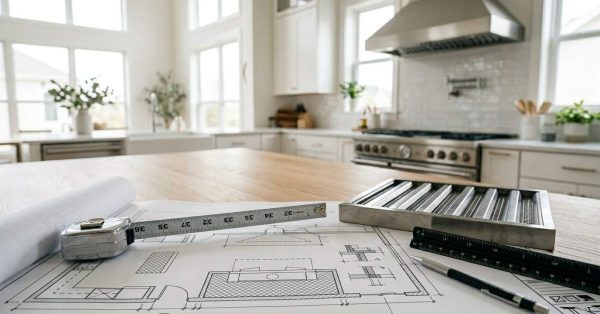
Kitchen renovation plans with measuring tape, vent grille, ruler, and blueprint layout on a countertop in a bright modern kitchen.

Sizing a kitchen range hood correctly means matching the hood’s width, mounting height, and CFM airflow
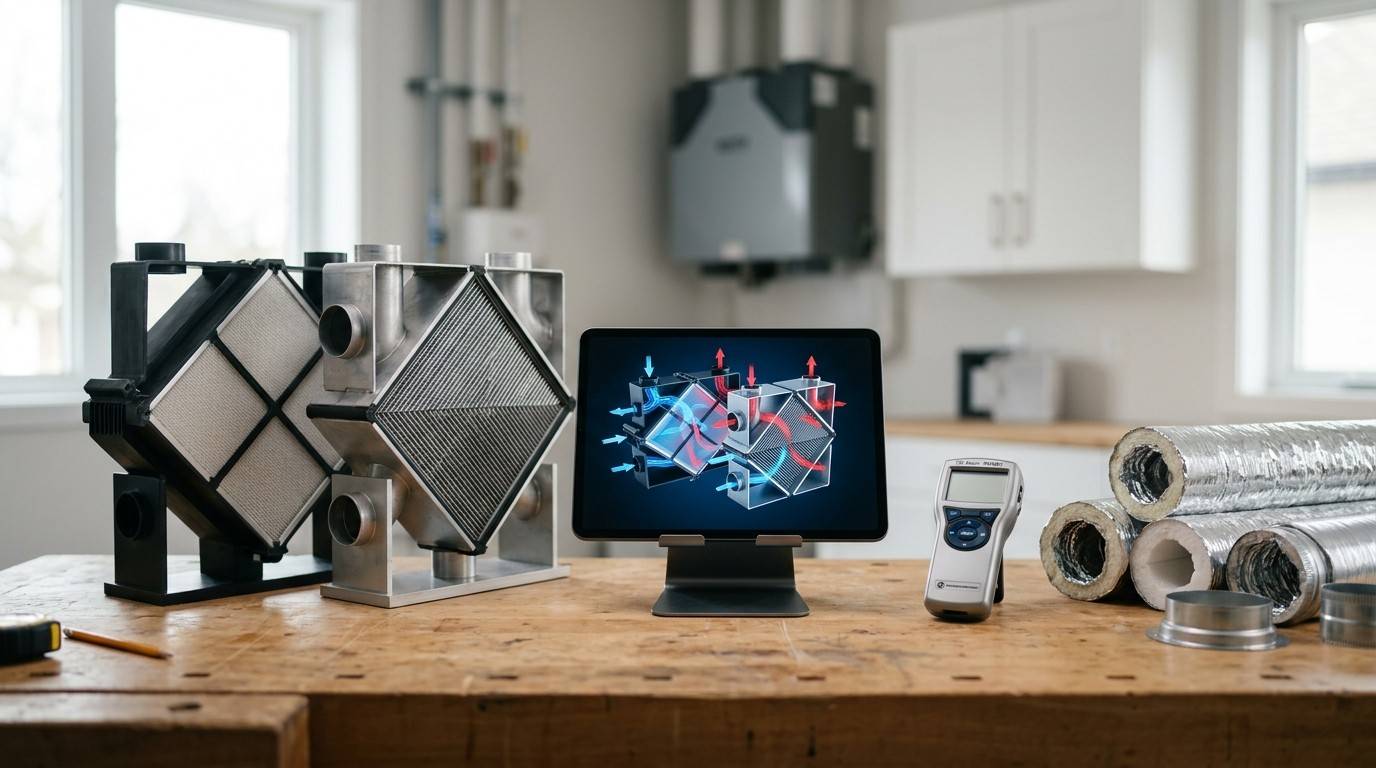
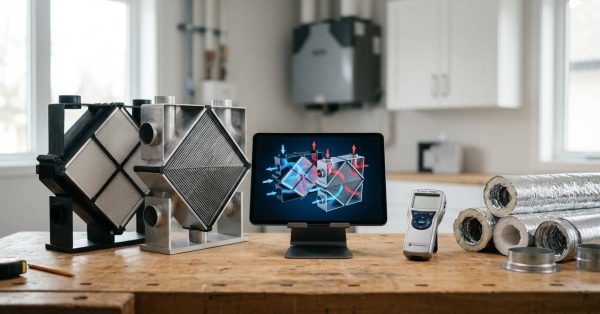
ERV and HRV ventilation system components, insulated ductwork, and airflow diagram displayed on a workbench in a modern HVAC utility room.

ERVs and HRVs both improve indoor ventilation, but they handle moisture very differently — and choosing
EV charger circuit planning with heavy-gauge electrical cable, breaker, measuring tools, and wiring diagram on a workbench in a residential garage.

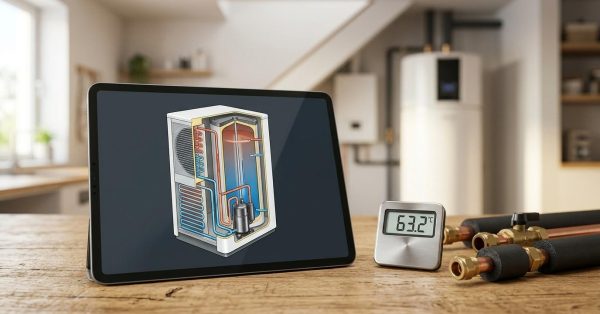
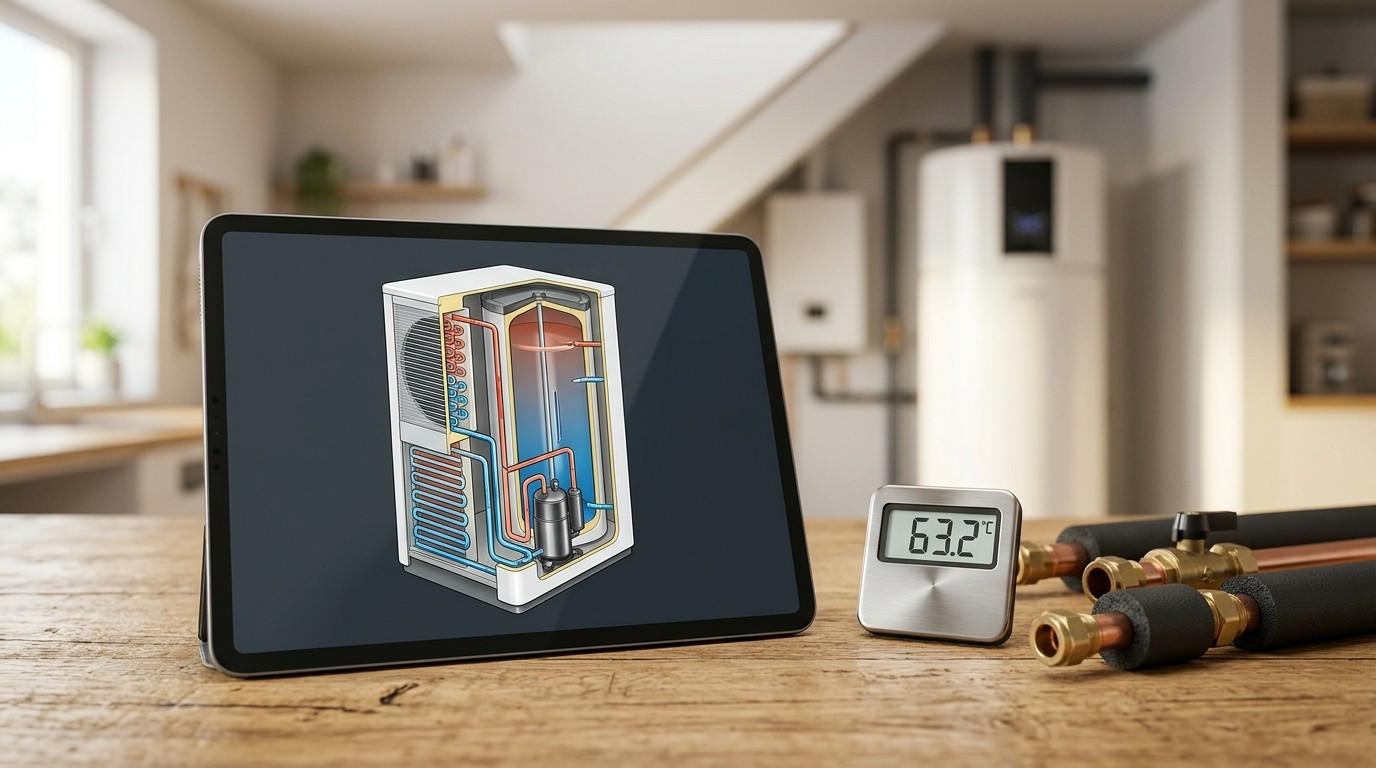
A heat pump water heater uses electricity to move heat from the surrounding air into a

PEX, copper, and CPVC plumbing materials with fittings and valves displayed on a workbench.

Choosing the right pipe material affects how long your plumbing lasts, how much you spend on
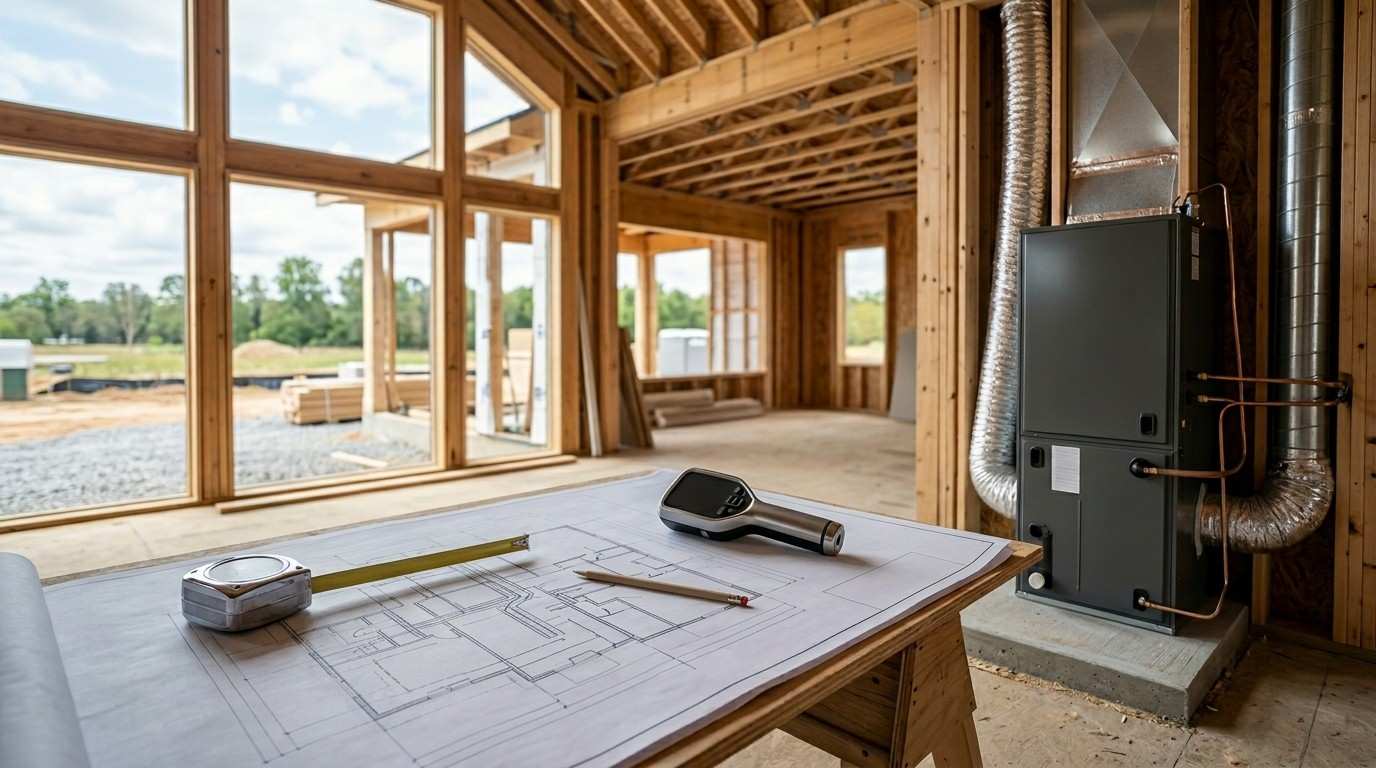
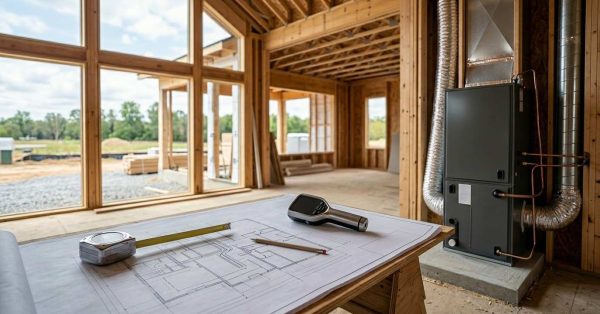
HVAC system installation planning in a new home construction with ductwork, furnace, and floor plans.

HVAC system sizing for new builds is the engineering process of calculating exactly how much heating

Piggy bank, insulation, and solar panel on home energy retrofit plans.

The Inflation Reduction Act created two federally funded rebate programs that put real money back in