Trusted since 2001 · Same-day response for emergencies · Call 951-458-6466

Insights & Updates
Blog

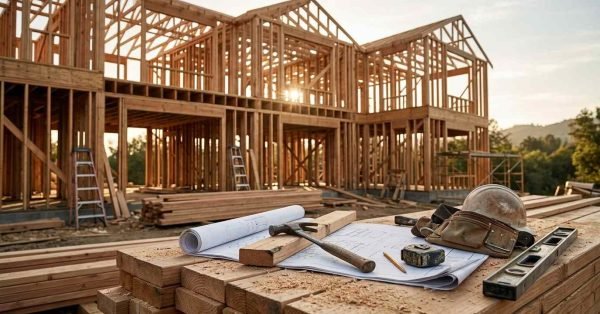
    A comprehensive multi-story residential wood-frame construction site bathed in golden afternoon sunlight. In the background, full dimensional lumber framing defines load-bearing wall studs, large window and door rough openings, floor joist assemblies, and steep multi-gable roof rafters, flanked by an A-frame stepladder and scaffolding frames. In the foreground, a large stack of fresh framing lumber serves as a temporary work surface holding unrolled architectural blueprints weighted down by a wood block and a framing hammer, beside a carpenter's pencil, a tape measure, a leather tool pouch, a spirit level, and a weathered hard hat dusted with sawdust.

    Custom Home Structural Framing: The Process & Cost Breakdown

    Structural framing is the skeleton of a custom home, and it typically runs $7 to $16

    Miniature architectural models of modern and traditional homes arranged on a wooden desk alongside rolled blueprints, a camera, drafting tools, and glasses in an architect's studio.

    Custom Home Architectural Styles: Popular Styles & How to Choose

    I get asked constantly which architectural style actually holds up best over time, and the honest
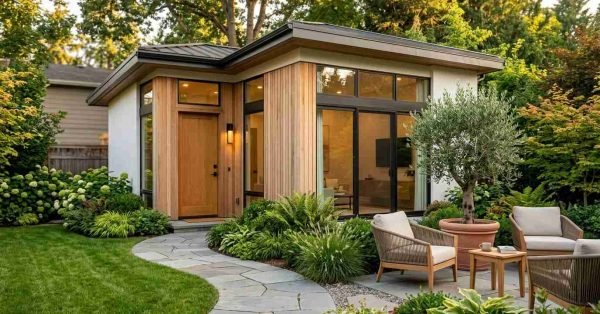
    Modern detached granny flat ADU featuring white stucco and vertical cedar timber cladding, flat overhanging roofline with dark fascia, black-framed sliding glass patio doors, and natural wood entry door opening onto a flagstone paver walkway and landscaped backyard patio with woven outdoor armchairs and a potted olive tree

    What is a Granny Flat? The Complete Buyer’s Guide

    A granny flat is a small, self-contained secondary dwelling built on the same lot as a
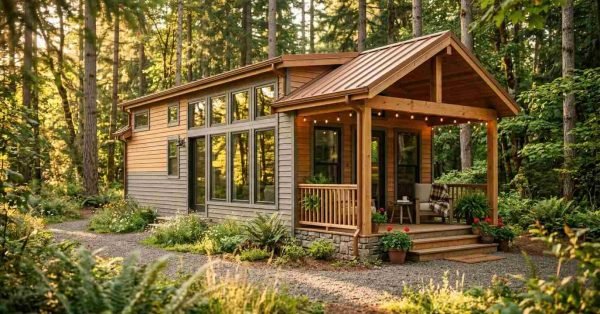
    Contemporary park model tiny home cabin nestled in a sunlit pine forest with a standing-seam copper metal roof, two-tone natural cedar and grey horizontal lap siding, raised stacked-stone foundation, timber-framed covered front porch illuminated by bistro string lights, and oversized black-trimmed picture windows facing a gravel driveway and native fern garden

    What Is a Park Model Home: A Beginner’s Guide

    A park model home is a small, factory-built recreational dwelling under 400 square feet that offers
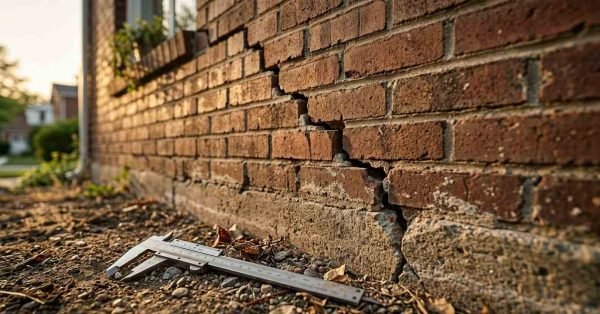
    A stainless steel vernier caliper resting on dry soil next to a severe stairstep foundation crack splitting the red exterior brick wall and concrete base of a house

    Complete Guide to Structural Damage Types

    Structural damage is any harm to the parts of a building that carry load, transfer weight,
    A rolled set of architectural blueprints, a brass plumb bob, and a spirit level resting on a timber beam at a mass timber and steel framing construction site during sunset

    Complete Guide to Structural System Types

    A structural system is the connected framework of walls, floors, beams, and foundations that carries a

    A severe diagonal fracture and crumbling spall damage on the corner of an exterior poured concrete house foundation wall adjacent to a landscaped lawn

    Complete Guide to Foundation Damage Types

    Foundation damage is any structural or material deterioration in the concrete, block, or pier system that

    Heavy-duty steel underpinning foundation bracket and hydraulic ram assembly bolted to a poured concrete footing in an excavated soil trench, actively driving a steel pier deep into load-bearing strata to stabilize and level a residential home foundation

    What Is Structural Repair: A Complete Guide for Homeowners

    Structural repair is the process of restoring or reinforcing the load-bearing parts of a building, including

    Heavy timber post-and-beam structural frame under construction with diagonal knee braces, mortise and tenon joinery, and structural bolts, staged with a rolled blueprint tied with twine and a yellow construction hard hat on a wooden beam in the foreground during golden hour

    What Is Structural Design: A Complete Guide to Building Safety

    Structural design is the engineering discipline that determines how a building safely carries and transfers every
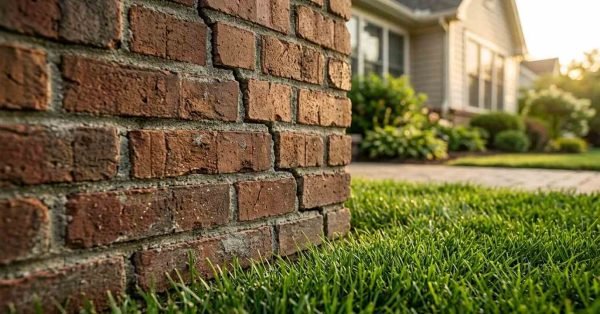
    Low-angle close-up of a prominent stair-step settlement crack running through the mortar joints and red clay brick veneer of a residential foundation wall corner, meeting a lush green lawn with a suburban ranch home in the blurred background

    What Is Foundation Repair: A Complete Guide for Homeowners

    Foundation repair is the process of correcting structural damage to a building’s foundation caused by soil

      Get a Free Quote

      Tell us what you need a real person calls you back, usually same day.

      No obligation · Upfront pricing · We never share your info