
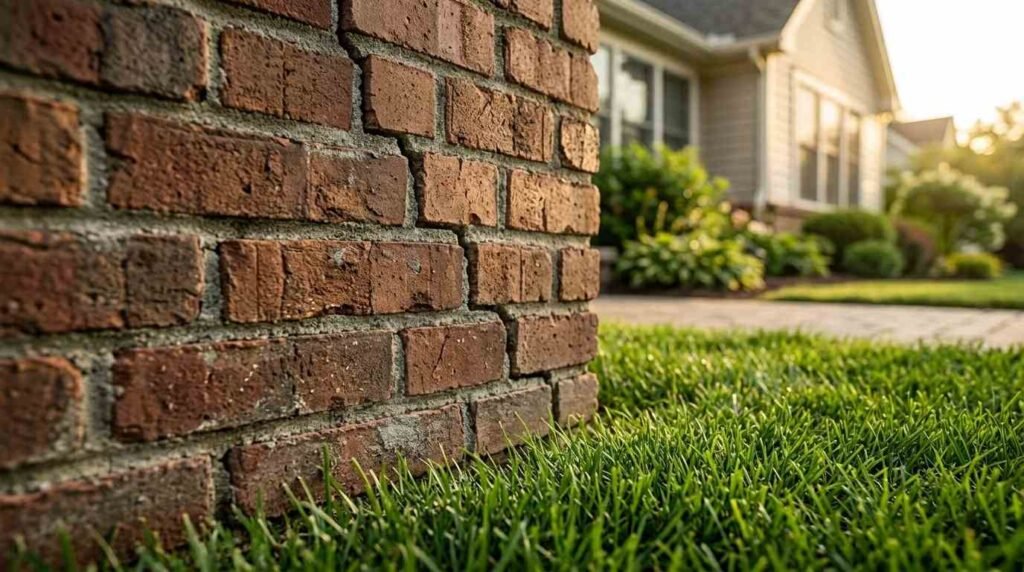
Foundation repair is the process of correcting structural damage to a building’s foundation caused by soil movement, moisture, or settling, restoring stability and preventing further shifting. I’ve walked through hundreds of homes where a small crack turned into a costly problem, and the pattern is almost always the same. The foundation carries the entire weight of your home, so when it moves, everything above it moves too.
For homeowners, landlords, and property managers, ignoring foundation trouble puts safety, resale value, and thousands of dollars at risk. Small warning signs rarely stay small.
This guide covers what foundation repair actually means and why it matters, how to spot warning signs and what causes them, the types of foundations and the methods used to fix each one, what the repair process looks like from cost to timeline, and how to prevent problems and choose the right professional.
What Foundation Repair Actually Means
Foundation repair is a structural service that stabilizes and corrects a home’s foundation after it has cracked, settled, or shifted out of position. It restores the load-bearing capacity of the structure so the home sits level and secure again. The goal is not cosmetic patching; it’s structural correction.
I always separate two things for homeowners here. A hairline crack in drywall might just be settling. A stair-step crack in a brick wall, a door that won’t latch, and a sloping floor together point to real structural movement.
Foundation repair addresses that movement at its source. That means lifting a sunken slab, reinforcing a bowing wall, or stabilizing footings that have lost support beneath them. Cosmetic fixes hide symptoms, while structural repair solves the cause.
Some homes need minor stabilization. Others need full underpinning with steel piers driven deep into stable soil. The right approach depends entirely on why the foundation moved in the first place, which is where most homeowners need to start.
Warning Signs Your Foundation Needs Repair
The clearest warning signs of foundation problems are diagonal cracks, doors and windows that stick, uneven or sloping floors, and gaps opening around window frames or exterior trim. These signals mean the structure is moving.
Inside the home, I look for a specific pattern. Cracks that run diagonally from the corners of doors and windows carry more weight than straight vertical hairlines. Floors that slope enough to roll a marble, and interior doors that suddenly won’t close, tell me the frame is shifting.
Outside, the signs get bigger. A chimney pulling away from the house, stair-step cracks in brick or block, and bowing basement walls are serious. Gaps where the porch or garage meets the main structure point to uneven settling.
One or two minor signs may mean nothing. Several signs appearing together, or any sign getting worse over weeks, means it’s time for a professional inspection. Understanding what causes these problems helps explain why they appear.
What Causes Foundation Problems
Most foundation problems are caused by soil movement, poor drainage, moisture changes, and water intrusion around or beneath the foundation. Soil is the single biggest factor.
Expansive clay soils swell when wet and shrink when dry, and that constant push-and-pull cracks foundations over time. According to the American Society of Civil Engineers, expansive soils cause billions in structural damage across the US each year, more than floods and earthquakes combined in many regions.
Drainage is the next culprit. Gutters that dump water at the base of the house, ground that slopes toward the foundation, and plumbing leaks all saturate the soil unevenly. Wet soil on one side and dry soil on another creates the uneven pressure that leads to cracking and settling.
Tree roots, poor original construction, and long droughts add to the risk. Because so many causes trace back to water and soil, the type of foundation a home sits on shapes how these forces play out.

Types of Home Foundations
Homes in the US are typically built on one of four foundation types: concrete slab, crawl space, full basement, or pier-and-beam. Each responds to soil movement differently and needs a different repair approach.
The table below shows how the common foundation types compare and where each tends to fail.
| Foundation Type | How It’s Built | Common Failure Point |
| Concrete slab | Poured directly on the ground | Cracking and settling from soil movement |
| Crawl space | Raised on short foundation walls | Sagging supports, moisture, wood rot |
| Full basement | Deep walls creating a lower level | Bowing walls, water intrusion, cracks |
| Pier-and-beam | Wood beams on concrete or masonry piers | Shifting piers, sagging beams |
Slab foundations are common in warmer regions and are prone to cracking when clay soil moves. Crawl space and pier-and-beam homes can sag when the supports beneath them shift, or the wood weakens. Basements face water pressure that can bow the walls inward.
Knowing the foundation type tells a professional which repair methods are even possible, so it’s the first thing any good inspection establishes.
Common Foundation Repair Methods
The most common foundation repair methods are steel and concrete piering, slab jacking, wall anchors and braces, and sealing or waterproofing. Each targets a different type of failure.
Piering, or underpinning, drives steel or concrete piers deep into stable soil and transfers the home’s weight onto them. I use this when a foundation has settled and needs permanent support that shallow soil can’t provide.
Slab jacking, sometimes called mudjacking or foam injection, lifts a sunken concrete slab by pumping material underneath it until it’s level again. Wall anchors and carbon-fiber braces are used to straighten and hold bowing basement walls that soil pressure has pushed inward.
Sealing and waterproofing methods close cracks and block water intrusion, often paired with drainage improvements. The method below matches the problem, and no single method fixes every foundation, which is why a proper diagnosis comes first.
| Repair Method | Best For | What It Does |
| Steel/concrete piering | Settling, sinking foundations | Transfers weight to deep stable soil |
| Slab jacking | Sunken concrete slabs | Lifts and levels the slab |
| Wall anchors/braces | Bowing basement walls | Straightens and stabilizes walls |
| Sealing/waterproofing | Cracks and water intrusion | Seals gaps, blocks moisture |

The Foundation Repair Process, Step by Step
The foundation repair process follows a clear sequence: inspection, engineering assessment, method selection, physical repair, and final verification. Skipping steps is where repairs go wrong.
- A professional inspects the home and documents every crack, slope, and gap.
- A structural engineer often assesses the cause and confirms the severity.
- The right repair method is selected based on the foundation type and the diagnosis.
- The crew performs the repair, whether that’s driving piers, lifting a slab, or bracing a wall.
- The work is verified with measurements to confirm the structure is stable and level.
I always push homeowners toward getting an engineering report before any work starts. That report protects you, guides the repair, and matters later at resale. Once the process is understood, the next question is always how long it all takes.
How Long Foundation Repair Takes
Most foundation repairs take between two and five days for the physical work, though severe or large-scale projects can run one to two weeks. Timelines depend on the method and the damage.
Slab jacking and minor crack sealing often finish in a single day. Pier installation on an average home usually takes two to four days, depending on how many piers are needed and how easy the soil is to access.
Weather, permit approval, and soil conditions can stretch the schedule. Wet ground slows excavation, and limited access around a home makes every step take longer. The physical repair is often shorter than the planning and inspection that come before it, and cost tends to track closely with both time and method.
Foundation Repair Cost Factors
Foundation repair costs are driven by the repair method, the severity of the damage, site access, the number of piers or supports needed, and regional labor rates. There is no flat price.
Minor crack sealing sits at the low end, while full underpinning with multiple steel piers sits at the high end. The HomeAdvisor cost guide reports that US homeowners commonly spend between $2,000 and $8,000 on foundation repair, with major structural jobs exceeding $15,000.
Access matters more than people expect. A pier that has to be installed under a finished porch or through landscaping costs more than one in open soil. The table below shows what pushes cost up or down.
| Cost Factor | Lower Cost | Higher Cost |
| Method | Crack sealing, slab jacking | Full piering, wall anchors |
| Severity | Minor settling | Major structural movement |
| Access | Open, easy to reach | Under decks, tight spaces |
| Support count | Few piers | Many piers |
Cost is real, but so is the return, because foundation repair directly affects what a home is worth.
Foundation Repair and Property Value
Foundation repair protects and often preserves property value, because a documented, warrantied repair reassures buyers and lenders that the home is structurally sound. Unrepaired damage does the opposite.
A home with active foundation problems is hard to sell and harder to finance. Many lenders won’t approve a mortgage on a structurally compromised property. In most states, sellers must legally disclose known foundation issues, so hiding the problem isn’t an option.
A properly repaired foundation, backed by an engineering report and a transferable warranty, removes that fear for buyers. I’ve seen documented repairs turn a deal-breaker into a non-issue. Protecting that value long-term comes down to preventing problems before they start.
How to Prevent Foundation Problems
The best way to prevent foundation problems is to control water and soil moisture around the home through proper drainage, grading, and consistent moisture levels. Water management is prevention.
Keep gutters clean and extend downspouts several feet away from the foundation. Grade the soil so the ground slopes away from the house, not toward it. Poor drainage is the root cause behind a large share of foundation damage, and correcting it protects the structure directly.
During long dry spells, light, consistent watering around the foundation keeps expansive soil from shrinking too much and pulling away. Fixing plumbing leaks quickly and keeping large tree roots away from the foundation both reduce risk. Prevention is affordable, which raises the question of what homeowners can safely handle themselves.
DIY vs. Professional Foundation Repair
Homeowners can safely handle prevention and minor cosmetic sealing, but any structural foundation repair should always be done by a professional. The line is drawn at structure.
Sealing a thin, non-structural crack, cleaning gutters, improving grading, and managing drainage are all reasonable DIY tasks. These protect the foundation without touching its load-bearing role.
Lifting a slab, installing piers, or bracing a bowing wall is another matter entirely. These jobs require engineering, specialized equipment, and permits, and a mistake can make the damage worse or dangerous. I never recommend DIY structural work, because the risk far outweighs the savings. When the job crosses into structural territory, choosing the right contractor becomes the most important decision.

Choosing a Foundation Repair Contractor
The right foundation repair contractor is licensed, insured, backed by strong reviews, and willing to provide an engineering assessment and a written, transferable warranty. Credentials matter more than the lowest bid.
I tell homeowners to ask three things upfront. Ask for proof of licensing and insurance, ask whether a structural engineer is involved in the diagnosis, and ask exactly what the warranty covers and whether it transfers to future owners.
A good contractor explains the cause, not just the fix, and gives a clear written scope. Be cautious of anyone who diagnoses over the phone or pressures you into same-day work. Foundation repair is one piece of protecting a home, and several related services work alongside it to keep the structure sound.
Related Home Services That Protect Your Foundation
Several home services directly protect a foundation, including drainage and waterproofing, gutter maintenance, landscaping and grading, and plumbing leak repair. They address the water and soil forces that cause damage in the first place.
Proper drainage and waterproofing keep water away from the structure and out of basements, stopping the moisture cycles that crack and bow foundations. Well-planned landscape services shape the grade around a home so water flows away rather than pooling against the walls.
Reliable plumbing services catch and fix the hidden leaks that quietly saturate soil beneath a slab for months. Regular gutter maintenance moves roof water safely away instead of dumping it at the foundation line. Together, these services form a maintenance system that keeps a foundation stable for the long term.
Conclusion
Foundation repair protects the structural core of your home by correcting the cracks, settling, and movement that soil and water cause over time. Understanding the signs, methods, and costs puts you in control.
This guide connects to the wider world of home maintenance, from drainage and plumbing to landscaping, where deeper resources help you protect your property fully.
When your home shows warning signs, we’re ready to connect you with trusted, vetted professionals. Reach out to Mr. Local Services today and safeguard your foundation with confidence.
Frequently Asked Questions
Is foundation repair covered by homeowners insurance?
Foundation repair is usually not covered by standard homeowners insurance when the cause is soil movement or settling. Coverage often applies only to sudden events like a burst pipe. Always check your specific policy.
How serious are foundation cracks?
Foundation cracks range from harmless to serious depending on their shape. Thin vertical hairlines are often cosmetic, while wide, diagonal, or stair-step cracks signal structural movement that needs professional evaluation.
Can a house with foundation repair be sold?
Yes, a house with foundation repair can be sold, and documented repairs often help the sale. A completed repair with an engineering report and transferable warranty reassures buyers and lenders.
How do I know if my foundation issue is urgent?
A foundation issue is urgent when multiple signs appear together or worsen quickly, such as widening cracks, sloping floors, and doors that suddenly stick. Rapid change signals active movement needing prompt inspection.
Does foundation repair come with a warranty?
Most professional foundation repairs come with a warranty, and many are transferable to future owners. Warranty terms vary by method and contractor, so always get the coverage details in writing.
Will foundation repair stop cracks from returning?
Proper foundation repair with underpinning stabilizes the structure and prevents further settling, which stops most cracks from returning. Ongoing water and drainage control keeps the foundation stable long-term.
How often should a foundation be inspected?
A foundation should be inspected every few years, and immediately whenever warning signs appear. Homes on expansive clay soil or in drought-prone regions benefit from more frequent professional checks.


