
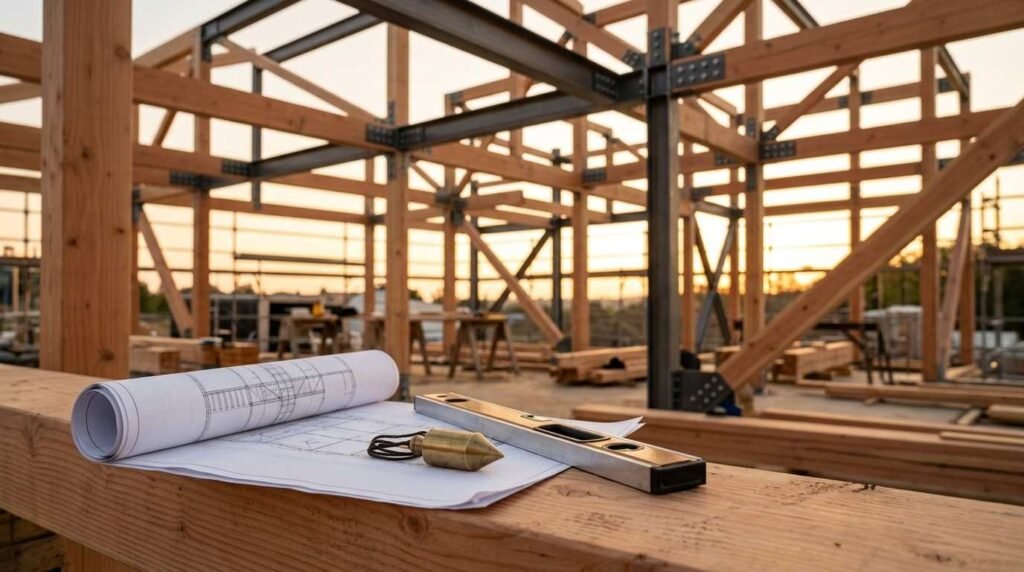
A structural system is the connected framework of walls, floors, beams, and foundations that carries a building’s weight down to the ground. Every property I’ve ever worked on has one, and knowing yours changes how you handle repairs, remodels, and inspections.
Structural knowledge protects your investment. Owners who misread a load-bearing wall or ignore a settling foundation pay far more later than owners who acted early and correctly.
This guide covers system fundamentals, wood, masonry, steel, foundations, roofs, floors, lateral bracing, identification methods, damage warning signs, remodel rules, and long-term maintenance planning.
What Is a Structural System in a Building?
A structural system is the organized set of components that resists and transfers every force acting on a building. I think of it as the skeleton. Everything else- drywall, cabinets, paint, siding- hangs on that skeleton.
The system handles two force categories. Dead loads are permanent weights like framing, roofing, and flooring. Live loads change: people, furniture, snow, wind, and seismic movement.
The Core Job of Any Structural System
The job never changes. Collect loads at the top, move them down through vertical members, and spread them into soil that supports them without excessive settlement.
That single principle explains almost every structural decision a builder makes. Beam sizes, footing widths, and stud spacing all trace back to it.
Load Paths: How Weight Travels to the Ground
A load path is the continuous route a force takes from roof to soil. Roof loads land on rafters or trusses, then bearing walls, then floor framing, then foundation walls, then footings.
Break that path anywhere, and the structure redistributes force in ways nobody designed for. That is exactly how a “quick” wall removal turns into a sagging ceiling two years later.
I always trace the load path before I touch anything. It takes ten minutes and saves thousands.
Structural vs. Non-Structural Elements
Structural elements carry load. Non-structural elements enclose, divide, or finish space without carrying anything beyond their own weight.
A partition wall between two bedrooms usually carries nothing. A wall directly under a second-floor beam carries a great deal. They look identical from the hallway, which is why guessing costs so much.
The Main Categories of Structural Systems
Every building in the USA uses one of four broad system families, or a blend of them. I group them by how they carry load rather than by material, because the load logic stays consistent even when materials change.
Load-Bearing Wall Systems
Walls themselves carry the weight. Stud walls, masonry walls, and concrete walls all fall here. Loads spread along the wall length rather than concentrating at points.
These systems are simple, economical, and extremely common in American homes. The tradeoff is flexibility, since removing wall segments demands engineering and replacement support.
Frame Systems (Post and Beam)
Columns and beams carry the load, and walls just fill in between them. This is the dominant approach in commercial buildings, warehouses, and modern open-plan homes.
Frame systems free up floor plans. Wide openings, glass walls, and column-free rooms all come from this approach.
Shell, Membrane, and Long-Span Systems
Curved shells, domes, arches, cable structures, and space frames span large distances without interior supports. You see them in stadiums, hangars, and some architectural residences.
They rarely appear in typical residential maintenance work, but property managers handling recreational or industrial buildings meet them often.
Hybrid and Composite Systems
Most real buildings mix approaches. A house with a concrete basement, wood-framed upper floors, and a steel beam across the living room uses three systems at once.
Composite materials add another layer. Concrete-filled steel decking and flitch beams combine two materials so each contributes its strength where it performs best.
| System Family | Load Carried By | Typical Use | Remodel Flexibility |
| Load-Bearing Wall | Continuous walls | Homes, low-rise | Low |
| Frame | Columns and beams | Commercial, open-plan | High |
| Shell/Long-Span | Curved or tensioned surfaces | Arenas, hangars | Very low |
| Hybrid/Composite | Mixed elements | Most modern buildings | Varies |
Wood Framing Systems: Platform, Balloon, and Timber
Wood dominates American residential construction. Roughly 90% of new US homes use wood framing according to NAHB construction method data, and that share has held steady for decades.
The reasons are practical. Wood is affordable, workable with standard tools, and forgiving during renovation. Every trade in the country knows how to work with it.
Platform Framing
Platform framing builds one story at a time. Each floor becomes a platform, and the walls for the next level sit on top of it.
This is the standard method for homes built after roughly 1930. Wall studs run one story tall, which makes construction faster and fire spread slower.
Balloon Framing in Older Homes
Balloon framing uses continuous studs running from the sill plate all the way to the roof. Floors hang off those studs rather than sitting on platforms.
I see this in homes built before the 1940s. The open stud cavities create a chimney effect during fires, so fire blocking is a common retrofit priority in these properties.
Post and Beam / Heavy Timber
Large timbers spaced widely apart carry the load, with infill panels between them. Traditional barns, timber-frame homes, and many mountain properties use this method.
The exposed beams are a design feature, not just structure. Repairs demand specialty carpentry skills rather than standard framing crews.
Engineered Wood Components
Laminated veneer lumber, I-joists, glulam beams, and trusses replaced solid sawn lumber in most new construction. They span farther, weigh less, and stay straighter.
They also behave differently in fire and under notching. Cutting a hole in an I-joist flange compromises it immediately, where a solid joist tolerates minor modification.
Masonry and Concrete Structural Systems
Masonry and concrete systems carry load through mass and compression strength. They excel at resisting fire, wind, moisture, and pests, which explains their popularity across the South and coastal regions.
Brick, Block, and Stone Load-Bearing Walls
Concrete masonry units, clay brick, and stone stack into walls that carry vertical load directly. Older buildings use solid multi-wythe masonry; newer ones use reinforced block with grouted cells.
Mortar joints are the maintenance point. Deteriorated mortar lets water in, and water is what actually destroys masonry over time.
Poured Concrete Walls and Slabs
Formed and poured concrete creates monolithic walls and floors with steel reinforcement inside. Basement walls, foundation stems, and elevated decks all use this method.
Concrete resists compression brilliantly and tension poorly, which is exactly why rebar exists.
Insulated Concrete Forms (ICF)
ICF systems use hollow foam blocks as permanent formwork filled with reinforced concrete. The result combines structure and insulation in one assembly.
Owners in hurricane and tornado regions choose ICF for impact resistance. The walls routinely exceed standard code wind ratings by a wide margin.
Steel and Metal Structural Systems
Steel carries enormous load in slim profiles. That strength-to-size ratio makes it the default for commercial buildings and the go-to solution for residential problem spots.
Structural Steel Frames
Wide-flange beams, columns, and girders bolt or weld into rigid frames. Warehouses, retail buildings, and multi-story structures rely on them almost universally.
In homes, a single steel beam often replaces a removed load-bearing wall. It carries the load across an open span where wood cannot.
Light-Gauge Steel Framing
Cold-formed steel studs and joists mirror wood framing dimensions but resist rot, termites, and warping. Commercial interiors use them constantly.
Steel Connections and Fasteners
Connections determine steel performance, not the members themselves. Bolted, welded, and moment connections each transfer force differently.
Corrosion at connections is the failure mode I watch for most. Surface rust on a beam is cosmetic; rust at a bearing plate is urgent.
Foundation Systems and How They Support the Structure
The foundation transfers everything above into the soil. Soil type, water table, frost depth, and climate drive which system a builder selects, and those factors vary enormously across the USA.
Slab-on-Grade
A reinforced concrete slab poured directly on prepared ground, with thickened edges or separate footings at bearing points. Dominant across the South and Southwest where frost depth is shallow.
Plumbing runs inside the slab, so leaks require cutting concrete. That single detail drives most slab foundation service calls.
Crawl Space and Pier Systems
Perimeter walls or piers raise the floor structure above grade, leaving accessible space beneath. Common across the Southeast and older housing stock nationwide.
Moisture control decides crawl space health. Encapsulation, drainage, and ventilation strategy matter more than the framing itself.
Full Basement Foundations
Walls extend below the frost line to create habitable or storage space. Standard across the Midwest and Northeast where deep footings are already required.
Basements deliver the most usable square footage per dollar. They also concentrate water intrusion risk in one place, which makes drainage systems essential rather than optional.
Deep Foundations: Piles and Piers
Where surface soil cannot support load, piles or drilled piers reach down to competent strata or bedrock. Coastal properties, expansive clay regions, and fill sites use them.
Helical piers also serve as a repair method. Underpinning a settled foundation with piers stabilizes it without full replacement.
Roof Structural Systems
The roof structure carries snow, wind uplift, and its own weight, then hands that load to the walls below. Its geometry also determines attic usability and insulation strategy.
Truss Roof Systems
Prefabricated triangulated assemblies engineered to span wall-to-wall without interior bearing. They arrive complete and install in a day on most homes.
Trusses cannot be cut or modified without engineering approval. That web member in the middle of your attic is carrying load, and removing it for storage space compromises the whole assembly.
Rafter and Ridge Board Systems
Individual rafters run from ridge to wall plate, tied together by ceiling joists or collar ties. Stick-built roofs offer open attic volume for conversion.
Rafter spread is the classic failure here. When ceiling ties are cut or missing, the walls push outward and the ridge sags.
Flat and Low-Slope Roof Framing
Joists span between bearing points with tapered insulation creating drainage slope. Common on additions, commercial buildings, and modern architecture.
Ponding water is the enemy. Standing water adds substantial weight and finds every membrane weakness.
Floor Framing and Horizontal Support Systems
Floor systems carry live loads and distribute them to walls and beams. They also act as diaphragms that tie the building together horizontally.
Joists, Girders, and Beams
Joists carry the floor deck, girders carry the joists, and columns or walls carry the girders. That hierarchy repeats in nearly every building.
Bouncy floors usually mean undersized joists or excessive span, not damage. Adding a mid-span beam or sistering members fixes the feel.
Engineered Floor Systems
I-joists and open-web floor trusses span farther than dimensional lumber and leave room for ducts and plumbing inside the depth.
Manufacturer specifications govern every hole and notch. I follow the printed hole chart rather than guessing.
Concrete and Composite Floor Decks
Steel decking topped with concrete creates strong, fire-resistant floors in commercial buildings. Post-tensioned slabs appear in some residential construction in Texas and the Southwest.
Never core-drill a post-tensioned slab without locating the tendons first. Cutting one releases enormous stored energy.
Lateral Systems: How Buildings Resist Wind and Seismic Forces
Vertical load is only half the problem. Wind pushes sideways, and earthquakes shake the base, and the lateral system keeps the building from racking or sliding off its foundation.
Shear Walls and Braced Frames
Shear walls are sheathed wall sections that resist in-plane force. Plywood or OSB nailed on a specific schedule turns an ordinary wall into a shear panel.
The nailing pattern is the engineering. Wider spacing than specified cuts capacity dramatically, and nobody sees it once drywall goes up.
Moment Frames and Diaphragms
Moment frames use rigid beam-to-column connections to resist sway where walls cannot exist. Floor and roof diaphragms collect lateral load and deliver it to the shear walls.
Regional Code Requirements Across the USA
Requirements vary sharply by geography. FEMA’s building science resources document how high-wind coastal zones and seismic design categories in the West drive different detailing than inland areas.
Hold-downs, anchor bolts, and hurricane straps are the visible evidence. I check for them first in any older property in a high-wind or seismic region.

How to Identify the Structural System in Your Property
Identification starts with observation, not demolition. Between build era, region, and a few accessible viewpoints, I can classify most properties in under an hour.
Visual Clues by Building Age and Region
Basement or crawl space views reveal joist type, beam material, and foundation construction immediately. The attic reveals trusses versus rafters at a glance.
Build year narrows things fast. Pre-1940 suggests balloon framing and solid masonry; post-1990 suggests engineered lumber and trusses.
Documents That Reveal Structure
Original blueprints, permit records, appraisal reports, and prior inspection documents all describe structure. County permit offices hold more than most owners realize.
Insurance documentation frequently lists construction type too, since carriers price by it.
When to Bring in a Professional
I call a licensed structural engineer whenever load-bearing status is uncertain, whenever cracks are active, and before any wall removal. The fee is small next to the risk.
A handyman inspection handles routine checks, but engineering questions belong to engineers.
Warning Signs of Structural Problems
Structures announce problems before they fail. Reading those signals early keeps a monitoring situation from becoming an emergency repair.
Cracks, Sagging, and Sticking Doors
Hairline cracks in drywall are normal seasonal movement. Diagonal cracks radiating from window corners, stair-step cracks in masonry, and cracks wider than a quarter inch signal real movement.
Doors and windows that suddenly stick indicate frame distortion. Floors that slope noticeably point to joist, beam, or foundation settlement.
Moisture, Rot, and Pest Damage
Water destroys more structure than any other force. Rot at sill plates, rim joists, and column bases follows persistent moisture, and water damage restoration becomes structural work fast when framing is involved.
Termites and carpenter ants hollow members from inside. Mud tubes on foundation walls and hollow-sounding wood are the tells.
Urgent vs. Monitor-Only Issues
Urgent means active: crack widths growing, floors deflecting under normal load, visible member deformation, or water actively entering. Those get same-week professional attention.
Monitor-only means static and cosmetic. I mark crack ends with a pencil and date, then recheck in three months.
Structural Considerations for Remodels and Additions
Remodeling is where structural knowledge pays direct financial returns. The difference between a $900 opening and a $9,000 opening is usually one wall’s load-bearing status.
Removing or Modifying Load-Bearing Walls
Removing a bearing wall requires a properly sized header or beam, adequate bearing at each end, and a continuous load path down to the foundation. Temporary shoring holds the load during the swap.
That last requirement surprises owners most. The new beam needs support all the way down, which sometimes means work in the basement for a kitchen remodel upstairs. Full remodeling services account for that chain from the start.
Permits, Engineering, and Inspections
Structural modifications require permits in essentially every US jurisdiction. Plan review typically wants engineered calculations for beams and headers.
Unpermitted structural work surfaces at resale, and it complicates insurance claims after any loss.
Budgeting for Structural Work
Structural scope carries contingency by nature, since opening walls reveals conditions nobody could see. I budget a 15% to 20% contingency on any project touching structure.
Sequencing matters as much as budget. Structural work comes before electrical, plumbing, drywall, and finishes, so delays cascade through every trade behind it.
Maintaining Your Structural System Long Term
Structural maintenance is mostly water management and observation. Both are cheap compared to repair.
Seasonal Inspection Habits
I walk the perimeter twice a year, checking grade slope, foundation cracks, and siding contact with soil. Then I check the crawl space or basement and the attic.
Photographs create a baseline. Comparing this spring’s photo to last spring’s shows movement that daily familiarity hides.
Water Management as Structural Protection
Gutters, downspout extensions, proper grading, and functioning drainage protect foundations more than any other maintenance task. Roof integrity protects framing the same way, and roofing services address leaks before framing absorbs them.
Six inches of fall in the first ten feet away from the foundation is the standard I aim for.
Building a Trade Team Before You Need One
Structural issues rarely stay in one trade. A foundation problem involves excavation, concrete, framing, and finish repair.
Having vetted professionals identified in advance turns an emergency into a scheduled job. That is the single biggest difference I see between owners who handle structural events calmly and those who do not.
Conclusion
You now understand load paths, the four system families, wood and masonry and steel construction, foundations, roofs, floors, and lateral bracing.
Structural knowledge connects directly to inspections, remodels, insurance, and resale value, and each subtopic here deserves its own deeper resource.
We match you with vetted structural and repair professionals nationwide. Contact Mr. Local Services today and protect what holds your property up.
Frequently Asked Questions
What are the four main types of structural systems?
Load-bearing wall, frame, shell or long-span, and hybrid composite systems. Most American homes use load-bearing wall systems with frame elements at wide openings.
How do I know if a wall is load-bearing?
Bearing walls typically run perpendicular to floor joists, sit above a beam or foundation wall, and align across floors. A structural engineer confirms it definitively.
Which structural system is most common in US homes?
Platform-framed wood construction on a load-bearing wall system. It appears in the vast majority of homes built after roughly 1930 nationwide.
Do structural repairs require a permit?
Yes, nearly every US jurisdiction requires permits for structural work. Unpermitted structural changes create resale disclosure problems and complicate insurance claims later.
How long does a residential structural system last?
Well-maintained wood framing lasts a century or more. Concrete and masonry last longer. Water intrusion, not age, causes the majority of structural failures.
Can I inspect my own structural system?
You handle visual monitoring yourself: cracks, sloping floors, sticking doors, and moisture. Active movement or uncertain load-bearing status requires a licensed engineer.
How much does structural repair typically cost?
Costs range from a few hundred dollars for minor framing repair to tens of thousands for foundation underpinning. Scope and access drive the number.


