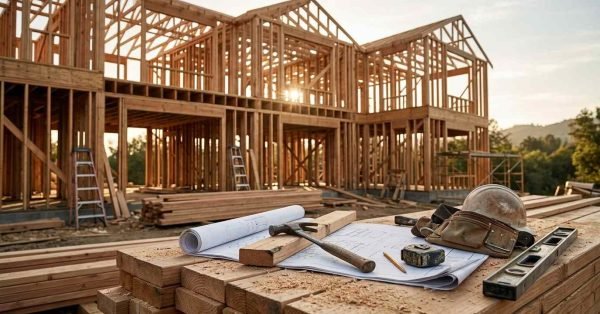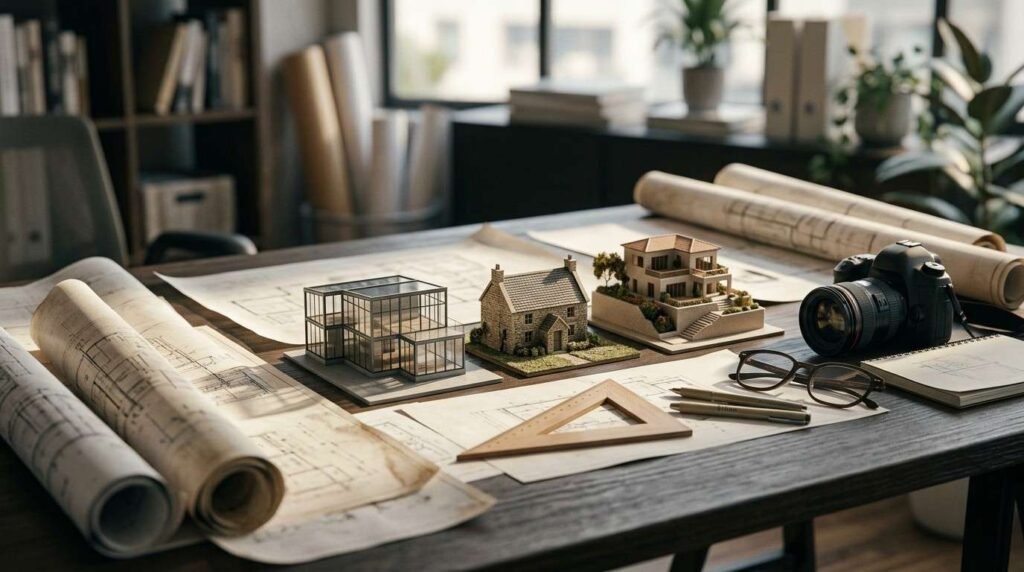
I get asked constantly which architectural style actually holds up best over time, and the honest answer depends on where you’re building and how you live. The right architectural style for a custom home comes down to three things: your climate, your lot, and how you actually use your space day to day. A steep coastal roofline does nothing for you in the desert, and a flat modern facade fights against heavy snow country.
Picking a style before you understand what drives it costs homeowners real money in redesigns and change orders later. I’ve watched families fall in love with a look in a magazine, then discover it clashes with their lot orientation or local permitting rules. Getting this right up front saves months of frustration.
This guide walks through the foundations of architectural style, the Farmhouse and Craftsman traditions, Modern, Colonial, and Mediterranean styles, Ranch and Coastal variations, how to match a style to your specific situation, and what each style actually costs to build and maintain over the long run.
What Defines an Architectural Style in Custom Home Design
Architectural style is a set of visual and structural characteristics roofline, materials, proportion, and facade treatment that identify a home’s design tradition and era. Every style you’ll see on a custom build traces back to a specific climate, culture, or building technology that shaped it originally.
Roofline pitch is often the fastest visual cue. Steep pitches shed snow and rain; low, wide pitches suit dry, sunny regions.
Material palette matters just as much. Board-and-batten siding signals Farmhouse. Stucco signals Mediterranean. Brick and symmetry signal Colonial.
Key Elements That Shape a Home’s Style
Four elements repeat across every style category: roofline shape, exterior material, window placement, and overall proportion between height and width. Once you can read these four elements, you can identify almost any residential style on sight.
Proportion is the most overlooked one. A home that’s too tall for its footprint reads awkward regardless of style, and a good architect balances mass before finishes ever get chosen.
Farmhouse and Modern Farmhouse Style Homes
Modern farmhouse design blends traditional agricultural-era silhouettes with clean, current interiors. It’s been the most requested custom style over the past several years, largely because it photographs well and adapts to almost any lot size.
The traditional farmhouse form dates back to functional 19th-century agricultural buildings. Modern farmhouse takes that same simple gable roofline and pairs it with black window frames, white or gray siding, and open interior layouts.
Signature Features and Best-Fit Lots
Board-and-batten siding, a metal or asphalt gable roof, a wraparound or full-width front porch, and large multi-pane windows define the look. This style suits wide, flat lots best, since the horizontal massing needs room to breathe.
Rural and suburban acreage works well here. Tight urban lots tend to fight the wide-porch proportions this style depends on.
Craftsman and Bungalow Style Homes
Craftsman style grew out of the early 1900s American Arts and Crafts movement, built as a reaction against mass-produced Victorian ornamentation. It emphasizes visible handwork, exposed rafter tails, tapered columns, and built-in furniture.
This style rewards a smaller, more intimate footprint. A single-story or story-and-a-half bungalow captures the proportions best.
Signature Features and Best-Fit Lots
Low-pitched gabled roofs, deep overhangs with exposed rafters, tapered or battered columns on the porch, and natural materials like stone and wood define Craftsman homes. Interior built-ins, window seats, bookshelves, and wainscoting carry the style indoors.
Narrower urban and suburban lots suit Craftsman well, since the compact massing doesn’t need the sprawl a Farmhouse does.
Modern and Contemporary Style Homes
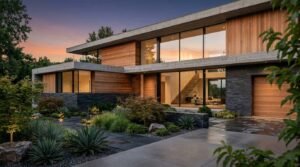
Modern architecture strips ornamentation down to structure, material, and light. Flat or low-slope rooflines, large glass walls, and open floor plans define the category, and the style favors function over decorative detail.
Contemporary is often confused with Modern, but the two aren’t identical. Modern refers to a specific mid-century design movement; Contemporary simply means whatever is current, which today often borrows Modern’s minimalism anyway.
Signature Features and Best-Fit Lots
Flat or shed rooflines, floor-to-ceiling windows, mixed material facades like wood and concrete, and open-concept interiors define this style. Lots with a view or strong natural light benefit most, since the design leans hard on glass and outdoor connection.
Steep or irregular lots actually work in Modern’s favor. The style handles dramatic cantilevers and split-level massing better than more traditional forms do.
Colonial and Traditional Style Homes
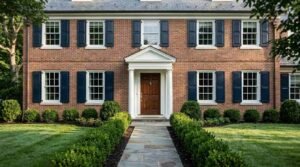
Colonial style traces back to homes built by early American settlers, borrowing heavily from British and Dutch design traditions. Symmetry is the defining trait: a centered front door, evenly spaced windows, and a balanced facade on either side.
Traditional style is broader, pulling elements from Colonial, Georgian, and Federal design without locking into one exact era. Both share the same emphasis on order and formality.
Signature Features and Best-Fit Lots
A symmetrical two-story facade, a center hall floor plan, brick or clapboard siding, and multi-pane windows with shutters define Colonial homes. Dormpush windows on the upper floor are common on larger versions.
Rectangular, formal lots with a straight approach suit Colonial best. The symmetry loses impact on an irregular or heavily sloped site.
Mediterranean, Spanish, and Tuscan Style Homes
Mediterranean-influenced styles borrow from coastal Spain, Italy, and North Africa, built originally to handle intense heat and sun. Stucco walls, terracotta roof tiles, and shaded courtyards define the look, and the design genuinely performs well in hot, dry climates.
Spanish Colonial and Tuscan variations differ mostly in detail. Spanish Colonial leans on wrought iron and arched doorways; Tuscan leans on warmer stone tones and heavier timber accents.
Signature Features and Best-Fit Lots
Smooth stucco exteriors, low-pitched clay tile roofs, arched windows and doorways, and interior courtyards define this category. Thick walls also help regulate indoor temperature in hot regions.
South and Southwest lots with strong sun exposure suit this style naturally. It reads out of place in cold, wet, or heavily wooded regions.
Ranch and Ranch-Style Ranch Home Variations

Ranch style emerged in the mid-20th century as suburban America expanded and land became more available outside cities. The single-story layout and low-pitched roof made it fast and affordable to build at scale, and it remains one of the most practical custom styles today.
Split-level and Raised Ranch variations added a partial second story later, mostly to fit narrower suburban lots without losing square footage.
Signature Features and Best-Fit Lots
A single-story footprint, low-pitched roofline, attached garage, and open, flowing floor plan define Ranch homes. Large windows and sliding doors to a backyard patio are common additions.
Wide, flat lots suit Ranch best, since the single-story footprint needs more ground area than a two-story style of the same square footage.
Cape Cod and Coastal Style Homes
Cape Cod style originated in 17th-century New England, designed specifically to withstand harsh coastal winters. The steep roof pitch sheds snow fast, and the compact, symmetrical shape holds heat efficiently.
Modern Coastal style shares that steep roofline but lightens the material palette think shingle siding, white trim, and larger windows to capture ocean views.
Signature Features and Best-Fit Lots
A steep gabled roof, dormer windows, wood shingle or clapboard siding, and a simple rectangular footprint define Cape Cod homes. Coastal variations add wraparound porches and elevated foundations for flood zones.
Waterfront and northern climate lots suit this style best. The steep roof pitch is functional there, not just decorative.
How to Choose the Right Architectural Style for Your Custom Home

Choosing a style starts with climate, not Pinterest boards. A style that fights your local weather adds maintenance costs and energy inefficiency for the life of the home.
Lot shape narrows things further. A narrow urban lot rules out wide Farmhouse proportions immediately, and a sloped lot opens the door to Modern’s split-level strengths.
Matching Style to Climate, Lot, and Lifestyle
Hot, dry climates favor Mediterranean and Spanish styles with thick walls and shaded courtyards. Cold, snowy climates favor steep rooflines like Cape Cod and Colonial that shed snow naturally.
Lifestyle matters too. Families who entertain outdoors lean toward Ranch and Farmhouse layouts built around porches and open flow; those who prioritize views lean toward Modern’s glass-forward design.
HOA rules and neighborhood context deserve a look before falling in love with any single style. Some communities restrict rooflines, materials, or exterior colors, and finding that out after design work begins gets expensive fast.
Cost, Maintenance, and Long-Term Value by Architectural Style
Build cost varies by style mostly because of roof complexity, material choice, and window quantity, not floor plan alone. Steep, multi-gabled rooflines cost more in labor and materials than a simple Ranch gable.
According to the National Association of Home Builders, roofing and exterior finishes remain among the top cost drivers in custom home construction, regardless of style category.
What Drives Price Differences Between Styles
Modern’s large glass walls raise both build cost and long-term energy costs in extreme climates, though efficient glazing narrows that gap. Mediterranean’s stucco and tile roofing hold up exceptionally well in dry heat but need more upkeep in wet climates.
Cape Cod and Colonial styles tend to hold resale value consistently across most US markets, since buyer familiarity with the look runs broad and deep. Highly specific styles, like heavy Modern glass builds, can narrow your resale buyer pool in more traditional neighborhoods.
Conclusion
Every architectural style carries its own climate logic, cost structure, and lot requirements, from Farmhouse’s wide porches to Modern’s glass-forward minimalism. Understanding what drives each style helps you build something that performs well for decades, not just photographs well on day one.
We connect homeowners with skilled professionals who understand how architectural style affects every phase of a build. Reach out to Mr. Local Services to talk through your lot, your climate, and the right style fit for your custom home.
Frequently Asked Questions
What is the most popular architectural style for custom homes right now?
Modern farmhouse remains the most requested custom home style in the US today. Its clean lines and flexible layout adapt well to most lot sizes and budgets.
How much does architectural style affect custom home building cost?
Roofline complexity and exterior materials drive most of the cost difference between styles. Simple gable roofs like Ranch cost less than multi-gabled or heavily glazed designs.
Can I mix architectural styles in one custom home?
Yes, many custom builds blend two complementary styles, like Farmhouse and Craftsman. Mixing beyond two styles usually reads as inconsistent rather than intentional.
Which architectural style works best for hot climates?
Mediterranean and Spanish styles perform best in hot, dry climates. Thick stucco walls and shaded courtyards keep interiors naturally cooler.
Which architectural style holds resale value best?
Colonial and Cape Cod styles tend to hold resale value most consistently across US markets. Their broad buyer familiarity keeps demand steady in most neighborhoods.
Do HOA rules affect which architectural style I can build?
Yes, many HOAs restrict exterior materials, roofline pitch, and even color palettes. Checking HOA guidelines before finalizing a style avoids costly redesigns later.
How does lot shape influence architectural style choice?
Wide, flat lots suit horizontal styles like Farmhouse and Ranch best. Narrow or sloped lots suit vertical or split-level styles like Craftsman and Modern.
Is Modern architecture more expensive to maintain than traditional styles?
Modern’s flat rooflines and large glass walls typically cost more to maintain than pitched, traditional designs. Flat roofs need more frequent inspection and glass adds cleaning and energy considerations.