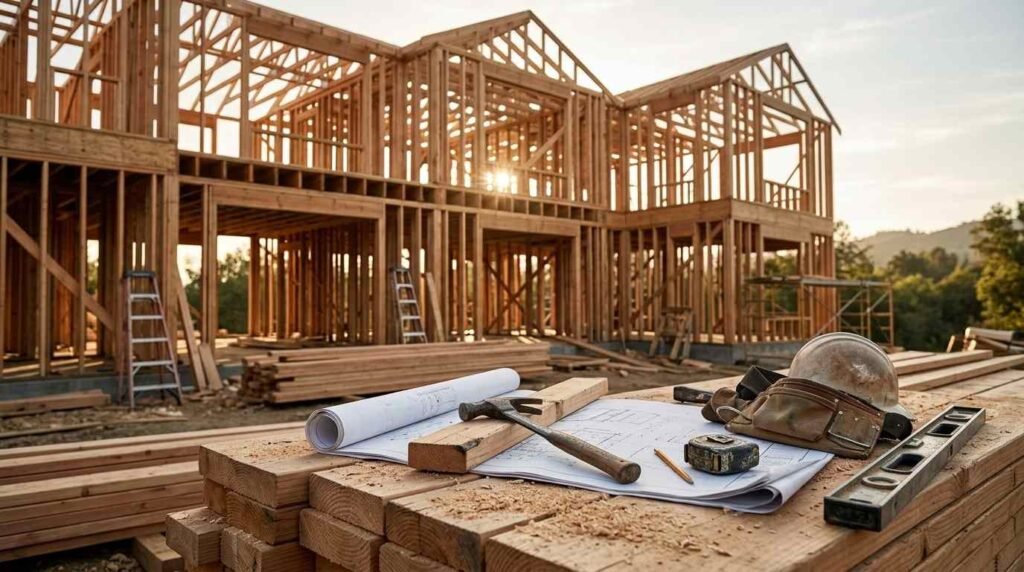
Structural framing is the skeleton of a custom home, and it typically runs $7 to $16 per square foot depending on materials and design complexity, according to HomeAdvisor’s 2025 cost data. I look at framing as the single most important phase of any custom build because every wall, floor, and roofline traces back to decisions made here.
Get this stage wrong, and problems show up years later as sagging floors, cracked drywall, or doors that won’t close right. Get it right, and the house holds its shape for generations. That’s why I want to walk through exactly what happens during framing and what it actually costs.
I’ll cover framing fundamentals like materials and load-bearing structure, the build process and realistic timelines, what drives your final cost up or down, and how to spot quality work and hire the right contractor for the job.
What Structural Framing Involves in a Custom Home
Structural framing is the skeletal system that supports a home’s walls, floors, and roof, transferring weight safely down to the foundation. Every custom home depends on this hidden structure long before drywall or paint ever gets involved.
I think of framing as three connected systems working together. Floor framing creates the platform you walk on. Wall framing gives the house its shape and holds up the roof. Roof framing ties it all together and handles weather loads.
Load-Bearing vs. Non-Load-Bearing Framing
Load-bearing walls carry the weight of the structure above them down to the foundation. Non-load-bearing walls simply divide space and carry no structural weight.
Getting this distinction wrong during a remodel or addition causes serious problems. I’ve seen homeowners knock out what looked like “just a wall” and end up with a sagging ceiling within months.
A structural engineer identifies load-bearing walls on the blueprint before framing even starts. That’s not a step to skip on a custom build.
Materials Used in Modern Framing
Most custom homes in the US still use dimensional lumber for framing, though steel framing has grown in popularity for its resistance to fire, pests, and warping. Engineered lumber, including laminated veneer lumber and I-joists, shows up frequently in modern builds because it resists warping and spans longer distances than standard lumber.
Wood framing remains the most cost-effective option for most residential projects. Steel costs more upfront but often saves money over time through lower insurance premiums and less maintenance.
The Structural Framing Process Step by Step
Framing follows a predictable sequence, and skipping steps or rushing inspections creates problems that are expensive to fix later. I always tell clients the order matters as much as the work itself.
Site Prep and Foundation Layout
Before a single stud goes up, the foundation needs to cure and pass inspection. Crews then mark out the layout using the foundation as a guide, snapping chalk lines to show exactly where walls will sit.
This step sets the tone for everything that follows. A foundation that’s off by even an inch throws off every measurement above it.
Wall, Floor, and Roof Framing Sequence
Floor framing goes first, creating a level platform across the foundation. Wall framing comes next, starting with exterior load-bearing walls, then interior partitions.
Roof framing finishes the structural shell, whether that means trusses lifted into place by crane or rafters built stick by stick on-site. Once the roof deck goes on, the house is officially “dried in” and ready for windows and doors.
Inspections and Sign-Offs
Local building departments require a framing inspection before insulation and drywall go in, since those materials cover up the structure permanently. Inspectors check stud spacing, connections, load paths, and code compliance.
I’ve watched projects stall for a week because a single inspection got missed. Building that buffer into your schedule from day one saves a lot of frustration.
Types of Framing Methods for Custom Homes
Different framing methods suit different budgets, climates, and design goals. I walk clients through the three most common approaches so they understand the trade-offs.
Platform Framing
Platform framing builds one floor level at a time, using each completed floor as a working platform for the next. It’s the dominant method in US residential construction because it’s fast, affordable, and easy for crews to learn.
Post-and-Beam Framing
Post-and-beam framing uses larger, widely spaced vertical posts and horizontal beams instead of many closely spaced studs. This method creates open floor plans with fewer interior load-bearing walls, which architects favor for great rooms and vaulted ceilings.
Advanced Framing Techniques
Advanced framing, also called optimum value engineering, reduces lumber use by spacing studs further apart and aligning framing members vertically. This approach cuts material costs and improves energy efficiency by reducing thermal bridging through the wall assembly.
Roof Framing and Truss Systems
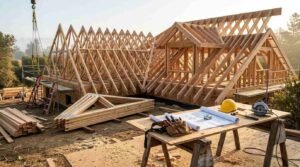
The roof framing method affects both cost and the design possibilities for interior ceiling height and attic space. I always bring this decision up early because switching later gets expensive fast.
Roof Truss vs. Stick Framing
Prefabricated trusses arrive on-site ready to install, cutting labor time significantly compared to stick framing, where carpenters cut and assemble every rafter by hand on-site. Trusses cost less overall and go up faster, but stick framing offers more flexibility for custom rooflines, dormers, and vaulted ceilings.
Complex custom homes with unique architectural features often need stick framing in at least some sections even when trusses handle the bulk of the roof.
Timeline Expectations for a Framing Project
A typical custom home takes 2 to 4 weeks to frame, though size and complexity push that number in either direction. I set expectations early, so surprises during the build don’t feel like setbacks.
Factors That Speed Up or Delay Framing
Weather causes more framing delays than almost anything else, since heavy rain, snow, or high wind halts work on exposed structures. Crew size matters too. A larger, experienced crew frames a house noticeably faster than a smaller team stretched across multiple projects.
Material availability plays a role as well. Lumber shortages or delayed truss deliveries push timelines back regardless of how ready the crew is.
Custom Home Framing Cost Breakdown
Framing typically represents 11% to 20% of total construction costs on a custom home build, based on data from the National Association of Home Builders. I break this down by square footage and material below so the numbers feel concrete instead of abstract.
Cost by Square Footage
| Home Size | Estimated Framing Cost |
| 1,500 sq ft | $10,500 – $24,000 |
| 2,500 sq ft | $17,500 – $40,000 |
| 3,500 sq ft | $24,500 – $56,000 |
| 5,000 sq ft | $35,000 – $80,000 |
These ranges shift based on your region, home design, and material choice. A simple rectangular floor plan costs less to frame than a home with multiple rooflines and bump-outs.
Cost by Framing Material
Standard dimensional lumber runs the most economical route for framing, while engineered lumber and steel framing both add cost but bring different performance benefits. Steel framing typically costs 20% to 50% more upfront than wood but reduces long-term maintenance and pest damage.
Labor vs. Material Cost Split
Labor usually makes up 40% to 50% of total framing cost, with materials covering the remainder. Skilled framing crews charge more in high-demand markets, and that labor premium often outweighs material price swings from one region to the next.
Factors That Affect Framing Costs
Several variables push a framing budget up or down beyond the basic square footage math. I walk through the big ones so nothing catches you off guard mid-project.
Design Complexity and Home Size
Multiple rooflines, vaulted ceilings, dormers, and irregular floor plans all require more labor and material than a simple rectangular design. Every additional corner, angle, or level adds hours to the framing schedule.
Regional Labor and Material Pricing
Framing costs in coastal and high cost-of-living regions run noticeably higher than in the Midwest or rural South. Lumber prices also fluctuate regionally based on transportation distance from mills and local supply chains.
Framing Permits, Codes, and Inspections
Every custom home framing project needs permits before work starts, and skipping this step risks fines, stop-work orders, or forced demolition of completed framing. I never let a client skip permitting, even when it feels like it slows things down.
Common Code Requirements
Building codes dictate stud spacing, header sizes over openings, and connection hardware between framing members. Most US jurisdictions follow the International Residential Code as a baseline, though local amendments add specific requirements for wind, seismic, or snow load zones.
Signs of Poor Framing Work to Watch For
Framing problems don’t always show up right away, and that’s exactly why catching them early matters so much. I encourage every client to walk the framed structure with their contractor before drywall goes up.
Structural Red Flags After Framing
Uneven floors, walls that aren’t plumb, and gaps between framing members all signal rushed or careless work. Squeaky floors after move-in often trace back to improperly nailed subflooring during the framing stage.
Doors and windows that don’t sit square in their openings point to framing that wasn’t measured or leveled correctly.
Choosing a Qualified Framing Contractor
The framing contractor you hire determines the structural integrity of your entire home, so this decision deserves real scrutiny. I always recommend checking licensing, insurance, and past project photos before signing anything.
Questions to Ask Before Hiring
Ask how many custom homes the crew has framed in the past year, what their inspection pass rate looks like, and whether they carry workers’ compensation insurance. A contractor who hesitates on any of these questions is worth a second look before you commit.
Conclusion
Structural framing shapes everything about a custom home, from its safety to its long-term durability. Understanding the process and costs upfront helps you plan a realistic budget and timeline.
We know framing decisions carry weight that lasts decades, not months. Every stud and joist matters more than it looks on the surface.
We connect homeowners with skilled, licensed framing professionals who get this stage right the first time. Reach out to Mr. Local Services to start your custom home project with a crew you can trust.
Frequently Asked Questions
How long does it take to frame a custom home?
Most custom homes take 2 to 4 weeks to frame, depending on size and design complexity. Weather delays and crew availability can extend that timeline further.
What is the average cost per square foot for framing?
Framing typically costs $7 to $16 per square foot, depending on materials and regional labor rates. Steel framing runs higher than standard wood framing.
Is steel framing better than wood framing?
Steel framing resists fire, pests, and warping better than wood, but costs 20% to 50% more upfront. Wood remains the more affordable and widely used option for most custom homes.
What percentage of home construction cost is framing?
Framing typically represents 11% to 20% of total construction costs on a custom home build. The exact percentage depends on design complexity and material choice.
Do I need a permit for structural framing?
Yes, every custom home framing project requires permits before construction starts. Skipping this step risks fines, stop-work orders, or forced rework.
What is advanced framing?
Advanced framing is a technique that spaces studs further apart and aligns framing members vertically to reduce lumber use and improve energy efficiency. It’s also called optimum value engineering.
How do I know if my home’s framing was done poorly?
Watch for uneven floors, walls that aren’t plumb, squeaky floors, and doors or windows that don’t sit square in their openings. These signs often point to rushed or improperly measured framing work.
What’s the difference between roof trusses and stick framing?
Trusses are prefabricated off-site and installed quickly, while stick framing is built rafter by rafter on-site for more design flexibility. Trusses generally cost less and install faster, but stick framing suits complex custom rooflines better.