Trusted since 2001  ·  Same-day response for emergencies ·  Call 951-458-6466

Insights & Updates
Blog

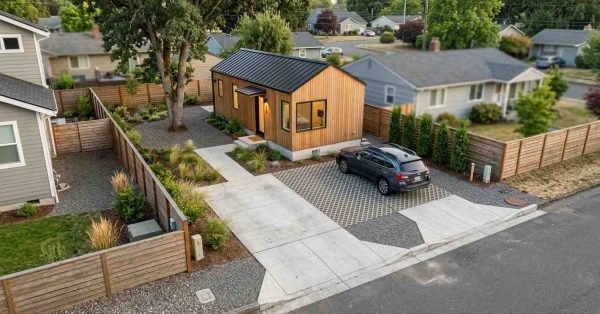
    Detached ADU with an integrated off-street parking space, driveway, pedestrian path, landscaped screening, drainage-conscious paving, and efficient small-lot site layout.

    ADU Parking Requirement & Site Layout Guide

    An ADU parking requirement is a local rule that tells you how many off-street spaces your
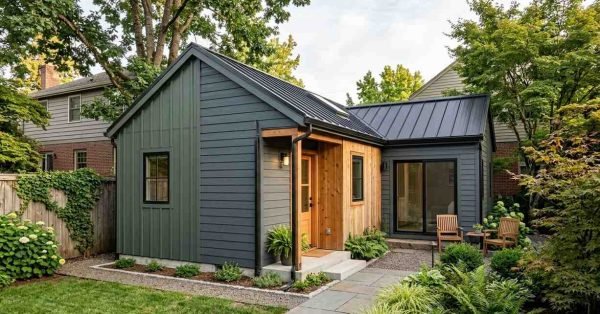
    Detached ADU with fiber-cement siding, board-and-batten cladding, natural timber accents, and durable exterior detailing.

    Exterior Siding & Cladding Options for ADUs

    ADU siding and cladding are the exterior wall materials that protect an accessory dwelling unit from
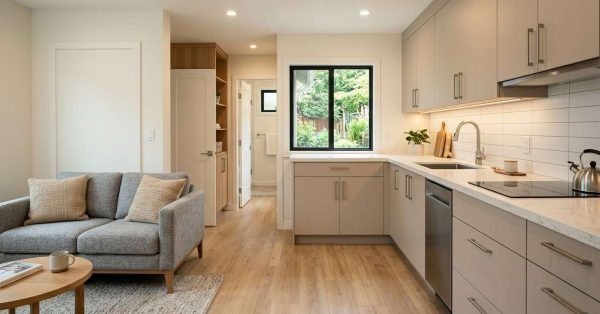
    Bright ADU interior featuring continuous wood flooring, warm painted walls, custom cabinetry, quartz countertops, porcelain tile, simple trim, and layered lighting.

    Interior Finish Materials & Design for ADUs

    Interior finish materials and design for ADUs are the visible surfaces, fixtures, and detailing that turn
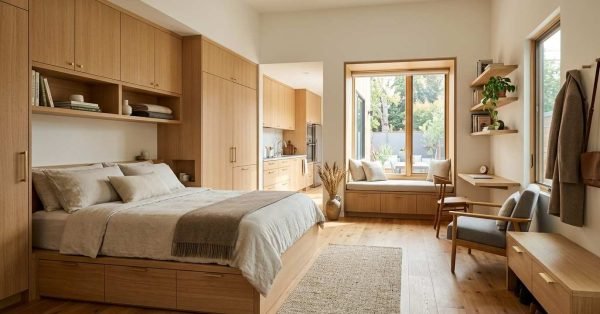
    Compact ADU interior with floor-to-ceiling built-ins, under-bed drawers, recessed wardrobes, window-seat storage, wall shelving, and space-saving cabinetry.

    Space-Saving Storage Solutions for ADUs

    Space-saving storage solutions for ADUs are the built-in, vertical, and multi-functional systems that create usable storage
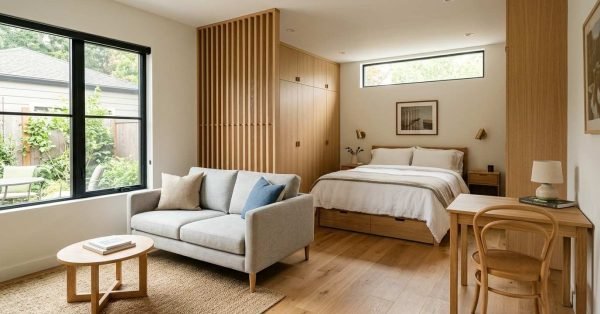
    Compact ADU bedroom and living space with a queen bed, apartment-scale seating, built-in storage, natural light, continuous flooring, and space-saving interior design.

    Bedroom & Living Space Design for ADUs

    Bedroom and living space design for ADUs is the practice of planning sleeping and shared living
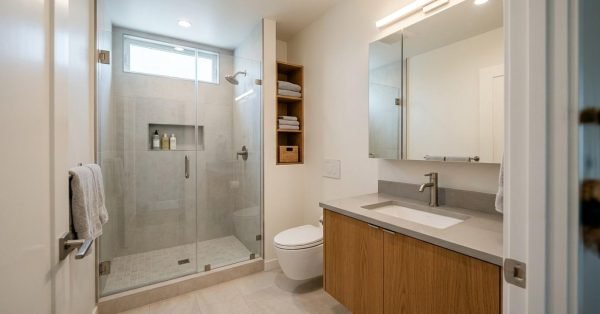
    Compact ADU bathroom with a floating vanity, compact toilet, frameless glass shower, recessed storage, large mirror, durable tile, and space-efficient design.

    ADU Bathroom Design Guide

    An ADU bathroom is the full or partial bathroom inside an accessory dwelling unit, designed to
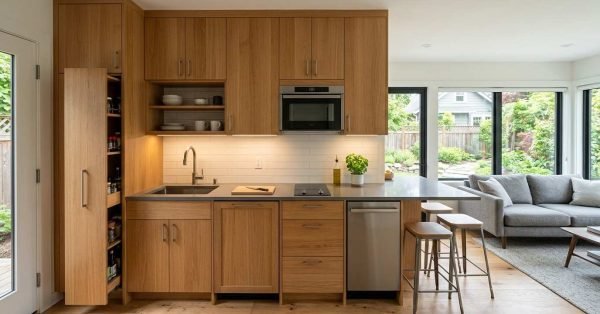
    Compact ADU kitchen with space-efficient cabinetry, integrated appliances, stone countertops, smart storage, and an open connection to the living area.

    ADU Kitchen Design & Layout Guide

    An ADU kitchen is the cooking and food preparation area inside an accessory dwelling unit, designed
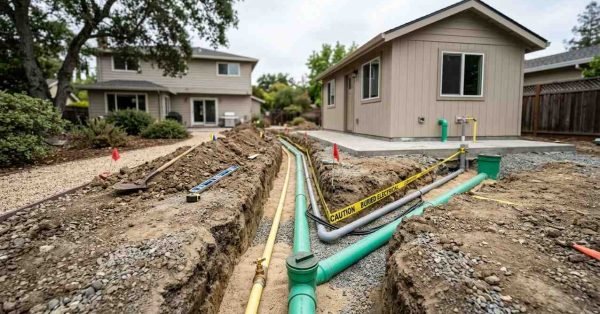
    Detached ADU with an open utility trench showing water, sewer or septic, and electrical connections running between the dwelling and existing property infrastructure.

    Utility Connection & Sewer/Septic Design for ADUs

    Utility connection and sewer/septic design for an ADU is the engineering and permitting work that brings
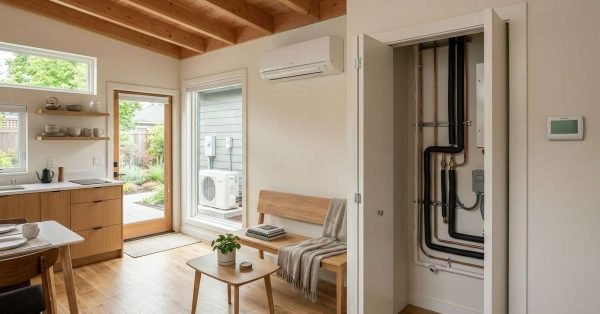
    Detached ADU with an efficient ductless heat pump, outdoor condenser, thermostat, ventilation, and integrated heating and cooling system.

    HVAC & Heating Solutions for ADUs

    HVAC and heating solutions for ADUs are the climate control systems that keep an accessory dwelling
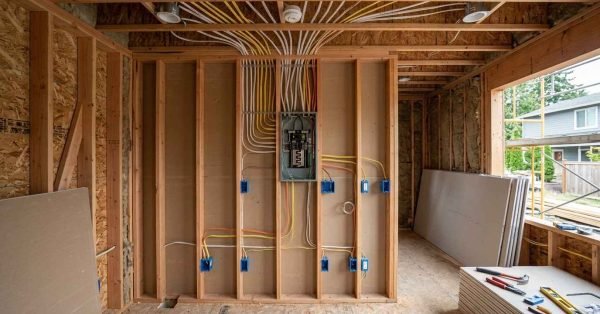
    Detached ADU under construction showing an electrical panel, residential wiring, receptacle boxes, lighting circuits, appliance connections, and underground electrical service.

    Electrical System Design for ADUs

    Electrical system design for ADUs is the planning process that determines how power reaches an accessory

      Get a Free Quote

      Tell us what you need a real person calls you back, usually same day.

      No obligation · Upfront pricing · We never share your info