
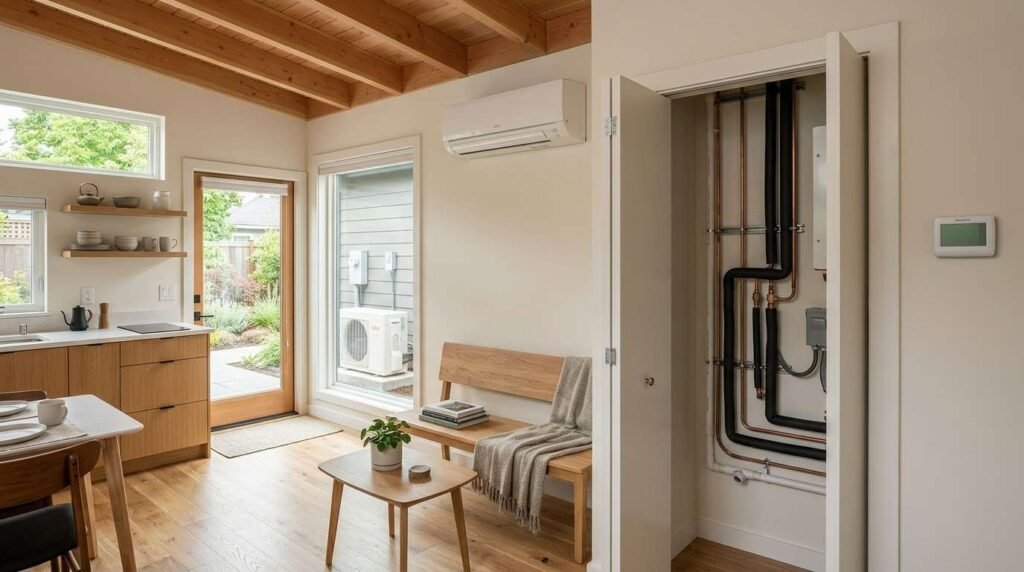
HVAC and heating solutions for ADUs are the climate control systems that keep an accessory dwelling unit warm, cool, and properly ventilated as a separate living space. I treat them as their own project, not an afterthought bolted onto the main house.
ADUs are small, tightly built, and often separated from the primary home’s ductwork. The wrong system wastes money every month and creates comfort complaints fast.
This guide covers ADU types, system options, sizing, ventilation, efficiency, permits, installation costs, maintenance, rental rules, related trades, and how to hire the right pro.
What HVAC & Heating Solutions for ADUs Actually Mean
An ADU HVAC system is a heating, cooling, and ventilation setup sized and designed for an accessory dwelling unit, which is a self-contained secondary home on a single-family lot. The distinction matters because an ADU behaves like a tiny house, not like a spare bedroom.
I see the same pattern on nearly every project I walk. The main house has a furnace and air conditioner built for 2,000 square feet, and the new ADU needs a fraction of that capacity in a completely separate envelope.
That gap in scale drives every decision that follows.
How ADU Climate Needs Differ From Main-House HVAC
Small spaces heat up and cool down quickly. A single sunny afternoon swings an ADU’s temperature far more than it swings the main house.
Tight construction changes the math too. Newer ADUs seal well, so heat stays in and stale air stays in with it, which pushes ventilation from optional to essential.
And the loads are lopsided. One person cooking in a 500-square-foot studio produces a heat and moisture spike that a full-size home absorbs without notice.
Core Components of an ADU HVAC System
Every complete setup has four parts. There’s a heat source, a cooling source, an air distribution or delivery method, and a controlled ventilation path that brings in fresh air and exhausts stale air.
Controls tie it together. A dedicated thermostat inside the ADU gives the occupant real control instead of forcing them to live with whatever the main house decides.
Most modern ADUs handle the first three parts with a single piece of equipment, which is why heat pumps dominate this category.
Who Needs ADU-Specific Heating and Cooling
Homeowners building a backyard unit for family need it. So do landlords converting a garage into a rental, property managers maintaining multiple units on one parcel, and real estate professionals advising clients on what adds appraisable value.
Anyone creating a legal, permitted dwelling needs a permitted mechanical system. Occupancy triggers code requirements that a workshop or storage space never faced.
ADU Types and How They Shape HVAC Decisions
The physical form of the ADU narrows your equipment list before anyone talks brands. I always start here because it eliminates half the options in five minutes.
Distance from the main house determines whether extending existing equipment is even on the table. Ceiling height, wall access, and exterior wall availability determine where equipment physically fits.
Detached ADUs and Backyard Cottages
Detached units sit apart from the main home, so they almost always get their own standalone system. Running ducts or refrigerant lines across a yard adds trenching cost and efficiency loss.
A self-contained heat pump inside the unit sidesteps all of that. It also keeps the ADU’s utility usage separate and easy to track.
Garage and Basement Conversions
Garage conversions bring insulation problems with them. Slab floors, uninsulated walls, and a large door opening all leak conditioned air, and I address the envelope before sizing any equipment.
Basement ADUs flip the problem. They stay cool naturally but hold moisture, so dehumidification and moisture control matter more than raw cooling capacity. Basement units also need careful exhaust routing because gravity works against them.
Attached and Interior ADUs
Attached units share a wall with the main home. That proximity makes extending the central system realistic, though only when the existing equipment has spare capacity and the ductwork can be zoned properly.
Interior conversions, like a divided upstairs, face the toughest separation challenge. Sound, air, and odor transfer between units all trace back to how the mechanical systems were split.
Heating and Cooling System Options for ADUs
Five system families cover almost every ADU I encounter. Each one trades off upfront cost, operating cost, installation complexity, and comfort quality differently.
| System | Best Fit | Heating + Cooling | Ductwork Needed |
| Ductless mini-split heat pump | Most ADUs, new or retrofit | Both | No |
| PTAC / through-wall unit | Budget retrofits, single rooms | Both | No |
| Extended central system | Attached ADUs with spare capacity | Both | Yes |
| Electric baseboard | Mild climates, small budgets | Heating only | No |
| Radiant floor heat | New builds, tile floors | Heating only | No |
I recommend mini-splits in the large majority of cases, and the reasons are worth unpacking.
Ductless Mini-Split Heat Pumps
A mini-split heat pump moves heat rather than generating it, delivering both heating and cooling from one compact system. An outdoor condenser connects to one or more indoor heads through a small refrigerant line set, no ducts required.
Heat pumps run efficiently because they transfer existing heat instead of burning fuel, and the U.S. Department of Energy notes that modern air-source heat pumps cut electricity use for heating by roughly 65% compared to electric resistance systems. That efficiency gap shows up on every monthly bill.
Cold-climate models now hold usable capacity well below freezing, which removed the last real objection in northern markets. Readers wanting deeper equipment-level comparisons will find that in a dedicated mini split heat pump guide.
Packaged Terminal and Through-Wall Units
PTAC units are the self-contained boxes you see in hotel rooms. They mount through an exterior wall, need no refrigerant lines, and install in a single visit.
The tradeoffs are noise and efficiency. They run louder and cost more to operate than a mini-split, which makes them a fit for tight budgets and secondary rooms rather than primary living areas.
Extending the Main Home’s Central System
Tying the ADU into an existing furnace or air handler looks cheap on paper. It rarely stays cheap.
The existing equipment needs genuine spare capacity, the duct run needs proper sizing, and the ADU needs its own zone with a dedicated damper and thermostat. Skip the zoning and the ADU either roasts or freezes while the main house sits comfortable.
Electric Baseboard and Radiant Heating
Electric baseboard heaters cost the least to install and the most to run. I use them as supplemental heat in a bathroom, not as the primary system for a whole unit.
Radiant floor heat delivers excellent comfort in new construction where the floor assembly is still open. It handles heating only, so an ADU with radiant floors still needs a cooling plan.
Backup and Supplemental Heat
Cold-climate ADUs benefit from a small secondary heat source. A wall-mounted electric heater or a resistance strip inside the air handler covers the coldest nights and gives peace of mind during a defrost cycle.
Backup heat also protects pipes. A brief outage in an unoccupied ADU turns into a burst-pipe claim quickly, and water damage restoration costs far more than a small heater.
Sizing, Load Calculation, and Right-Fit Design
Sizing is where most ADU HVAC projects go wrong. Contractors guess based on square footage, install too much capacity, and the homeowner lives with the consequences for fifteen years.
A proper Manual J load calculation accounts for the actual building, not a rule of thumb. I insist on one for every unit.
Why Oversizing Hurts Small Spaces
An oversized system reaches temperature fast, shuts off, and repeats. That short cycling wears out components and never runs long enough to pull humidity out of the air.
The result is a space that feels cold and clammy instead of comfortable. It also burns more electricity than a right-sized unit doing steady, low-speed work.
Small spaces punish oversizing harder than large ones because the temperature swing per cycle is bigger.
What a Load Calculation Reviews
A real calculation measures wall and ceiling insulation values, window area and orientation, air leakage, ceiling height, occupancy count, and local design temperatures. It produces a BTU figure for heating and a separate one for cooling.
Those two numbers rarely match, and the honest answer is to size for the dominant load and manage the other with equipment staging. Variable-speed heat pumps handle that split better than single-stage gear.
Ventilation, Air Quality, and Moisture Control
Heating and cooling get the attention. Ventilation causes the complaints.
A sealed ADU with no fresh-air path traps cooking odors, humidity, carbon dioxide, and volatile compounds from new finishes. The occupant reports stuffiness, headaches, and window condensation without ever suspecting the mechanical system.
Mechanical Ventilation in Tight Small Builds
Modern codes require controlled fresh air in new dwellings. Continuous or intermittent exhaust fans, supply ventilation, or a balanced energy recovery ventilator all satisfy that need at different price points.
An ERV appeals to me most in climate extremes because it tempers incoming air using outgoing air. That recovers most of the energy you paid to condition.
Kitchen and Bathroom Exhaust
Every ADU kitchen needs a vented range hood that discharges outdoors, not a recirculating filter. Cooking is the single largest moisture and grease source in a small unit.
Bathroom fans need adequate CFM and a humidity sensor or timer. A fan wired to the light switch stops running the moment the occupant leaves, right when the room is at peak humidity.
Humidity, Condensation, and Mold Prevention
Target indoor relative humidity between 30 and 50 percent. Above that range, condensation forms on cool surfaces and mold follows within days.
Cold-surface condensation shows up first at window frames, exterior corners, and inside closets on exterior walls. Those spots tell me the envelope needs attention as much as the equipment does.
Persistent moisture problems in a finished unit usually need mold remediation alongside the mechanical fix.
Energy Efficiency, Electrification, and Operating Costs
Operating cost matters more in an ADU than most owners expect. A rental unit’s utility bill either lands on the tenant, which affects rentability, or on the landlord, which affects returns.
Efficient equipment plus a tight envelope keeps both parties happy. And the incentive landscape currently favors electric heat pumps heavily.
Heat Pump Efficiency Ratings Explained
SEER2 rates cooling efficiency and HSPF2 rates heating efficiency, with higher numbers meaning less electricity per unit of comfort. Federal minimums set the floor, and premium ADU-scale units run well above it.
ENERGY STAR certification offers a quick shortcut for shoppers who don’t want to compare spec sheets. ENERGY STAR reports that certified heating and cooling equipment saves households a meaningful share of annual energy costs compared with standard models. I read the ratings, then verify the installer commissions the equipment properly, because a poorly charged high-SEER2 unit underperforms a well-installed basic one.
Insulation and Envelope Work That Cuts HVAC Load
Every dollar spent on insulation and air sealing reduces the equipment you need to buy and run. I sequence envelope work before equipment selection for exactly that reason.
Attic insulation, rim joist sealing, and window upgrades deliver the biggest returns in converted spaces. Garage conversions in particular need floor insulation that the original slab never had.
Rebates, Credits, and Utility Programs
Federal tax credits currently cover a portion of qualifying heat pump installations, and many states and utilities stack additional rebates on top. The Internal Revenue Service outlines the Energy Efficient Home Improvement Credit, which allows up to $2,000 annually for qualifying heat pump equipment.
Program rules change, so I confirm eligibility before ordering equipment. Documentation requirements catch people off guard more than the dollar limits do.
Permits, Codes, and Electrical Capacity
Permitted ADUs need permitted mechanical work. Skipping it creates problems at resale, at insurance claim time, and during rental inspections.
I treat the permit as a design review rather than a hurdle. The plan check catches sizing and ventilation errors before they become drywall repairs.
Mechanical and Energy Code Basics
Most jurisdictions apply the International Mechanical Code and a state energy code to ADUs as full dwellings. That means minimum ventilation rates, combustion safety clearances, condensate disposal, and equipment access requirements all apply.
Combustion appliances add complexity. A gas water heater or furnace inside a small unit needs proper combustion air and carbon monoxide protection, which pushes many owners toward all-electric designs.
Panel Capacity and Electrical Upgrades
Heat pumps, electric water heaters, and induction ranges all draw power. An older main panel often lacks the capacity to add an ADU without an upgrade.
A load calculation on the electrical side runs parallel to the HVAC one. Owners who discover the panel problem late face schedule delays and an unplanned electrical panel upgrade in the middle of the build.
Installation Process, Timelines, and Cost Expectations
Installation moves quickly once design and permits are settled. The planning takes longer than the wrenching.
I set expectations early on both cost and calendar, because surprises on either front sour an otherwise good project.
What Installation Day Looks Like
A typical ductless installation runs one to two days. The crew mounts the outdoor condenser on a pad or bracket, cuts a small penetration for the line set, mounts the indoor head, runs refrigerant lines and a condensate drain, then pulls a vacuum and charges the system.
Commissioning closes the job. That includes verifying refrigerant charge, airflow, thermostat operation, and drainage, and a crew that skips it leaves efficiency on the table.
Typical Cost Ranges by System Type
| System Type | Typical Installed Cost | Notes |
| Single-zone ductless mini-split | $4,000–$8,000 | Most common ADU solution |
| Multi-zone ductless (2–3 heads) | $8,000–$15,000 | Larger or multi-room ADUs |
| PTAC / through-wall unit | $1,500–$3,500 | Lowest upfront, highest operating cost |
| Central system extension with zoning | $6,000–$14,000 | Attached ADUs only |
| Electric baseboard (whole unit) | $1,500–$4,000 | Heating only, high operating cost |
| Radiant floor heat | $8,000–$18,000 | New construction, heating only |
Regional labor rates, panel upgrades, and permit fees move these numbers meaningfully. Detached units with long line-set runs sit at the upper end.
Retrofit vs. New-Build Installation
New construction lets the mechanical design lead. Line sets, ducts, and ventilation paths get planned before framing closes, which lowers cost and improves the result.
Retrofits work around finished surfaces. Line-set routing gets creative, wall penetrations need patching, and coordinating drywall repair after the mechanical rough-in becomes part of the schedule.
Maintenance, Repairs, and System Lifespan
An ADU HVAC system rewards light, consistent attention. Neglect shows up as reduced capacity long before it shows up as a breakdown.
I put ADU maintenance on the same calendar as the main house. One visit covers both.
Seasonal Maintenance Basics
Wash or replace indoor filters monthly during heavy-use seasons. Mini-split filters are washable screens, and a clogged screen strangles airflow within weeks.
Clear vegetation and debris from the outdoor unit twice a year. Check the condensate drain for blockage, and confirm the indoor coil stays clean, since a dirty coil drops efficiency and breeds odor.
Common ADU HVAC Problems
Frozen coils, water dripping from the indoor head, weak airflow, and error codes on the display cover most calls. Nearly all of them trace back to airflow restriction, low refrigerant charge, or a blocked drain.
Odor complaints deserve attention rather than air freshener. A musty smell from the indoor head means biological growth on a wet coil, and cleaning it properly restores both air quality and capacity.
When to Repair vs. Replace
Mini-splits typically last 15 to 20 years with maintenance, and PTACs run closer to 7 to 10. I weigh repair cost against remaining life and against the efficiency gain from current equipment.
A compressor failure on a twelve-year-old unit points toward replacement. A failed control board on a five-year-old unit points toward repair, and the age of the refrigerant type factors in too.
HVAC Considerations for Rental and Multi-Unit ADUs
Renting an ADU changes the calculus. Comfort disputes, utility billing, and habitability obligations all become the owner’s problem.
I plan for tenant turnover from day one. Durable, simple, separately controlled equipment prevents most conflicts.
Separate Metering and Tenant Comfort Control
A dedicated electrical subpanel and meter for the ADU lets the tenant pay their own usage. That single decision eliminates the most common landlord-tenant utility argument.
An independent thermostat matters just as much. Shared control across two households never satisfies both.
Landlord Habitability Responsibilities
Most jurisdictions require rental units to maintain adequate heat, and many now include cooling requirements as summer temperatures climb. A failed heat source in a rental is an emergency repair, not a scheduled one.
Documented maintenance protects the owner. I keep service records, filter changes, and commissioning reports on file for every rental unit, alongside broader rental property maintenance documentation.
How ADU HVAC Connects to Other Property Services
HVAC never stands alone in an ADU build. It touches electrical, plumbing, insulation, framing, and finish work at nearly every step.
Coordinating those trades in the right order saves money. Sequencing them wrong means opening finished walls twice.
Electrical, Plumbing, and Insulation Coordination
Electrical comes first, since equipment selection dictates circuit sizing and panel capacity. Plumbing follows for condensate drainage and any hydronic components.
Insulation and air sealing get finalized before equipment sizing locks in. Skipping that order produces a system sized for a leaky building that later gets tightened, which reintroduces the oversizing problem.
Dryer Vents, Ductwork, and Air Sealing
An ADU laundry needs a properly routed exhaust duct with a short run and a working damper. Poor dryer vent cleaning practices push lint and moisture into the wall cavity.
Every penetration through the envelope needs sealing. Refrigerant lines, exhaust ducts, and electrical conduits all create leakage paths that undo careful insulation work.
Choosing the Right ADU HVAC Professional
The installer matters more than the brand. I’ve watched premium equipment underperform because of a rushed charge and sloppy commissioning.
Small-unit work also demands a different mindset. A contractor used to 4-ton residential systems often oversizes an ADU out of habit.
Licensing, Insurance, and Load-Calc Competence
Verify state HVAC licensing, general liability coverage, and workers’ compensation before work starts. Permitted ADU work requires a licensed contractor in nearly every jurisdiction.
Then ask for a written Manual J calculation. A contractor who quotes tonnage from square footage alone tells you everything about the quality you’ll receive.
Questions to Ask Before You Sign
Ask what size system they recommend and why. Ask who pulls the permit, what the ventilation plan is, how condensate drains, and what commissioning steps they document.
Get the warranty terms in writing, both manufacturer and labor. Vague verbal warranties fail at the worst possible moment, and a clear scope from a vetted HVAC installation service protects both sides.
Conclusion
ADU HVAC comes down to matching a right-sized system, proper ventilation, and code-compliant installation to your unit’s specific type and climate.
Each subtopic here connects to deeper resources on heat pumps, load calculations, permits, and rental maintenance for readers ready to go further.
We help you find vetted local pros fast. Contact Mr. Local Services and get your ADU heating and cooling handled right.
Frequently Asked Questions
What is the best heating and cooling system for an ADU?
A ductless mini-split heat pump fits most ADUs. It delivers heating and cooling from one compact system without ductwork, and it runs efficiently year-round.
How much does HVAC for an ADU cost?
A single-zone ductless system typically installs for $4,000 to $8,000. Multi-zone setups, panel upgrades, and permit fees push totals higher.
Do I need a permit for ADU HVAC installation?
Yes. Permitted accessory dwelling units require permitted mechanical work, and inspectors verify ventilation rates, equipment sizing, condensate drainage, and combustion safety.
Can I extend my main house HVAC to an ADU?
Only with attached units, spare equipment capacity, and proper zoning. Detached ADUs almost always need their own standalone system instead.
Does an ADU need its own ventilation system?
Yes. Tight modern construction traps moisture and stale air, so ADUs need mechanical ventilation plus vented kitchen and bathroom exhaust.
How long does an ADU HVAC system last?
Mini-split heat pumps last 15 to 20 years with regular maintenance. PTAC units average 7 to 10 years under similar conditions.
Should the ADU have a separate electric meter?
A separate subpanel and meter let tenants pay their own usage. That setup prevents the most common utility billing disputes between landlords and renters.


