
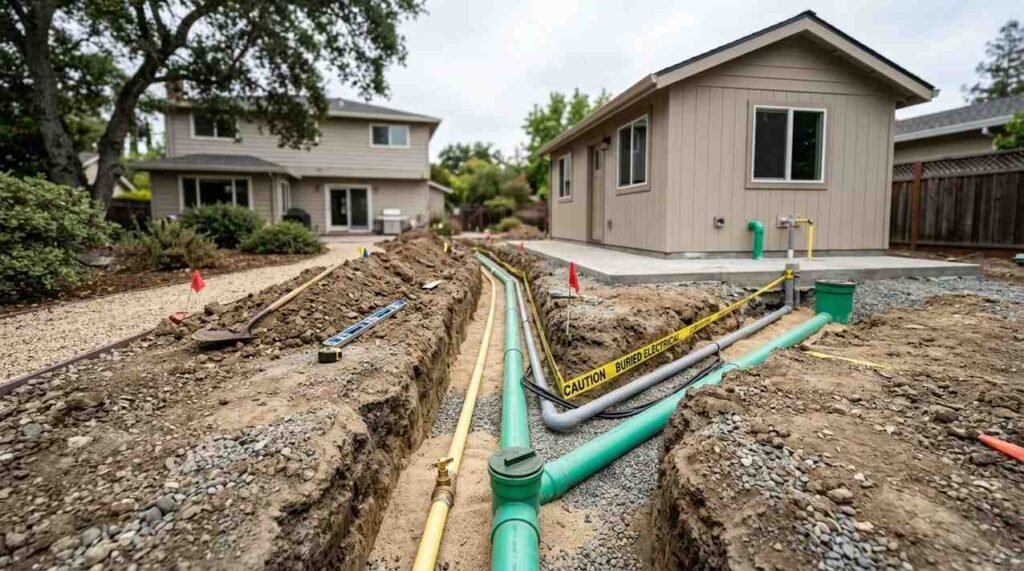
Utility connection and sewer/septic design for an ADU is the engineering and permitting work that brings water, wastewater, electricity, and sometimes gas to an accessory dwelling unit. I have watched this single category decide whether a project moves forward or dies on paper. It affects every homeowner, landlord, and property manager building a second unit.
Utilities routinely consume a quarter of an ADU budget, and they gate your permit. I have seen approved architectural plans sit frozen for months because nobody checked sewer depth first.
This guide walks through water, sewer, septic, electrical, gas, trenching, permits, costs, feasibility screening, metering, maintenance, and how to hire the right professionals for each system.
What Utility Connection and Sewer/Septic Design Means for an ADU
Utility connection design is the plan that shows exactly how your ADU receives water, discharges wastewater, and draws power. Septic design is the subset of that work covering private wastewater treatment when no municipal sewer exists.
I treat it as the structural skeleton of the project. The framing gets the attention, but the utility plan determines the permit.
The Four Utility Systems Every ADU Needs
Every ADU needs potable water, wastewater disposal, and electrical service. Gas becomes the optional fourth system, and a growing share of units skip it entirely.
Each system carries its own approval path, its own inspector, and its own failure modes. I map all four before anyone draws a floor plan.
Water and electrical usually connect to the main house infrastructure. Wastewater is where projects stall, because sewer slope and septic capacity are physics problems, not paperwork problems.
Shared Connection vs. Independent Service
Shared connection means the ADU branches off the existing house service. Independent service means the ADU gets its own tap, meter, and utility account.
Shared connections cost less and install faster. Independent service simplifies billing and resale, and some jurisdictions require it outright.
I lean shared for family use and independent for rental income. And that single decision reshapes your trenching plan, your fee schedule, and your electrical load math.
Why Utilities Decide Whether an ADU Gets Built
The U.S. Department of Housing and Urban Development identifies infrastructure capacity and connection costs among the most common barriers to ADU construction. That matches everything I see in the field.
A property with a shallow sewer lateral, a 100 amp panel, and a failing drainfield faces three separate budget problems at once. A property with a deep lateral and a 200 amp panel is nearly ready.
I always price the utility plan before committing to a unit size. Bedroom count drives wastewater design, and wastewater design drives the whole budget.
How Water Supply Connections Work for Accessory Dwelling Units
Water is the friendliest of the four systems. The pipe is small, the trench is shallow, and the design math is straightforward.
Tapping the Existing Water Service Line
Most ADUs branch off the existing house service line at a convenient point downstream of the meter. A new shutoff valve serves the ADU so the main house keeps water during repairs.
I insist on that dedicated shutoff every time. Tenants need water while a fixture gets replaced next door, and shared plumbing repairs become far less disruptive with proper isolation valves in place.
Meter Options: Shared, Submeter, or Separate Tap
A shared meter is simplest and cheapest. A submeter tracks ADU usage on the same tap for billing. A separate tap gives the ADU its own utility account and its own meter.
Separate taps cost thousands more because they involve a street cut and a new service connection. I recommend them when the ADU rents long term or when local code demands it.
Pipe Sizing, Pressure, and Fixture Unit Load
Adding a full bathroom and kitchen to an existing three-quarter inch service line often drops pressure below comfort. A plumber runs a fixture unit calculation and checks static pressure at the hose bib.
Undersized supply lines produce weak showers and cold-water surges. Upgrading the service line to one inch during trenching costs little extra and solves the problem permanently, which is why I bundle it with any whole-house plumbing upgrade already planned.
Sewer Connection Design: Tying an ADU Into Municipal Systems
Sewer connection design is the highest-risk utility item on most ADU projects. Gravity does not negotiate.
Gravity Flow, Slope, and Invert Elevation
Wastewater flows downhill at a minimum slope, typically a quarter inch per foot for three and four inch pipe. Your designer measures the invert elevation of the existing lateral, then works backward to find the required floor elevation of the ADU.
That measurement decides everything. A backyard sitting two feet lower than the house lateral eliminates gravity flow instantly.
I get this measured before design starts. Discovering it during permit review costs weeks and often forces a redesign of the entire unit footprint.
Cleanouts, Lateral Capacity, and Backwater Valves
Codes require accessible cleanouts at connection points and direction changes. Inspectors check them, and future drain cleaning depends on them.
Older four inch clay or cast iron laterals sometimes lack the condition to carry a second dwelling. A camera inspection reveals root intrusion, bellies, and cracks before you tie in new plumbing.
Backwater valves protect low fixtures from municipal backups. I specify one whenever ADU fixtures sit below the upstream manhole rim, and any existing sewer line issues get resolved first.
Sewer Ejector Pumps for Below-Grade ADUs
When gravity fails, a sewage ejector pump or grinder pump lifts wastewater to the lateral. The pump sits in a sealed basin with an alarm and a check valve.
Pumps add cost, electrical load, and a maintenance obligation. They also rescue otherwise impossible sites, and I have used them on garage conversions with sunken slabs.
Septic System Design for ADUs on Private Wastewater
Roughly one in five U.S. households relies on a septic system, and those properties face the strictest ADU wastewater review. The health department, not the building department, usually holds the deciding vote.
Bedroom Count, Design Flow, and Tank Capacity
Septic design flow scales with bedroom count, not square footage. Most states assume a fixed gallons-per-bedroom-per-day figure, then size the tank and drainfield from that total.
Adding a two-bedroom ADU to a three-bedroom house creates a five-bedroom design load. Your existing tank and field rarely handle that without modification.
I have watched homeowners shrink an ADU from two bedrooms to one purely to stay inside existing septic capacity. That single change saved them tens of thousands.
Drainfield Expansion vs. New Standalone System
Two paths exist. Expand the existing system to serve both dwellings, or install a separate system dedicated to the ADU.
Expansion works when the tank has capacity and the lot has usable soil area. A standalone system works when the ADU sits far from the house or when the original system is near end of life.
I price both. Expansion usually wins on cost, and separation usually wins on long-term flexibility and resale clarity.
Soil Testing, Perc Tests, and Reserve Area Rules
A soil evaluation and percolation test determine how fast effluent moves through your ground. Slow soils demand larger fields or engineered alternatives like mound systems and aerobic treatment units.
Most jurisdictions also require a reserve area, an untouched patch of land held for a future replacement field. Building an ADU on top of your reserve area gets your permit denied.
I locate the reserve area on the site plan before choosing an ADU location. That one step prevents the most expensive redesign in this category.
When a Well and Septic Both Limit ADU Approval
Properties on well and septic face setback rules between the well, the tank, the drainfield, and the new structure. Those separation distances shrink usable buildable area fast.
Well yield matters too, since a second dwelling increases daily demand and peak draw. A water quality and flow test tells you whether the well supports another household.
Electrical Service Capacity and Panel Planning
Electrical capacity surprises more homeowners than any other system. Modern ADUs draw far more power than the older services feeding most houses.
Load Calculations and When 100 Amps Is Not Enough
A licensed electrician runs a load calculation under the National Electrical Code to total the existing and proposed demand. That number determines whether your service handles the ADU.
A 100 amp service feeding an older house rarely absorbs a new dwelling with its own range, water heater, and HVAC. A 200 amp service usually does.
Service upgrades run into the thousands and involve the utility, the meter, and sometimes a new mast or underground conduit. I budget for the upgrade early rather than treating it as a surprise, and I coordinate it with any planned electrical panel work.
Subpanel Feeds vs. Separate Meters
A subpanel fed from the main house panel is the common approach. It costs less and installs faster, and the ADU shares the homeowner’s electric bill.
A separate meter creates an independent utility account for the tenant. Utilities charge for the new service, and the install requires meter clearances and utility coordination.
EV Charging, Heat Pumps, and All-Electric ADUs
All-electric ADUs pair a heat pump for heating and cooling with a heat pump water heater and an induction range. That combination raises the load calculation but removes gas entirely.
Add a Level 2 EV charger and the numbers climb again. I plan conduit for future charging during trenching, because trenching twice costs far more than oversizing once.
Gas Service, Sizing, and All-Electric Alternatives
Gas is now the most negotiable of the four systems. Many ADUs never get a gas line.
Extending a Gas Line to a Detached ADU
Extending gas means tapping the existing house line, running buried tracer-wired pipe to the ADU, and verifying the meter supports the added BTU load. An undersized meter forces a utility upgrade.
Gas trenching carries its own separation requirements from electrical and water. Inspectors pressure-test the new line before it gets buried and covered.
Why Many ADUs Skip Gas Entirely
Skipping gas eliminates a trench, a permit, a pressure test, and a meter upgrade. Heat pump equipment covers heating, cooling, and hot water on a single electrical feed.
I default to all-electric on detached units unless the client specifically wants a gas range. The savings on utility work usually exceed the equipment premium, and coordinating the HVAC system installation with the electrical plan keeps the whole design consistent.
Trenching, Utility Routing, and Site Constraints
Trenching is where the utility plan meets your actual yard. Every line has to physically get from point A to point B.
Trench Depth, Separation, and Common Trench Rules
Water lines sit below the local frost line. Sewer depth follows slope math. Electrical conduit depth depends on burial type and voltage.
Many jurisdictions permit a common trench with shelved separation between systems. That approach cuts excavation cost substantially when it is allowed.
I always confirm common trench rules with the local inspector first. Assumptions here get lines dug up and reinstalled.
Utility Locating and Damage Prevention
Calling 811 before digging is free, required, and non-negotiable. Public utilities mark their lines, and private lines like irrigation and old gas stubs go unmarked.
Private utility locating is worth the small fee on older properties. Striking an unmarked line turns a routine trench day into an emergency, and repairs to a damaged water line escalate quickly.
Trees, Driveways, Setbacks, and Easements
Mature tree roots, concrete driveways, and recorded easements reroute utility paths constantly. A trench crossing a driveway means saw cutting and patching.
Easements can prohibit trenching entirely across a strip of your own land. I pull the plat and title report early to find them, and I check whether existing tree root systems sit in the proposed route before finalizing the path.
Permits, Inspections, and Utility Approvals
ADU utility work involves more approving bodies than most homeowners expect. Sequencing them correctly saves months.
Who Approves What: City, County, Health Department, Utility
The building department reviews plumbing and electrical plans. The public works or sewer district approves the sewer tie-in and charges capacity fees.
The county health department controls septic and well approvals. The utility company approves meters, service upgrades, and gas extensions on its own timeline.
I submit to the slowest agency first. Health department septic review commonly takes the longest, and everything downstream waits on it.
The Inspection Sequence From Trench to Final
Inspections follow the work. Open trench inspection comes before backfill, then rough plumbing, rough electrical, gas pressure test, and finally the service connection and final sign-off.
Covering a trench before inspection means digging it back open. I schedule inspections a week ahead, because inspector availability drives the schedule more than crew availability does.
Common Reasons Utility Plans Get Rejected
Plans get rejected for missing cleanouts, inadequate sewer slope, incomplete load calculations, missing septic reserve areas, and site plans without accurate utility locations. Each rejection resets the review clock.
A complete first submittal beats a fast one. I have the plumber and electrician review the site plan before it goes in.
ADU Utility Costs, Fees, and Budget Planning
Utility work is the single most underestimated line item on ADU budgets. The construction cost gets quoted; the connection fees rarely do.
Connection Fees, Impact Fees, and Capacity Charges
Jurisdictions charge connection fees, capacity charges, and impact fees for adding a dwelling to public infrastructure. Those figures vary enormously by city and by meter size.
Some states cap or waive impact fees for smaller ADUs. California, for example, exempts units under a defined square footage threshold from most impact fees, and other states have followed with similar relief.
I call the water district, sewer district, and building department directly for current fee schedules. Published figures go stale fast.
Cost Ranges by System Type
Water connections land at the low end when tapping an existing line. Sewer tie-ins climb quickly when a street cut, a deep trench, or an ejector pump enters the picture.
Septic sits at the top. Expanding a drainfield costs meaningfully, and a full standalone engineered system costs multiples of that.
Electrical falls in the middle, driven mostly by whether the main service needs upgrading. Gas is small if the meter has capacity and large if it does not.
Where Utility Budgets Usually Blow Up
Four items cause most overruns. A required service upgrade, a failed sewer camera inspection, an undersized septic system, and a trench route blocked by rock, roots, or concrete.
I hold a contingency specifically for utilities, separate from the general construction contingency. Discovering a collapsed lateral mid-project needs money available that day, and unexpected drain line repairs rarely wait for the next draw.
How Do I Know If My Property Can Support an ADU’s Utilities?
That question separates dreaming from planning. Answering it takes a few hours and a few hundred dollars, not a full design contract.
The Pre-Design Utility Feasibility Checklist
I check six things. Panel amperage on the main service label, sewer lateral depth at the cleanout, water service line diameter at the meter, septic tank size and last pumping date, distance from the ADU site to each connection point, and any easements on the plat.
Those six data points predict most of the utility budget. I gather them before hiring a designer.
Documents and Records Worth Pulling First
Pull the property plat, the septic permit and as-built from the health department, any prior sewer or plumbing permits, and the title report showing easements. Most are available online or for a small records fee.
Old septic as-builts show tank location and drainfield layout, which saves excavation guessing. I have found forgotten second tanks and abandoned wells this way.
Metering, Billing, and Landlord Considerations
Landlords and property managers face a different calculation than owner-occupants. Billing structure affects cash flow for the life of the unit.
Separate Meters and Rental Cost Recovery
Separate meters shift utility costs directly to the tenant and simplify accounting. They cost more upfront and pay back over years of rental operation.
Shared meters mean the owner absorbs utility costs or builds them into rent. I recommend separate electrical metering for any unit intended as a long-term rental.
Water Submetering and Tenant Billing Rules
Water submetering allows usage-based billing without a full separate tap. State and local rules govern how landlords bill submetered water, including disclosure and calibration requirements.
I verify local billing rules before installing submeters. Compliance details differ by state, and retrofitting a compliant setup costs more than doing it right initially.
Long-Term Maintenance of ADU Utility Systems
An ADU doubles the demand on shared utility infrastructure. Maintenance intervals shorten accordingly.
Septic Pumping, Drainfield Care, and Sewer Line Health
The EPA recommends septic inspection every three years and pumping every three to five years for typical systems. Two dwellings on one system push toward the shorter end of that range.
Sewer laterals benefit from periodic camera inspection, especially on properties with mature trees. I schedule a camera check every few years rather than waiting for a backup, and routine drain and sewer maintenance prevents the emergencies entirely.
Seasonal Protection: Freeze, Root Intrusion, and Backups
Shallow water lines and exposed hose bibs freeze in cold climates. Insulation, proper burial depth, and frost-proof fixtures prevent burst lines.
Root intrusion and grease buildup cause most backups. I keep a backwater valve on low fixtures and treat grease disposal as a tenant education item.
Choosing the Right Professionals for ADU Utility Work
Utility work spans multiple licensed trades. No single contractor covers all of it well.
Roles: Civil Designer, Plumber, Electrician, Septic Contractor
A civil or site designer produces the utility site plan and elevation math. A licensed plumber handles water and sewer connections and pulls the plumbing permit.
A licensed electrician runs load calculations and handles panel work and service upgrades. A septic designer or installer, often certified separately by the state, handles private wastewater systems.
I coordinate all four against one site plan. Uncoordinated trades produce conflicting trench routes and duplicated excavation, which is why I bring in a general handyman and coordination service for the smaller connecting work.
Questions That Separate Qualified Contractors From Guesses
I ask four questions. How many ADU utility connections have you completed in this jurisdiction, who pulls the permit, what does your bid exclude, and how do you handle a failed sewer camera inspection.
Vague answers on exclusions predict change orders. Specific answers on local permitting predict a smooth inspection sequence.
Conclusion
Water, sewer, septic, electrical, gas, trenching, permits, and fees form one connected system that determines whether an ADU gets approved and built.
Each of these areas deserves deeper study, and dedicated guides on septic sizing, panel upgrades, and permitting expand on what this hub introduces.
We connect you with licensed plumbers, electricians, and septic specialists through Mr. Local Services so your ADU utilities get designed right the first time.
Frequently Asked Questions
Does an ADU need its own water meter?
Not always. Many jurisdictions allow a shared meter or submeter, while others require a separate tap. Local water district rules decide it.
Can I connect an ADU to my existing septic system?
Sometimes. Approval depends on tank capacity, drainfield condition, soil results, and total bedroom count across both dwellings. The health department makes the final call.
How much does it cost to run utilities to an ADU?
Costs vary widely by system and distance. Water tie-ins are cheapest, septic expansion the most expensive, with electrical service upgrades landing in the middle.
Do I need a bigger electrical panel for an ADU?
Often yes. A load calculation determines it. A 100 amp service rarely supports a second dwelling, while 200 amp service usually handles it.
How deep do ADU utility trenches need to be?
Depth depends on the utility and local frost line. Water sits below frost depth, sewer follows required slope, and electrical follows burial-type rules.
Who approves ADU sewer and septic plans?
Sewer tie-ins go through the building department and sewer district. Septic systems go through the county health department, which reviews soil and design flow.
Can an ADU share utilities with the main house?
Yes, in most places. Shared water and electrical connections are common and cheaper. Separate meters make sense for long-term rental units.


