
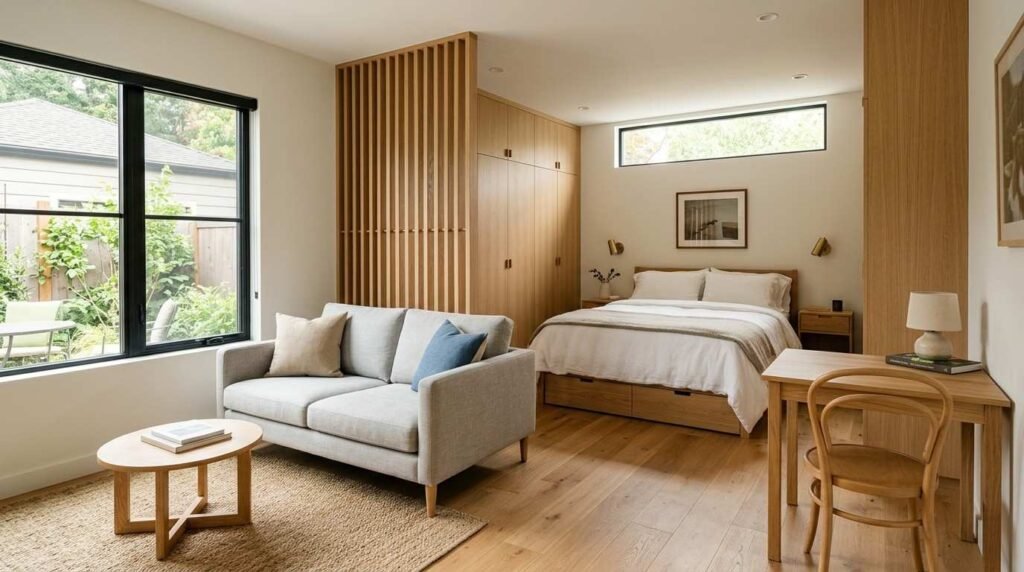
Bedroom and living space design for ADUs is the practice of planning sleeping and shared living areas inside an accessory dwelling unit so they meet building code, feel larger than their footprint, and support daily comfort. I work with homeowners, landlords, and property managers on this constantly.
Small square footage punishes bad decisions. A poorly placed door or an undersized window turns a promising ADU into a cramped, hard-to-rent unit that costs real money to fix later.
This guide covers layout, bedroom standards, living space function, light, lighting, finishes, storage, comfort systems, accessibility, rental value, budgets, permits, and hiring.
What ADU Bedroom and Living Space Design Really Means
An accessory dwelling unit is a complete secondary home on a single-family lot. It has its own kitchen, bathroom, sleeping area, and entrance. That independence is exactly what makes interior design different here.
I think of ADU interior design as three overlapping jobs: comfort, function, and compliance. Miss any one of them and the unit underperforms.
The Difference Between an ADU Interior and a Standard Home Interior
In a main house, a bad hallway wastes space. In a 600 square foot ADU, that same hallway eats 8% of the entire floor plan.
Every square foot carries weight. So circulation, storage, and furniture placement get designed together instead of separately.
Core Design Priorities: Comfort, Function, Compliance
Comfort means temperature, light, and acoustics that feel residential rather than institutional. Function means each zone earns its footprint. Compliance means egress, ceiling height, ventilation, and electrical all satisfy local code.
I rank compliance first because it is the only one you cannot negotiate after drywall goes up.
Who Designs ADU Living Spaces
Some homeowners work with an architect or designer. Others buy prefab plans and adapt them. Many go through a general contractor who coordinates a full remodeling services team from framing through finish.
The right path depends on your lot, your budget, and how custom you want the result.
ADU Layout Fundamentals: Zoning Rooms Inside a Small Footprint
Layout drives everything else. Get the floor plan right and lighting, storage, and furniture fall into place naturally.
Most ADUs land between 400 and 1,200 square feet. Within that range, the U.S. Department of Housing and Urban Development documents ADUs as a widely used strategy for adding attainable housing on existing residential lots.
Open-Plan vs. Divided Layouts
Open plans make small units feel generous. One continuous space for living, dining, and kitchen borrows light and sightlines across the whole footprint.
Divided layouts trade that openness for privacy and sound control. I recommend them when the ADU houses a family member long term or serves as a rental with two occupants.
Studios skip the bedroom wall entirely, which changes both code treatment and rental classification.
Bedroom Placement and Privacy Buffers
I place bedrooms at the far end from the entry door whenever the lot allows. That single move buys acoustic separation without any extra cost.
Bathrooms, closets, and utility walls make excellent buffers. Stacking them between the bedroom and living area blocks sound better than an empty partition ever will.
Circulation Paths and Door Swing Planning
Walkways need roughly 36 inches of clear width. Door swings need somewhere to land that does not collide with furniture or another door.
Pocket doors and barn-style sliders recover several square feet per opening. Careful door services planning at the framing stage costs almost nothing and pays back permanently.
Common Layout Mistakes in 400–1,200 Sq Ft Units
The biggest one I see is a hallway serving a single room. Second is a bedroom with no wall long enough for a queen bed plus nightstands.
Third is forgetting where the washer and dryer go until the plumbing is already run.
Bedroom Design Standards Every ADU Must Meet
A room only counts as a bedroom when it satisfies specific code requirements. This matters enormously for appraisals, rental listings, and insurance.
Getting this wrong is the most expensive mistake in ADU interiors. I have watched homeowners rebuild finished walls because a window opening fell short by two inches.
Minimum Room Size and Ceiling Height
Under the International Residential Code, habitable rooms generally require at least 70 square feet of floor area with no horizontal dimension under 7 feet, and a minimum ceiling height of 7 feet.
Local amendments vary. I always confirm with the local building department before framing.
Egress Windows and Emergency Exit Requirements
Every sleeping room needs an emergency escape opening. The IRC standard calls for a minimum net clear opening of 5.7 square feet, at least 24 inches high and 20 inches wide, with a sill no more than 44 inches above the floor.
This drives window size and placement more than aesthetics do. Coordinate it early with your window services contractor so the rough openings are right the first time.
Closet, Storage, and Wardrobe Planning
Most jurisdictions do not legally require a closet for a room to qualify as a bedroom. Renters and appraisers expect one anyway.
A 24-inch deep reach-in closet with a shelf and rod handles most needs. Built-in wardrobes work when wall space is tight.
Bed Sizing and Furniture Clearance
A queen bed measures 60 by 80 inches. Add 24 inches of walking clearance on the sides you use and 36 inches at the foot.
I sketch furniture into the plan before finalizing walls. That habit prevents the “beautiful room where nothing fits” problem.
Living Space Design: Making the Main Room Work Harder
The living area in an ADU rarely gets to be just a living area. It absorbs dining, working, and often guest sleeping too.
I design it as a set of overlapping zones rather than one undefined room.
Multi-Function Zones (Living, Dining, Work)
A rug anchors the seating zone. A pendant light defines the dining zone. A narrow console against a wall becomes the work zone.
None of that requires walls. Visual cues do the separating.
Furniture Scale and Modular Seating
Oversized furniture is the fastest way to shrink a room. Apartment-scale sofas, armless chairs, and nesting tables read as intentional rather than compromised.
Modular seating adapts as needs change. That flexibility matters more in 700 square feet than in 2,000.
Sightlines, Focal Points, and Visual Depth
I keep the view from the front door as long as possible. An uninterrupted sightline to a window makes any unit feel larger instantly.
Mirrors, low furniture, and consistent flooring extend that effect.
Natural Light, Windows, and Ventilation
Light is the cheapest square footage you will ever buy. A well-lit 600 square foot ADU feels bigger than a dim 800 square foot one.
Ventilation matters just as much, though nobody notices it until it fails.
Window Placement and Glazing Choices
Windows on two walls of a room produce balanced light and kill harsh shadows. South-facing glass brings warmth in winter across most of the USA.
Double-pane, low-E glazing controls heat gain without sacrificing daylight.
Skylights and Clerestory Windows
When privacy or lot lines block side windows, I go up. Clerestory windows sit high on the wall and pull in daylight while preserving privacy from neighbors.
Skylights work beautifully in single-story ADUs. They demand careful flashing, so coordinate them with your roofing services crew.
Mechanical Ventilation and Air Quality
Bathrooms need exhaust fans. Kitchens need range hoods vented outside, not recirculating.
The U.S. Environmental Protection Agency notes that indoor pollutant concentrations often run two to five times higher than outdoor levels, which makes real ventilation a health decision, not a luxury.
Lighting and Electrical Planning for Small Interiors
Overhead lighting alone flattens a room. I plan three layers in every ADU regardless of size.
Electrical rough-in is also the moment to think ahead. Adding an outlet after drywall costs many times what it costs before.
Layered Lighting: Ambient, Task, Accent
Ambient light fills the room. Task lighting handles reading, cooking, and desk work. Accent lighting adds depth on walls and in corners.
Recessed cans plus two or three plug-in fixtures cover all three layers affordably.
Outlet, Switch, and Data Placement
I map outlets against the furniture plan, not the wall length. Bedside, sofa-side, and desk locations get priority.
Three-way switches at both ends of an open plan prevent that awkward walk across a dark room. Coordinate all of it with licensed electrical services before insulation goes in.
Smart Controls and Energy Efficiency
Dimmers on ambient fixtures change how a room feels at night. LED throughout is now standard practice.
For rentals, simple and durable beats clever. I skip complex smart systems tenants will not learn.
Flooring, Walls, and Ceiling Finishes
Finishes carry more visual weight in a small unit because there is less of everything else. Continuity is the guiding principle.
I pick one flooring material and run it everywhere except the bathroom.
Flooring Materials for Continuity and Durability
Luxury vinyl plank dominates ADU projects for good reason. It handles moisture, resists dents, and installs over most subfloors.
Engineered wood delivers a warmer look at higher cost. Whichever you choose, running planks along the longest dimension stretches the room visually. Good flooring installation matters as much as material choice.
Wall Treatments, Color, and Perceived Space
Light, warm neutrals reflect the most daylight. I use the same color on walls and trim to erase visual breaks.
One accent wall behind the bed adds personality without shrinking anything.
Ceiling Height Tricks and Drywall Detailing
Vaulted or sloped ceilings transform a small ADU. When the ceiling is flat and low, I mount curtain rods at the ceiling line and skip heavy crown molding.
Clean, level drywall and ceiling services work shows badly when rushed, so this is not the trade to cut.
Storage Systems and Built-Ins That Reclaim Square Footage
Storage is where small-home design succeeds or fails. Freestanding furniture eats floor area that built-ins recover.
I budget for built-ins deliberately rather than treating them as an upgrade.
Built-In Carpentry and Millwork
A window seat with drawers below. A bookcase filling a dead corner. A bench at the entry with cubbies underneath.
Custom carpentry services turns awkward leftover space into usable storage that never looks like an afterthought.
Vertical and Under-Bed Storage
Wall space above 60 inches is almost always empty. Shelving there stores seasonal items without touching the floor plan.
Platform beds with drawers replace an entire dresser.
Murphy Beds and Convertible Furniture
A wall bed converts a studio living room into a bedroom in seconds. That single piece often makes a compact ADU viable as a rental.
Convertible dining tables and nesting stools follow the same logic.
Comfort Systems: HVAC, Insulation, and Soundproofing
Comfort systems are invisible until they underperform. Then they define the entire experience of living in the unit.
I treat them as core design decisions, not mechanical afterthoughts.
Right-Sizing Heating and Cooling
Ductless mini-split heat pumps suit ADUs almost perfectly. One outdoor unit, one or two indoor heads, no ductwork stealing ceiling height.
Oversized equipment short-cycles and leaves humidity behind. Proper load calculation from your HVAC services provider prevents that.
Insulation and Thermal Envelope Basics
A tight envelope reduces equipment size and monthly cost. Per the U.S. Department of Energy, air sealing combined with insulation ranks among the most cost-effective ways to cut heating and cooling expense.
Small buildings lose heat fast because they have high surface area relative to volume.
Acoustic Separation Between ADU and Main Home
For attached and garage-conversion ADUs, sound isolation determines whether the arrangement works socially. Insulated party walls, resilient channel, and solid-core doors all help.
Soft finishes inside the unit absorb what construction cannot block.
Accessibility and Aging-in-Place Design
Many ADUs house aging parents or adult children. Designing for that from the start costs far less than retrofitting later.
The U.S. Census Bureau projects that adults 65 and older will outnumber children in the United States by 2034, which reshapes what families need from a secondary unit.
Doorway Widths, Thresholds, and Turning Radius
Thirty-six inch doors and zero-step entries serve everyone, not only wheelchair users. A 60-inch turning circle in the main living area keeps the unit adaptable.
Level thresholds also prevent the trips that cause most household falls.
Bathroom and Bedroom Safety Features
Blocking behind bathroom walls lets you add grab bars later without demolition. Curbless showers, comfort-height toilets, and lever handles cost little extra at build time.
These safety and mobility services upgrades protect occupants and broaden your future tenant pool.
Universal Design for Multigenerational Living
Universal design simply means the space works for the widest range of people. Rocker switches, contrasting floor edges, and good task lighting benefit every occupant.
I include them by default now.
Designing for Rental Performance and Resale Value
Design choices show up directly in rent and appraised value. That makes interiors a financial decision as much as an aesthetic one.
Landlords and property managers should read this section as an ROI section.
Tenant-Ready Finishes and Durability
Scrubbable paint, LVP flooring, and solid-surface counters survive turnover. Delicate finishes generate maintenance calls and eat margin.
Regular painting services between tenancies keep a unit competitive at low cost.
Furnished vs. Unfurnished Design Decisions
Furnished units command higher nightly and monthly rates in most markets. They also demand more management and replacement budget.
I match the decision to the tenancy length you actually want.
Features That Drive Rent and Appraisal Value
In-unit laundry, a real bedroom rather than a studio alcove, and private outdoor access consistently lift value. A code-compliant bedroom especially, since it changes how the unit is listed and appraised.
Thoughtful landscape services around a private patio extend the perceived living area outdoors.
What does it cost to design and finish an ADU interior, and who do I hire?
Budget Ranges and Cost Drivers for ADU Interiors
Interior finishes typically represent a meaningful share of total ADU cost, and they are the portion homeowners control most directly.
I always separate structural cost from finish cost when planning.
Where Interior Budgets Actually Go
Kitchen and bathroom finishes consume the largest share. Flooring, doors, and trim follow. Lighting and paint round out the list.
Mechanical systems sit alongside these and rarely offer savings worth chasing.
Cost-Saving Choices That Do Not Cheapen the Space
Standard-size windows and doors cost far less than custom. Stock cabinets with upgraded hardware read as custom at a fraction of the price.
Spending on layout and light while economizing on decorative detail delivers the best result per dollar.
Permits, Codes, and Inspection Checkpoints
Interior work in an ADU is permitted work in nearly every jurisdiction. Skipping permits creates problems at sale, refinance, and insurance claim time.
I build the inspection schedule into the project timeline from day one.
What Inspectors Check Inside an ADU
Framing, egress openings, electrical rough-in, plumbing rough-in, insulation, and final finish each get reviewed. Smoke and carbon monoxide alarm placement gets checked at final.
Failed inspections almost always trace back to work covered before approval.
Documentation Homeowners Should Keep
Approved plans, permit cards, inspection sign-offs, and contractor licenses belong in one file. Appraisers and future buyers will ask.
Warranty documents for appliance services and mechanical equipment go in the same place.
Choosing the Right Professionals for Your ADU Build
An ADU interior touches nearly every trade. Coordination quality determines your timeline and your stress level.
I recommend deciding early whether you manage trades yourself or hire one accountable contractor.
Trades You Will Coordinate
Framing, electrical, plumbing, HVAC, insulation, drywall, flooring, paint, cabinetry, and finish carpentry all appear in a typical build. Smaller handyman services fill the gaps between them.
Sequencing matters more than any individual trade’s speed.
How to Vet and Sequence Contractors
I check license status, insurance certificates, and recent local references on comparable ADU work. Written scopes and payment schedules prevent most disputes.
Booking specialty trades early protects the schedule, since plumbing services and electrical rough-in gate everything that follows.
Conclusion
We covered layout, bedroom code standards, living zones, light, finishes, storage, comfort systems, accessibility, rental value, budgets, permits, and contractor selection across one connected framework.
ADU interiors sit inside a much larger home services landscape, and each dimension here opens into deeper resources on individual trades and systems.
We are ready to connect you with vetted local professionals for every stage of your ADU project through Mr. Local Services.
Frequently Asked Questions
What size should an ADU bedroom be?
Most codes require at least 70 square feet with no dimension under 7 feet. Practical comfort with a queen bed starts around 110 to 120 square feet.
Does an ADU bedroom legally need a window?
Yes. Sleeping rooms require an emergency escape opening, which in practice means a compliant egress window or an exterior door.
Can an ADU be a studio with no separate bedroom?
Yes. Studios are permitted in most jurisdictions and often rent well, though a walled bedroom usually appraises and leases higher.
What is the best flooring for an ADU living space?
Luxury vinyl plank leads for durability, moisture tolerance, and cost. Running one continuous material throughout also makes the unit feel larger.
How do I make a small ADU living room feel bigger?
Use light wall colors, apartment-scale furniture, continuous flooring, and long sightlines to windows. Layered lighting adds perceived depth at night.
Do I need permits for ADU interior work?
Yes, in nearly every USA jurisdiction. Framing, electrical, plumbing, insulation, and final finish each require inspection sign-off.
Does a well-designed ADU increase property value?
Generally yes. Code-compliant bedrooms, in-unit laundry, and private entrances consistently improve both rental income and appraised value.


