
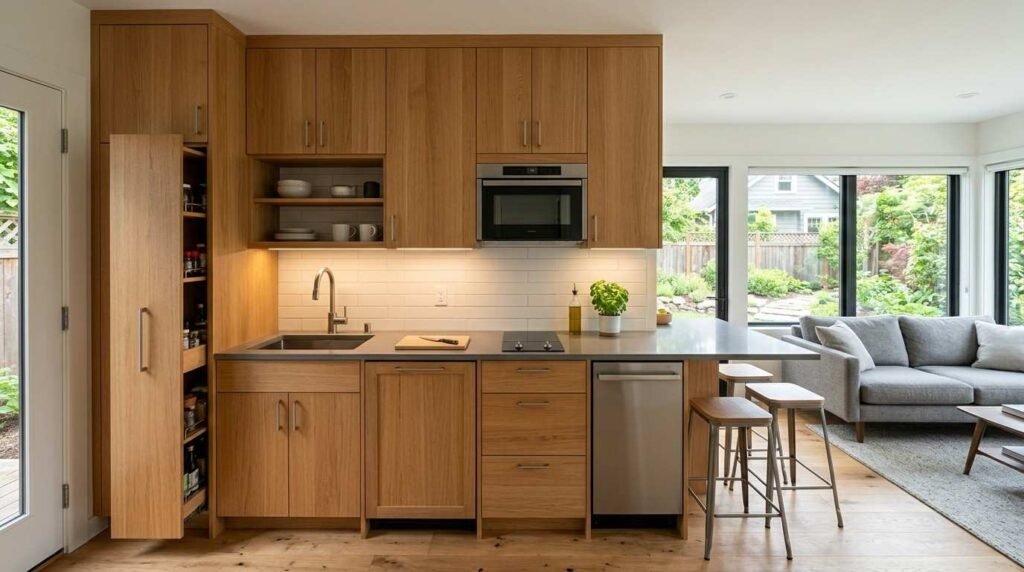
An ADU kitchen is the cooking and food preparation area inside an accessory dwelling unit, designed to deliver full residential function in a compact footprint. I treat it as the single hardest room to get right in any ADU build.
The kitchen decides whether your ADU passes inspection, rents reliably, and holds long-term value. Get the layout wrong and every other design decision inherits that mistake permanently.
This guide covers definitions, codes and permits, layout options, cabinetry, appliances, mechanical systems, finishes, costs, timelines, common mistakes, and how to hire the right professionals.
What an ADU Kitchen Is and Why Layout Decides Everything
An ADU kitchen is a permanent food preparation space that includes a cooking appliance, a sink, refrigeration, counter workspace, and storage. That definition matters because it separates a legal dwelling unit from a bedroom suite or converted den.
Most jurisdictions require a functioning kitchen for a unit to qualify as an independent accessory dwelling unit. Without it, the space becomes a junior unit, a guest suite, or an unpermitted addition.
I spend more design time on ADU kitchens than on any other room. The reason is simple: a standard kitchen has room to absorb bad decisions, and an ADU kitchen has none.
Full Kitchen vs. Efficiency Kitchen vs. Kitchenette
A full kitchen includes a full-size range, a standard sink, a refrigerator over 10 cubic feet, and dedicated counter runs. An efficiency kitchen scales those same functions down to compact appliances and shorter counters.
A kitchenette drops further, usually to a two-burner cooktop, a bar sink, and an under-counter fridge. Many cities restrict kitchenettes to junior ADUs and attached units.
The distinction affects permits, rental classification, and resale appraisal. I confirm which category a project falls into before drawing a single cabinet.
How ADU Type Shapes Kitchen Scope
Detached ADUs give the most freedom because the kitchen sits inside new construction with fresh utility runs. Garage conversions inherit existing slab conditions, which complicates drainage and venting.
Attached ADUs and basement conversions sit somewhere between. The parent home’s plumbing stack and electrical panel usually set the practical boundary on what the kitchen can support.
Interior conversions of existing bedrooms carry the tightest constraints. Window placement and structural walls often dictate the layout before preference enters the conversation.
The Square Footage Reality of ADU Kitchens
Most ADUs land between 400 and 800 square feet, and the kitchen typically occupies 60 to 120 of those. That is roughly a third of a conventional suburban kitchen.
California’s statewide ADU rules allow units up to 1,200 square feet, according to the California Department of Housing and Community Development. Even at that ceiling, the kitchen rarely exceeds 150 square feet once living and sleeping zones claim their share.
Small footprints reward planning and punish improvisation. Every inch of counter, every cabinet door swing, and every appliance clearance has to be resolved on paper first.
ADU Kitchen Building Codes, Permits, and Occupancy Rules
Codes govern ADU kitchens more tightly than most homeowners expect. The kitchen triggers plumbing permits, electrical permits, mechanical permits, and often a separate energy compliance review.
Local rules vary widely, and state ADU law layers on top of municipal zoning. I always pull the current local ADU ordinance before committing to a kitchen concept, because a code change can invalidate an entire layout.
Clearance, Egress, and Ventilation Requirements
The International Residential Code sets baseline clearances that most jurisdictions adopt, and the International Code Council publishes the governing standards. Walkway width between opposing counters, minimum ceiling height, and required exhaust ventilation all fall under these rules.
Accessibility rules add another layer when the ADU serves aging relatives or qualifies for certain funding programs. Turning radius, counter height, and approach clearance shift meaningfully under those requirements, and accessibility and mobility modifications deserve planning before framing starts.
Cooking ventilation is the most commonly missed requirement. Recirculating hoods satisfy some jurisdictions and fail others outright.
Permit Sequencing and Inspection Checkpoints
Kitchen work sits inside the broader ADU permit, not separate from it. Rough-in inspections for plumbing and electrical happen before drywall, and a failed rough-in stops the entire project.
Final inspection covers appliance installation, GFCI protection, exhaust performance, and clearance verification. I schedule these checkpoints into the timeline from day one rather than reacting to them.
Choosing the Right ADU Kitchen Layout
Layout is where ADU kitchens succeed or fail. The correct choice depends on the unit’s shape, the location of existing plumbing, window placement, and how the kitchen connects to the living zone.
Five configurations cover nearly every ADU I have worked on. Each carries a clear footprint requirement and a clear tradeoff.
| Layout | Best Footprint | Counter Runs | Primary Tradeoff |
| Single Wall | Under 500 sq ft ADU | One | Minimal prep space |
| Galley | Narrow rectangular units | Two, facing | Requires 36–48 in. aisle |
| L-Shaped | 500–800 sq ft ADU | Two, cornered | Corner cabinet waste |
| U-Shaped | 700+ sq ft ADU | Three | Consumes wall area |
| Peninsula | Open-plan ADUs | Two plus extension | Circulation pinch points |
Galley Layout
A galley places two parallel counter runs facing each other across a walkway. It delivers the most storage and prep surface per square foot of any ADU configuration.
The aisle width decides everything. Below 36 inches the kitchen feels punishing, and above 48 inches the efficiency advantage disappears.
I use galley layouts in narrow garage conversions constantly. The existing rectangular shell almost designs the kitchen for you.
Single Wall Layout
Every appliance, the sink, and all counter space sit along one wall. This is the standard for studio ADUs under 500 square feet and for kitchenette-classified units.
The weakness is prep space. A single wall rarely produces more than four feet of usable counter once the sink and range claim their positions.
Adding a rolling island recovers workspace without permanent floor commitment. It also lets tenants reconfigure the room for entertaining.
L-Shaped Layout
Two perpendicular counter runs meet at a corner. This layout opens the room visually while preserving a workable triangle between sink, cooktop, and refrigerator.
Corner cabinets waste space unless specified with a lazy Susan or a blind corner pull-out. I always upgrade that corner rather than accepting the standard box.
L-shaped kitchens integrate well with open living zones. The open leg becomes a natural boundary between cooking and living.
U-Shaped and Peninsula Layouts
U-shaped kitchens wrap three walls and deliver maximum storage. They demand at least 700 square feet in the overall ADU to avoid swallowing the living area.
A peninsula extends one counter run into the room, creating a dining edge and additional prep surface. It works beautifully in open-plan detached ADUs.
Both configurations risk circulation problems. I map traffic paths from the entry door to the bathroom before committing.
Work Triangle and Zone Planning in Small Footprints
The classic work triangle connects sink, refrigerator, and cooking surface. In an ADU kitchen the triangle compresses to the point where zone planning replaces it as the better tool.
Zones organize the kitchen by task: storage, prep, cook, and clean. Each zone needs a landing surface next to it, even a narrow one.
The most common ADU failure is a range with no counter beside it. That single omission makes the kitchen unusable regardless of how good the rest looks.
Cabinetry, Counters, and Storage That Work in Small Kitchens
Storage capacity determines whether an ADU kitchen feels livable or cramped. I plan storage volume before selecting a single finish.
Custom and semi-custom cabinetry earns its cost in ADUs because stock sizes waste inches at every wall. A skilled custom cabinetry and carpentry team reclaims usable space that stock boxes surrender.
Cabinet Configurations and Vertical Storage
Full-height upper cabinets running to the ceiling add roughly 25 percent more storage than standard 30-inch uppers. The top shelf holds seasonal items and the visual line makes the room read taller.
Drawer bases beat door bases in small kitchens. Deep drawers hold pots, plates, and pantry goods with full access instead of blind reaching.
Toe-kick drawers, over-refrigerator cabinets, and 6-inch pull-out pantries recover space most builds ignore. These details separate a professional ADU kitchen from a builder-grade one.
Countertop Materials and Usable Prep Space
Quartz dominates ADU kitchens because it resists staining, needs no sealing, and survives tenant turnover. Butcher block costs less and adds warmth but demands maintenance that renters rarely provide.
Laminate has improved substantially and fits tight budgets. Porcelain slab performs well in high-moisture conditions.
Usable prep space matters more than material. I target a minimum 24-inch clear run beside the sink and an 18-inch landing beside the range.
Appliance Selection and Sizing for ADU Kitchens
Appliance dimensions drive the entire layout, not the other way around. I select appliances first, then draw cabinets around them.
Compact appliances free up counter and storage volume that full-size units consume. The tradeoff is capacity, which matters for family occupancy and matters less for single tenants.
Compact and Apartment-Size Appliance Options
A 24-inch range, a 24-inch dishwasher, and a 24 to 30-inch refrigerator form the standard ADU appliance set. That combination fits comfortably in most 500 to 800 square foot units.
Induction cooktops save depth and eliminate combustion venting requirements. Combination microwave-hood units recover the wall space a separate hood consumes.
Under-counter refrigeration works in kitchenettes and studio units. It fails for two-person occupancy, and I steer clients away from it whenever the ADU targets long-term rental.
Gas, Electric, and All-Electric Considerations
All-electric ADU kitchens simplify permitting in many jurisdictions and eliminate gas line extension costs. Several California cities now require all-electric new construction outright.
Electric and induction cooking shifts the load onto the electrical panel. That decision connects directly to service capacity and often triggers a panel upgrade, which makes coordination with licensed electrical services essential before appliance orders go out.
Gas ranges still appeal to cooking-focused occupants. The added cost of line extension, combustion venting, and make-up air rarely pencils out in a small ADU.
Plumbing, Electrical, and HVAC Behind the Walls
The systems you cannot see determine whether the kitchen functions and passes inspection. I resolve these before finalizing cabinet elevations.
Retrofit conditions complicate everything. Garage slabs, basement floors, and existing stack locations frequently override the preferred layout.
Water Supply, Drainage, and Venting
The sink location depends on drain accessibility more than on design preference. Running a new drain line through a slab means saw-cutting concrete, which adds cost and schedule.
Every kitchen drain requires proper venting to function without gurgling or trap siphoning. Air admittance valves solve some retrofit situations where a through-roof vent is impractical.
Dishwasher supply, disposal wiring, and hot water delivery distance all belong in the same conversation. Coordinating this with experienced plumbing services during design prevents the most expensive category of ADU rework.
Circuits, Panels, and Load Capacity
An ADU kitchen requires dedicated circuits for the refrigerator, dishwasher, disposal, microwave, and at least two small-appliance branch circuits. An electric range adds a 240-volt circuit on top of those.
Most existing homes cannot absorb that load without evaluation. A 100-amp service feeding both the main house and a new ADU usually needs an upgrade.
GFCI and AFCI protection apply throughout kitchen receptacles. Inspectors check these carefully, and failures here are common.
Range Hoods, Make-Up Air, and Conditioning
Ducted range hoods exhausting to the exterior outperform recirculating units in every measurable way. Small ADU volumes concentrate cooking moisture and odors quickly.
High-CFM exhaust in a tight ADU envelope creates negative pressure. Make-up air provisions solve that, and the requirement kicks in at specific exhaust rates under mechanical code.
Kitchen heat load affects the whole unit in a small space. Coordinating exhaust and conditioning with HVAC services early avoids comfort complaints after occupancy.
Finishes, Flooring, Lighting, and Ventilation
Finishes carry a heavier burden in ADUs than in primary homes. Rental turnover, moisture, and constant use compress the lifespan of anything marginal.
I specify one grade above what the budget suggests in kitchens specifically. The replacement cost after two tenants exceeds the upfront savings.
Durable Flooring for Rental Use
Luxury vinyl plank handles moisture, scratches, and impact better than any comparably priced option. It also installs over concrete slabs common in garage conversions.
Porcelain tile lasts longer and costs more, both in material and labor. It suits owner-occupied ADUs and multigenerational units better than short-term rentals.
Whatever the material, continuity between kitchen and living zone makes a small ADU feel larger. Professional flooring installation protects that visual continuity and prevents transition failures.
Layered Lighting and Natural Light
Three layers make a small kitchen work: ambient ceiling light, task lighting under the upper cabinets, and one accent or decorative fixture. Under-cabinet LED strips deliver the highest impact per dollar.
Natural light changes how compact a kitchen feels. A window over the sink or a clerestory above upper cabinets transforms the room without expanding it.
Color temperature deserves attention. I use 3000K throughout kitchen zones for accurate food color and comfortable evening use.
Backsplashes, Paint, and Moisture Control
A full-height backsplash behind the range and sink protects drywall from the two heaviest moisture sources. Tile, slab, or solid-surface all work.
Kitchen paint needs a washable finish, and satin or semi-gloss handles cleaning cycles without burnishing. Quality interior painting services extend the interval between repaints considerably.
Moisture control ties back to ventilation. Persistent condensation on windows or cabinet faces signals an exhaust problem, not a finish problem.
ADU Kitchen Costs, Budgets, and Value Return
Kitchen costs consume a disproportionate share of any ADU budget. Plan for the kitchen to represent 15 to 25 percent of total construction cost.
The national average for an ADU project runs well into six figures in high-cost markets, and the U.S. Census Bureau’s construction spending data tracks the broader residential trend that drives those numbers. Kitchen scope moves that total meaningfully.
Cost Ranges by Kitchen Scope
| Kitchen Scope | Typical Range | What It Includes |
| Kitchenette | $6,000–$14,000 | Bar sink, compact fridge, two-burner cooktop, limited cabinetry |
| Efficiency Kitchen | $14,000–$28,000 | 24-in. appliances, 8–12 ft. cabinet run, quartz or laminate counters |
| Full ADU Kitchen | $28,000–$55,000+ | Full appliance set, custom cabinetry, stone counters, ducted hood |
Utility rough-in adds $4,000 to $15,000 depending on slab conditions and panel capacity. Garage conversions with saw-cut drainage sit at the high end consistently.
Permit and design fees add another layer. These vary by jurisdiction more than any other line item.
Where Budget Goes Furthest
Cabinet quality and storage design deliver the highest return per dollar in a small kitchen. Tenants notice storage immediately and finishes second.
Ventilation and electrical capacity return value invisibly by preventing failures. I never trim these lines.
Countertop material and decorative lighting offer the most flexible savings. Downgrading quartz to laminate frees budget without affecting function or code compliance.
Who should I hire to design and build my ADU kitchen?
That question separates planning from execution. The next sections cover timeline, common mistakes, and how to assemble the right team.
Planning Your ADU Kitchen Project Timeline
An ADU kitchen follows the broader unit schedule rather than running on its own track. Total ADU timelines commonly run 8 to 14 months from concept to certificate of occupancy.
I break the kitchen portion into four phases and map each against the overall build. That prevents the kitchen from becoming the item that delays final inspection.
Design, Permit, Build, and Inspection Phases
Design and appliance selection take 3 to 6 weeks. Cabinet lead times run 6 to 12 weeks for semi-custom and longer for full custom, which makes early ordering critical.
Permit review varies from 4 weeks to 6 months depending on jurisdiction. Rough-in plumbing and electrical happen within the framing phase, and cabinet installation follows drywall and paint.
Final inspection covers appliance connection, GFCI verification, and exhaust performance. Countertop templating occurs after cabinet install and adds another 2 to 3 weeks before the kitchen becomes functional.
Common ADU Kitchen Mistakes and How to Avoid Them
The same errors repeat across projects. Most trace back to treating the ADU kitchen as a scaled-down version of a standard kitchen instead of a distinct design problem.
The most expensive mistake is finalizing the layout before confirming drain and panel locations. That sequence reversal produces change orders during construction.
Other frequent failures include no landing space beside the range, upper cabinets stopping short of the ceiling, recirculating hoods where code requires ducted exhaust, and undersized electrical service. A qualified general handyman and remodeling team catches most of these during pre-construction review.
Skipping a full-height backsplash and selecting flooring that fails under moisture round out the list. Both cost more to correct than to specify correctly.
Choosing the Right Professionals for an ADU Kitchen Build
An ADU kitchen touches six trades: carpentry, plumbing, electrical, HVAC, tile, and painting. Coordination across those trades determines the outcome more than any individual specification.
I look for contractors with specific ADU experience rather than general kitchen experience. Code familiarity with accessory dwelling units, permit navigation, and small-footprint problem solving are learned skills.
Verify licensing, insurance, and permit history before signing. Ask for photos of completed ADU kitchens, not just standard remodels, and confirm who manages inspection scheduling.
Transparent pricing protects both sides. A detailed scope covering appliance allowances, cabinet grade, counter material, and rough-in responsibility eliminates the disputes that derail small projects.
Conclusion
I covered ADU kitchen definitions, code requirements, layout selection, cabinetry, appliances, mechanical systems, finishes, costs, timelines, and hiring criteria across this guide.
Each of these areas connects to deeper resources on layouts, permits, appliances, and trade-specific services worth exploring as your project develops.
We connect homeowners with vetted ADU professionals nationwide. Start your ADU kitchen with Mr. Local Services and build it right the first time.
Frequently Asked Questions
Does an ADU legally require a full kitchen?
Most jurisdictions require a permanent kitchen with a sink, cooking appliance, and refrigeration for a unit to qualify as an ADU. Junior ADUs often allow smaller kitchenettes.
What is the smallest workable ADU kitchen size?
A functional ADU kitchen fits in about 60 square feet using a single wall or galley layout. Below that, storage and prep space become genuinely limiting.
Which layout works best for a garage conversion ADU?
Galley and single wall layouts suit garage conversions best. The existing rectangular footprint and slab drainage constraints naturally favor these two configurations.
Should I choose compact or full-size appliances?
Compact 24-inch appliances free significant counter and storage volume in units under 800 square feet. Full-size units make sense for family occupancy or larger detached ADUs.
How much does an ADU kitchen cost?
Kitchenettes run $6,000 to $14,000, efficiency kitchens $14,000 to $28,000, and full ADU kitchens $28,000 to $55,000 or more depending on finishes and utility work.
Does an ADU kitchen need its own electrical panel?
Many ADUs receive a dedicated subpanel fed from the main service. Kitchen appliance loads frequently push existing 100-amp services past capacity and trigger an upgrade.
How long does an ADU kitchen take to complete?
Kitchen work spans the full build, typically 8 to 14 months for the entire ADU. Cabinet lead times and permit review drive most of that schedule.


