
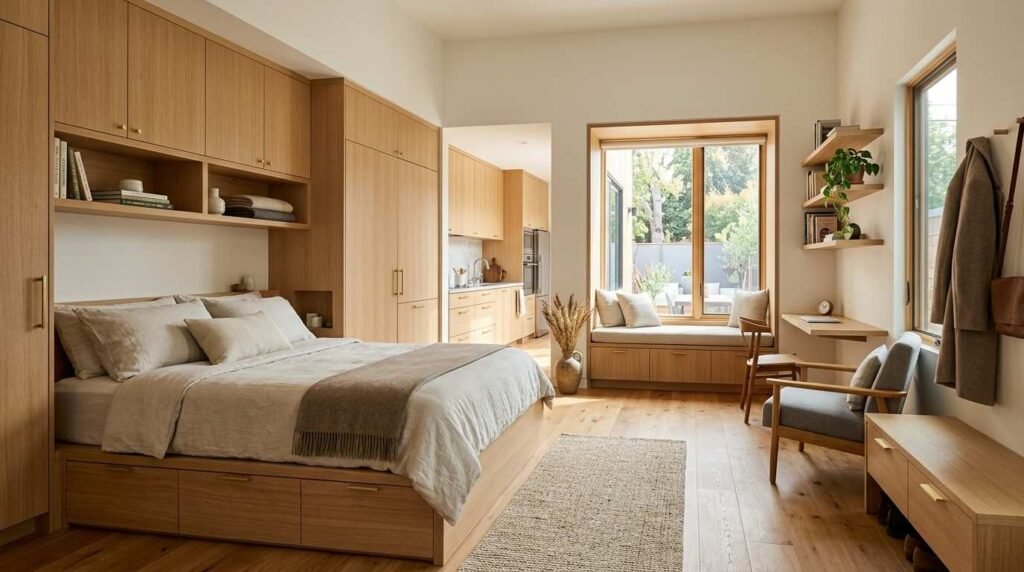
Space-saving storage solutions for ADUs are the built-in, vertical, and multi-functional systems that create usable storage inside an accessory dwelling unit without stealing livable floor area. I work with these units constantly, and storage decides whether an ADU feels comfortable or cramped.
Storage failures show up fast in small units. Tenants leave, clutter builds, and owners lose rental value on a property that cost real money to build and finish properly.
This guide covers definitions, needs assessment, built-ins, vertical systems, convertible furniture, kitchens, bathrooms, closets, exterior storage, ADU types, codes, costs, service pros, and maintenance.
What Space-Saving Storage Means in an ADU
Space-saving storage in an ADU is any system that increases storage capacity while protecting walkable, livable floor area. That distinction matters more here than in a full-size house.
Most ADUs run small by design. California, the country’s largest ADU market, caps many units at 1,200 square feet, and the state’s ADU handbook from HCD sets the framework local jurisdictions follow. Plenty of units land closer to 400 or 600 square feet.
Why ADU Square Footage Changes Storage Rules
In a 2,000 square foot home, a bad closet is an annoyance. In a 450 square foot ADU, a bad closet costs the occupant daily function.
Every cubic foot carries weight. I plan storage in ADUs the way a boat builder plans a cabin, where nothing sits idle and nothing blocks a path.
The Three Storage Zones Every ADU Has
I break every unit into three zones: daily-access storage, weekly-access storage, and long-term storage. Daily items belong at waist-to-shoulder height near where they get used.
Weekly items move to lower cabinets and upper shelves. Long-term items go overhead, under platforms, or outside the unit entirely.
Storage Capacity vs. Livable Floor Area
The trade-off runs in both directions. A freestanding wardrobe adds capacity and removes floor. A recessed wall cabinet adds capacity and removes nothing.
I push clients toward solutions that borrow from wall depth, ceiling height, and dead corners first. Floor-consuming furniture comes last.
How to Assess Storage Needs Before You Build or Renovate
Assessment beats guessing every time. I run three checks before recommending a single cabinet, and the process takes an afternoon.
Inventory Audit: What Actually Needs Storing
I start with a written inventory of what the occupant owns. Clothing, kitchen equipment, tools, seasonal gear, documents, and recreation items each get a rough volume estimate.
Then I cut. Most people overestimate storage need by a wide margin, and an honest audit shrinks the build cost immediately.
Occupant Type: Rental, Family, or Office ADU
A rental ADU needs durable, generic, tenant-proof storage that survives turnover. A family member’s unit gets personalized systems tuned to that person’s habits.
A home office or studio ADU shifts the load toward files, equipment, and supply storage. The U.S. Census Bureau reports that remote and hybrid work reshaped how Americans use residential square footage, and ADUs absorbed a large share of that demand.
Storage Load Planning by Room
I assign a target storage volume to each room before design starts. Kitchen gets the largest share in most units, then bedroom, then bathroom, then entry.
That allocation prevents the common failure I see constantly. Owners overbuild the kitchen, forget the entry, and end up with coats on chairs and shoes in walkways.
Built-In Storage: Carpentry and Millwork Solutions
Built-ins deliver the highest storage-per-square-foot of any option. They sit flush, use dead space, and read as architecture instead of clutter.
This is skilled work. Good carpentry services turn awkward alcoves, stair voids, and low-slope ceilings into functional storage that a stock cabinet never reaches.
Floor-to-Ceiling Cabinetry and Wall Systems
Standard upper cabinets stop around 84 inches and waste everything above. Running cabinetry to the ceiling recovers 12 to 18 inches of vertical storage across an entire wall.
I use that top band for long-term items. Holiday decorations, luggage, and archive boxes live there and stay out of daily circulation.
Under-Stair, Window Seat, and Toe-Kick Storage
Loft ADUs and two-level garage conversions hand you a stair void for free. Drawers, pull-outs, and hinged treads convert that void into serious capacity.
Window seats do double duty as seating and chest storage. Toe-kick drawers under base cabinets recover roughly 4 inches of otherwise dead depth across the kitchen run.
Custom Carpentry vs. Modular Units
Custom millwork fits perfectly and costs more. Modular systems install faster, cost less, and leave gaps at walls and ceilings.
I mix both in most projects. Custom work goes where geometry is odd, and modular goes where walls run straight and true.
Vertical Storage: Using Wall and Ceiling Space
Wall and ceiling space is the cheapest storage real estate in any ADU. Most units leave 60 percent of it completely unused.
Wall-Mounted Shelving and Rail Systems
Rail systems let occupants reconfigure shelf heights without new holes. That flexibility matters enormously in rental units where each tenant stores different things.
I favor continuous rails over individual brackets. Load spreads across multiple studs and the whole wall becomes adjustable.
Overhead and Ceiling-Mounted Racks
Ceiling racks work best in garage conversion ADUs and utility areas with 9-foot or higher plates. Bikes, seasonal bins, and bulky gear go overhead and free the floor entirely.
Head clearance rules the decision. I keep racks above 78 inches in any walking path.
Wall Anchoring, Studs, and Drywall Limits
This is where DIY storage projects fail. Drywall anchors carry light loads, and studs carry real ones.
Heavy systems need blocking behind the drywall, which means planning during framing or opening the wall later. Coordinated drywall and ceiling services handle that blocking, patching, and finishing so the wall closes back up clean.
Multi-Functional Furniture and Convertible Layouts
Convertible furniture earns its place when one piece does two jobs. In a studio ADU, that principle drives the entire layout.
Murphy Beds and Platform Storage Beds
A wall bed converts a bedroom into a living room in seconds. Modern units include integrated shelving, desks, and cabinet flanks that stay usable when the bed folds down.
Platform beds with drawer bases add roughly 20 to 30 cubic feet of storage under the mattress. That single choice often replaces an entire dresser.
Convertible Tables, Benches, and Ottomans
Drop-leaf and wall-mounted tables fold flat when meals end. Storage benches at the entry hold shoes, bags, and cleaning supplies while providing a place to sit.
I keep the count low. Three or four convertible pieces work well, and a room full of them feels like a puzzle nobody wants to solve.
Room Dividers That Double as Storage
Open-back shelving units separate sleeping and living zones while storing books, bins, and dishes from both sides. Light passes through, so the unit still reads as open.
Height matters here. I stay below 72 inches so sightlines stay clear and the space keeps its volume.
Kitchen Storage Solutions for Compact ADUs
ADU kitchens carry the heaviest storage load per square foot. Cookware, dry goods, small appliances, and dishes all compete for very little cabinetry.
Pull-Out Pantries and Corner Systems
A 9-inch pull-out pantry beside the refrigerator holds a surprising amount of dry goods. Full-extension slides make the back of the cabinet reachable, which fixed shelves never do.
Blind corners waste the most cabinet volume in any small kitchen. Swing-out and pull-out corner hardware recovers most of it.
Appliance Garages and Counter Recovery
Counter space in a compact ADU is storage. Every appliance sitting out permanently costs prep area the occupant needs daily.
Appliance garages with roll-up or lift doors keep the toaster and coffee maker accessible and hidden. Counter clears, function stays.
Cabinet Hardware That Adds Usable Depth
Drawers beat doors in base cabinets, full stop. A door forces you to reach and stack, while a drawer brings contents out to you.
Deep drawers with dividers hold pots, lids, and pantry items far more efficiently. This upgrade is one of the most common requests that comes through kitchen remodeling services on small units.
Bathroom and Utility Storage in Tight Footprints
ADU bathrooms often run 35 to 45 square feet. Storage has to come from walls, recesses, and the space above fixtures.
Vanity, Mirror, and Over-Toilet Storage
Recessed medicine cabinets add depth without projecting into the room. A mirrored front keeps the wall visually light.
Over-toilet shelving uses the single most reliable dead zone in any bathroom. Wall-hung vanities free floor space and make the room read larger.
Laundry, Water Heater, and Mechanical Closets
Stacked washer-dryer units free roughly 10 square feet compared to side-by-side. Tankless water heaters mount on the wall and release an entire closet floor.
That reclaimed closet becomes linen and supply storage. Coordinating plumbing services during the conversion keeps venting, drainage, and clearances correct.
Moisture Control and Ventilation Considerations
Sealed storage in a humid bathroom breeds mildew fast. Ventilation protects both the contents and the cabinetry.
The EPA recommends keeping indoor humidity between 30% and 50% to control mold growth. Proper exhaust fans and ventilation from qualified HVAC services make small enclosed storage viable.
Closet Systems and Bedroom Storage Optimization
Most ADU bedrooms include one reach-in closet, and builders rarely optimize it. A single rod and shelf wastes over half the available volume.
Reach-In Closet Conversions
Adding a second hanging rod under the first doubles capacity for shirts, jackets, and folded-hang items. Shelf towers between rods hold sweaters, bins, and shoes.
Sliding or bifold doors save the swing radius that a hinged door demands. In a tight bedroom, that recovered arc matters.
Double-Hang, Shelf, and Drawer Ratios
I plan closets around a rough split: 50% double-hang, 30% shelving, 20% drawers. That ratio serves most occupants well.
Long-hang space for coats and dresses stays limited in ADUs. One short section handles it.
Seasonal and Long-Term Item Storage
Seasonal items belong above the closet shelf, under the bed platform, or outside the unit. They should never occupy prime reach-height space.
Vacuum bags compress bedding and off-season clothing dramatically. Labeled bins prevent the annual dig that ruins closet order.
Exterior and Detached Storage Options
Not everything belongs inside. Moving bulk items outdoors protects the interior square footage that costs the most to build.
Sheds, Lockers, and Deck Storage Benches
A compact shed handles yard tools, bikes, and bulk supplies for a fraction of interior build cost. Lockable exterior cabinets work where a full shed does not fit.
Deck benches with hinged lids store cushions and garden tools at the point of use. Experienced deck builders integrate that storage into the structure rather than adding it later.
Under-Deck and Crawl Space Storage
Elevated ADUs create usable volume underneath. Skirting with access doors turns that void into secure storage for seasonal and low-frequency items.
Crawl spaces need a vapor barrier and drainage before anything goes in. Wet storage becomes ruined storage.
Weatherproofing and Pest Prevention
Exterior storage attracts rodents and insects fast. Sealed containers, elevated shelving, and gap-free construction keep the problem out.
Routine pest control services protect stored goods and the ADU structure itself. I treat this as maintenance, not an emergency response.
Storage Solutions by ADU Type
Each ADU type creates different storage opportunities. The right strategy follows the structure you actually have.
Detached Backyard ADUs
Detached units give the most design freedom. Storage gets built into the envelope during framing, and exterior sheds sit nearby without touching the main house.
I push for blocking, recessed niches, and attic access during construction. Adding those later costs several times more.
Garage Conversion ADUs
Garage conversions start with high ceilings and often keep a portion of the original slab depth. Ceiling racks and overhead platforms thrive here.
Owners frequently split the garage, converting part to living space and retaining part for storage. That split preserves the storage the property already had.
Basement and Attic ADUs
Basements bring moisture risk and knee-wall voids. Attics bring slope, which kills standing height but creates perfect low-height drawer and cabinet zones.
Both need moisture management first. Reliable water damage services address the source before storage goes in, because stored belongings in a damp space fail quietly.
Attached and Junior ADUs (JADUs)
JADUs typically run 500 square feet or less under California HCD guidance, which makes every storage decision critical. Shared walls with the main house limit recessed built-ins.
I lean hard on vertical systems, convertible furniture, and shared exterior storage in these units. Interior floor area stays protected.
Codes, Permits, and Safety Rules That Affect ADU Storage
Storage looks like decoration until it blocks something that codes protect. Then it becomes a real liability.
Egress, Clearance, and Fire Separation
Storage cannot obstruct an egress window, door path, or required clearance width. The International Code Council’s residential provisions govern emergency escape openings and hallway widths in most U.S. jurisdictions.
Fire-rated assemblies between an ADU and a garage or main house stay intact. Cutting into that wall for a recessed cabinet breaks the rating.
Electrical and Plumbing Access Requirements
Panels need clear working space in front of them. Cleanouts, shutoffs, and water heater access all require maintained clearance.
I mark those zones before designing storage. Licensed electrical services confirm panel clearances so nothing built later has to come back out.
Accessibility and Mobility Clearances
Storage in an aging-in-place or accessible ADU sits within reach range and off the floor path. Pull-down shelving and drawer bases replace high cabinets and low bins.
Turning radius stays protected. Thoughtful safety and mobility services keep storage useful without compromising movement.
What ADU Storage Upgrades Typically Cost
Cost varies widely by material, complexity, and trade coordination. I give clients ranges, not single numbers, because scope drives price more than anything else.
Cost Ranges by Storage Type
Modular closet systems and wall-mounted shelving sit at the low end. Custom floor-to-ceiling millwork, Murphy bed installations, and full kitchen storage rebuilds sit at the high end.
Under-stair drawer builds and appliance garages land in the middle. Labor represents the majority of cost on custom work.
Where Storage Budget Delivers the Most Return
Kitchen and closet storage return the most tenant satisfaction per dollar in rental ADUs. Entry storage returns the most daily function per dollar.
Exterior sheds deliver the cheapest cubic feet available. I spend there first when the budget runs tight.
Which Home Service Pros Handle ADU Storage Projects
Storage projects rarely involve one trade. Coordination separates a clean result from a series of patches.
Carpentry, Drywall, and Remodeling Trades
Carpenters build the boxes, faces, and fitted millwork. Drywall crews handle blocking, patching, and finish after cabinets go in.
Remodelers manage the sequence when storage ties into layout changes. One point of coordination prevents the gaps that cost owners money.
Electrical, Plumbing, and HVAC Coordination
Recessed cabinets, appliance garages, and closet conversions frequently touch wiring, plumbing, and ductwork. Moving a circuit or relocating a shutoff is trade work, not a weekend project.
Skilled handyman services cover the smaller installs, mounts, and adjustments that follow the main build. Larger relocations go to the licensed trades.
Painting, Flooring, and Finishing Work
New built-ins expose old finish lines. Paint, trim, and flooring transitions complete the work so the storage reads as original construction.
Professional painting services match existing color and sheen across new and old surfaces. Flooring patches at removed walls or relocated cabinets need the same attention.
Maintaining ADU Storage Systems Over Time
Storage systems wear. Rental turnover accelerates that wear considerably.
Hardware, Hinge, and Track Upkeep
Drawer slides, hinges, and Murphy bed mechanisms need periodic tightening and lubrication. Loose hardware becomes broken hardware within a season.
I check every moving component between tenants. Ten minutes of adjustment prevents a full cabinet replacement.
Moisture, Pest, and Load Inspections
Enclosed storage hides moisture and pest problems until damage is done. Annual inspection of closets, crawl spaces, and exterior units catches both early.
Overloaded shelving pulls away from walls slowly. I check anchors and brackets during the same annual pass.
Conclusion
Space-saving storage in an ADU combines built-ins, vertical systems, convertible furniture, room-specific solutions, exterior options, and code compliance into one coordinated plan.
Each subtopic here connects to deeper resources on carpentry, remodeling, closet systems, and trade coordination that carry ADU projects further.
We match you with vetted professionals for every storage trade. Contact Mr. Local Services and turn cramped square footage into a functional, rentable ADU.
Frequently Asked Questions
How much storage does an ADU actually need?
Plan roughly 8 to 12 percent of total floor area as dedicated storage. Rental units need slightly more because tenant belongings vary widely between occupants.
What is the best space-saving storage for a 400 square foot ADU?
Floor-to-ceiling built-ins, a platform storage bed, and wall-mounted shelving deliver the most capacity. These three protect walkable floor area while adding real volume.
Do ADU storage built-ins require a permit?
Freestanding and surface-mounted storage rarely needs a permit. Recessed built-ins that alter framing, electrical, plumbing, or fire-rated walls typically do require one.
Can I add storage to a garage conversion ADU?
Yes, and garage conversions offer excellent opportunity. High ceilings support overhead racks, and many owners retain part of the original garage purely for storage.
Is built-in storage or freestanding furniture better for a rental ADU?
Built-ins survive turnover better and never get damaged during moves. Freestanding furniture costs less upfront and allows tenants to configure their own arrangement.
How do I store seasonal items without an attic or basement?
Use above-closet shelving, under-bed platform drawers, and exterior sheds. Vacuum bags compress bedding and clothing into a fraction of their original volume.
Does adding storage increase ADU property value?
Well-executed built-in storage improves rentability and appraisal impressions. Buyers and tenants consistently rate usable storage among their top small-space priorities.


