Blog

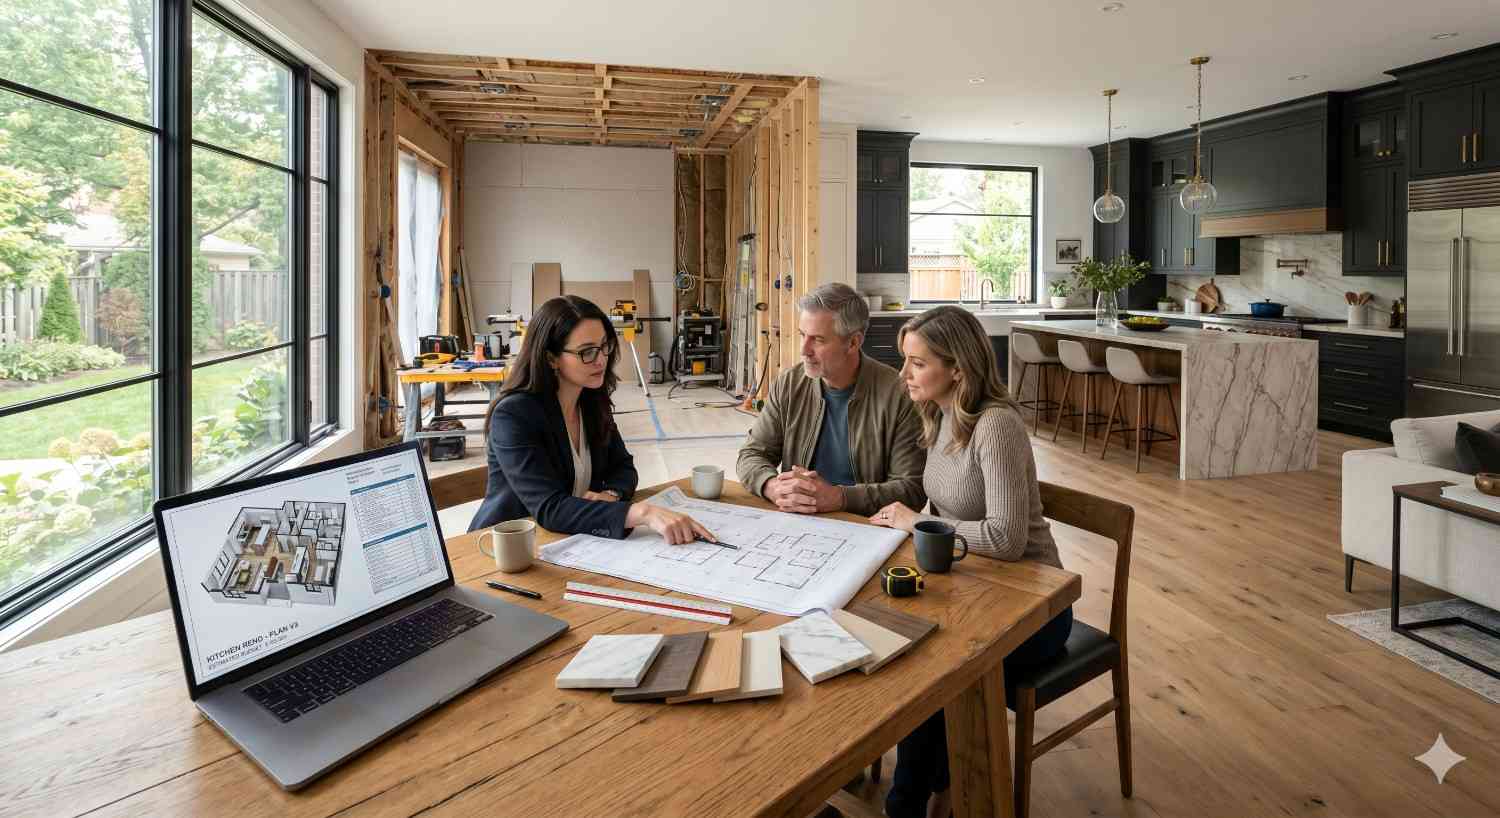
Homeowners meeting with interior designer or contractor at wooden dining table inside partially renovated luxury kitchen. Open wall framing and construction tools contrast with finished modern cabinetry, marble island, and hardwood flooring. Laptop displaying floor plans, material samples, blueprints, and collaborative discussion highlight custom home remodeling planning and residential renovation design process.

Remodeling planning and design is the structured process of translating your vision into detailed drawings and

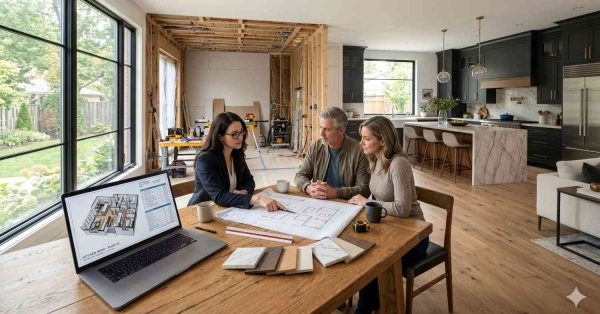
Home remodeling transforms outdated, inefficient, or cramped living spaces into functional environments that match how you
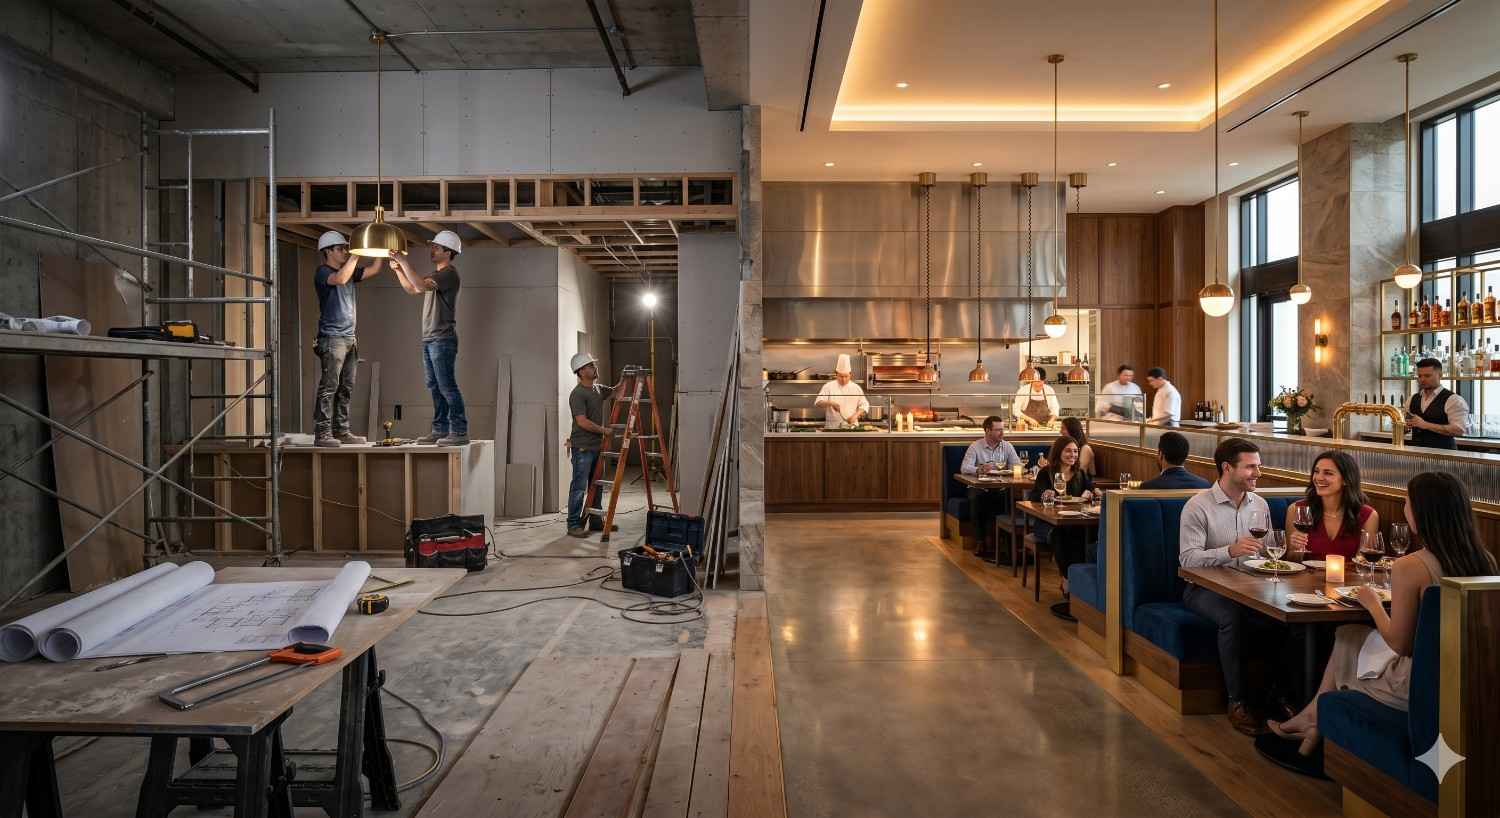
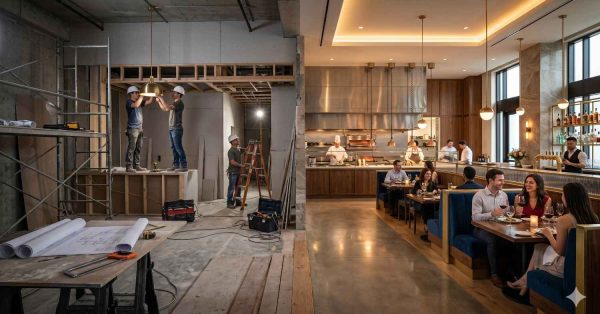
Side-by-side commercial restaurant construction and completed dining space showcasing dramatic hospitality renovation transformation. Construction workers install lighting and interior finishes beside elegant modern restaurant with seated guests, open kitchen, warm lighting, and upscale décor. Scaffolding, blueprints, and tools contrast with polished booths, bar seating, and active fine dining atmosphere successfully.

A restoration-driven remodel is a construction project that starts with the need to return a damaged,
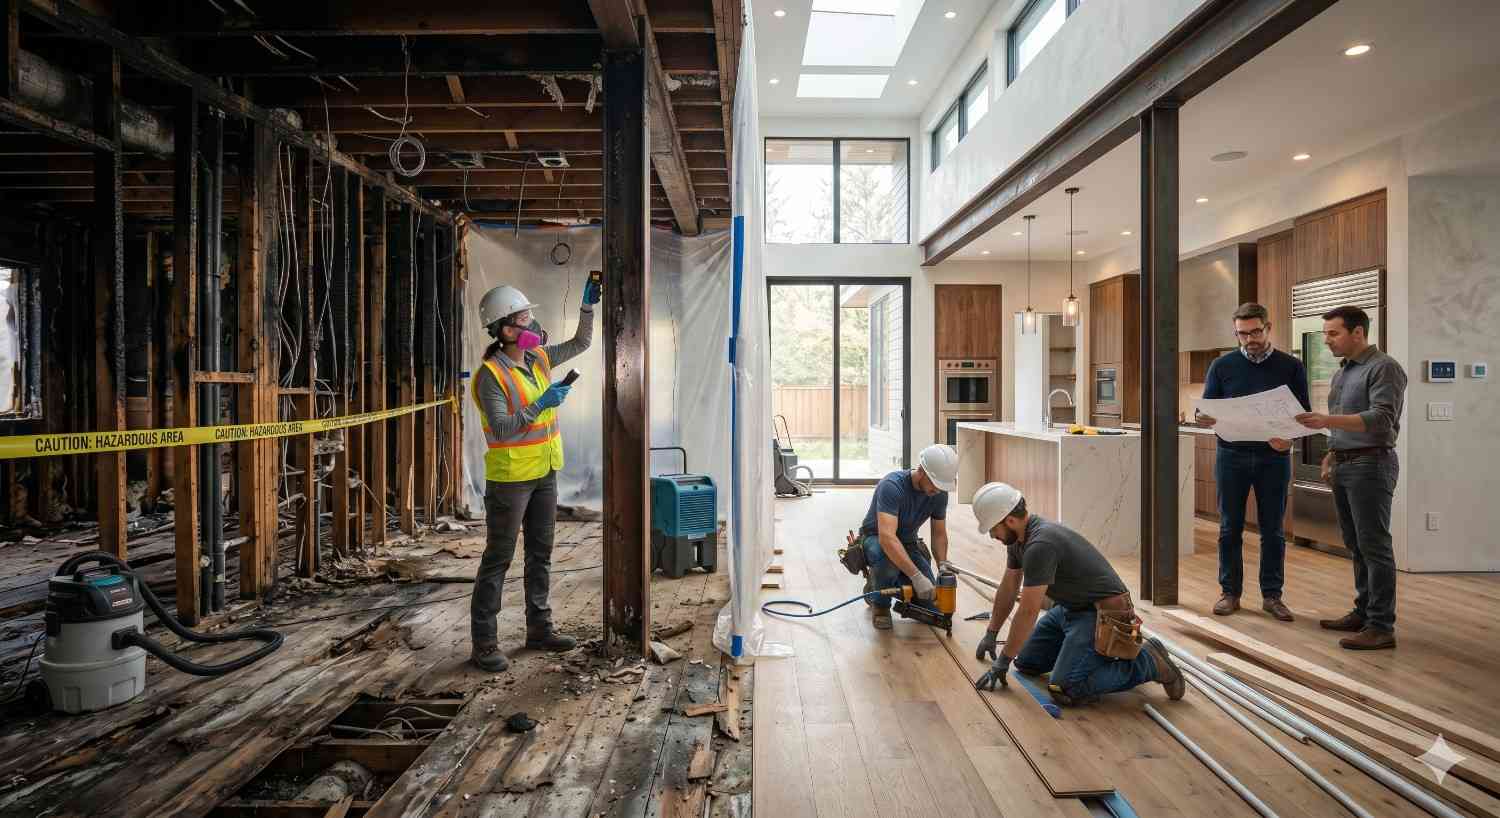
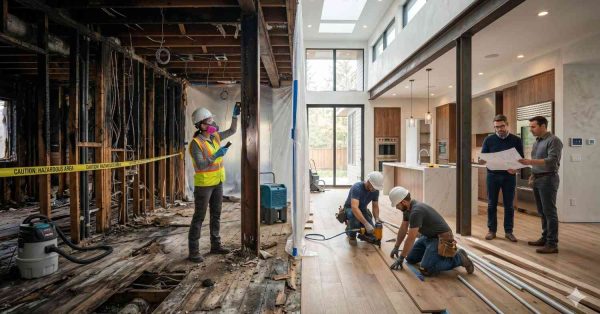
Split-view home renovation scene showing severe fire or water damage restoration beside newly remodeled luxury interior. Construction workers inspect exposed framing, install hardwood flooring, and review architectural plans inside modern open-concept home. Protective barriers, safety equipment, debris, and finished kitchen highlight dramatic before-and-after residential rebuilding and renovation transformation process underway.

A restoration-driven remodel is a construction project that starts with the need to return a damaged,
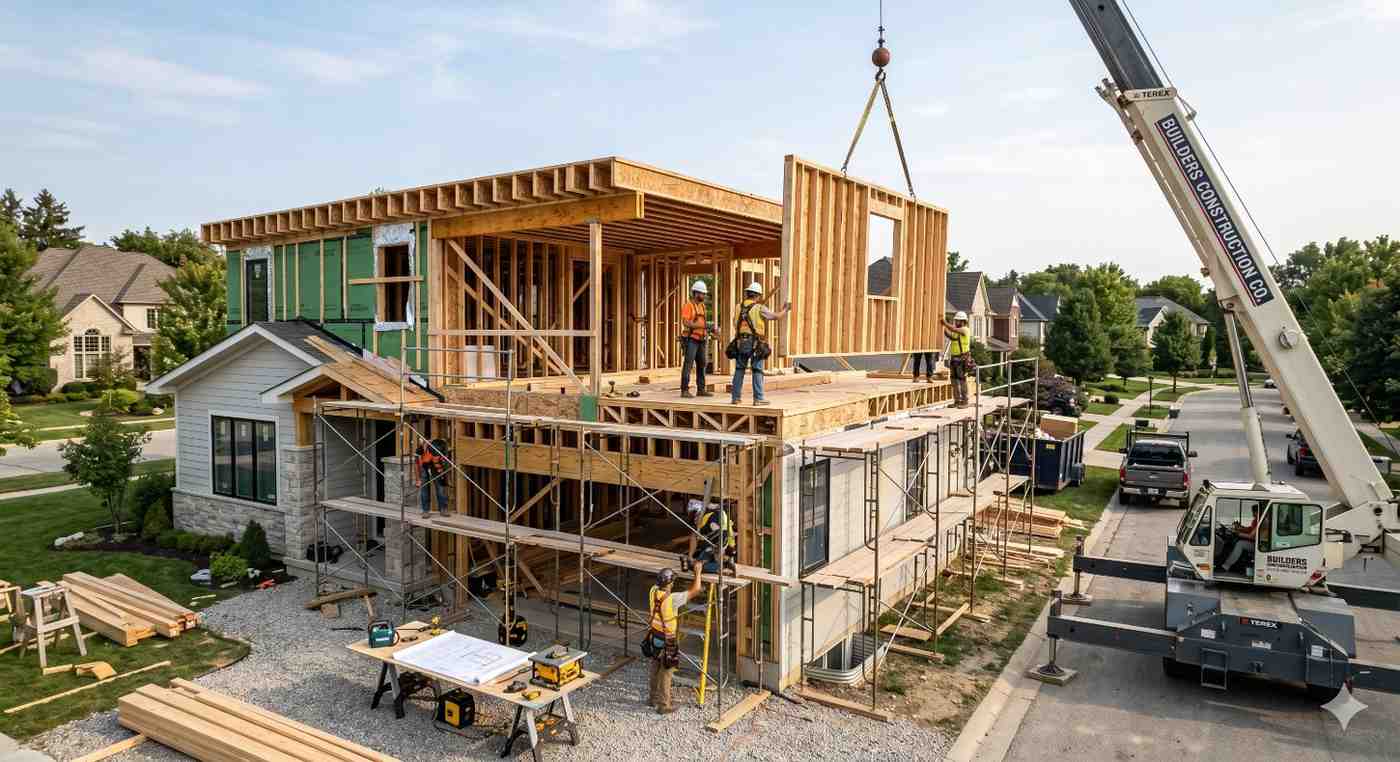
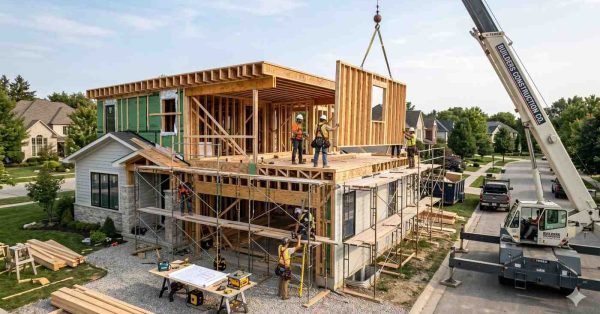
Large residential construction project in suburban neighborhood featuring multi-story wood-frame house under development. Crane lifts prefabricated wall panel while construction workers coordinate installation from scaffolding and rooftop. Exposed framing, building materials, and architectural plans demonstrate active custom home construction process. Surrounding completed homes and streetscape provide modern community residential development context.

A second-storey addition is a major remodeling project that doubles your living space by building a
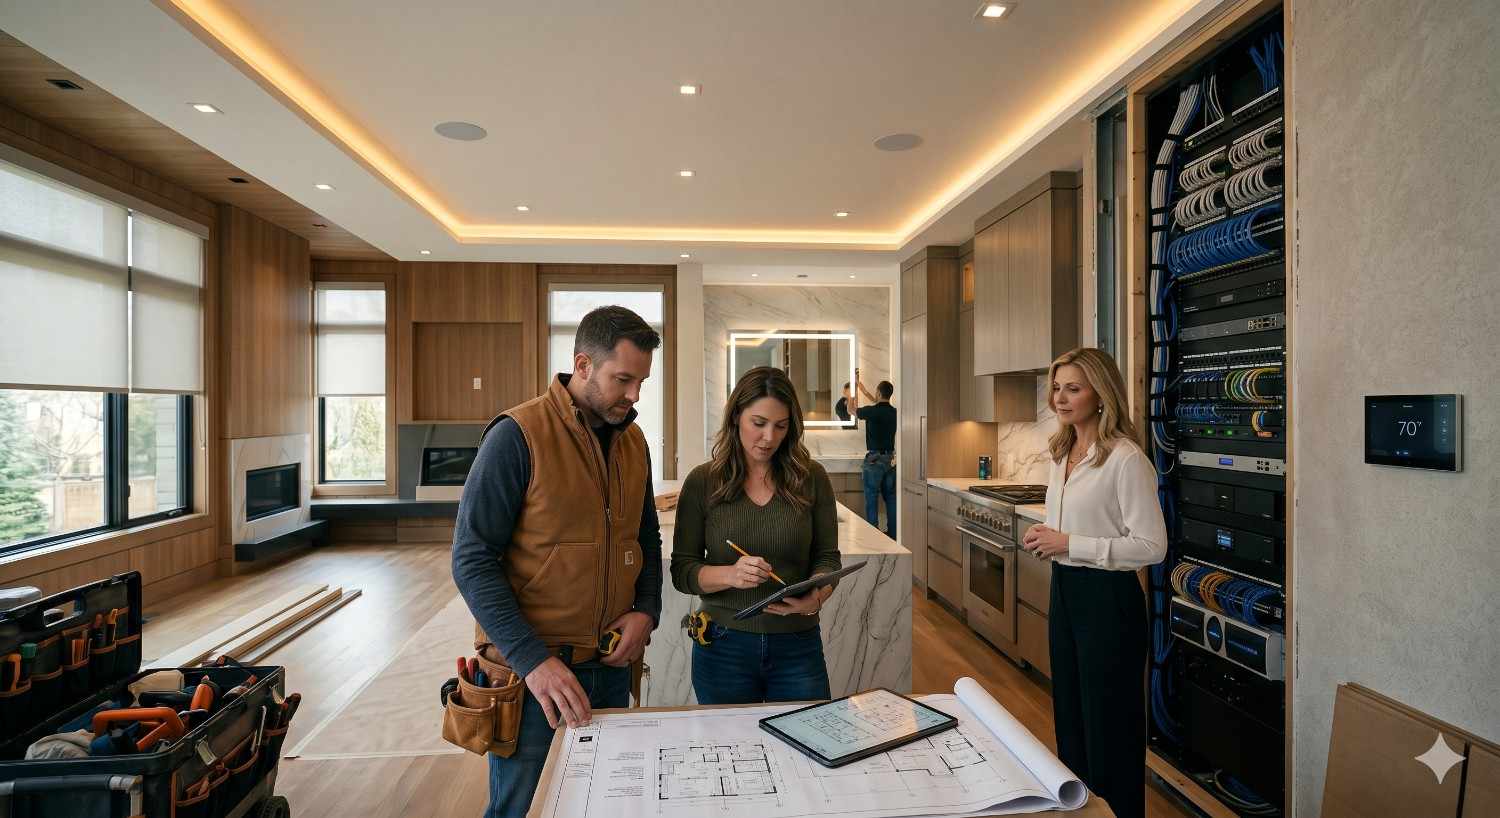
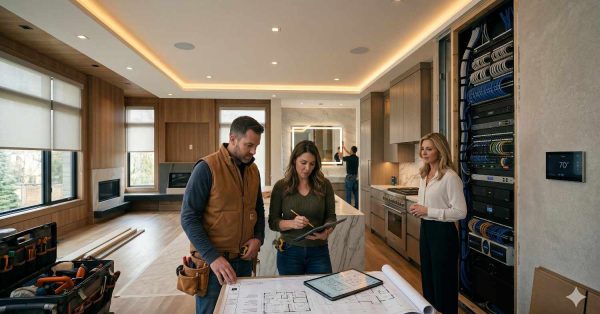
Modern smart home installation consultation inside luxury residential interior featuring contractor, homeowner, and technology specialist reviewing blueprints and digital tablet. Open server rack displays organized networking cables and home automation equipment beside kitchen. Contemporary space includes recessed lighting, wood paneling, marble island, and integrated climate control touchscreen during renovation project.

Smart home remodeling is the process of integrating connected technology (automated lighting, climate control, security systems,
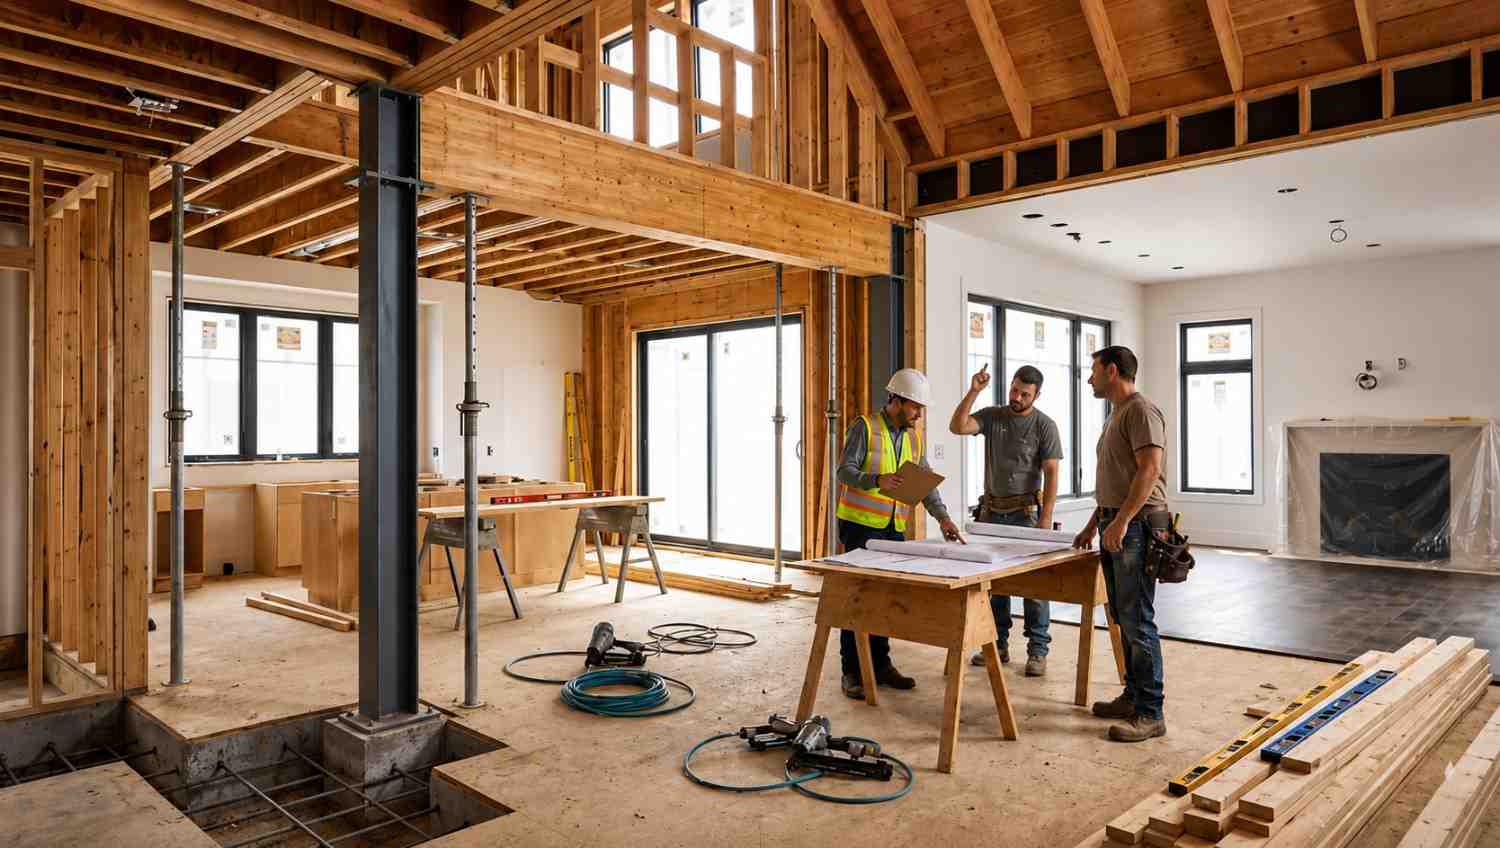
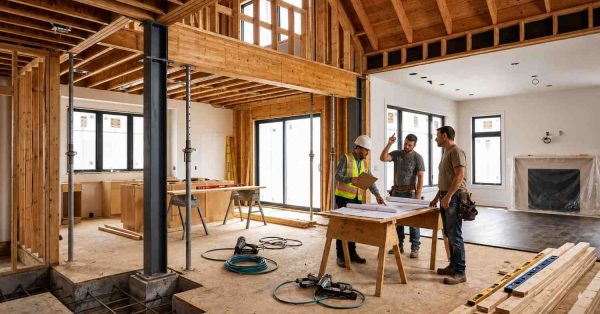
Contractors and a construction manager reviewing blueprints inside a home under renovation with exposed framing, structural beams, and partially finished living spaces.

Structural work in remodeling is any modification that affects the load-bearing, stability, or weather-resistive elements of
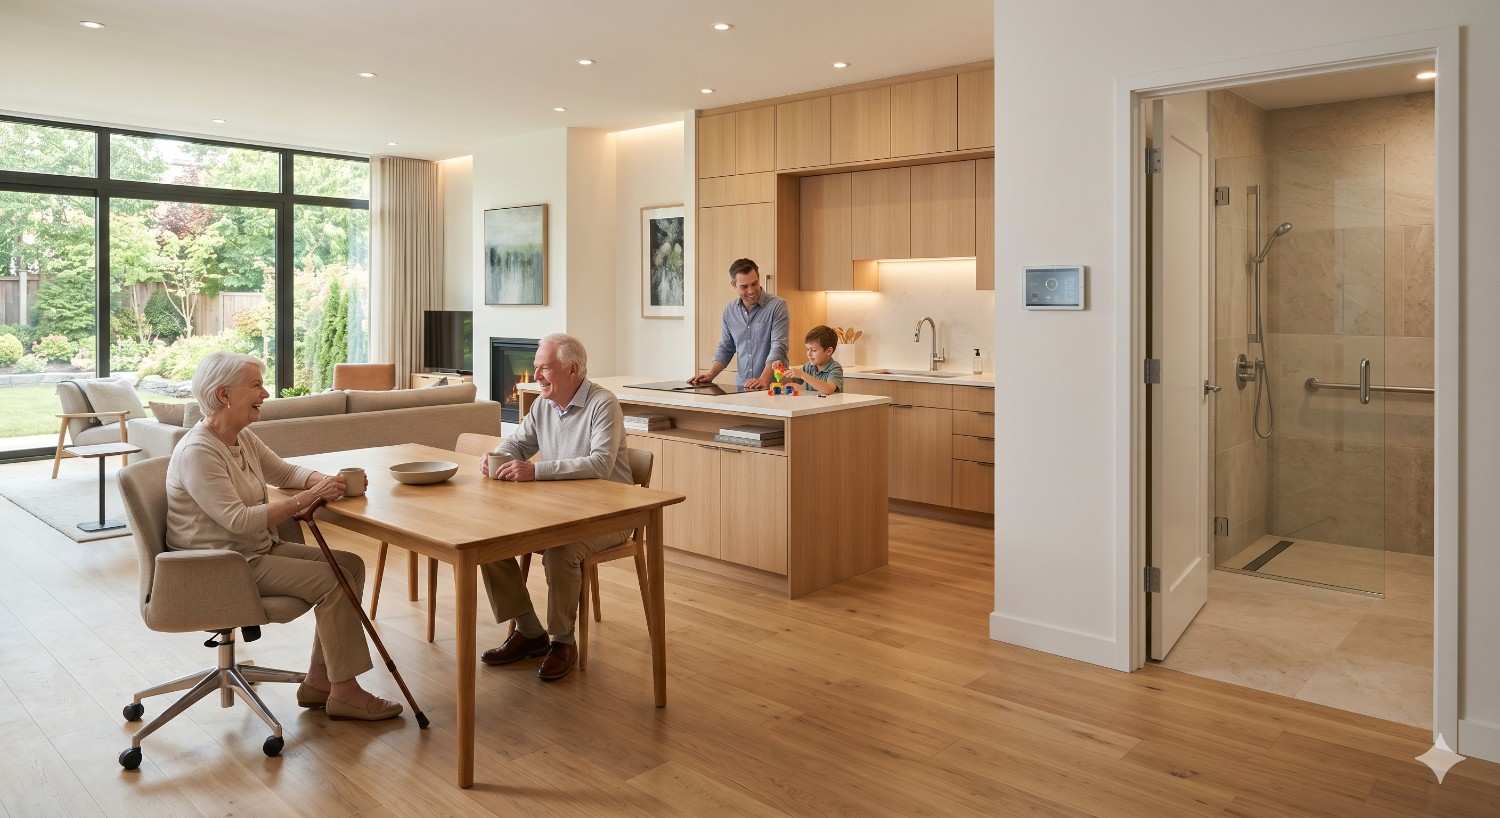
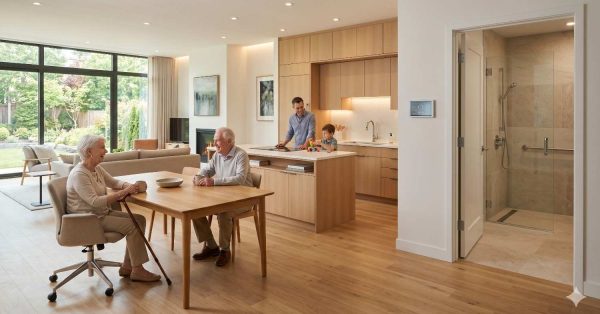
Bright, modern open-plan home interior featuring elderly couple seated at wooden dining table, with caregiver and child in contemporary kitchen background. Spacious living area includes large windows, natural light, light wood flooring, and minimalist décor. Accessible bathroom with walk-in shower and grab bars highlights aging-in-place, multigenerational, universally designed living environment.

Universal design and aging-in-place remodeling transform conventional homes into environments that support independence, safety, and usability

To dry out a house after water damage, stop the water source, remove standing water, and
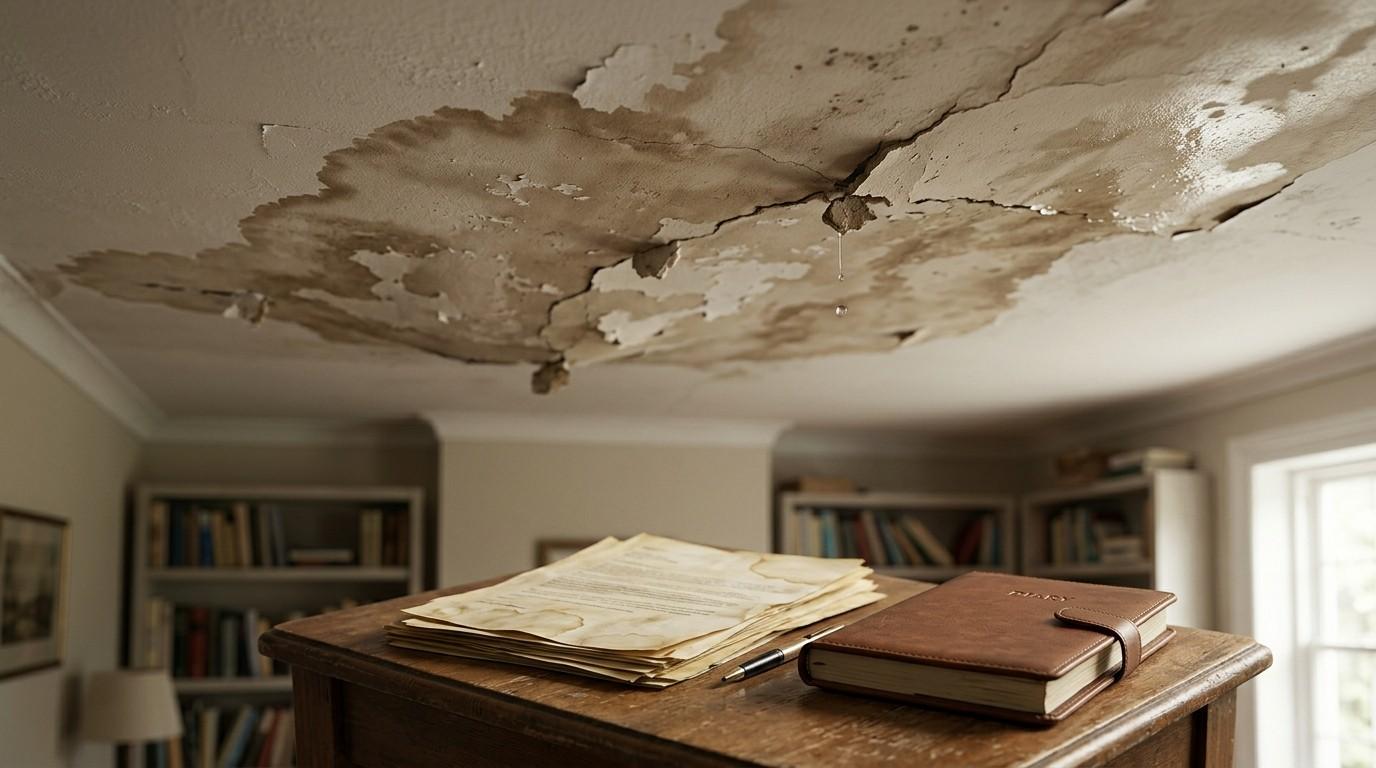
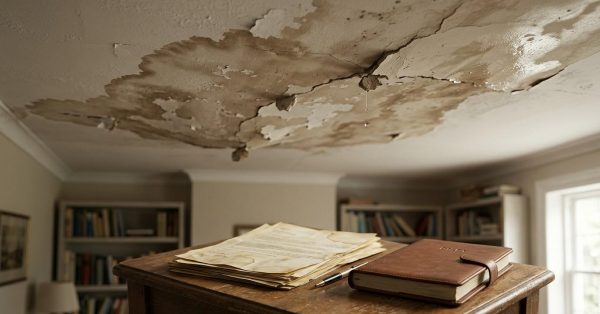
Severe ceiling water damage with peeling paint, cracks, active leaks, and stained documents below.

A water-damaged ceiling can collapse in as little as a few hours under heavy active flooding,