Blog

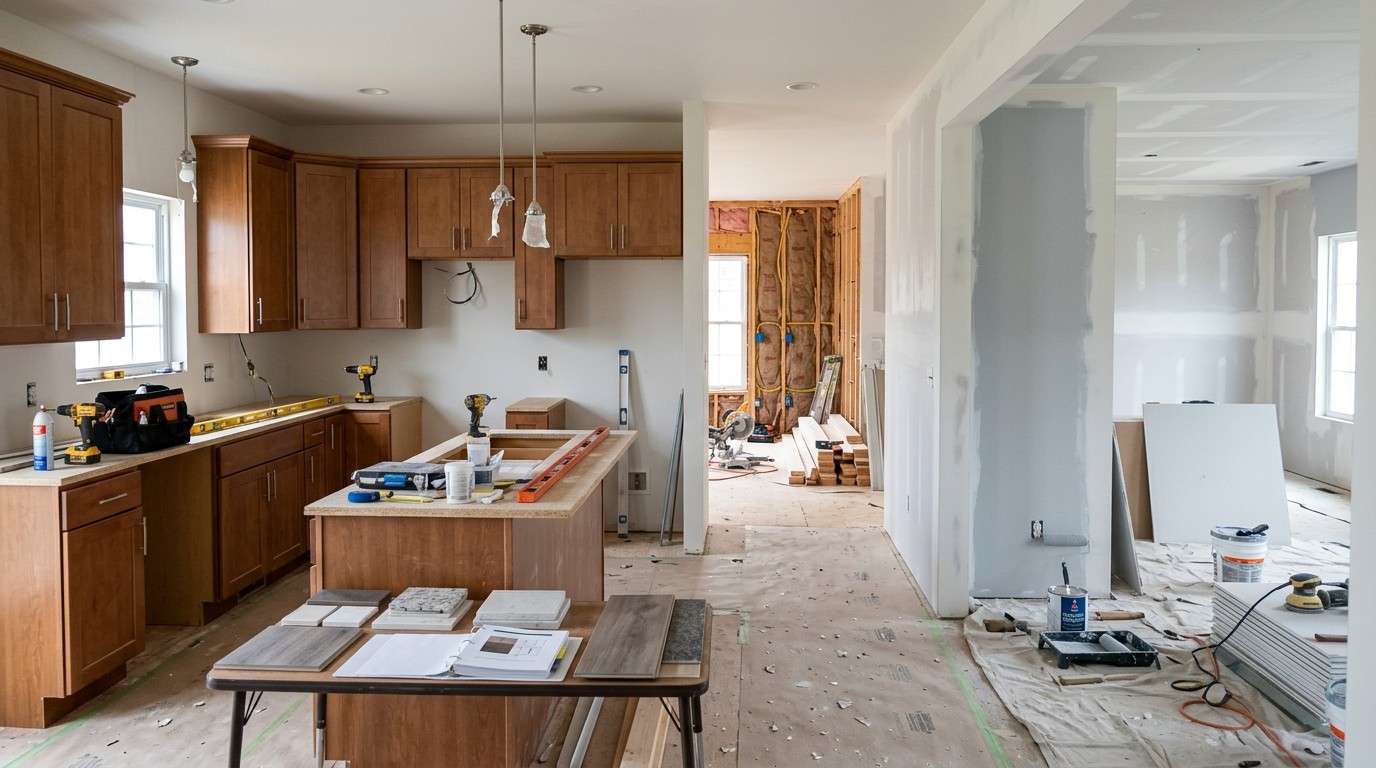
Suburban home undergoing renovation with rooms in different stages including demolition, electrical and plumbing work, drywall installation, painting, flooring, cabinetry, and final finishes, illustrating the proper order of a whole-house remodel.

You should renovate a house in this order: planning and budgeting, demolition, structural repairs, major systems

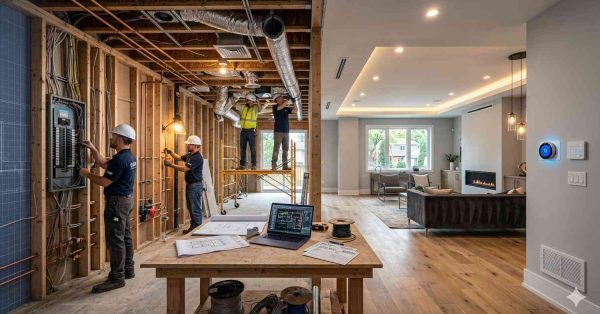
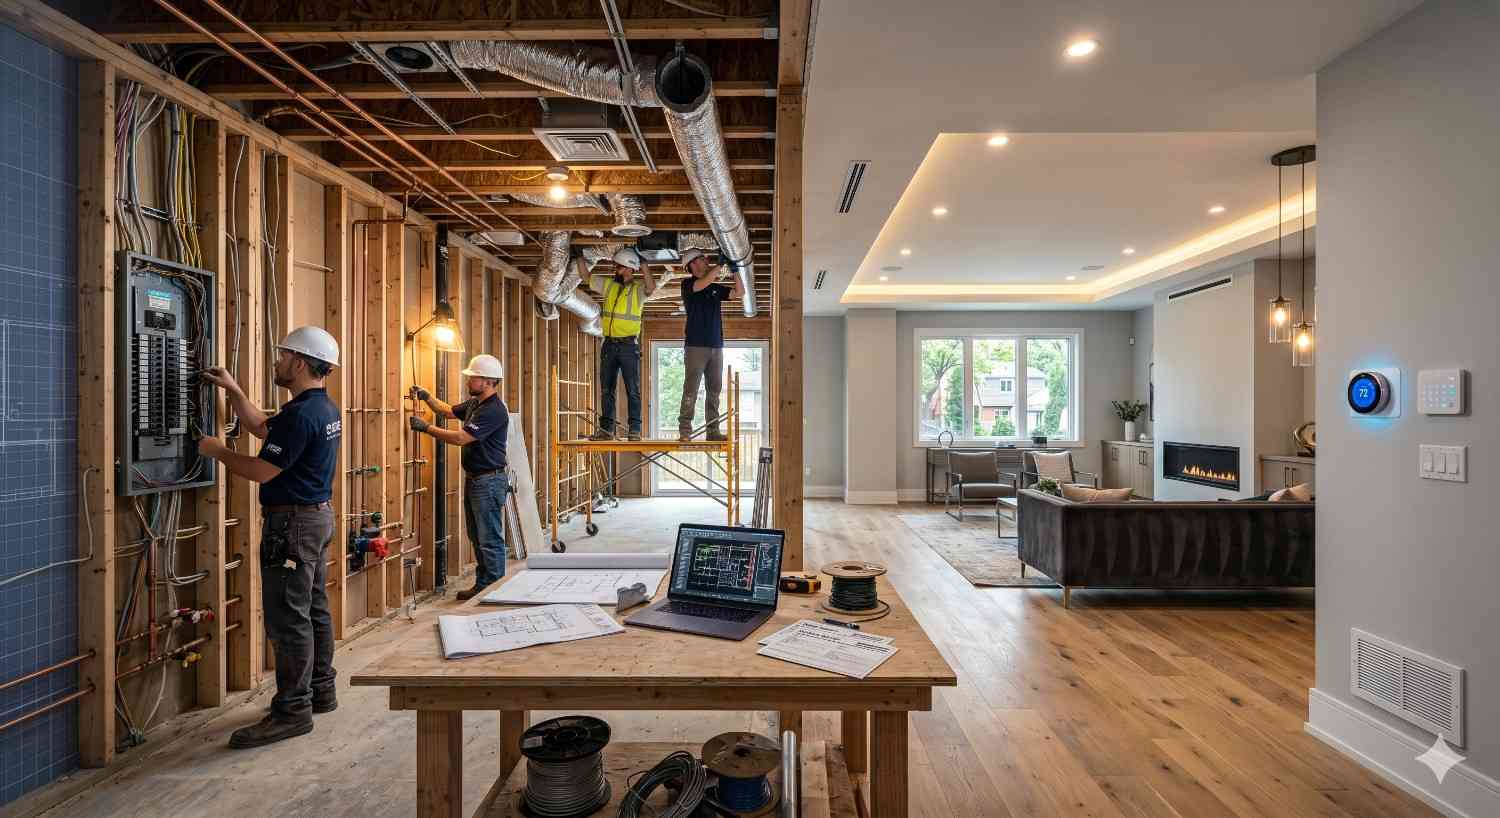
Residential smart home renovation split-view showing active electrical, plumbing, and HVAC installation beside completed modern living space. Contractors work on exposed framing, ductwork, and electrical panel while finished interior features recessed lighting, hardwood flooring, fireplace, and smart thermostat controls. Construction plans, laptop diagnostics, and integrated automation systems highlight contemporary whole-home remodeling project.

MEP systems — mechanical, electrical, and plumbing — are the invisible infrastructure that powers, waters, and
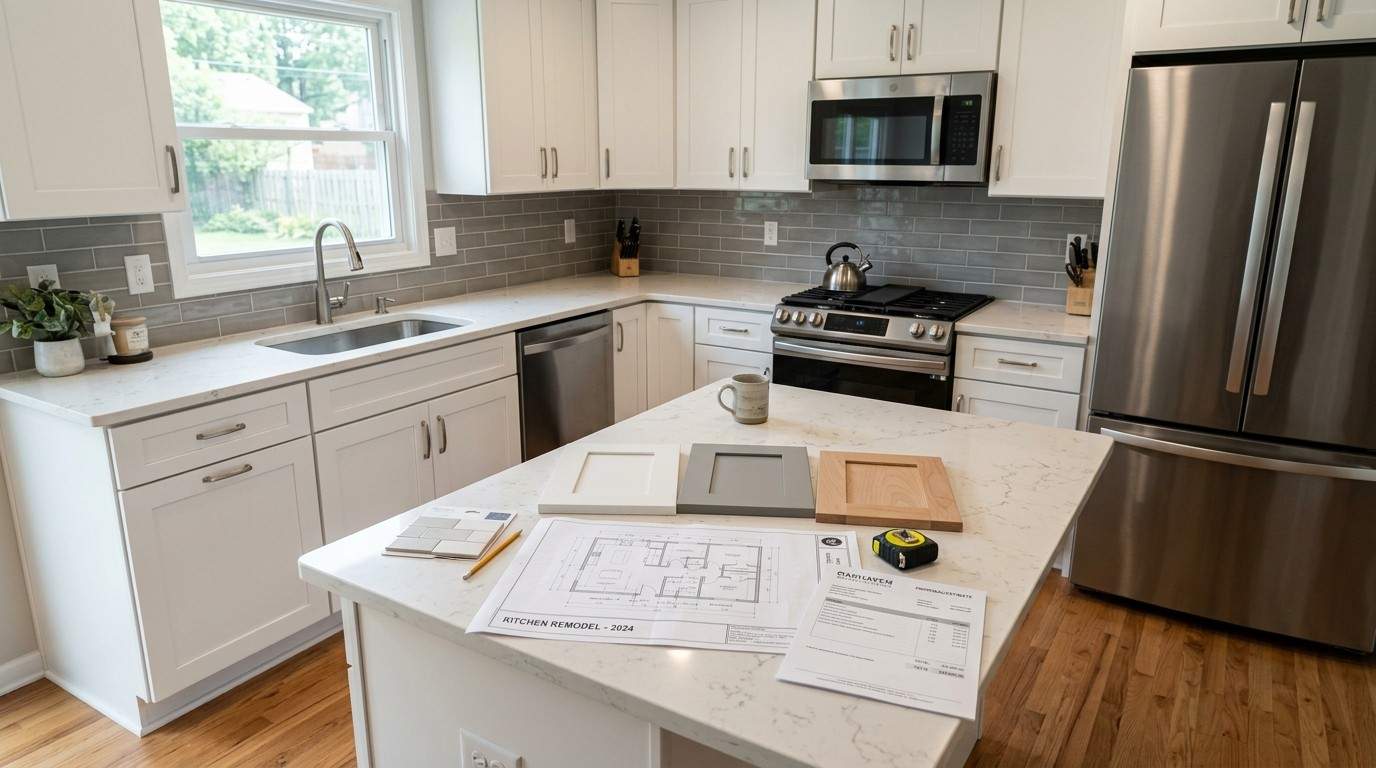
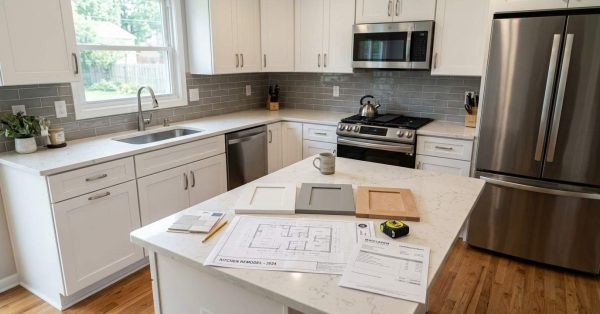
Modernized suburban kitchen featuring shaker cabinets, quartz countertops, stainless steel appliances, updated lighting, and renovation planning materials, illustrating what a realistic $30,000 kitchen remodel can achieve.

Yes, $30,000 is enough for a kitchen remodel in most U.S. homes, especially for mid-range upgrades
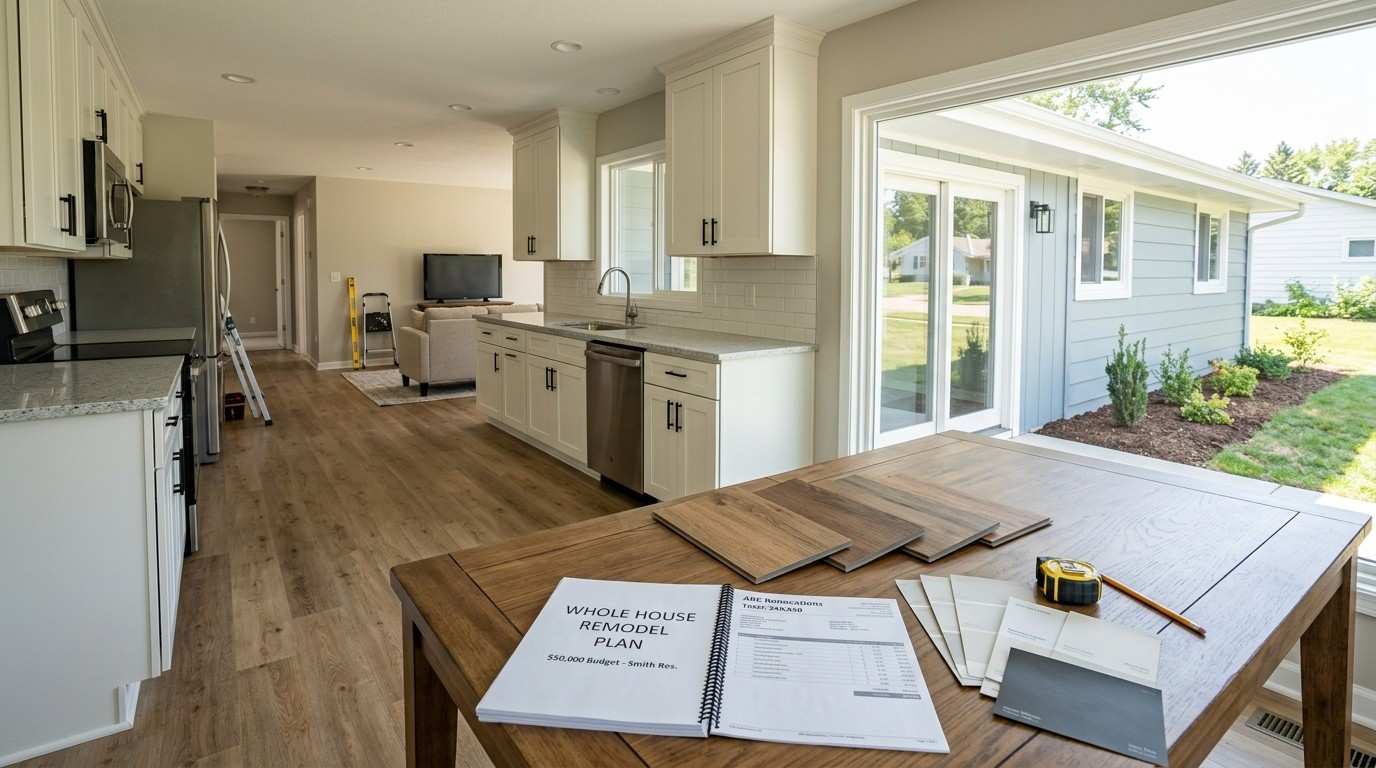
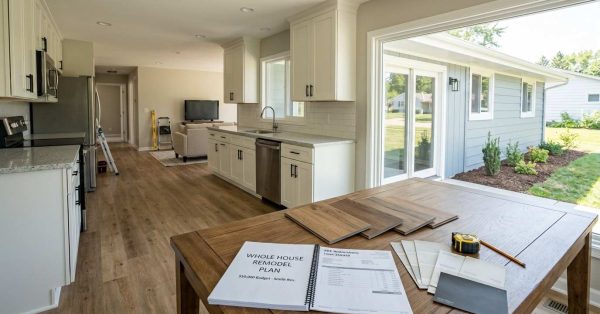
Updated suburban home featuring a remodeled kitchen, refreshed bathroom, new flooring, fresh paint, improved landscaping, and renovation planning materials, illustrating the realistic improvements possible with a $50,000 home remodeling budget.

Yes, $50,000 is enough to remodel a house, but only for targeted upgrades rather than a

Split-view office renovation showcasing outdated cubicle workspace transforming into modern open-concept corporate interior. Construction workers demolish walls, install finishes, and review plans while employees collaborate in bright glass conference room. Exposed wiring, worn carpeting, and old lighting contrast with contemporary desks, acoustic ceiling panels, natural light, and sleek professional workplace design.

An office or commercial workspace remodel transforms a commercial interior through reconfiguration, renovation, or a full
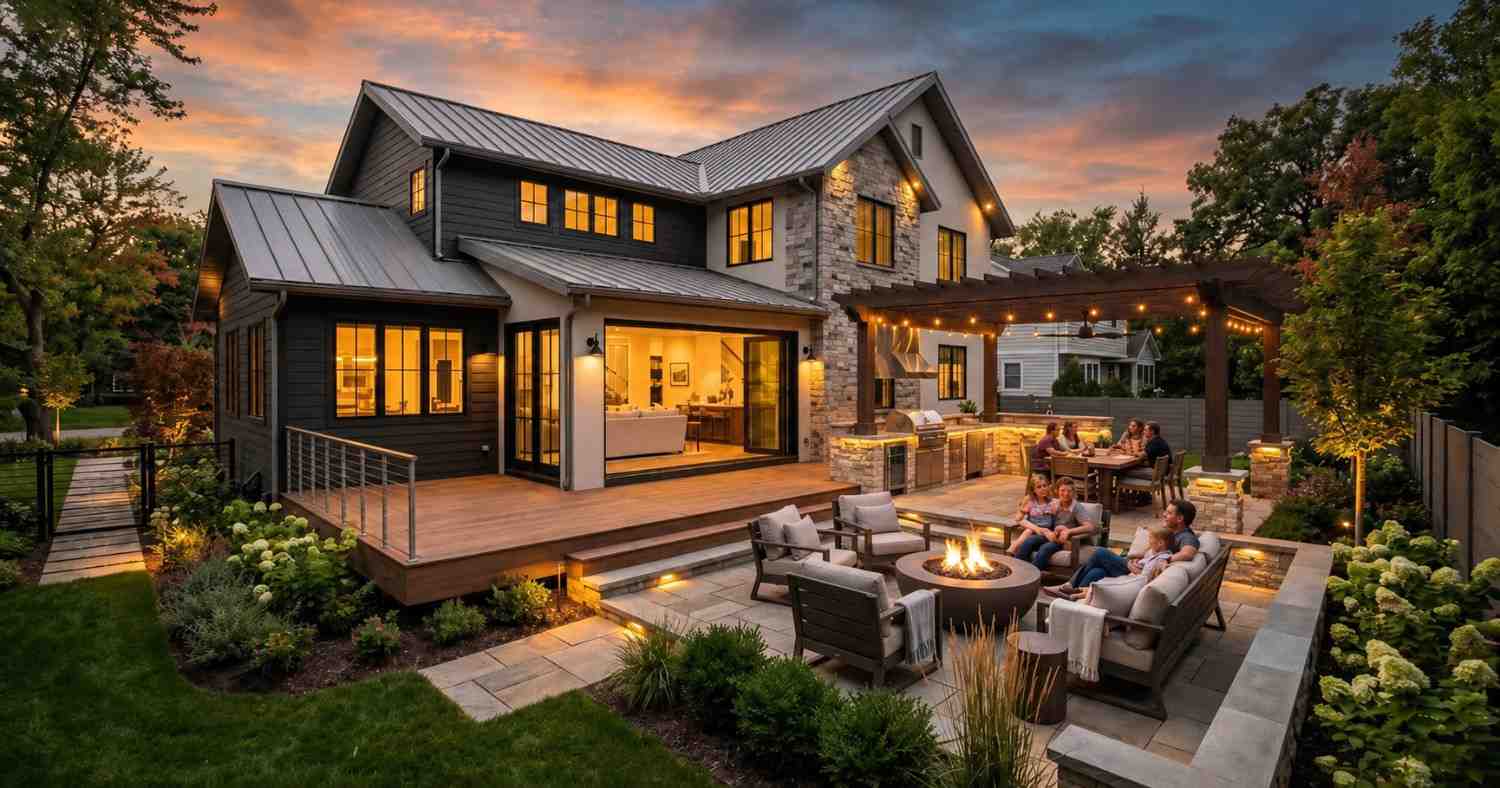
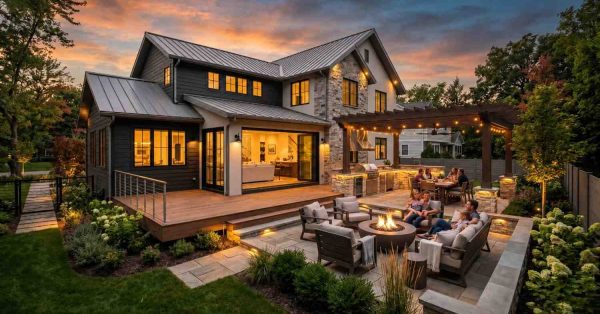
Luxury modern farmhouse exterior at sunset featuring landscaped backyard patio with fire pit seating, outdoor kitchen, pergola dining area, and warm architectural lighting. Contemporary two-story home includes metal roofing, stone accents, expansive windows, and wooden deck. Families gather outdoors enjoying entertainment spaces surrounded by lush gardens and professionally designed residential hardscaping

Outdoor living and exterior remodeling covers every project that expands or upgrades your home’s exterior —
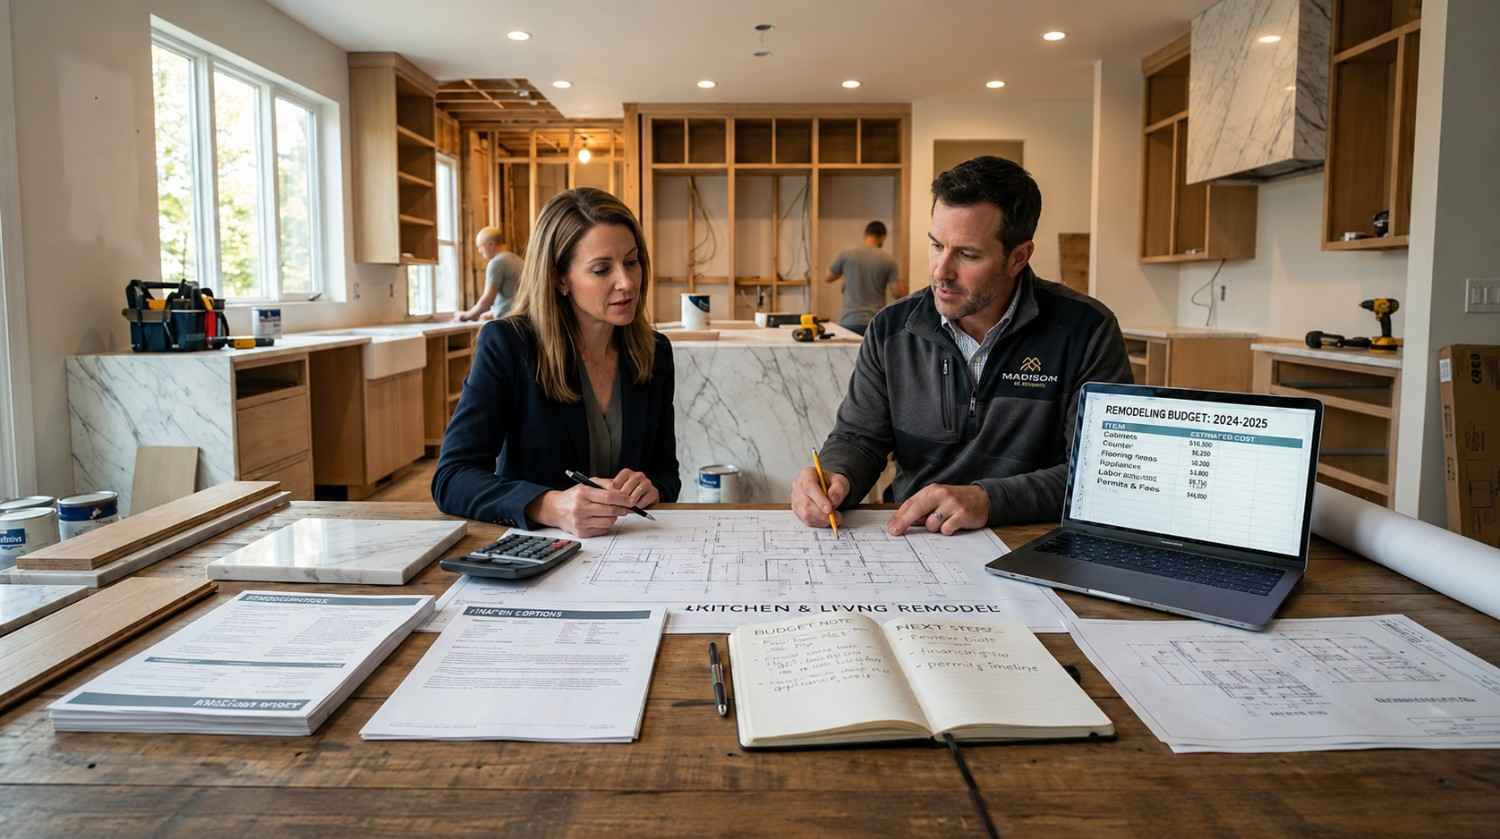
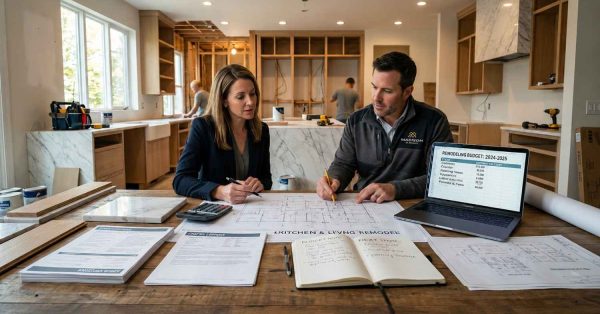
Homeowners and remodeling contractor reviewing kitchen renovation blueprints, budget documents, and material samples at wooden table inside partially completed luxury home. Laptop displays remodeling cost spreadsheet while construction workers install cabinetry in background. Marble countertops, unfinished wood cabinets, calculators, permits, and architectural plans illustrate collaborative residential renovation planning and budgeting process.

Remodeling budgets, costs, and financing form the financial foundation that determines whether your project succeeds or
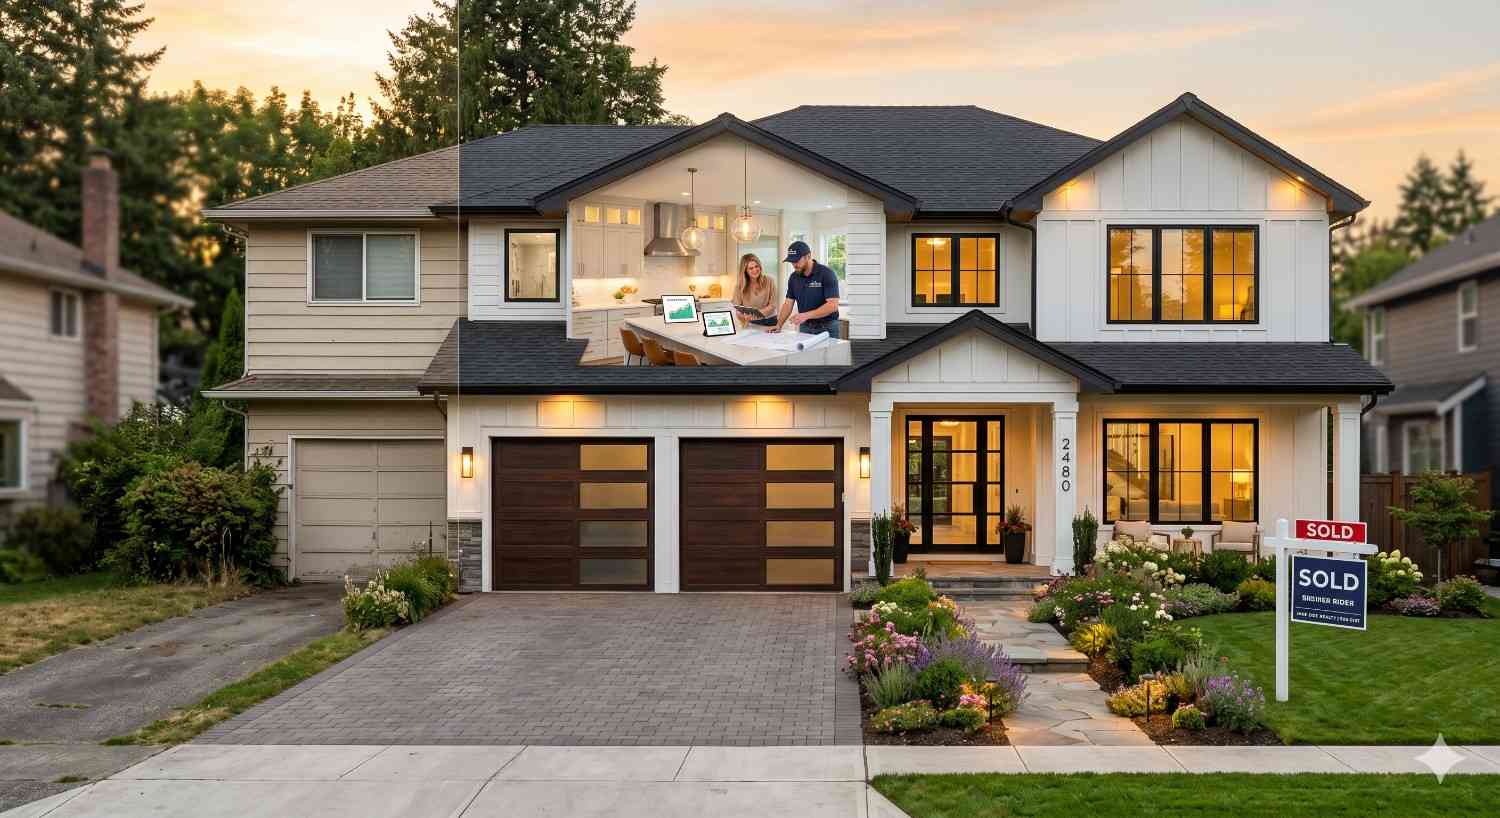
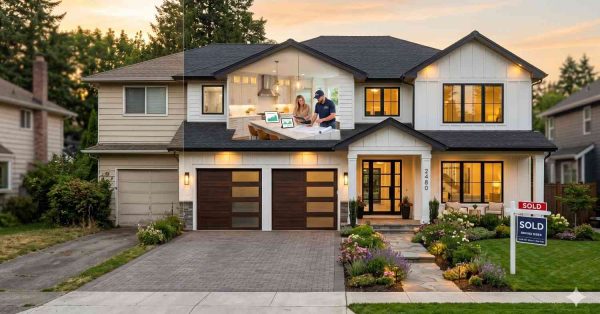
Split-view suburban home transformation showing original older house beside newly renovated modern residence at sunset. Contemporary exterior features updated siding, large windows, landscaped front yard, and double garage. Interior overlay reveals homeowners and contractor reviewing renovation plans in bright kitchen. Real estate sold signs emphasize successful residential remodel and property value improvement.

Remodeling ROI is the measurable relationship between what a renovation costs and how much of that
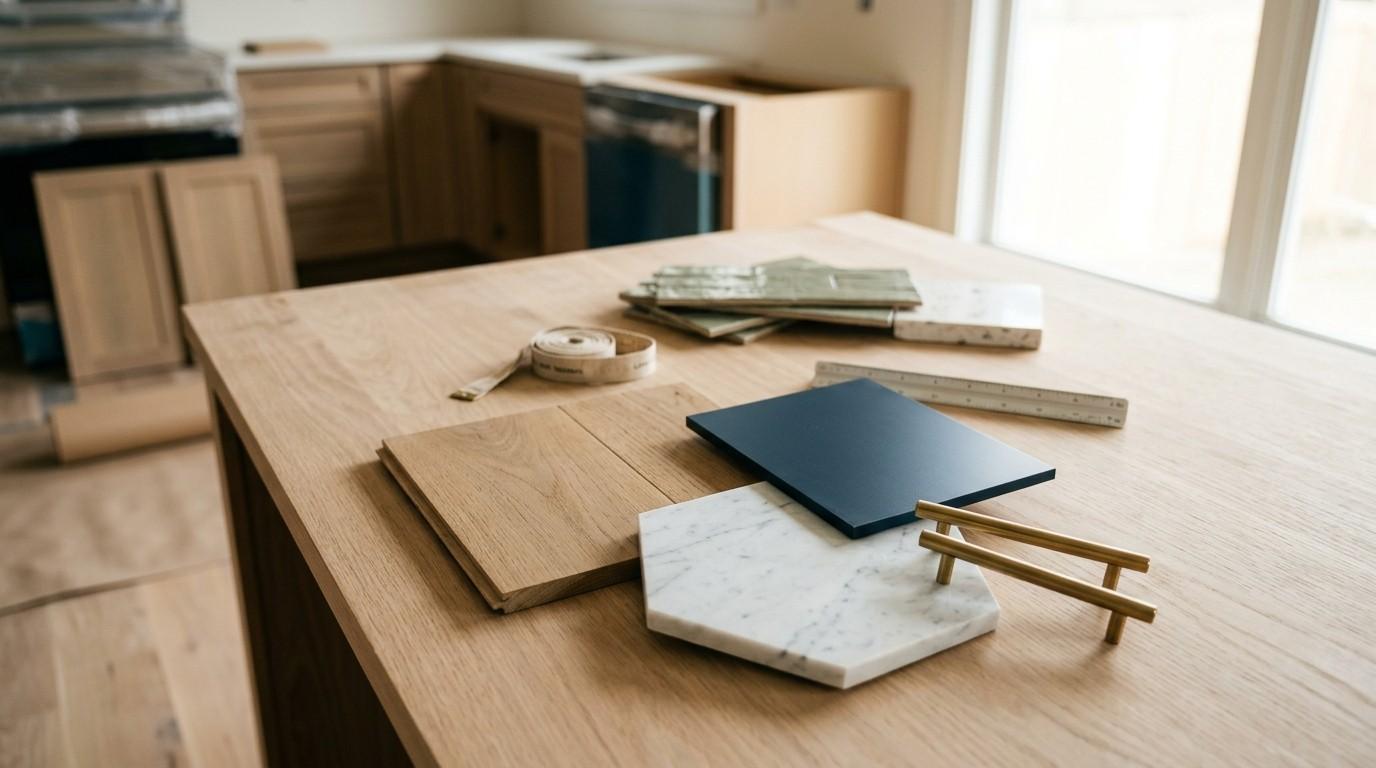
Kitchen renovation materials, including cabinet samples, countertop finishes, hardware, and measuring tools, displayed on a kitchen island for remodeling and design planning.

Remodeling materials and finishes are the physical building blocks of every renovation project, spanning flooring, cabinetry,
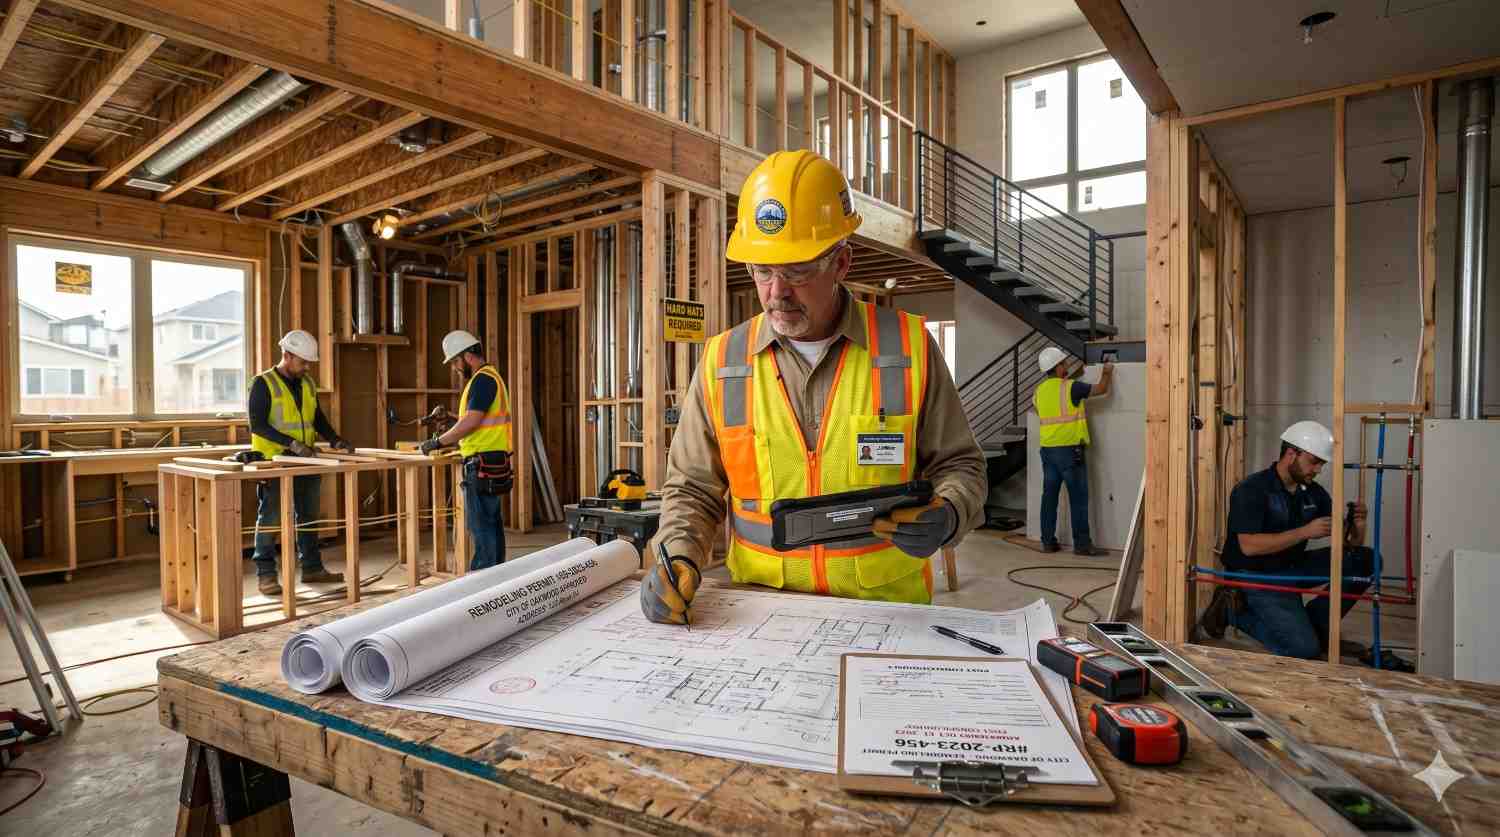
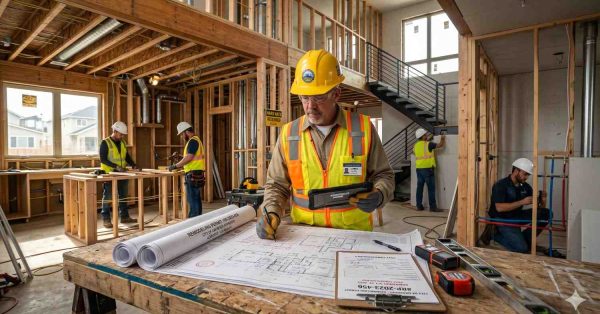
Construction site supervisor reviewing architectural blueprints and inspection documents inside unfinished residential home framing. Workers install drywall, framing, and utilities throughout open-concept interior while manager uses tablet for project coordination. Exposed wood beams, stairway, safety equipment, measuring tools, and active tradespeople illustrate professional custom home construction and on-site quality management process.

Remodeling permits, building codes, and construction inspections form the legal and safety framework governing every renovation