Month: July 2026

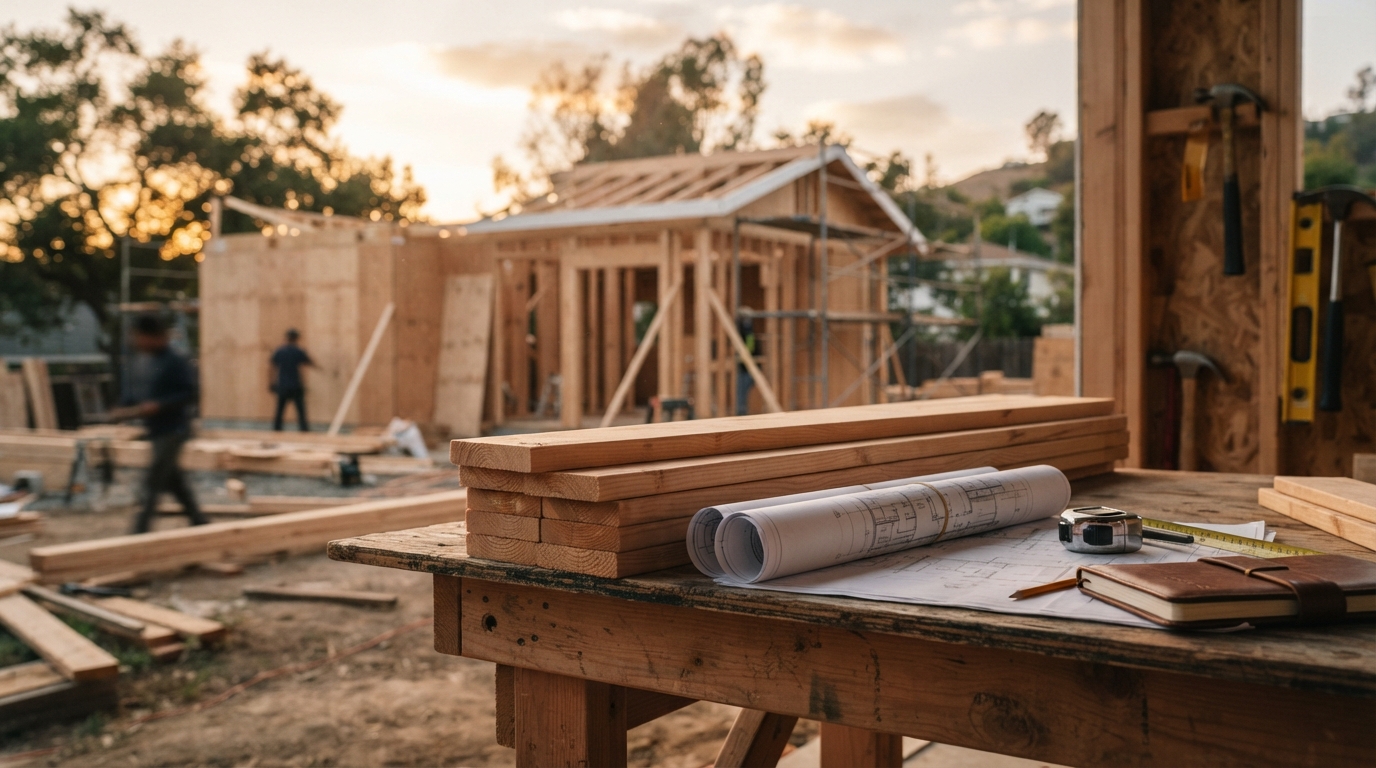
Residential construction site with lumber, rolled blueprints, measuring tools, and a partially framed house, highlighting the home building process.

The $4,000 California grant is a state-supported financial assistance program that helps eligible California residents cover

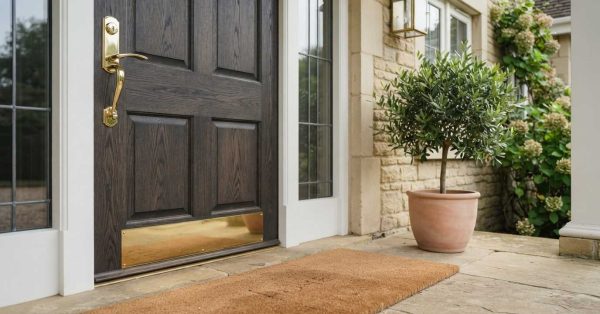
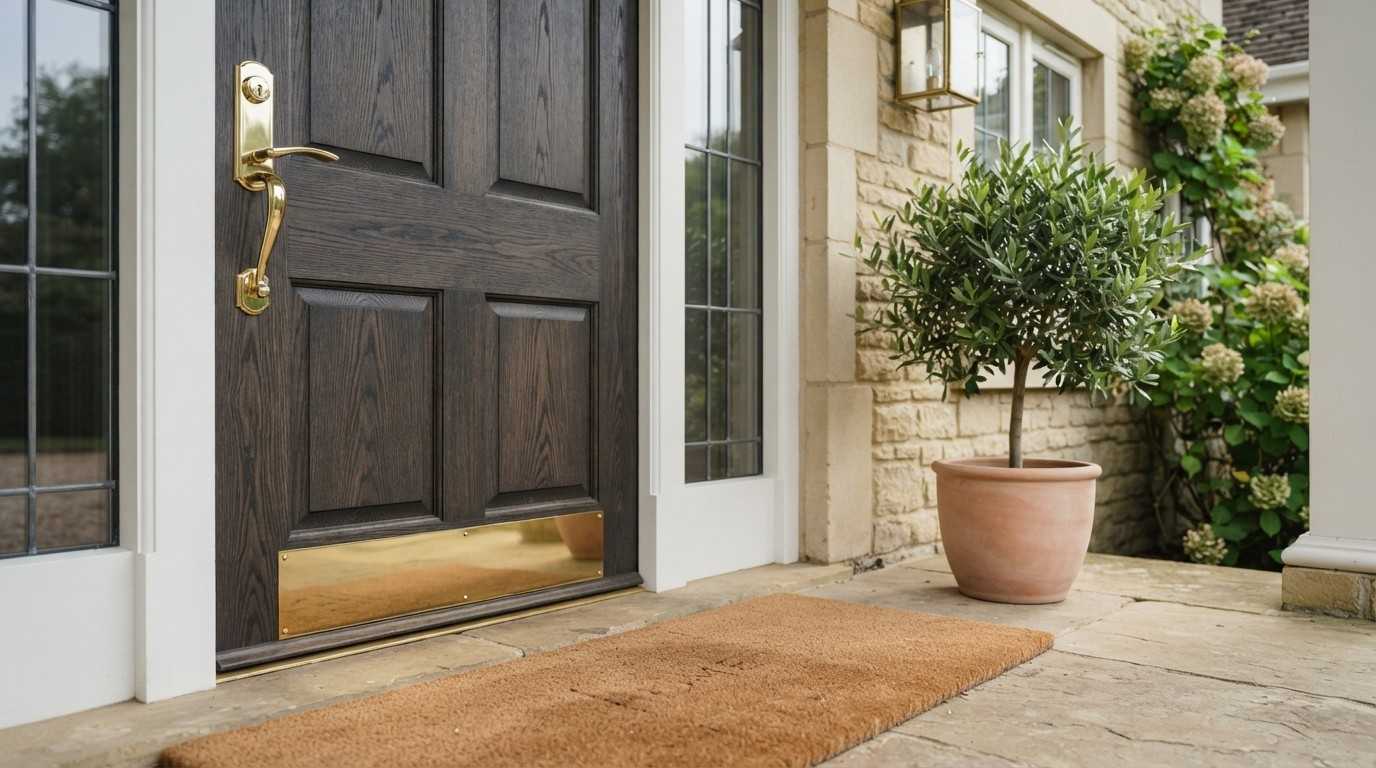
Dark wood front door with polished brass hardware, a welcome mat, potted olive tree, stone exterior, and landscaped entryway creating a warm, inviting entrance.

  Suze Orman firmly recommends paying off your house before you retire. She views a mortgage-free
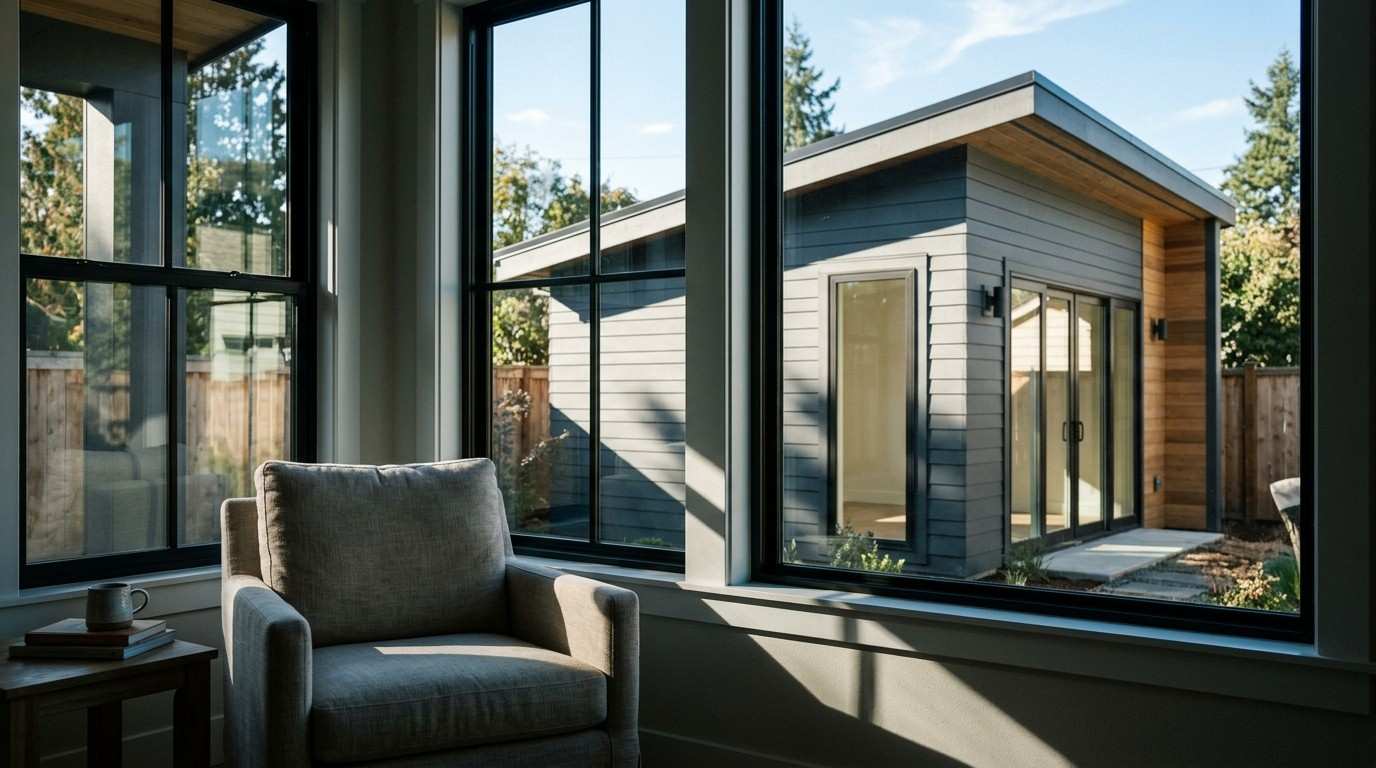
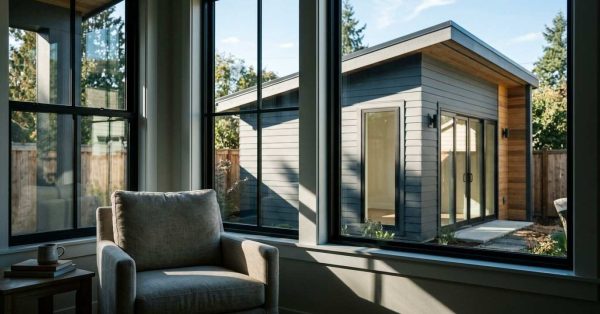
View from inside a home overlooking a backyard ADU through large windows, illustrating how an accessory dwelling unit can affect sunlight, views, and residential privacy.

The main disadvantages of ADUs include high construction costs, complex zoning and permit requirements, added property
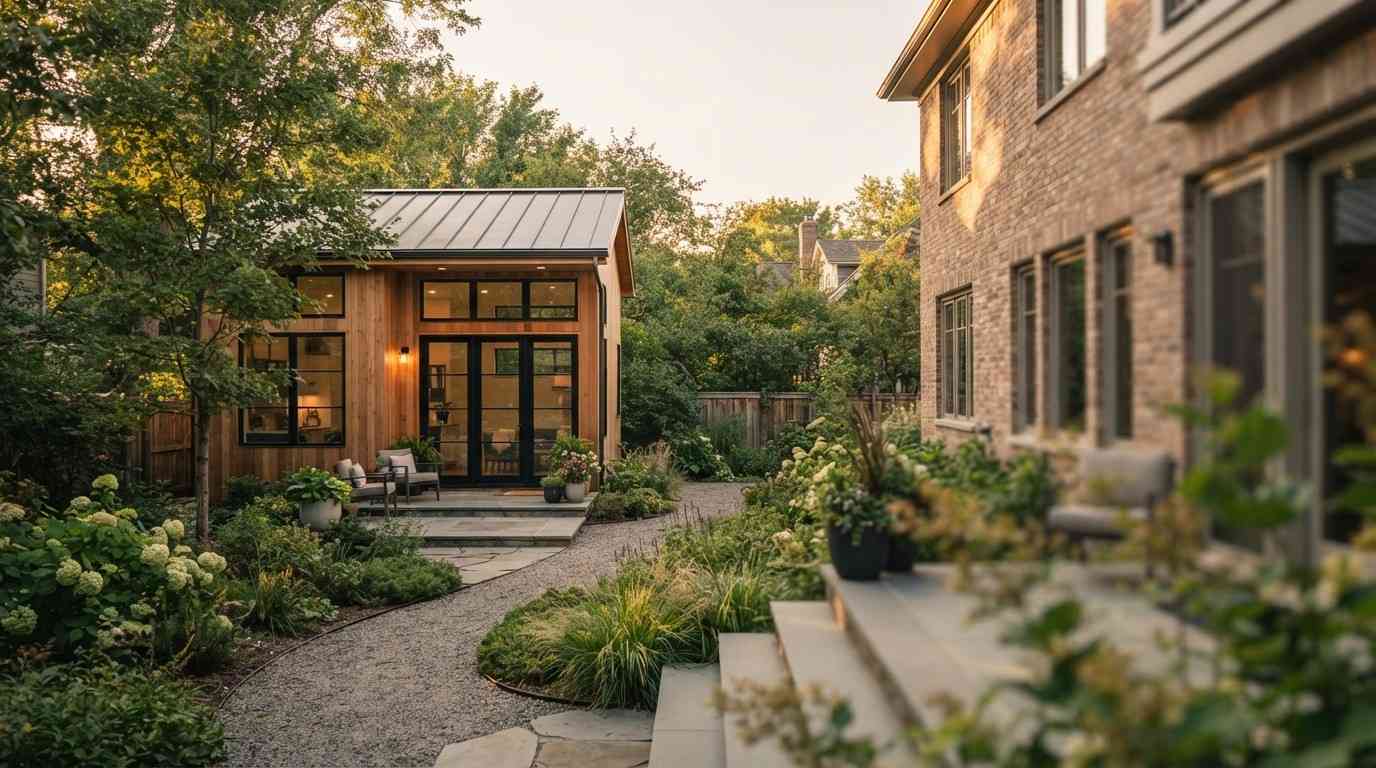
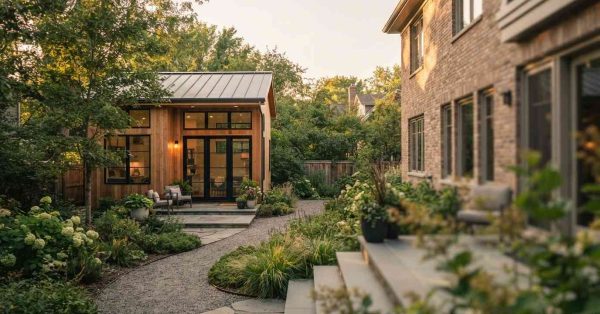
Modern backyard ADU with wood siding and black-framed windows behind the main home, connected by a landscaped garden path with lush greenery and outdoor seating.

An ADU, or accessory dwelling unit, is a secondary residential unit built on the same lot
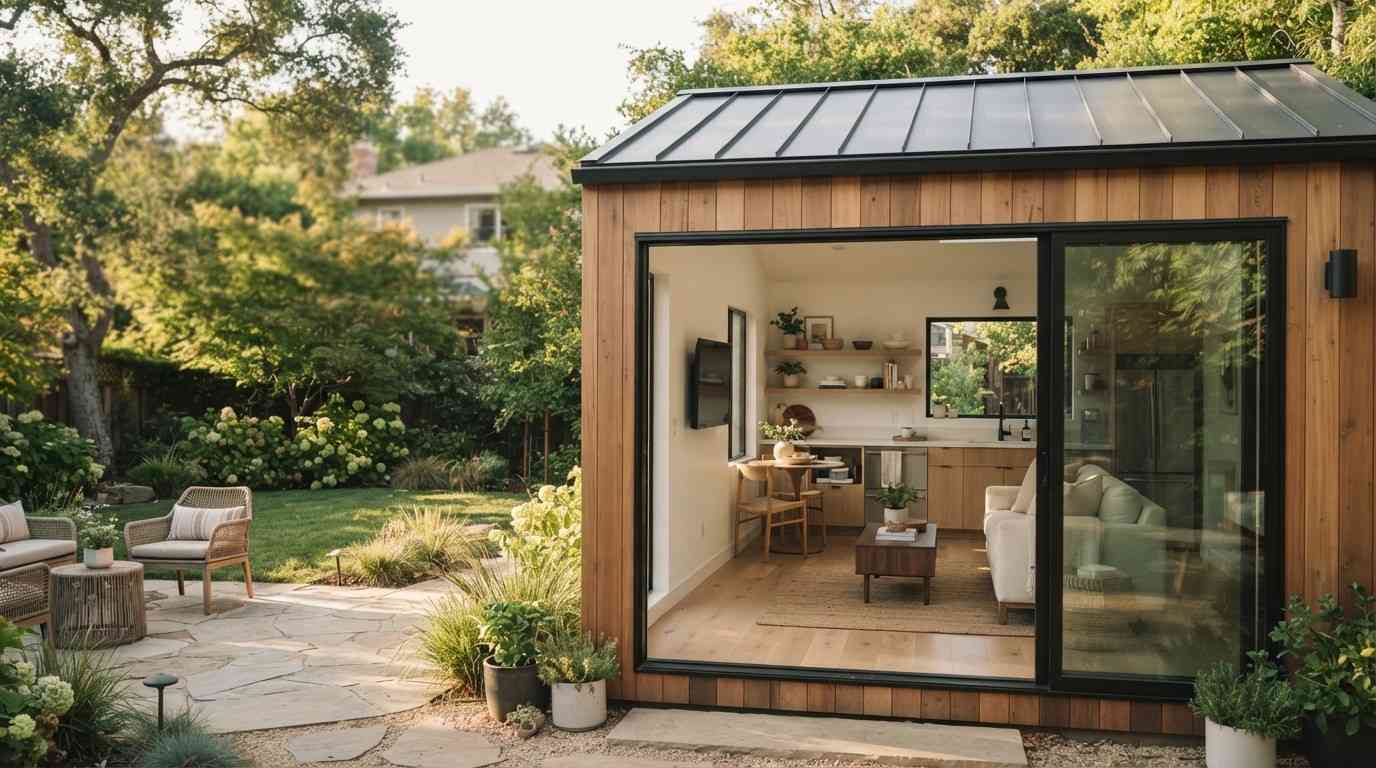
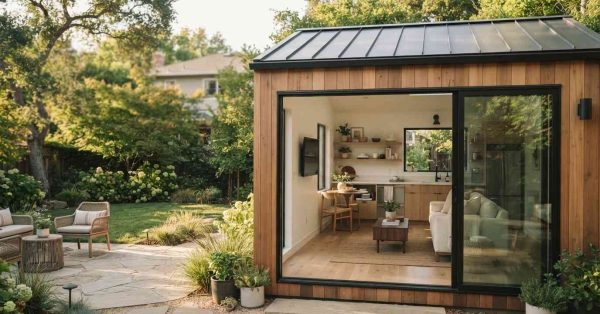
Modern backyard ADU with wood siding, black metal roof, large sliding glass doors, and a bright open-concept interior overlooking a landscaped patio and garden.

A 500 square foot ADU looks like a compact, self-contained home with a bedroom, full bathroom,
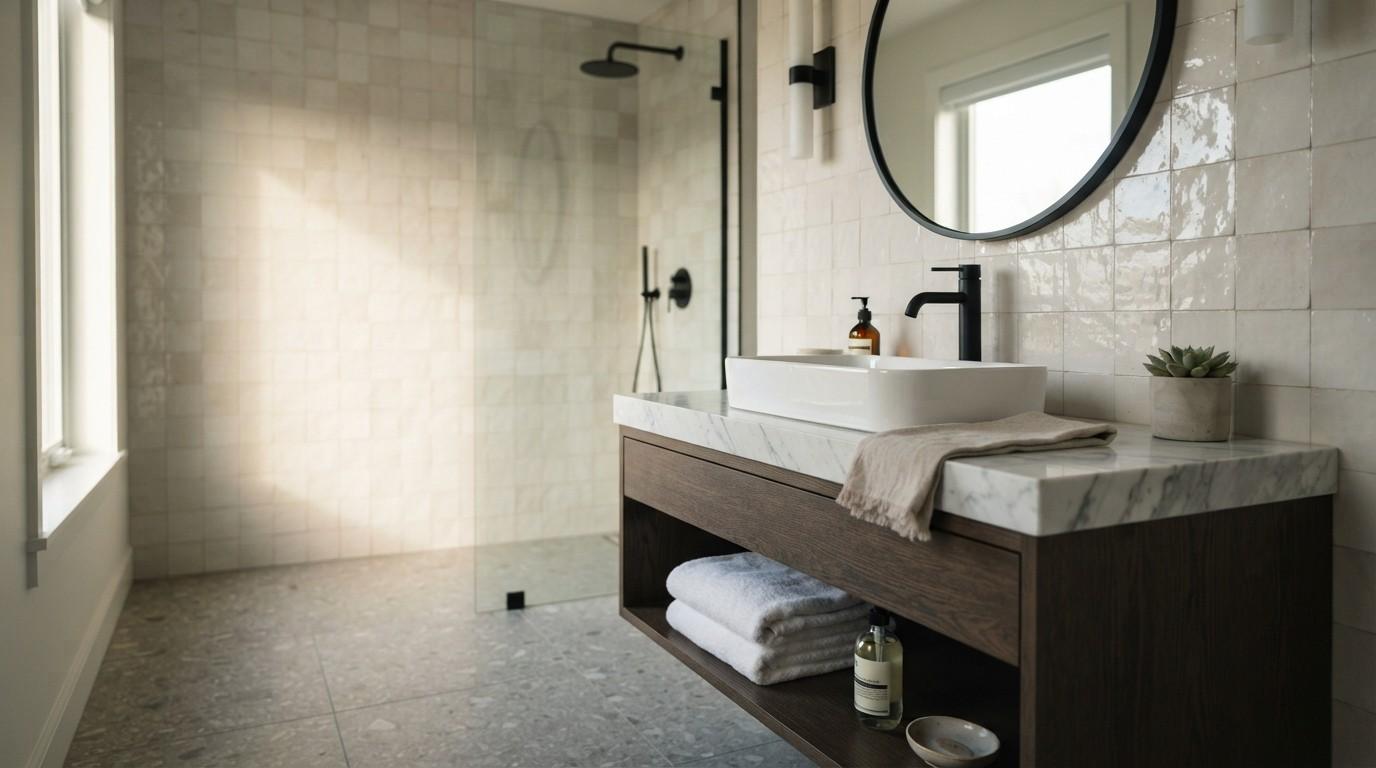
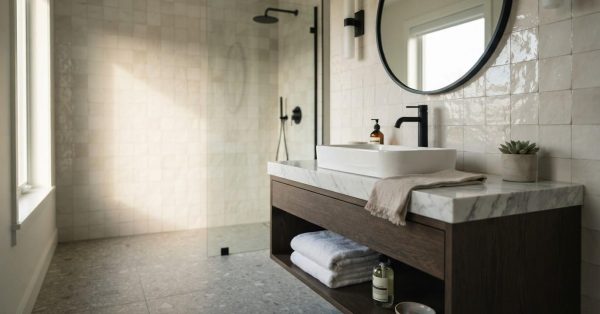
Modern bathroom remodel featuring a floating wood vanity, marble countertop, vessel sink, round mirror, frameless glass shower, and black fixtures.

A $10,000 bathroom remodel covers a mid-range renovation that updates key fixtures, surfaces, and finishes without
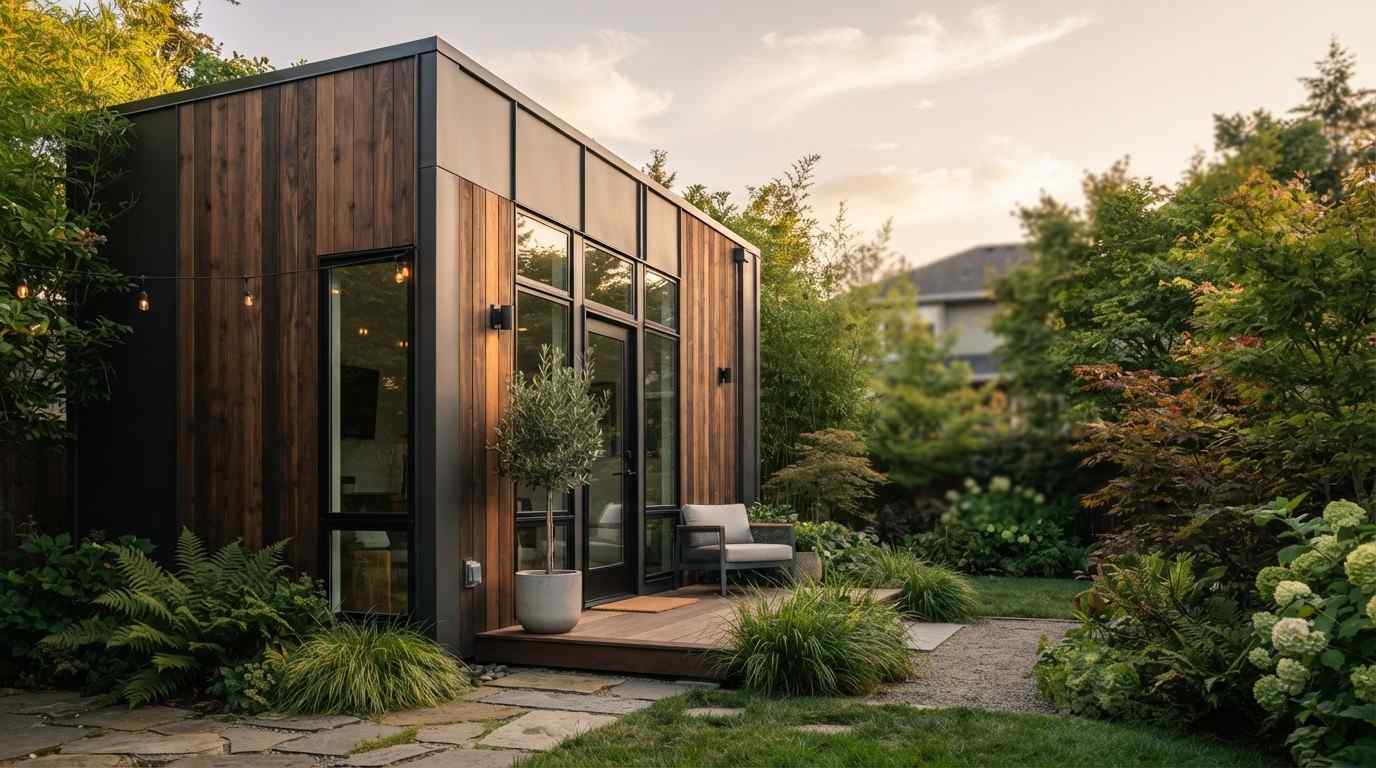
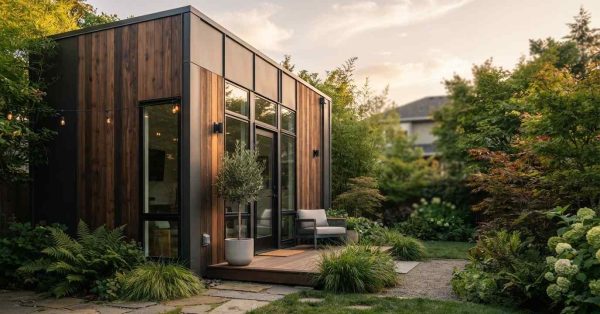
Modern prefab accessory dwelling unit (ADU) with wood siding, black trim, large windows, and landscaped backyard garden at sunset.

Prefab ADUs come with significant drawbacks including limited design flexibility, hidden installation costs, site compatibility issues,
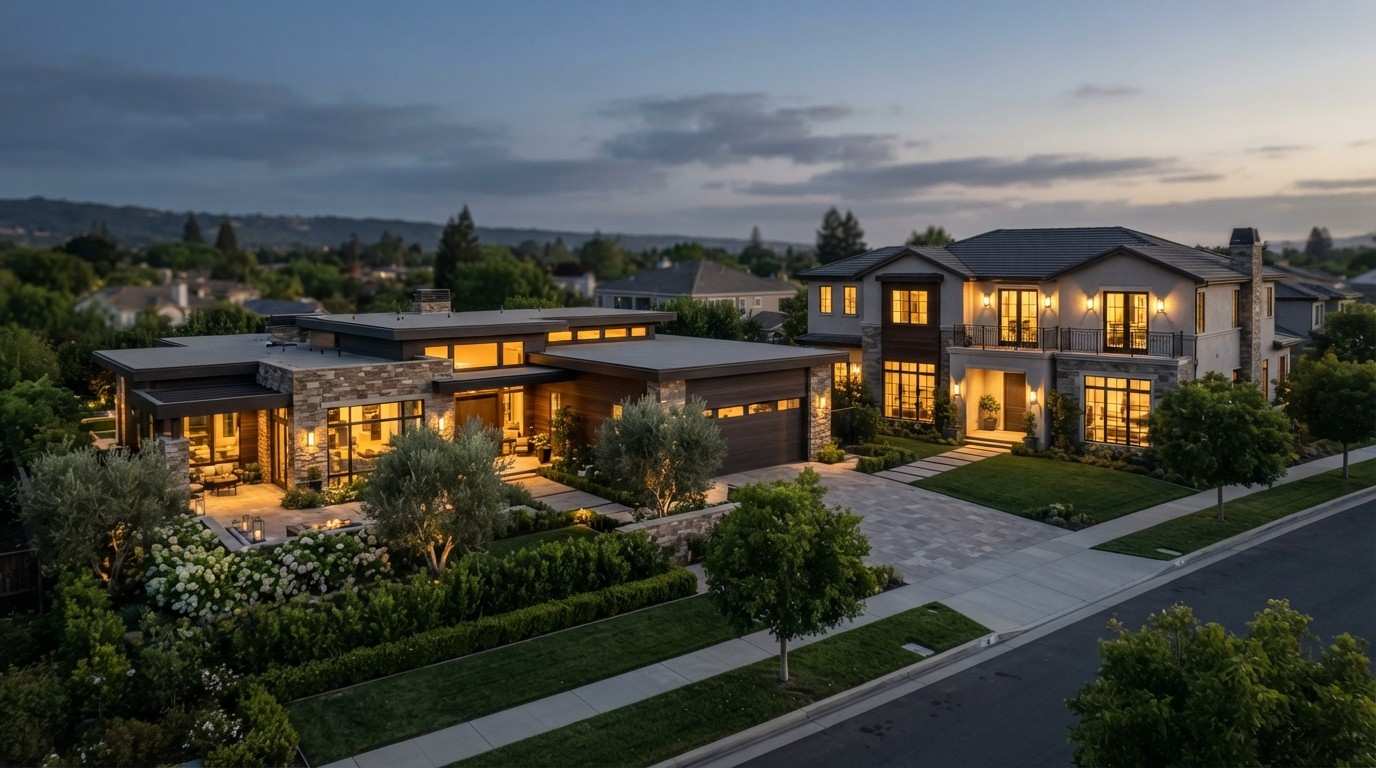
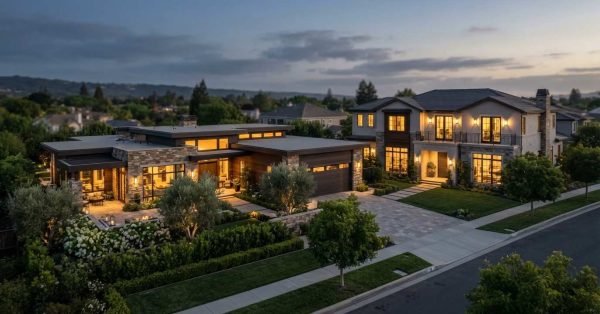
Side-by-side comparison of a modern single-story home and a traditional two-story house with landscaped yards, highlighting different residential home styles.

Choosing between a single story and two story custom home is one of the most consequential
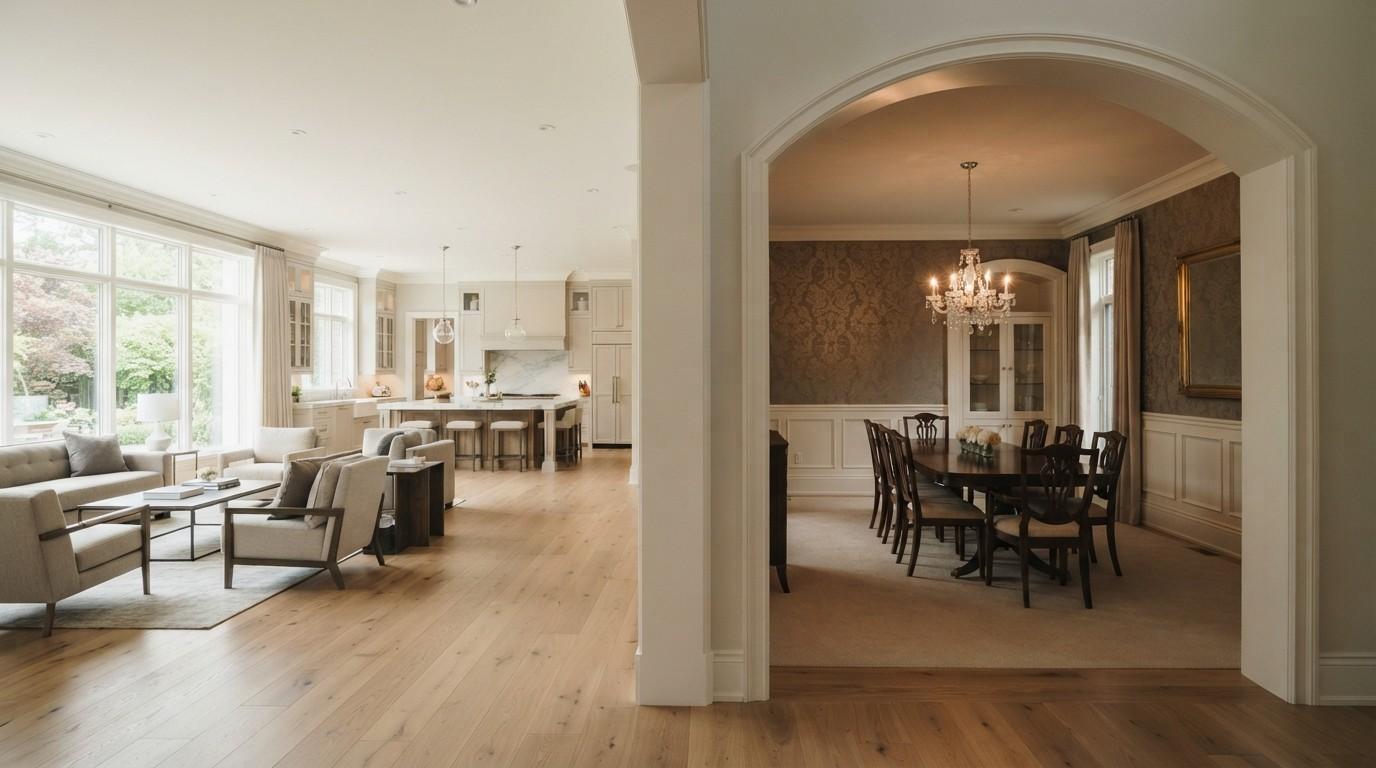
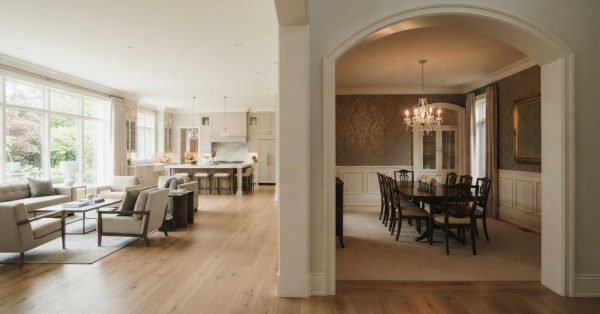
Side-by-side comparison of an open-concept living and kitchen area with a traditional formal dining room separated by an arched doorway.

  Choosing between an open concept and a traditional floor plan is one of the most
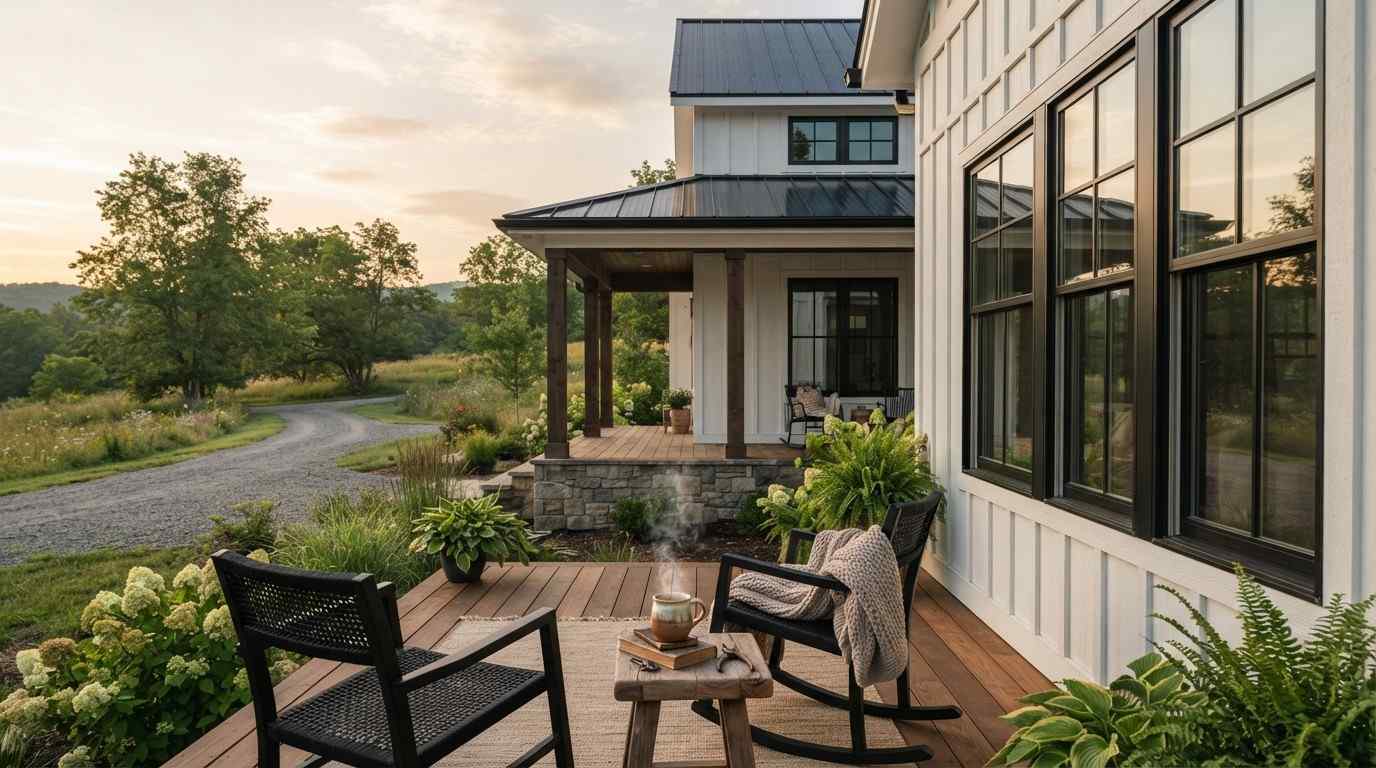
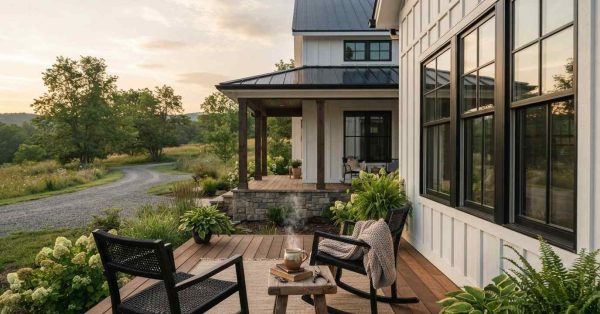
Modern farmhouse exterior with a covered front porch, rocking chairs, black-framed windows, white board-and-batten siding, and landscaped gardens at sunset.

A modern farmhouse custom home typically costs between $200 and $600 per square foot to build,