
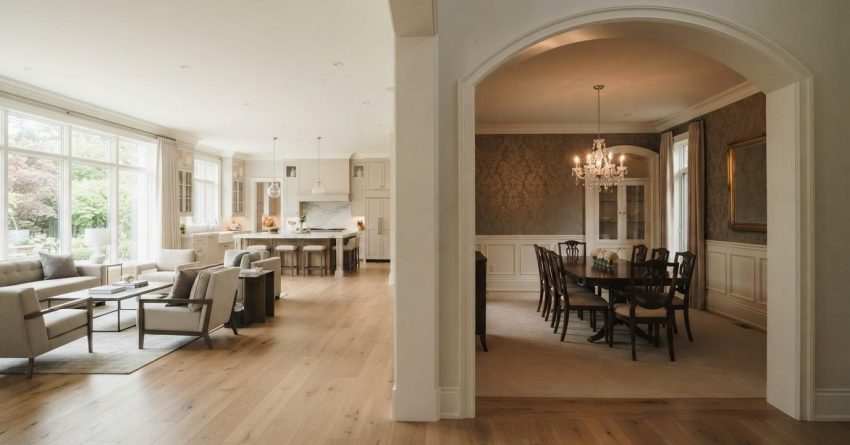
Choosing between an open concept and a traditional floor plan is one of the most important decisions you will make when building a custom home. Each layout shapes how your family lives, how your home feels day to day, and how well it holds its value over time. Understanding the real differences between these two approaches helps you build a home that fits your lifestyle, not just a trend.
Your floor plan affects everything from natural light and noise levels to resale value and renovation costs, making it a decision worth getting right before construction begins.
This guide compares both layout styles side by side, covering key features, honest pros and cons, and practical factors to help you choose with confidence.
What Is an Open Concept Floor Plan in a Custom Home?
An open concept floor plan is a layout that removes most interior walls between the main living areas, typically the kitchen, dining room, and living room — creating one large, connected space. Instead of separate rooms divided by walls and doors, the home flows freely from one area to the next, with sight lines that stretch across the entire main floor.
Open concept designs became widely popular in the United States during the 1990s and have remained a dominant preference in new custom home construction. The appeal is straightforward: the layout feels larger, encourages family interaction, and allows natural light to travel deeper into the home. Our remodeling services overview explains how skilled professionals plan, structure, and execute these transformations from the ground up, whether you are starting fresh or converting an existing layout.
Key Features That Define Open Concept Layouts
Open concept floor plans share several defining characteristics that set them apart from traditional designs:
- Shared kitchen, dining, and living areas with no dividing walls
- High or vaulted ceilings that amplify the sense of space
- Large windows and sliding doors that extend light across the entire main floor
- Kitchen islands or breakfast bars that serve as soft boundaries between zones
- Fewer load-bearing interior walls, which simplifies future renovations
- Consistent flooring materials that flow uninterrupted through connected spaces
What Is a Traditional Floor Plan in a Custom Home?
A traditional floor plan is a layout that organizes a home into separate, enclosed rooms — each with its own defined purpose, walls, and door. The kitchen, dining room, living room, home office, and other spaces are distinct areas connected by hallways rather than open passages. This approach has been the standard in American residential construction for most of the twentieth century and remains a strong choice for homeowners who value privacy, acoustic separation, and clearly defined living zones.
Traditional layouts give each room its own identity and function. They are particularly well-suited for larger families, multi-generational households, and homeowners who work from home and need quiet, contained spaces throughout the day.
Key Features That Define Traditional Room Layouts
Traditional floor plans are defined by a consistent set of structural and functional characteristics:
- Enclosed rooms with full walls and interior doors on every main living space
- Dedicated hallways that connect rooms without passing through other living areas
- Separate formal and informal spaces, such as a formal dining room alongside a casual breakfast nook
- Greater acoustic privacy between rooms due to wall insulation and door barriers
- More defined storage opportunities built into individual room designs
- Flexibility to assign specific functions to each room without visual overlap
Expert interior door installation keeps those transitions working smoothly for years, ensuring that the boundaries between rooms remain both functional and visually consistent with your home’s overall design.
Open Concept vs Traditional Floor Plans: Side-by-Side Comparison
Understanding how these two layouts compare across the factors that matter most to homeowners makes the decision significantly clearer.
| Factor | Open Concept | Traditional |
| Natural light | Flows freely across the main floor | Limited to individual room windows |
| Privacy | Low — activity in one zone is visible and audible throughout | High — each room provides acoustic and visual separation |
| Entertaining | Ideal — host and guests interact across one shared space | Formal — separate rooms allow structured hosting |
| Noise control | Challenging — sound travels without barriers | Strong — walls and doors contain noise effectively |
| Heating and cooling | Less efficient — large open volumes require more HVAC output | More efficient — smaller rooms are easier to condition individually |
| Resale appeal | High in current market — broad buyer preference | Stable — appeals to buyers prioritizing privacy and defined spaces |
| Renovation flexibility | High — fewer load-bearing walls simplify future changes | Moderate — structural walls limit layout changes |
| Clutter visibility | High — the entire main floor is visible from most vantage points | Low — clutter stays contained within individual rooms |
Natural light distribution differs significantly between open and traditional layouts, and window placement planning is one of the most effective ways to maximize light flow regardless of which floor plan style you choose.
Pros and Cons of Open Concept Floor Plans
Benefits of Open Concept Layouts
Open concept floor plans offer genuine advantages that explain their sustained popularity in custom home construction:
Better social flow. When the kitchen, dining area, and living room share one space, family members and guests stay connected. A parent cooking dinner can supervise children doing homework at the dining table while still participating in a conversation happening in the living room.
More perceived space. Removing walls makes a home feel significantly larger than its square footage suggests. This is especially valuable in mid-size custom homes where maximizing the sense of space matters.
Improved natural light. Without interior walls blocking windows, daylight reaches deeper into the home. A single well-placed window can illuminate an entire open floor rather than just one room.
Easier supervision. For families with young children, open layouts allow adults to maintain sight lines across the main living area without moving between rooms.
Renovation adaptability. Fewer load-bearing walls mean future changes — adding a kitchen island, repositioning a dining area, or updating the layout entirely — are structurally simpler and less expensive.
Drawbacks of Open Concept Layouts
Open concept designs come with real trade-offs that deserve honest consideration before you commit:
Noise travels everywhere. Without walls to absorb and contain sound, television noise, kitchen appliances, and conversations blend together. This becomes a significant issue in households where different family members keep different schedules or need quiet for work and study.
Cooking smells spread freely. An open kitchen means cooking odors — both pleasant and unpleasant — move through the entire main floor immediately. Ventilation becomes a more critical design consideration.
Clutter is always visible. In a traditional layout, a messy kitchen stays in the kitchen. In an open concept home, dishes on the counter are visible from the living room and the front entry.
Heating and cooling costs can be higher. Large open volumes require more energy to heat and cool evenly. HVAC systems must work harder to maintain consistent temperatures across an undivided space.
Less acoustic privacy. Phone calls, video meetings, and private conversations are difficult to contain in an open layout without moving to a bedroom or dedicated office.
Removing walls to create an open layout almost always involves structural changes to ceilings and load-bearing surfaces — professional drywall and ceiling work ensures those transitions are finished cleanly and safely.
Pros and Cons of Traditional Floor Plans
Benefits of Traditional Room Layouts
Traditional floor plans offer a set of advantages that remain highly relevant for many homeowners and lifestyles:
Strong acoustic privacy. Walls and doors between rooms contain sound effectively. A home office stays quiet while the kitchen is active. Bedrooms remain private even when the rest of the house is occupied.
Defined spaces for defined purposes. Each room has a clear function. A formal dining room, a dedicated study, a separate living room — traditional layouts make it easy to assign and maintain purpose for every space in the home.
Better temperature control. Smaller, enclosed rooms are easier and less expensive to heat and cool individually. Closing doors to unused rooms reduces energy consumption meaningfully.
Visual containment. Clutter, projects, and everyday mess stay within the room where they belong. The rest of the home remains tidy regardless of what is happening in any single room.
Multi-generational suitability. Traditional layouts work well for households with multiple generations or multiple people working from home, where privacy and acoustic separation are daily necessities rather than occasional preferences.
Drawbacks of Traditional Room Layouts
Traditional floor plans also carry limitations that matter in modern home design:
Reduced natural light. Walls block light from traveling between rooms. Individual rooms depend entirely on their own windows, which can make some spaces feel darker and smaller than they are.
Less social connectivity. Separate rooms create physical and visual separation between family members. Someone cooking in the kitchen is isolated from activity in the living room.
Hallways consume square footage. Traditional layouts require hallways to connect rooms, and those hallways add square footage without adding usable living space.
Renovation complexity. Structural walls between rooms make layout changes more involved and more expensive. Removing or relocating walls requires structural assessment and professional execution.
Can feel dated in current market. While traditional layouts have stable resale appeal, fully closed floor plans can feel less contemporary to buyers who have grown accustomed to open designs.
Which Floor Plan Works Best for Your Custom Home?
There is no universally correct answer between open concept and traditional floor plans. The right choice depends on how you actually live, who lives with you, and what you expect from your home over the next ten to twenty years.
Understanding your flooring options for homes helps you match the right materials to your layout before construction begins, since flooring continuity plays a significant role in how each floor plan style reads visually throughout the home.
Factors to Consider Before You Decide
Work through these practical questions before committing to either layout:
Household size and composition. Large families, multi-generational households, and homes with multiple remote workers benefit from the privacy and acoustic separation that traditional layouts provide. Smaller households and families with young children often find open layouts more practical for daily supervision and connection.
Entertaining style. If you host frequently and want guests to move freely between the kitchen and living areas, open concept layouts support that naturally. If you prefer formal, structured entertaining with separate spaces for different activities, traditional layouts serve that purpose better.
Noise sensitivity. If anyone in your household works from home, studies regularly, or keeps a different schedule from other family members, the acoustic containment of a traditional layout is a meaningful daily advantage.
Long-term resale goals. Open concept layouts currently hold broader buyer appeal in the U.S. market. Traditional layouts appeal to a more specific buyer profile but remain consistently desirable in certain markets and price points.
Budget for HVAC and energy costs. Open layouts require more robust HVAC planning to maintain even temperatures across large undivided spaces. Factor this into your long-term operating cost estimate.
Hybrid options. Many custom home builders now design hybrid layouts that combine an open main living area with enclosed private spaces — a home office, a formal dining room, or a media room — giving homeowners the benefits of both approaches without fully committing to either extreme.
How Remodeling Services Can Help You Transition Between Floor Plan Styles
Choosing a floor plan style is not always a permanent decision. Many homeowners convert open layouts to more defined spaces as their household needs change, and others open up traditional layouts to create better flow and light. Whether you are converting a closed layout to an open one or adding defined rooms to an existing open space, our home remodeling solutions connect you with experienced professionals who handle every phase of the project.
Structural changes, wall removal, ceiling work, and room additions all require professional planning and execution to ensure the result is safe, code-compliant, and visually cohesive. Built-in shelving, room dividers, and structural framing are all part of reshaping a floor plan — custom carpentry work gives you the precision and craftsmanship needed to make those changes look intentional and polished.
Mr. Local Services connects homeowners with skilled professionals across every trade involved in floor plan transitions — from structural assessment and framing to finishing work and final inspections. If you are planning a custom build or considering a layout change in an existing home, our team is ready to help you move forward with a clear plan and reliable execution.
Conclusion
Open concept and traditional floor plans each offer real advantages depending on how you live and what you need from your home. The right layout balances your daily routines, your household’s privacy needs, and your long-term goals for the property.
Both styles remain strong choices in custom home construction, and hybrid approaches give homeowners the flexibility to capture the best of each without fully committing to one extreme.
When you are ready to plan your custom home layout or update an existing floor plan, Mr. Local Services connects you with experienced professionals who deliver quality workmanship, transparent pricing, and dependable results across every phase of the project.
Frequently Asked Questions
What is the main difference between open concept and traditional floor plans?
An open concept floor plan removes interior walls between the main living areas to create one connected space, while a traditional floor plan organizes the home into separate enclosed rooms. The key difference is privacy and flow — open layouts prioritize connection and light, while traditional layouts prioritize acoustic separation and defined purpose for each room.
Are open concept floor plans more expensive to build than traditional layouts?
Open concept layouts can cost more upfront if structural engineering is required to eliminate load-bearing walls, but they often use less total material since fewer interior walls are needed. Traditional layouts may cost less structurally but require more doors, hallways, and room-specific finishing work. Overall costs depend heavily on the specific design and the size of the home.
Do open concept homes cost more to heat and cool?
Yes, open concept homes generally require more energy to heat and cool because large undivided spaces are harder to condition evenly. Traditional layouts allow homeowners to close off unused rooms and reduce HVAC load more efficiently. Proper HVAC design and zoning systems can reduce this gap significantly in open concept custom builds.
Which floor plan has better resale value in the U.S.?
Open concept layouts currently hold broader buyer appeal in the U.S. residential market, particularly among buyers in the 30–50 age range. However, traditional layouts maintain stable demand among buyers who prioritize privacy, multi-generational living, or formal entertaining spaces. Resale value depends on the local market, price point, and the overall quality of the home.
Can I combine open concept and traditional elements in one custom home?
Yes. Hybrid floor plans are increasingly common in custom home construction. A typical hybrid design features an open kitchen, dining, and living area on the main floor alongside enclosed private spaces such as a home office, formal dining room, or media room. This approach gives homeowners the social benefits of open layouts and the privacy benefits of traditional room separation.
How do I know if a wall in my home is load-bearing before removing it?
A load-bearing wall supports the structural weight of the floors or roof above it. Signs include walls that run perpendicular to floor joists, walls positioned directly above a beam or foundation wall, and walls located near the center of the home. Always consult a licensed structural engineer or contractor before removing any interior wall — removing a load-bearing wall without proper support can cause serious structural damage.
What type of flooring works best for open concept floor plans?
Continuous flooring materials that flow uninterrupted through the entire open space work best for open concept layouts. Hardwood, luxury vinyl plank, and large-format tile are popular choices because they visually unify the space and eliminate the visual breaks that occur when different flooring materials meet at room boundaries. Consistent flooring also makes the space feel larger and more cohesive.


