
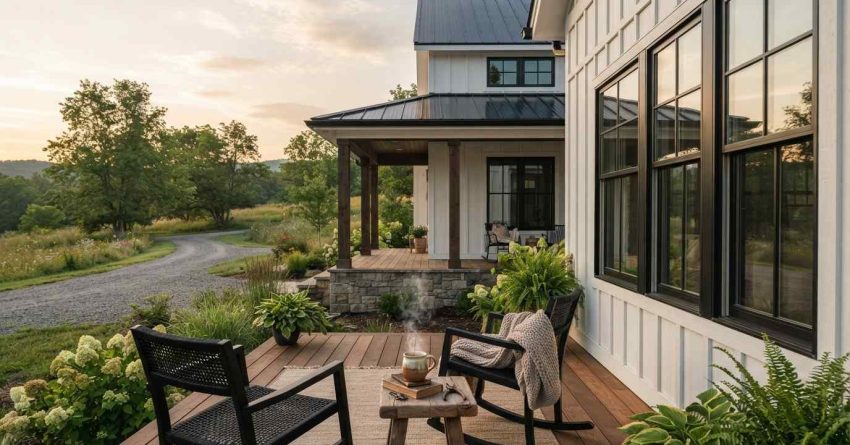
A modern farmhouse custom home typically costs between $200 and $600 per square foot to build, depending on location, materials, and design complexity. These homes blend clean contemporary lines with warm, rustic character, combining open floor plans, natural wood finishes, metal rooflines, and large black-framed windows into a cohesive, highly livable design.
Understanding what drives both the features and the cost of this home style helps you plan a build that fits your vision and your budget.
This guide covers the defining design elements, typical cost ranges, floor plan options, and what to expect through the build and maintenance phases of a modern farmhouse custom home.
What Is a Modern Farmhouse Custom Home?
A modern farmhouse custom home is a fully custom-built residential property that combines the warmth and simplicity of traditional farmhouse architecture with contemporary design principles. Unlike production homes built from a fixed catalog of plans, a custom farmhouse home is designed from the ground up to match the homeowner’s specific layout preferences, material choices, and site conditions.
The style is defined by a deliberate tension between old and new — rough-hewn wood beams alongside polished concrete countertops, galvanized steel fixtures next to white shiplap walls, and expansive glass windows framed in matte black. The result is a home that feels both grounded and current.
Modern farmhouse custom homes share design DNA with the broader world of compact and intentional construction — our tiny home building guide covers the full spectrum of custom small-footprint homes, from layout planning to final build costs.
How Modern Farmhouse Differs from Traditional Farmhouse Style
Traditional farmhouse homes were built for function — large, practical structures designed around agricultural life, with wraparound porches, steep gabled roofs, and utilitarian interiors. Modern farmhouse design keeps those structural bones but strips away the dated details, replacing them with cleaner lines, neutral palettes, and high-end finishes.
Where a traditional farmhouse might feature ornate millwork and dark stained wood, a modern farmhouse uses simple trim profiles, white or greige paint, and natural wood in its most unadorned form. The modern version also prioritizes open-concept living in a way that older farmhouse layouts never did.
Key Features of a Modern Farmhouse Custom Home
The features that define a modern farmhouse custom home fall into three categories: exterior design, interior layout, and materials and finishes. Each category contributes to the style’s signature look and directly influences the total build cost.
Exterior Design Elements
The exterior of a modern farmhouse custom home is immediately recognizable. Key elements include:
- Steeply pitched gabled rooflines, often in standing seam metal or architectural shingles
- Board-and-batten vertical siding, typically in white, black, or deep charcoal
- Covered front porches with simple square columns
- Large, black-framed windows in grouped or oversized configurations
- Mixed material facades combining wood, stone, and metal accents
The steeply pitched metal or composite rooflines central to modern farmhouse exteriors require careful material selection — exploring farmhouse roofing options helps homeowners choose between standing seam metal, architectural shingles, and other materials suited to this style.
Interior Layout and Open Floor Plans
Open floor plans are the structural heart of modern farmhouse design. The main living area — kitchen, dining, and living room — typically flows as a single connected space, anchored by a large kitchen island and framed by exposed ceiling beams.
Key interior layout features include:
- Open-concept main living areas with 9- to 12-foot ceilings
- Mudrooms and utility rooms that connect directly to the garage or exterior
- Master suites positioned away from main living areas for privacy
- Loft spaces or bonus rooms above the main floor
- Large windows and sliding barn doors that define transitions between spaces
For homeowners planning a modern farmhouse floor plan from scratch, the layout decisions made at the design stage have the largest single impact on both livability and construction cost. A dedicated covering modern farmhouse floor plan layouts walks through the most popular configurations, from single-story ranch layouts to two-story designs with loft spaces.
Materials and Finishes That Define the Style
Materials are where modern farmhouse design earns its character. The palette is intentionally limited — white, black, natural wood, and raw metal — but the quality and craftsmanship of each material matters significantly.
Common materials and finishes include:
- Shiplap or tongue-and-groove wood paneling on accent walls
- Exposed wood ceiling beams, either structural or decorative
- Wide-plank hardwood or engineered wood flooring
- Quartz or concrete countertops in the kitchen
- Matte black hardware and fixtures throughout
- Farmhouse-style apron-front sinks
The exposed beams, shiplap walls, and built-in shelving that define modern farmhouse interiors all depend on precision custom carpentry work — a skilled carpenter shapes the structural and decorative wood elements that give this style its character.
How Much Does a Modern Farmhouse Custom Home Cost?
The cost to build a modern farmhouse custom home in the USA varies widely based on size, location, material selections, and site conditions. Most custom farmhouse builds fall between $200 and $600 per square foot, with the national average for a fully custom home sitting closer to $300 to $400 per square foot for a mid-range build.
Cost Per Square Foot Breakdown
| Build Level | Cost Per Square Foot | What It Includes |
| Entry-level custom | $200–$280 | Standard materials, basic custom layout, limited finish upgrades |
| Mid-range custom | $280–$400 | Quality finishes, custom millwork, metal roofing, hardwood floors |
| High-end custom | $400–$600+ | Premium materials, full architect design, smart home systems, luxury finishes |
For a 2,000-square-foot modern farmhouse custom home, total build costs typically range from $400,000 to $800,000 before land, site preparation, permits, and landscaping. These soft costs can add 20 to 30 percent to the total project budget.
Factors That Affect the Total Build Cost
Several variables push the final number up or down:
- Location: Labor and material costs vary significantly by state and region. Building in rural areas is often less expensive than suburban or urban sites.
- Lot conditions: Sloped lots, poor soil, or sites requiring significant clearing add to foundation and site prep costs.
- Roof complexity: Metal standing seam roofing costs more than asphalt shingles but lasts significantly longer.
- Ceiling height: Vaulted and cathedral ceilings require more framing material and labor.
- Custom millwork: Exposed beams, built-ins, and shiplap paneling are labor-intensive and add meaningfully to interior finish costs.
- Window specifications: Oversized and custom-framed windows cost more than standard sizes.
Homeowners who already own a property and want to achieve the modern farmhouse aesthetic without a full custom build can explore home remodeling costs to understand what a full interior or exterior transformation typically involves.
Modern Farmhouse Custom Home Floor Plan Options
Modern farmhouse custom homes are built in a range of floor plan configurations, each suited to different lot sizes, family needs, and budgets.
The most common options include:
- Single-story ranch: All living space on one level, ideal for accessibility and aging-in-place. Typically 1,500 to 2,500 square feet.
- Two-story with loft: Main living areas on the ground floor, bedrooms and a loft space above. Common in the 2,500 to 4,000 square foot range.
- Barndominium-style: A hybrid of barn structure and living space, often featuring a large open main floor with a mezzanine level.
- L-shaped or U-shaped layouts: Designed around a central courtyard or outdoor living area, common in warmer climates.
Floor plan selection is one of the earliest and most consequential decisions in a custom build. The layout determines structural costs, HVAC requirements, and how well the home functions day to day. A full breakdown of modern farmhouse floor plan layouts covers the most popular configurations with square footage ranges and cost implications for each.
What to Expect During the Custom Build Process
Building a modern farmhouse custom home follows a structured sequence of phases, each with its own timeline and cost implications. Understanding the process helps homeowners set realistic expectations and avoid costly surprises.
The typical custom home build process includes:
- Design and planning (2–6 months): Working with an architect or designer to finalize floor plans, elevations, and material specifications. Permits are submitted during this phase.
- Site preparation and foundation (4–8 weeks): Clearing, grading, and pouring the foundation. Slab, crawl space, and full basement options each carry different costs.
- Framing (4–8 weeks): The structural skeleton of the home is erected, including walls, roof trusses, and floor systems.
- Mechanical rough-in (4–6 weeks): Plumbing, electrical, and HVAC systems are installed inside the walls before insulation and drywall.
- Insulation and drywall (3–5 weeks): Walls and ceilings are insulated and closed. Interior finishing is one of the most labor-intensive phases of any custom build — drywall and ceiling work covers the installation, texturing, and finishing steps that prepare walls and ceilings for the clean, open look modern farmhouse interiors require.
- Interior finishes (6–12 weeks): Flooring, cabinetry, countertops, fixtures, and trim are installed. Wide-plank hardwood floors are a signature element of the modern farmhouse style, and understanding what hardwood flooring installation involves — from subfloor prep to final finishing — helps homeowners plan this phase of their build accurately.
- Exterior finishes and landscaping (4–8 weeks): Siding, roofing, windows, doors, and exterior paint are completed. Grading, seeding, and landscaping finish the site.
A full step-by-step walkthrough of the custom home build process covers each phase in detail, including typical timelines, contractor coordination, and inspection milestones.
Maintaining a Modern Farmhouse Home After Construction
A modern farmhouse custom home requires consistent maintenance to protect its materials and preserve its design integrity over time. The natural wood, metal, and large-glass elements that make this style distinctive are also the elements most vulnerable to weathering and wear.
Key maintenance priorities include:
Exterior wood and siding: Board-and-batten siding and exposed wood trim need regular inspection and repainting to prevent moisture intrusion. The board-and-batten siding and trim work on a modern farmhouse exterior require regular upkeep — exterior painting services protect wood surfaces from moisture, UV damage, and weathering while keeping the home’s curb appeal sharp year-round.
Windows: The large, black-framed windows that define modern farmhouse style are both a design feature and a maintenance responsibility — window maintenance and repair covers sealing, hardware servicing, and glass replacement to keep these statement windows performing well.
HVAC system: Open floor plans and high ceilings in modern farmhouse homes create unique heating and cooling demands — routine HVAC system maintenance ensures the system is sized and serviced correctly to handle the home’s layout efficiently.
Metal roofing: Standing seam metal roofs are low-maintenance but benefit from annual inspections to check fasteners, sealants, and flashing at penetrations.
Wood floors: Wide-plank hardwood floors require periodic refinishing and should be protected from moisture, especially in kitchens and mudrooms.
Staying ahead of routine maintenance protects the investment in a custom build and prevents small issues from becoming costly repairs.
Conclusion
A modern farmhouse custom home delivers a distinctive combination of contemporary design and warm, natural materials, but realizing that vision requires careful planning across design, construction, and long-term maintenance. Understanding the key features, realistic cost ranges, and build process gives homeowners the foundation to make confident decisions at every stage.
The materials and craftsmanship that define this style, exposed beams, wide-plank floors, metal rooflines, and oversized windows, each carry their own cost and maintenance implications worth planning for from the start.
At Mr. Local Services, our network of skilled professionals covers every phase of your modern farmhouse build and beyond, from custom carpentry and roofing to flooring, painting, and HVAC — so you have one reliable partner for every service your home needs.
Frequently Asked Questions
What makes a home a “modern farmhouse” style?
A modern farmhouse home combines traditional farmhouse architectural elements — gabled rooflines, board-and-batten siding, and covered porches — with contemporary finishes like clean trim profiles, open floor plans, and matte black fixtures. The style prioritizes simplicity, natural materials, and a neutral color palette.
How much does it cost to build a modern farmhouse custom home in the USA?
Most modern farmhouse custom homes cost between $200 and $600 per square foot to build, depending on location, materials, and design complexity. A 2,000-square-foot mid-range build typically runs between $400,000 and $800,000 before land and site costs.
How long does it take to build a modern farmhouse custom home?
A typical modern farmhouse custom home takes 12 to 18 months from design approval to move-in, depending on the size of the home, local permitting timelines, and contractor availability. Complex designs or custom material orders can extend the timeline.
What are the most popular floor plan options for modern farmhouse homes?
The most common configurations are single-story ranch layouts, two-story homes with loft spaces, and barndominium-style designs with open main floors. The right choice depends on lot size, family needs, and budget.
Is a modern farmhouse custom home more expensive than a production home?
Yes, custom homes are generally more expensive than production homes of similar size. The premium reflects the cost of custom design, site-specific engineering, and higher-quality materials. However, a custom home is built to your exact specifications with no compromises on layout or finishes.
What materials are most commonly used in modern farmhouse construction?
Key materials include board-and-batten or shiplap siding, standing seam metal or architectural shingle roofing, wide-plank hardwood flooring, exposed wood ceiling beams, quartz or concrete countertops, and matte black hardware and fixtures throughout.
What maintenance does a modern farmhouse home require?
Modern farmhouse homes require regular exterior painting and wood sealing, window inspection and resealing, HVAC servicing, and periodic hardwood floor refinishing. Metal roofs need annual fastener and flashing checks. Staying current with these tasks protects the home’s materials and long-term value.


