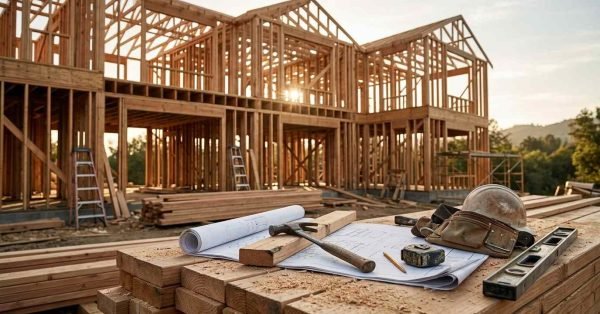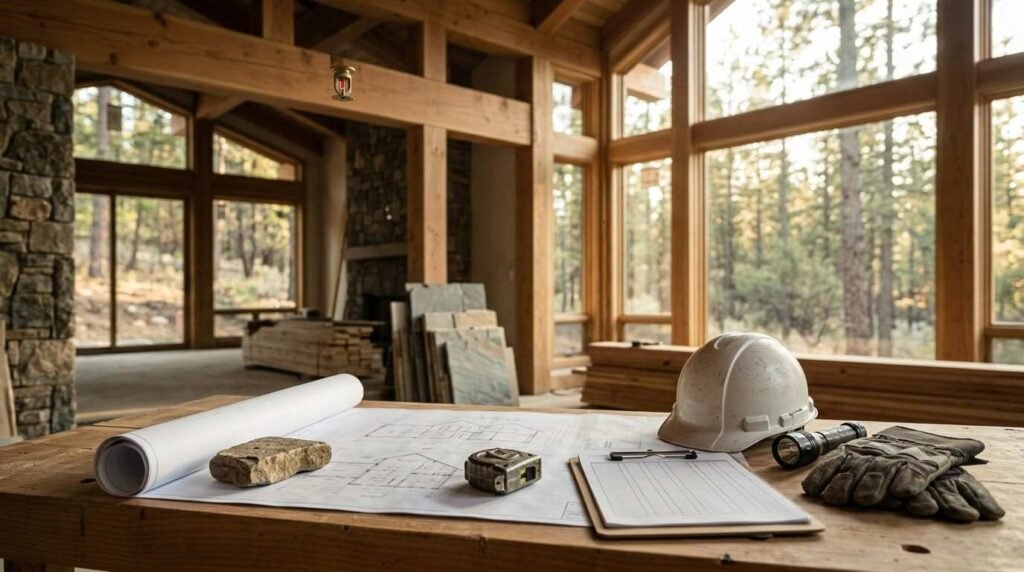
I’ve walked through enough custom home builds to know one thing for certain. Fire safety and building code compliance aren’t the same thing, and treating them as identical is where most homeowners get into trouble. Code sets the floor. Real fire safety often asks for more.
A custom home gives you freedom that production builders don’t offer. That freedom means the fire safety decisions land on you and your builder, not a pre-approved floor plan someone else already vetted.
This guide covers the codes that govern custom home fire safety, the materials and systems that keep a house compliant, egress and electrical requirements inspectors check first, special rules for wildfire-prone zones, and what it takes to stay compliant long after the final inspection.
What Fire Safety and Building Code Compliance Really Means for Custom Homes
Fire safety compliance is the process of meeting or exceeding the fire-related construction standards set by local, state, and national building codes. It covers everything from wall materials to alarm placement to how quickly someone can get out of a burning room.
I look at code compliance as the legal minimum a home must hit to pass inspection. Fire safety is the broader goal, and it sometimes asks builders to go past what the code technically requires.
Custom homes complicate this because every plan is unique. A production home uses a repeatable design that’s already been vetted against code. A custom build starts from scratch, which means every fire safety decision gets made fresh, on your project, under your name.
That freedom is valuable. It’s also where gaps happen, especially when a homeowner falls in love with an open floor plan or an unconventional material before checking whether it clears code.
Key Differences Between Code Minimums and True Fire Safety
Meeting code means your home passed inspection. It doesn’t always mean your home has the safest possible setup for your specific site, family, or risk factors.
I’ve seen homes pass every inspection with the bare minimum number of smoke detectors, spaced exactly at the legal limit. Technically compliant. Not necessarily what I’d choose for my own family.
Real fire safety layers in extra protection. Additional detectors in large rooms. Fire-rated materials in spots where code only requires standard materials. A sprinkler system where it’s optional rather than mandatory. None of that is required. All of it reduces risk beyond the legal floor.
Understanding the Building Codes That Govern Custom Home Fire Safety
Building codes are the legal framework that dictates how a home must be constructed, including every fire-related requirement from materials to exits. Custom home builders work within a layered system of national model codes and local amendments.

Most fire safety rules trace back to two model codes: the International Residential Code and the International Building Code. States and counties adopt one or both, then tweak requirements based on local risk factors like wildfire exposure or seismic activity.
I always tell homeowners to check with their local building department before finalizing plans. A material or design that’s compliant three counties over isn’t automatically compliant where you’re building.
International Residential Code (IRC) vs. International Building Code (IBC)
The IRC governs detached one- and two-family homes, which covers most custom home projects. The IBC applies to larger residential structures like multi-family buildings and commercial properties.
Custom homes almost always fall under IRC rules. That said, larger custom builds with attached accessory dwelling units or mixed-use elements sometimes trigger IBC requirements for part of the structure.
I’ve seen confusion happen here more than almost anywhere else in the permitting process. A custom home with a detached guest house, for example, might need IRC compliance for the main house and different code review for an ADU depending on square footage and how the jurisdiction classifies it.
How Local Jurisdictions Modify National Code Requirements
Local building departments adopt a base code, then add amendments specific to their region. A county with heavy wildfire risk often requires stricter roofing and siding materials than the base IRC demands.
The National Fire Protection Association tracks how wildfire-prone jurisdictions across the country have adopted stricter ignition-resistant construction standards under Chapter 7A of the California Building Code and similar amendments elsewhere.
I’ve worked with clients building in two neighboring counties with completely different fire-rated material requirements for exterior walls. Same climate, same general risk, different local amendments. That’s why a local plan review matters more than a general contractor’s national experience.
Fire-Resistant Construction Materials and Assemblies
Fire-resistant materials slow the spread of fire long enough for occupants to escape and firefighters to respond. Custom home builders choose these materials based on code requirements, wildfire risk, and the homeowner’s own safety priorities.
Every material choice in a custom build carries a fire rating, whether or not the homeowner realizes it. Drywall thickness, roofing type, siding material, and even attic ventilation screens all factor into a structure’s overall fire resistance.
I always push clients to think about fire ratings as early as the materials selection phase, not after the framing is already up. Swapping a material after framing costs real money and real time.
Fire-Rated Walls, Doors, and Roofing Materials
Fire-rated walls use materials like Type X drywall, which contains glass fibers that slow fire penetration compared to standard drywall. Fire-rated doors carry a rating measured in the number of minutes they resist fire before failing.
Roofing materials carry a Class A, B, or C fire rating based on how well they resist ignition from flying embers. Class A materials, including asphalt shingles, clay tile, and metal roofing, offer the highest resistance and are frequently required in wildfire-prone zones.
A garage-to-house connection almost always requires a fire-rated door, usually rated at 20 minutes minimum. That single door is one of the most commonly missed items I see flagged during custom home inspections.
Fire-Resistant Siding and Exterior Cladding Options
Exterior cladding matters most in wildfire-prone regions, where embers can ignite combustible siding from yards away. Fiber cement siding, stucco, and certain treated wood products all carry different fire-resistance ratings.
Vinyl siding melts at relatively low temperatures and offers minimal fire resistance. Fiber cement holds up significantly better and has become the standard recommendation for custom homes in higher-risk zones.
I steer clients away from decorative wood shake siding in anything resembling a wildfire zone. It looks great. It’s also one of the more flammable exterior options on the market.
Smoke Detection and Fire Alarm System Requirements
Smoke detection systems are required in every bedroom, outside each sleeping area, and on every level of a custom home, including basements. Code requires interconnection, meaning if one alarm triggers, they all sound.
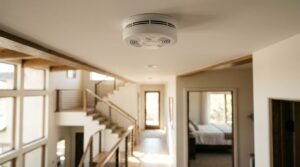
Modern code has moved toward hardwired systems with battery backup rather than standalone battery units. This ensures alarms function even during a power outage and reduces the odds of a dead battery leaving a home unprotected.
I recommend combination smoke and carbon monoxide detectors in custom builds, even in rooms where code only requires smoke detection. The incremental cost is minor compared to the protection gained.
Interconnected Smoke Alarms and Placement Rules
Interconnected alarms communicate with each other, so a fire detected in a basement triggers alarms on the second floor immediately. This buys occupants critical extra seconds during a fire that starts far from where they’re sleeping.
Placement rules require alarms inside every bedroom, immediately outside sleeping areas, and on every additional story, including basements. Alarms can’t sit too close to kitchens or bathrooms, where steam and cooking smoke trigger false alarms.
I’ve seen homeowners disable alarms near kitchens out of frustration with false alarms, which defeats the entire system. The fix is proper placement during construction, not disabling a safety device after move-in.
Fire Sprinkler Systems in Custom Home Construction
Residential fire sprinkler systems detect heat from a fire and release water automatically to suppress flames before they spread. Some jurisdictions require them in new custom home construction, while others leave the decision to the homeowner.
The U.S. Fire Administration reports that homes with sprinkler systems experience significantly lower fire death rates and reduced property damage compared to homes without them.
I bring up sprinklers early with every custom home client, even in jurisdictions where they’re optional. The system adds cost upfront and dramatically reduces both risk and insurance premiums over the life of the home.
When Residential Sprinklers Are Code-Required vs. Optional
Several states and municipalities require sprinkler systems in all new single-family construction, while most of the country still treats them as optional for detached homes. Requirements shift based on square footage, distance from a fire station, and local water supply infrastructure.
A custom home built far from municipal fire response often faces stricter sprinkler requirements than a home in a dense urban area with a fire station nearby.
I always check response time data with local fire departments before finalizing a custom build far from town. That distance factor changes both code requirements and my own recommendation to the client.
Egress Requirements and Emergency Exit Planning
Egress requirements dictate how occupants escape a home during a fire, covering window sizes, door widths, and stairway dimensions. Every bedroom in a custom home needs a code-compliant emergency escape route separate from the main hallway exit.
Basements used as living space or containing bedrooms trigger the same egress rules as upper floors. A finished basement without a proper egress window is one of the most common code violations I see in custom builds with below-grade living space.
I walk every custom home floor plan looking specifically at bedroom windows before construction starts. Fixing egress sizing after framing is far more expensive than designing it correctly from day one.
Bedroom Window Egress Sizing and Placement Rules
Egress windows require a minimum net clear opening, minimum width and height dimensions, and a maximum sill height above the finished floor. These dimensions ensure both occupants and firefighters can pass through the opening during an emergency.
Basement bedrooms often need window wells with specific dimensions to meet egress requirements, since the window sits below grade. A window well that’s too shallow or too narrow fails inspection regardless of the window’s own dimensions.
I’ve seen custom home plans redesigned entirely because a basement bedroom’s egress window couldn’t meet code with the planned window well depth. Catching that during design saves a homeowner a very expensive mid-construction change order.
Electrical and HVAC Fire Safety Code Requirements
Electrical fires remain one of the leading causes of residential fire damage, which is why custom home electrical systems face strict code scrutiny. Arc-fault circuit interrupters, proper wire gauge sizing, and panel capacity all factor into fire safety compliance.
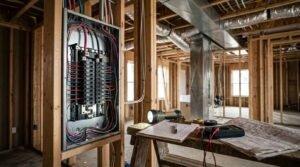
HVAC systems introduce their own fire risks, particularly around ductwork clearances near combustible materials and proper venting for gas-fired equipment. Inspectors check both electrical and HVAC systems closely before signing off on a custom build.
I’ve found electrical inspections catch more fire-safety-related corrections than almost any other system in a custom home. Getting an electrician who specializes in current code, not just general wiring experience, pays off during inspection.
Common Electrical Fire Hazards Building Inspectors Flag
Overloaded circuits, improper wire gauge for the amperage load, and missing arc-fault protection in bedrooms rank among the most common issues inspectors catch in custom home electrical systems. Aluminum wiring, once common, now triggers additional scrutiny due to its fire risk profile.
Junction boxes without proper covers, exposed splices, and improper grounding all show up regularly during rough-in electrical inspections. Each of these represents a real fire risk, not just a paperwork issue.
I always recommend a pre-inspection walkthrough with the electrician before the official inspector arrives. Catching these issues internally saves time and keeps the project moving instead of stalling on a failed inspection.
Fire Safety Considerations for Wildland-Urban Interface (WUI) Zones
Wildland-Urban Interface zones sit at the boundary between undeveloped wildland and human development, carrying elevated wildfire risk. Custom homes built in these zones face additional code requirements beyond standard fire safety rules.
FEMA’s wildfire risk data show millions of U.S. homes now sit in areas with elevated wildfire exposure, a number that continues climbing as development pushes into previously undeveloped land.
I treat WUI-zone custom builds as an entirely separate category of project. Every material decision, from roofing to landscaping, gets filtered through wildfire resistance in a way that standard suburban builds simply don’t require.
Defensible Space and Ember-Resistant Design Requirements
Defensible space refers to the buffer zone around a structure that’s cleared of flammable vegetation to slow an approaching wildfire. Most WUI jurisdictions require specific clearance distances measured in feet from the structure’s foundation.
Ember-resistant design focuses on stopping wind-blown embers from igniting a structure from a distance, often before flames ever reach the property. This includes ember-resistant vents, enclosed eaves, and non-combustible ground cover immediately around the foundation.
I’ve watched homes survive wildfires specifically because of ember-resistant vents and proper defensible space, while a neighboring home without those features burned. That’s not a coincidence. It’s the design doing exactly what it’s supposed to do.
The Building Inspection and Permitting Process for Fire Compliance
Fire safety compliance gets verified through a series of inspections throughout the custom home build, not just a single final walkthrough. Framing, electrical rough-in, and final inspections all check different fire-related code requirements.
Permitting starts before construction, when plans get reviewed against local fire code amendments. Any fire-related deficiency identified at the plan review stage gets far cheaper to fix on paper than after materials are already installed.
I push every custom home client to build in buffer time for inspections and corrections. Rushing a build schedule around inspection timelines is one of the more common reasons projects fall behind.
Common Reasons Custom Homes Fail Fire Safety Inspections
Missing or improperly placed smoke detectors, non-compliant egress windows, and unrated garage doors rank among the top reasons custom homes fail fire safety inspections. Each of these gets caught and corrected before final approval, but the delay adds real time to a project.
Improper fire-rated wall assemblies between an attached garage and living space also trigger frequent corrections, especially when a homeowner requests design changes after the original plan review.
I keep a running checklist of these common failure points for every custom build I’m involved with. Catching them before the inspector does keeps a project moving instead of stalling on a re-inspection.
Maintaining Fire Safety Compliance After Move-In

Fire safety compliance doesn’t end at the certificate of occupancy. Smoke detectors need battery replacement and eventual unit replacement, fire extinguishers expire, and sprinkler systems need periodic testing.
A custom home that passed every inspection at completion can drift out of compliance over years of normal wear, battery neglect, or renovation work that alters original fire safety features.
I encourage every homeowner to treat fire safety maintenance the same way they treat HVAC servicing. It’s a recurring responsibility, not a one-time box to check at closing.
Annual Fire Safety Checks Every Homeowner Should Schedule
Smoke detectors need testing monthly and full unit replacement roughly every ten years, since sensors degrade over time even with regular battery changes. Fire extinguishers need annual pressure checks and replacement based on manufacturer expiration dates.
Sprinkler systems, where installed, need professional inspection on a regular schedule to confirm heads aren’t obstructed and water pressure remains adequate. Homeowners who skip this step often don’t discover a problem until the system is actually needed.
We help homeowners build these checks into a simple annual maintenance routine, so fire safety systems stay ready instead of becoming an afterthought. A properly maintained system is only as good as the last time someone actually checked it.
Conclusion
Fire safety and code compliance shape every material, system, and design decision in a custom home build. Understanding both keeps a project moving smoothly through inspection while protecting the people who’ll actually live there.
Custom homes reward homeowners who stay engaged with these decisions early, from material selection through final inspection and beyond. That engagement pays off in fewer surprises and a genuinely safer home.
We help homeowners and builders navigate fire safety requirements at every stage of a custom build. Reach out to Mr. Local Services to get expert guidance on keeping your project safe, compliant, and on schedule.
Frequently Asked Questions
What’s the difference between fire safety and building code compliance?
Building code compliance means a home meets the legal minimum fire-related construction standards. Fire safety is the broader goal of actually protecting occupants, which sometimes goes beyond what code strictly requires.
Do all custom homes require fire sprinkler systems?
Sprinkler requirements vary by state and municipality, with some requiring them in all new single-family construction and others leaving them optional. Distance from fire stations and local water infrastructure both factor into the requirement.
How many smoke detectors does a custom home need?
Code requires a smoke detector inside every bedroom, immediately outside each sleeping area, and on every level of the home, including basements. All detectors must be interconnected so one triggering sounds every alarm in the house.
What is a Wildland-Urban Interface zone?
A Wildland-Urban Interface zone is the boundary area where development meets undeveloped wildland, carrying elevated wildfire risk. Homes built in these zones face additional code requirements covering materials, vents, and defensible space clearance.
Why do basement bedrooms need special egress windows?
Basement bedrooms sit below grade, so they need an egress window with a code-compliant window well to provide a viable emergency exit. Without proper sizing, occupants and firefighters can’t use the window to enter or exit during an emergency.
How often should smoke detectors be replaced in a custom home?
Smoke detector sensors degrade over time, so full units need replacement roughly every ten years, even with regular battery changes and monthly testing. Waiting past that window risks a detector failing to trigger during an actual fire.
What’s the most commonly missed fire safety item during custom home inspections?
Fire-rated doors between an attached garage and the living space rank among the most frequently missed items, along with improperly placed smoke detectors and non-compliant egress windows. Catching these early in the build avoids costly re-inspection delays.