Trusted since 2001 · Same-day response for emergencies · Call 951-458-6466

Insights & Updates

Blog

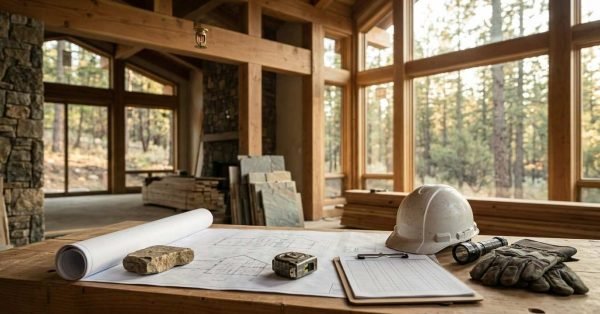
    Construction site planning table inside a post-and-beam park model home during the framing phase, displaying an unrolled architectural blueprint held down by a fieldstone and measuring tape, an inspection checklist on a clipboard, a hard hat, a flashlight, and heavy-duty work gloves. A fire sprinkler head is visible hanging from the exposed timber ceiling beam above, with stone veneer wall accents, stacked building supplies, and expansive floor-to-ceiling windows looking out into a surrounding forest in the background.

    Fire Safety & Code Compliance for Custom Homes

    I’ve walked through enough custom home builds to know one thing for certain. Fire safety and

      Get a Free Quote

      Tell us what you need a real person calls you back, usually same day.

      No obligation · Upfront pricing · We never share your info