Trusted since 2001  ·  Same-day response for emergencies ·  Call 951-458-6466

Insights & Updates
Blog

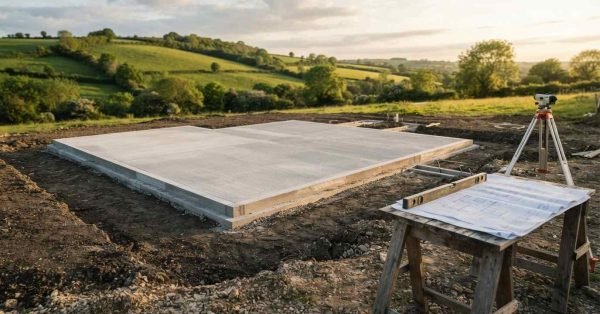
    A poured concrete slab foundation on a rural construction site overlooking rolling green hills, with building blueprints on a wooden sawhorse and a land surveyor transit level on a tripod

    Site Preparation Requirements for Prefab Home Installation

    Site preparation for prefab home installation is the complete set of land, permitting, foundation, and utility
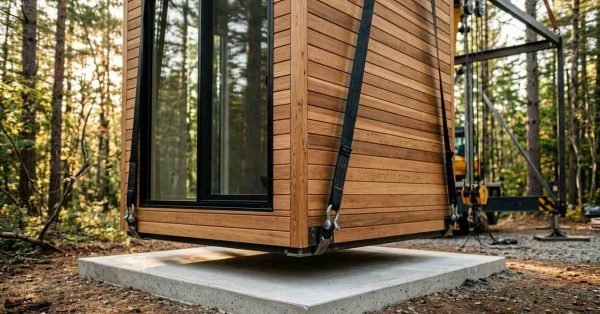
    A crane lowering a prefabricated cedar-clad modular tiny home onto a poured concrete slab foundation in a forested setting

    Transport & On-Site Assembly Process for Prefab Homes

    A prefab home is a house built in sections inside a factory, then trucked to your
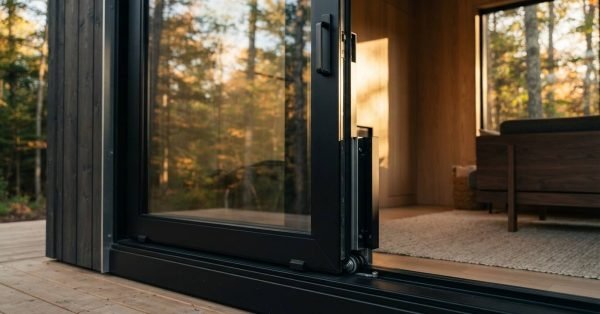
    A heavy-duty black aluminum lift-and-slide glass patio door open along a flush floor track, reflecting the surrounding forest and connecting an outdoor wooden deck to a modern interior living space

    Window & Door Selection for Prefab Homes

    Window and door selection for prefab homes is the process of choosing openings that match factory-built
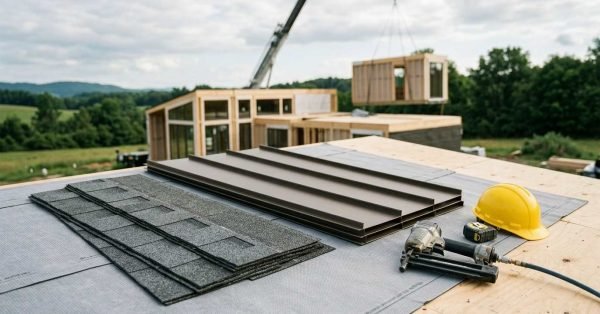
    A rooftop construction staging area featuring stacks of asphalt shingles, bronze standing seam metal panels, a pneumatic nail gun, and a yellow hard hat, with a crane hoisting a modular prefab home unit in the background

    Roofing Types & Systems for Prefab Homes

    Prefab home roofing covers every roof type, structural system, and covering material engineered for factory-built houses,
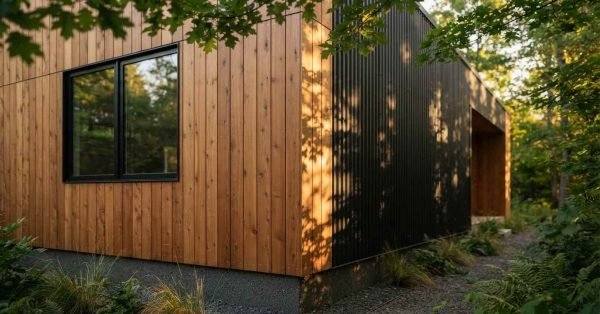
    An exterior corner view of a modern prefab home combining vertical warm wood plank siding, matte black corrugated metal cladding, and a black-framed window surrounded by lush forest landscaping

    Exterior Siding & Cladding Options for Prefab Homes

    Siding and cladding are the exterior skin systems that protect a prefab home from water, wind,
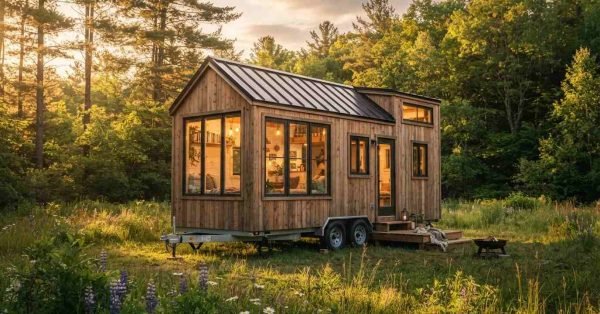
    A rustic wooden tiny home on a wheeled trailer with large picture windows and a standing seam metal roof parked in a sunlit wildflower meadow beside a forest

    What Is a Tiny Home on Wheels: The Complete Guide to Building a Tiny Home on Wheels

    A tiny home on wheels is a permanently framed dwelling built on a road-legal trailer chassis,
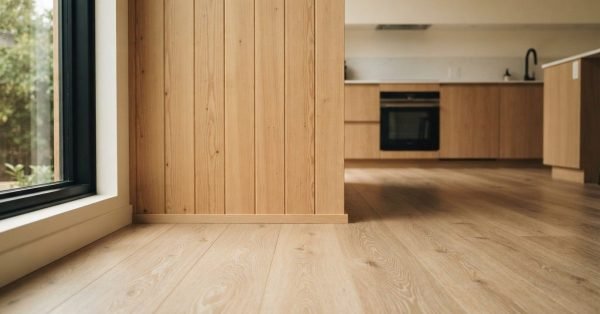
    A low-angle view of light natural oak hardwood flooring and vertical wood slat paneling leading toward a modern minimalist kitchen in a modular home

    Interior Finish Materials & Design for Prefab Homes

    Interior finish materials are the visible, touchable surfaces inside a prefab home: walls, floors, ceilings, trim,
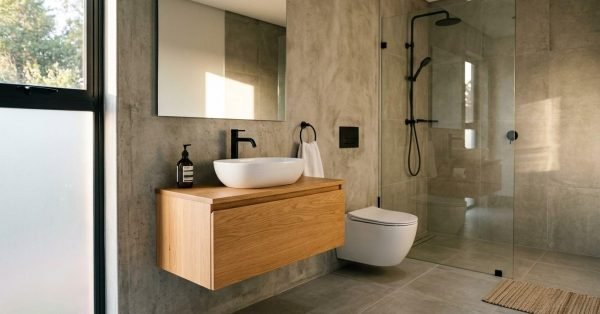
    A modern minimalist bathroom featuring concrete-effect walls, a floating oak vanity with a white vessel sink, matte black fixtures, a wall-hung toilet, and a walk-in glass shower enclosure

    Prefab Home Bathroom Design Guide

    A prefab home bathroom is a factory-built bathroom unit, or a pre-engineered bathroom kit, that arrives
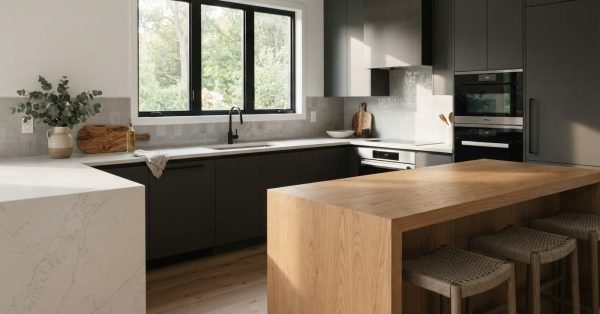
    A modern minimalist kitchen featuring matte charcoal cabinetry, a white quartz waterfall counter, an oak waterfall island with woven barstools, and built-in wall ovens under a large picture window

    Prefab Home Kitchen Design & Layout Guide

    A prefab home kitchen is a factory-built kitchen assembled inside a modular, manufactured, or panelized home,
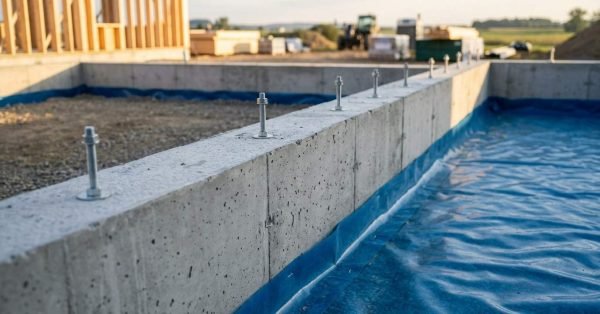
    A poured concrete stem wall foundation with threaded anchor bolts installed along the top ledge, lined with a blue vapor barrier membrane on a residential construction site

    Prefab Home Foundation System Design & Engineering

    A prefab home foundation system is the engineered base that transfers a factory-built home’s weight into

      Get a Free Quote

      Tell us what you need a real person calls you back, usually same day.

      No obligation · Upfront pricing · We never share your info