
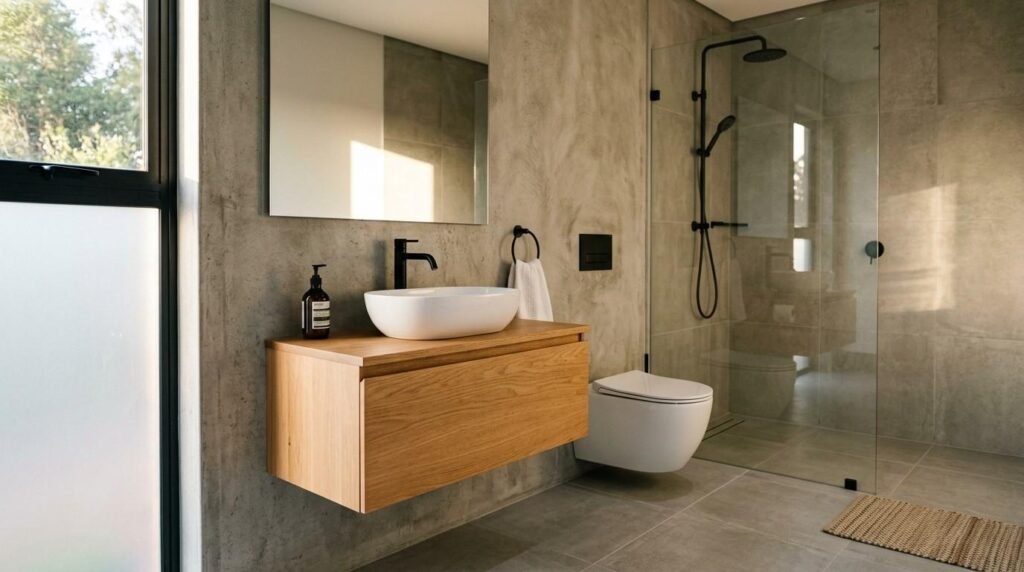
A prefab home bathroom is a factory-built bathroom unit, or a pre-engineered bathroom kit, that arrives largely complete and gets set and connected on site. I work with homeowners, landlords, and property managers who want a finished, code-compliant bathroom without a six-week gut renovation.
Bathrooms drive property value and tenant satisfaction more than almost any other room. A bad layout or a missed waterproofing detail turns into water damage, lost rent, and expensive rework.
This guide covers prefab bathroom types, layout planning, plumbing, electrical, ventilation, fixtures, storage, accessibility, codes, costs, installation timelines, maintenance, and how to hire the right pros.
What Is a Prefab Home Bathroom?
A prefab home bathroom is a bathroom assembly manufactured off-site in a controlled factory environment, then delivered to a property for installation. The walls, floor pan, plumbing rough-in, wiring, and often the fixtures come pre-installed as one coordinated unit.
I like the model because it removes the biggest variable in bathroom work: on-site improvisation. Factory conditions mean flatter substrates, tighter tolerances, and waterproofing that gets applied under supervision instead of in a cramped hallway on a Friday afternoon.
Prefab construction has real momentum in the U.S. residential market. The U.S. Census Bureau’s manufactured housing survey tracks the shipment volumes that keep pushing factory-built components into mainstream residential projects.
Prefab, Modular, and Panelized Bathrooms Explained
These three terms get used interchangeably, and that causes real confusion at the quoting stage. A bathroom pod arrives as a single finished box. A modular bathroom ships as large sections that bolt together on site. A panelized bathroom ships as flat wall, floor, and ceiling panels assembled in place.
Pods deliver the fastest install and the tightest quality control. Panelized systems win when access is tight, since flat panels fit through standard doorways and up narrow stairs.
I ask one question first: can a crane or forklift reach the opening? That answer decides the format before anyone talks about tile.
How Prefab Bathrooms Differ From Site-Built Bathrooms
Site-built bathrooms give you unlimited design freedom and full control over every dimension. Prefab bathrooms trade some of that freedom for speed, predictability, and fewer surprises.
The labor sequence changes completely. A traditional bathroom remodeling project runs demolition, framing, rough-in, inspection, board, waterproofing, tile, and finish across multiple trades and multiple weeks. A prefab unit compresses most of that into factory time, leaving delivery, setting, and utility connection on site.
Cost behaves differently too. Prefab shifts spending toward the product and away from field labor hours.
Who Prefab Bathrooms Work Best For
Prefab bathrooms fit anyone who values schedule certainty. Landlords turning units between tenants get the unit back in service faster. Property managers running multi-unit portfolios get repeatable specs across every building.
Tiny home builders and ADU projects lean on prefab constantly, since the whole structure already follows a factory logic. Homeowners adding a second bath in a basement or attic get a clean, self-contained solution.
The fit weakens for anyone chasing a fully custom, irregular, architect-driven bathroom. That project wants site-built work.

Prefab Bathroom Types and Configurations
Prefab bathrooms come in a handful of standard configurations, and picking the right one early keeps the rest of the project simple. Each type answers a different space and use case.
I sort them by function first, then by footprint. Function tells me the fixture count. Footprint tells me the format.
Full Bathroom Pods and Wet Rooms
A full bathroom pod includes a toilet, sink, and a shower or tub in one sealed unit. Wet room versions use a single waterproofed envelope with an open shower area and a floor drain, which suits accessible design and easy cleaning.
Pods dominate hotel and multifamily construction for a reason. The repeatability pays off across dozens of identical units.
Half Baths and Powder Rooms
Half baths carry a toilet and sink only, with no bathing fixture. They fit tight footprints and add real resale appeal on main floors, basements, and garage conversions.
These units install fastest because the drainage and ventilation loads stay low. I recommend them for finished basements and home office additions constantly.
ADU, Tiny Home, and Guest Suite Bathrooms
Accessory dwelling units and tiny homes push prefab bathrooms to their most compact form, often combining wet room drainage with space-saving fixtures. Guest suites sit between compact and full-size, usually with a shower and standard vanity.
Every inch matters here. Fixture depth, door swing, and ceiling height all get negotiated at once.
Space Planning and Layout Fundamentals
Layout decides whether a bathroom feels comfortable or cramped, and prefab layouts get locked at the factory. That makes upfront planning non-negotiable.
I start with the plumbing wall, because moving drainage costs the most. Everything else arranges around that fixed point.
Standard Clearances and Fixture Spacing
Clearances protect usability and code compliance. The International Code Council’s residential code provisions set the baseline for fixture spacing, water closet clearance, and shower dimensions that inspectors verify.
Typical planning numbers stay consistent across projects:
| Element | Common Planning Minimum |
| Toilet centerline to side wall | 15 inches |
| Clear space in front of toilet | 21 inches |
| Shower interior dimension | 30 by 30 inches |
| Vanity to opposite wall walkway | 30 inches |
| Door clear width | 24 inches |
I treat these as floors, not targets. Adding two or three inches to a walkway changes how a small bathroom feels.
Small Footprint Layout Strategies
Small bathrooms reward alignment. Stacking the toilet, sink, and shower drains along one wall shrinks the plumbing footprint and frees the opposite wall for storage and circulation.
Corner sinks, sliding doors, and wall-hung vanities recover usable floor area. A curbless shower with a linear drain makes a five-by-seven room read as one continuous space.
I skip the tub in anything under 40 square feet unless a family bathroom demands it.
Door Swings, Ceiling Height, and Access Paths
Door swings quietly ruin small bathrooms. An inswing door that clips the vanity or blocks the toilet forces awkward movement every single day.
Pocket doors and barn-style sliders solve it, and door services handle the framing and hardware changes those conversions require. Ceiling height matters for exhaust ducting and shower head placement, especially in basements and attic conversions.
Access paths deserve equal attention. The unit has to physically reach its final position, and I measure every hallway, stair turn, and doorway before ordering.
Plumbing Systems in Prefab Bathrooms
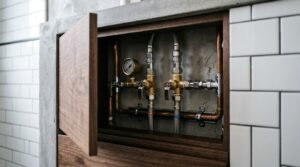
Prefab bathrooms arrive with plumbing already roughed in, which shifts the on-site work to connection points. The factory handles the complexity; the field handles the tie-in.
That split reduces field errors dramatically. It also means the connection locations must match the building exactly.
Supply Lines, Drains, and Venting
Every prefab unit needs hot and cold supply, a drain waste connection, and proper venting. Venting gets overlooked most often, and a poorly vented drain produces slow flow, gurgling, and trap siphoning.
Stack vents, wet vents, and air admittance valves each solve the problem differently depending on local code. Licensed plumbing services verify which method your jurisdiction accepts before the unit gets set.
Drain slope stays fixed at the factory. The building side has to meet it.
Connecting a Prefab Bathroom to Existing Utilities
Tie-in is the make-or-break stage. I locate the existing stack, confirm pipe material and diameter, and verify water pressure before delivery day.
Older homes complicate this. Cast iron and galvanized lines often need transition fittings, and undersized supply lines produce weak shower performance no matter how good the fixture is.
I document every connection point with photos and measurements. That record saves hours during inspection.
Electrical, Ventilation, and Moisture Control
Bathrooms combine water and electricity in a small room, so these three systems get treated as one package. Getting any one wrong creates a safety or durability problem.
Prefab units handle much of this at the factory. The field still owns the circuit feed and the duct termination.
Lighting Layers and GFCI Requirements
Good bathroom lighting uses layers: ambient ceiling light, task light at the mirror, and often accent light in the shower. Single overhead fixtures create shadows exactly where people need visibility.
Bathroom receptacles require GFCI protection, and shower or tub area fixtures need wet location ratings. Licensed electrical services confirm circuit capacity and protection before the unit energizes.
Dimmable LED fixtures cost little and improve the room noticeably.
Exhaust Fan Sizing and Duct Runs
Exhaust fans remove the moisture that destroys bathrooms. Sizing follows a simple rule: roughly 1 CFM per square foot for standard bathrooms, with more capacity for larger rooms or enclosed showers.
Duct routing matters as much as fan size. The duct terminates outside the building, never into an attic or soffit cavity, and every elbow reduces effective airflow. Dryer vent services crews handle similar duct terminations and often catch routing mistakes early.
I run the fan on a timer switch. Twenty minutes after the shower ends does the real work.
Vapor Barriers and Waterproofing Layers
Waterproofing is the single most important detail in any bathroom. Factory-applied membranes, sealed seams, and integrated shower pans give prefab units a real advantage over field-applied systems.
The vulnerable points sit at transitions: where the unit meets existing walls, floors, and door frames. Those joints need proper sealant and flashing, and failures there lead directly to water damage service calls months later.
I inspect every seam before the finish trim goes on.

Fixtures, Finishes, and Material Selection
Fixtures and finishes determine daily experience and long-term durability. Prefab units offer defined option packages rather than unlimited choice, which speeds decisions considerably.
I push clients toward durability over trend in rentals, and toward comfort in owner-occupied homes. Those two goals lead to different shortlists.
Showers, Tubs, Vanities, and Toilets
Acrylic and solid surface showers dominate prefab units because they ship well and seal reliably. Tile-look panels deliver the visual without grout maintenance.
Toilets deserve more attention than they get. WaterSense labeled models use 1.28 gallons per flush or less, and the EPA’s WaterSense program documents the water savings that follow across a full household.
Wall-hung and floating vanities open floor space and simplify cleaning. Comfort height toilets suit aging in place plans.
Flooring and Wall Surface Options
Bathroom floors need slip resistance, water tolerance, and easy cleaning. Luxury vinyl plank, porcelain tile, and sheet vinyl all deliver, with different price and repair profiles.
Prefab units often arrive with integrated floor pans, which eliminates the most common leak point. When a separate floor goes in, flooring installers handle substrate prep and perimeter sealing.
Wall surfaces run from acrylic panels to tile to moisture-resistant board with high-performance paint.
Tile, Paint, and Sealant Choices for Wet Areas
Tile still delivers the best look in a wet area, and grout still requires maintenance. Epoxy grout resists staining far better than cement grout in shower environments.
Paint selection matters in the non-wet zones. Bathroom-specific formulations resist mildew, and professional painting services apply them over properly primed, moisture-resistant substrates.
Sealant is a consumable. I plan to re-caulk perimeter joints every few years and treat that as normal upkeep.
Storage and Small Space Design Solutions
Storage separates a functional bathroom from a frustrating one. Prefab bathrooms run tight on square footage, so storage has to go vertical and recessed.
I plan storage at the layout stage, not after the unit ships. Retrofitting shelves into a finished pod gets awkward fast.
Recessed, Vertical, and Built-In Storage
Recessed medicine cabinets recover depth without stealing floor area. Over-toilet cabinets use dead vertical space, and shower niches keep bottles off the floor.
Custom shelving and built-ins from carpentry services turn awkward corners into usable storage. Vanity drawers beat vanity doors for organization in every size room.
Wall-mounted hooks and towel bars cost almost nothing and reduce clutter immediately.
Mirrors, Sightlines, and Perceived Space
A large mirror doubles perceived room size. Running a mirror wall to wall above the vanity is the cheapest space-expanding move available.
Clear glass shower panels keep sightlines open, while frosted glass and shower curtains visually cut the room in half. Continuous flooring from the door through the shower reinforces the same effect.
Light colors and consistent grout tone finish the illusion.
Accessibility and Aging in Place Design
Accessible bathroom design serves current needs and protects future value. Bathrooms account for a large share of household falls, which makes this a safety issue first.
Roughly one in four adults 65 and older falls each year according to CDC injury data, and wet floors concentrate that risk. Designing for it costs far less than retrofitting after an injury.
Grab Bars, Curbless Showers, and Turning Radius
Grab bars need solid blocking behind the wall surface, and prefab units include that blocking when specified upfront. Adding it later means opening finished walls.
Curbless showers remove the trip hazard and allow walker or wheelchair entry. A 60-inch turning radius supports wheelchair use, and safety and mobility services specialists assess the specific clearances a household needs.
Lever handles and touchless faucets help hands with limited grip strength.
Universal Design Choices That Add Long-Term Value
Universal design makes a bathroom work for every age and ability without looking institutional. Comfort height toilets, handheld shower wands, and non-slip flooring all read as normal upgrades.
Rental property owners benefit twice. Accessible units serve a wider tenant pool and reduce liability exposure.
I specify blocking and reinforcement on every project, even when no bars go in immediately.
Codes, Permits, and Inspection Requirements
Prefab bathrooms follow the same building codes as site-built bathrooms. The factory handles part of the compliance, and the local jurisdiction handles the rest.
I confirm requirements before ordering, never after delivery. Code surprises at this inspection stage cost real money.
Local Building Codes and Factory Certifications
Factory-built units often carry third-party certification confirming the unit meets code at the manufacturing stage. That certification covers what happens inside the unit.
Local officials still inspect the site work: plumbing tie-in, electrical connection, venting, structural support, and egress. HUD administers federal standards for manufactured housing through its Manufactured Home Construction and Safety Standards, and state and local codes layer on top.
Requirements vary meaningfully by jurisdiction. I always call the local building department.
Permit Sequencing for Prefab Installations
Permits usually break into plumbing, electrical, and building permits, sometimes with a separate mechanical permit for ventilation. Pulling them in the right order prevents delays.
The typical sequence runs: permit application, rough-in inspection after utility connections, then final inspection after the unit is set and trimmed. Licensed contractors pull permits under their own license, which protects the property owner.
Unpermitted bathroom work creates problems at resale. Appraisers and buyers both flag it.
Prefab Bathroom Costs and Budget Planning
Prefab bathroom costs split into three buckets: the unit itself, delivery and setting, and site work for utility connections. Understanding that split prevents budget surprises.
Traditional bathroom remodels give useful context. Remodeling’s Cost vs. Value Report tracks midrange bathroom remodel costs and resale recovery nationally, and prefab projects usually land below full remodel pricing on labor.
Cost Drivers and Typical Price Ranges
The biggest cost drivers stay consistent across projects. Unit size, fixture grade, plumbing relocation distance, access difficulty, and local labor rates move the number most.
| Cost Driver | Budget Impact |
| Unit size and fixture count | High |
| Moving drain location | High |
| Site access and crane needs | Medium to High |
| Fixture and finish grade | Medium |
| Permit and inspection fees | Low to Medium |
Half baths cost the least. Full wet room pods with premium fixtures cost the most.
Where Homeowners Overspend and Underspend
Overspending happens on visible finishes and premium fixtures in rental units where tenants replace every few years. That money returns better in the plumbing, waterproofing, and ventilation.
Underspending happens on exhaust ventilation and waterproofing, which are the two systems that prevent the most expensive failures. A cheap fan and a skipped membrane produce mold remediation bills that dwarf the original savings.
I direct budget toward the systems nobody sees.
Installation Timeline and Project Sequencing
Prefab bathroom installation moves fast once the site is prepared. Most of the schedule risk sits in the preparation and permitting, not the setting.
I build the timeline backward from the delivery date. That keeps every trade in the right order.
Delivery, Set, and Utility Tie-In Stages
Delivery day requires clear access, a staging area, and the right lifting equipment. Setting a pod takes hours, while panelized assembly takes days.
Utility tie-in follows immediately: plumbing connections, electrical feed, duct termination, then rough inspection. Finish trim, sealant, and final inspection close out the project.
A typical prefab bathroom install runs one to two weeks on site versus four to eight weeks for a comparable gut remodel.
Trades Involved and Coordination Order
Prefab projects still need multiple trades, just in a compressed window. Plumbers and electricians do the heavy lifting, with carpenters, drywall crews, and painters handling transitions.
Sequencing matters more than speed. Drywall and ceiling services crews close up walls only after inspections pass, and a handyman services provider handles the punch list items that always appear at the end.
I assign one point of coordination. Split responsibility creates gaps.
Maintenance, Repairs, and Long-Term Care
Prefab bathrooms need less maintenance than tile-heavy site-built bathrooms, and they still need attention. Sealed surfaces reduce grout work, and moving parts wear the same way everywhere.
I run a simple seasonal check. Ten minutes twice a year catches almost everything.
Routine Upkeep That Prevents Water Damage
Water damage starts small and hides well. I check perimeter caulk, shower pan seams, supply line connections, and under-sink areas for moisture every six months.
Exhaust fan grilles collect dust and lose airflow, so cleaning them restores performance. Regular cleaning service visits catch early staining and soap buildup that signal drainage or ventilation problems.
Running the fan long enough after every shower does more than any product.
Common Prefab Bathroom Repair Scenarios
Most repairs involve fixtures rather than the unit itself. Running toilets, dripping valves, slow drains, and failing caulk lead the list.
Failed seals at the unit-to-building transition cause serious problems. Those need immediate attention, and delayed response turns a sealant job into a subfloor replacement.
I replace fixtures rather than repair them once a unit passes ten years.

Choosing the Right Professionals for Your Project
The right team determines whether a prefab bathroom performs for twenty years or fails in two. Prefab work rewards contractors who understand both factory products and local code.
I look for licensing, insurance, prefab-specific experience, and clear written scope. Those four filters eliminate most problems.
Trades You Need and When You Need Them
Every prefab bathroom project needs a licensed plumber and a licensed electrician at minimum. Larger projects add carpenters for framing and access modifications, and finishers for drywall and paint.
Structural changes and load-bearing modifications call for remodeling services contractors who handle permits and engineering coordination. Small punch list work suits a general handyman.
Booking trades in sequence prevents idle days and repeat trips.
Questions to Ask Before Hiring
I ask five questions on every call. Are you licensed and insured in this state? Have you installed prefab bathroom units before? Who pulls the permits? What does the written scope include and exclude? What warranty covers the workmanship?
Vague answers on permits and warranty tell me everything. Clear written scope and references from similar projects tell me the rest.
Transparent pricing beats the lowest bid every time.
Conclusion
Prefab home bathrooms combine factory quality control with faster installation, covering layout, plumbing, electrical, ventilation, fixtures, accessibility, codes, costs, and long-term maintenance in one system.
Each of these areas connects to deeper resources on specific trades, fixtures, and property maintenance strategies that support your full property portfolio.
We help you plan, install, and maintain it right. Connect with Mr. Local Services to reach vetted professionals for your prefab bathroom project.
Frequently Asked Questions
What is the difference between a prefab bathroom and a bathroom pod?
A bathroom pod is one type of prefab bathroom that arrives as a single finished unit. Prefab is the broader category including modular and panelized systems.
Do prefab bathrooms require a building permit?
Yes, in nearly every U.S. jurisdiction. Plumbing, electrical, and building permits typically apply, even when the unit carries factory certification.
How long does prefab bathroom installation take?
Most on-site installations run one to two weeks, including delivery, setting, utility tie-in, and inspections. Panelized systems take slightly longer than pods.
Are prefab bathrooms cheaper than traditional bathroom remodels?
Usually yes, mainly through reduced field labor hours. Total cost depends on unit size, fixture grade, plumbing relocation, and site access difficulty.
Can a prefab bathroom fit in an older home?
Yes, with careful measurement. Older homes often need pipe transitions, floor leveling, and access modifications to accommodate the unit.
Do prefab bathrooms add value to rental properties?
Yes. They reduce turnover downtime, standardize specs across units, and deliver consistent finish quality that tenants notice immediately.
Who should I hire to install a prefab bathroom?
A licensed plumber and electrician handle the core work. A general contractor or coordinated service provider manages permits, sequencing, and trades.


