
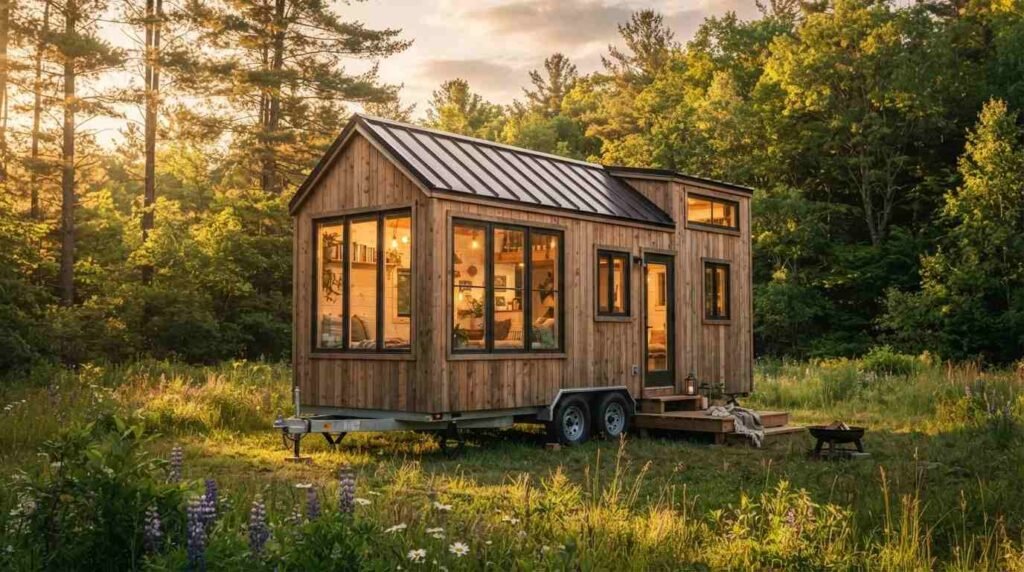
A tiny home on wheels is a permanently framed dwelling built on a road-legal trailer chassis, designed for full-time living rather than recreation. I have watched homeowners, landlords, and property managers turn to these structures for rental income, family housing, and flexible use of land they already own.
Housing costs keep climbing, and lot space stays limited. Understanding this build type protects your money, your property value, and your legal standing before construction ever begins.
This guide covers classification, trailers, weight, insulation, roofing, plumbing, electrical, climate control, interiors, zoning, cost, timeline, maintenance, builder selection, and financing across one connected resource.
What Is a Tiny Home on Wheels?
A tiny home on wheels, often shortened to THOW, is a compact dwelling constructed on a steel trailer frame instead of a poured foundation. Most fall between 100 and 400 square feet of interior floor space.
The trailer is not an accessory. It is the foundation, and every framing, plumbing, and electrical decision traces back to how that chassis was built and rated.
I treat a tiny home on wheels as residential construction that happens to be mobile. The finishes, insulation values, and systems mirror a conventional house more than a camper does.
Tiny Home on Wheels vs. Traditional RV
An RV is engineered for travel and occasional occupancy. Lightweight aluminum framing, thin insulation, and RV-grade appliances keep the weight down for frequent towing.
A tiny home on wheels reverses those priorities. Heavier framing, residential windows, and real insulation make it comfortable in winter and hot summers, and that comfort adds thousands of pounds.
That weight difference matters the moment you hitch up. Most tiny homes on wheels move a handful of times in their lifespan, not a handful of times per year.
Tiny Home on Wheels vs. Park Model and Mobile Home
Park models sit near 400 square feet and are built to ANSI A119.5 standards for seasonal placement. They tow, but they are not designed for regular road use.
Manufactured and mobile homes are built to the federal HUD Code and are transported once to a permanent site. They typically exceed road-legal width and require escorted transport.
A tiny home on wheels stays inside standard road dimensions and keeps its axles as a permanent feature. That single distinction drives most of the zoning and insurance differences you will face.
Who Builds and Buys Tiny Homes on Wheels
Homeowners build them as backyard offices, guest suites, and aging-in-place units for parents. Landlords and property managers add them as rental inventory without triggering a full subdivision process.
Real estate professionals use them to make odd lots and rear acreage productive. And a growing group of DIY builders take on the shell themselves and hire out the technical trades.
I see the same pattern nearly every time. The design decisions are personal, but the plumbing, wiring, and HVAC work almost always goes to licensed pros.
How a Tiny Home on Wheels Is Classified and Certified
Classification determines almost everything downstream. Your insurance, your financing, your parking options, and your inspection path all depend on how your structure is legally categorized.
Most tiny homes on wheels are classified as recreational vehicles, park model RVs, or unclassified DIY trailers. The third category creates the most problems for owners.
RVIA, ANSI 119.5, and NOAH Certification
RVIA certification comes from the RV Industry Association and confirms the unit meets NFPA 1192 safety standards. Lenders and insurers recognize it immediately.
NOAH certification serves smaller builders and independent shops with third-party inspection to similar standards. ANSI A119.5 applies to park model units built for extended stays.
A DIY build with no certification is still legal to own. It is simply harder to insure, harder to finance, and harder to park in regulated communities.
Why Certification Affects Insurance and Financing
Insurers price risk based on documented construction standards. An uncertified build gets treated as a homemade trailer, and many carriers decline coverage outright.
Financing follows the same logic. RV loans and chattel loans require certification, which pushes uncertified builders toward personal loans at higher rates.
I tell every client the same thing. Decide on your certification path before you buy the trailer, not after you hang the siding.
Trailer Foundations and Structural Framing
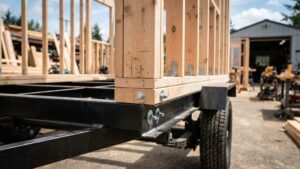
The trailer carries every pound of your finished home for its entire life. Buying a trailer sized for the build you actually want saves you from a rebuild you cannot afford.
Purpose-built tiny house trailers differ from utility trailers. They use a drop-axle or deck-between design that lowers the floor and buys you interior headroom.
Choosing the Right Trailer Size and Axle Rating
Trailer length typically runs 16 to 34 feet. Gross Vehicle Weight Rating, or GVWR, tells you the maximum loaded weight the axles and frame safely support.
Tandem 7,000-pound axles give you a 14,000-pound GVWR, which handles most 20 to 24 foot builds. Triple axles push that ceiling higher for longer homes.
Order the trailer with the frame flanges, outriggers, and attachment points you need. Retrofitting a generic trailer costs more than specifying it correctly upfront.
Wood Framing vs. Steel Framing
Wood framing is familiar, affordable, and workable with standard carpentry tools. Advanced framing techniques at 24-inch centers reduce weight and open more cavity space for insulation.
Steel framing weighs less at equal strength and resists rot and pests. It also conducts heat aggressively, so thermal breaks become mandatory.
Most builders I work with choose wood for the walls and steel for the trailer connection. That hybrid keeps cost reasonable and structural performance high.
Weight, Towing, and Road-Legal Dimensions
Weight is the hardest constraint in the entire build. Every finish upgrade, every tile floor, and every quartz countertop pushes you closer to the axle limit.
Road-legal dimensions are equally rigid. Exceed them, and you need permits, escorts, and route planning for every single move.
GVWR, Dry Weight, and Tongue Weight
Dry weight is your finished home with no water, propane, or belongings. GVWR is the absolute maximum, and the gap between them is your usable payload.
Tongue weight should land between 10 and 15 percent of total trailer weight. Too little causes dangerous sway, and too much overloads your tow vehicle’s rear axle.
Weigh the trailer at a certified scale after framing, after siding, and again at completion. Guessing here ends in blown tires and bent axles.
Legal Height, Width, and Length Limits
Federal interstate standards cap width at 8 feet 6 inches without a permit. Height limits vary by state, and 13 feet 6 inches is the common ceiling.
Length limits for a single towed unit generally run 40 to 45 feet including the tow vehicle. State rules differ, so verify your route before finalizing the design.
Build to 8 feet 6 inches wide and 13 feet 5 inches tall. That envelope keeps you legal in every state without a single permit call.
Building Envelope: Insulation, Sheathing, and Weatherproofing
The envelope decides whether your tiny home is comfortable or miserable. Small interior volume means temperature swings happen fast, and thin walls make it worse.
You get roughly 3.5 inches of wall cavity in a standard 2×4 build. Every inch has to work harder than it does in a conventional house.
Insulation Options for Mobile Structures
Closed-cell spray foam delivers the highest R-value per inch and adds structural rigidity, which matters when the whole house shakes down the highway. It runs the most expensive.
Rigid foam board layered with cavity insulation gives you a continuous thermal break. Mineral wool offers fire resistance and sound dampening without off-gassing concerns.
Fiberglass batts remain the budget option. They settle and lose performance under road vibration, so I steer most builds away from them.
Vapor Barriers, Air Sealing, and Moisture Control
Moisture is the number one killer of tiny homes on wheels. Cooking, showering, and breathing in 200 square feet generate humidity that a full-size house absorbs easily.
Air sealing at every penetration matters more than raw R-value. Use a smart vapor retarder that adapts to seasonal humidity rather than a plastic sheet that traps water.
Catch a leak early, and you replace a panel. Miss it for a season, and you replace the framing, the flooring, and the insulation together.
Roofing, Siding, and Exterior Openings
Your exterior faces 60-mile-per-hour wind loads every time you tow. That is a hurricane event repeated on demand, and standard residential detailing does not always survive it.
Material weight matters as much as durability. A roof that adds 900 pounds eats payload you needed for water and belongings.
Roofing Materials Built for Highway Travel
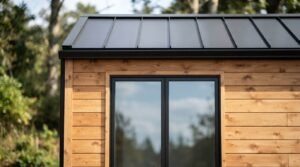
Standing seam metal is the dominant choice. It weighs little, sheds water completely, handles wind uplift, and lasts decades with almost no attention.
Asphalt shingles work on a budget but add weight and lose granules under repeated highway airflow. EPDM and TPO membranes suit flat and low-slope designs well.
Whatever you choose, the fastener schedule needs upgrading beyond code minimums. Standard roofing installation spacing assumes a building that never moves.
Window and Door Selection for Small Envelopes
Residential double-pane windows outperform RV windows on insulation and comfort by a wide margin. They also weigh considerably more and need solid structural headers.
Position windows for cross-ventilation and daylight, not symmetry. In a small footprint, a well-placed window replaces both a lamp and a fan.
Exterior doors need weatherstripping rated for vibration. Standard door installation gaskets loosen after a few tows, and a drafty door undoes your entire envelope.
Plumbing Systems for a Tiny Home on Wheels
Plumbing in a tiny home works like residential plumbing compressed into a smaller run. The difference is that everything must tolerate motion, freezing, and disconnection.
You will choose between full hookups, tank-based operation, or a hybrid that handles both. That decision shapes your entire layout.
Fresh Water, Grey Water, and Black Water
Fresh water arrives from a city hookup or an onboard tank, usually 30 to 60 gallons. PEX tubing dominates because it flexes with the frame and resists freeze damage.
Grey water from sinks and showers needs a discharge plan. Some jurisdictions allow filtered irrigation reuse, and others require a sewer or tank connection.
Black water is the harder problem. A composting toilet eliminates the black tank entirely, which is why so many builders choose one.
Water Heaters, Composting Toilets, and Winterization
Tankless propane and electric on-demand heaters save the space a tank would waste. Sizing depends on your flow rate and incoming water temperature.
Winterization is not optional in cold climates. Heat tape on supply lines, insulated wet walls, and a low-point drain protect the system when temperatures fall.
Freeze damage causes some of the most expensive repairs I see. Professional plumbing service during the rough-in stage prevents nearly all of it.
Electrical Systems, Solar, and Off-Grid Power
Electrical work is where DIY builds most often go wrong. Code compliance, load calculation, and grounding all get treated as afterthoughts, and the results are dangerous.
A tiny home on wheels needs a proper distribution panel, correctly sized conductors, and GFCI and AFCI protection exactly like a conventional dwelling.
Shore Power vs. Solar and Battery Banks
Shore power through a 30-amp or 50-amp RV inlet is the simplest path. You plug into a pedestal or a dedicated household circuit and run standard appliances.
Solar with a battery bank buys independence. A 2 to 4 kilowatt array with lithium iron phosphate storage covers lighting, refrigeration, and electronics for most households.
Hybrid systems give you both. Shore power when it is available, solar and battery when it is not, with an automatic transfer between them.
Load Calculations and Safe Wiring Practices
Add up every simultaneous load before sizing the panel. Air conditioning, a water heater, and an induction cooktop running together will trip a 30-amp service instantly.
Secure every cable against vibration and protect it where it passes through framing. Road movement chafes wire insulation in ways a stationary house never does.
I recommend licensed electrical work for the panel, the inlet, and the inverter connections. The savings from DIY wiring never justify the fire risk.

Heating, Cooling, and Ventilation in Small Spaces
Small spaces heat and cool quickly, then overshoot just as fast. Equipment sized for a conventional room will short-cycle and leave you uncomfortable.
Ventilation deserves equal weight. A tight envelope without deliberate air exchange traps moisture, odors, and carbon dioxide.
Mini-Split Systems and Alternative Heat Sources
A single-zone ductless mini-split handles both heating and cooling with high efficiency. Units in the 9,000 BTU range suit most tiny homes on wheels.
Propane direct-vent heaters offer heat without electricity, which matters for off-grid builds. Wood stoves add ambiance and require clearances that consume floor area.
Professional HVAC installation matters here because refrigerant lines, condensate drainage, and mounting all need to survive towing vibration.
Ventilation, Humidity, and Indoor Air Quality
Install an exhaust fan in the bathroom, and a range hood vented to the outside. Recirculating hoods do nothing for humidity in a space this size.
An energy recovery ventilator exchanges stale air for fresh air while retaining heat. In a tight tiny home, it is the difference between fresh and stuffy.
Watch your windows on cold mornings. Persistent condensation tells you the ventilation is losing to the moisture load.
Interior Finishing, Storage, and Space Planning
Interior design in a tiny home is arithmetic before it is aesthetics. Every square foot serves at least two purposes, and dead space is a design failure.
Weight discipline continues indoors. Solid hardwood, stone, and tile look excellent and consume payload you may need elsewhere.
Lofts, Stairs, and Vertical Storage
Sleeping lofts free the main floor for living and working. Headroom under 3 feet feels cramped, so the roof design and loft height get decided together.
Ladders save space and stairs win on safety and daily comfort. Storage stairs recover most of the footprint a ladder would have saved.
Build storage into the stair risers, under the seating, and above the door headers. Custom cabinetry and built-ins outperform freestanding furniture in every dimension.
Flooring, Wall Finishes, and Cabinetry
Luxury vinyl plank is the practical winner. It is light, waterproof, dimensionally stable under temperature swings, and forgiving of the flex a moving structure produces.
Tongue-and-groove wood walls resist cracking better than drywall when the home is towed. Drywall works in homes that stay parked, and it needs flexible joint treatment either way.
Keep the palette light and the sightlines long. A tiny home reads larger when the eye travels uninterrupted from one end to the other.
Zoning, Parking, and Where You Can Legally Live
Zoning stops more tiny home projects than construction ever does. The build is the straightforward part, and finding legal ground to place it is the real work.
Rules vary by state, county, and municipality. A structure that is fully legal in one town is prohibited two miles away.
Tiny Home Communities and RV Parks
Dedicated tiny home communities offer utility hookups, legal occupancy, and neighbors who solved the same problems. Lot rents vary widely by region and amenities.
RV parks accept certified units and generally require RVIA or NOAH documentation. Many enforce age limits on units, which affects long-term placement.
Both options remove the zoning burden from your shoulders. You trade monthly cost for legal certainty and immediate utility access.
Backyard ADU and Private Land Placement
A growing number of jurisdictions permit movable tiny houses as accessory dwelling units. California expanded ADU allowances statewide, and other states are following.
Placement on private land requires checking zoning code, minimum dwelling size rules, and utility connection requirements. Septic and well capacity often decide the outcome.
Call the planning department before you buy the trailer. That single conversation saves more money than any material choice in this guide.
What It Costs to Build a Tiny Home on Wheels
Cost varies more in tiny homes than in almost any other build type. Two identical footprints separate by 300 percent depending on finishes, systems, and who does the labor.
Budget in three buckets. Trailer and shell, mechanical systems, and interior finishes each behave differently as you scale quality up or down.
DIY Build vs. Professional Builder Costs
A DIY build using a new trailer typically lands between $30,000 and $60,000 in materials for a 24-foot unit. Your labor is free, and it costs you 800 to 2,000 hours.
Professional builders generally quote $60,000 to $150,000 for a completed certified home. That range covers design, certification, warranty, and trades you will not have to manage.
Shell builds split the difference. You buy a weathertight structure for $25,000 to $45,000 and finish the interior on your own schedule.
Hidden Costs Most First-Time Builders Miss
Tool purchases surprise almost every first-time builder. A build-grade compressor, nailer, track saw, and level set add $2,000 to $4,000 fast.
Utility connections, permits, land rent, and delivery are separate from the build. Transport alone runs $2 to $5 per mile with a properly rated tow rig.
Then there is the rework. Nearly every builder I know rebuilt at least one system, and the second attempt is never free.
Build Timeline: From Trailer to Move-In
Timelines depend far more on labor availability than on construction complexity. A professional shop delivers in months, and weekend DIY builders measure in seasons.
Sequence discipline protects your schedule. Skipping ahead to finishes before systems are inspected creates demolition later.
Typical Phase Sequence and Realistic Durations
Trailer prep and subfloor take one to two weeks. Framing and sheathing run two to four weeks, and drying in with roofing and windows adds another two.
Rough-in for plumbing, electrical, and HVAC typically takes three to five weeks with licensed trades scheduled properly. Insulation and interior sheathing follow in two.
Interior finishing consumes the most time and the most patience. Budget six to twelve weeks for cabinetry, flooring, trim, fixtures, and the punch list nobody plans for.
Maintaining a Tiny Home on Wheels Year-Round
Maintenance is where owners either protect their investment or lose it. A tiny home on wheels experiences stresses that a fixed house never sees.
Every tow event is a structural inspection trigger. Vibration loosens fasteners, opens sealant joints, and shifts anything not mechanically secured.
Seasonal Maintenance Checklist Categories
Check roof seams, window flashing, and siding penetrations every spring and fall. Resealing costs almost nothing and prevents the water intrusion that destroys framing.
Inspect tires, bearings, brakes, and the hitch before every move and annually regardless. Bearings fail without warning and take the axle with them.
Service the HVAC filter, the water heater, and the ventilation fans on a fixed schedule. A dedicated maintenance checkup each season catches small problems while they stay small.
Common Repairs and When to Call a Professional
Sealant failure, loose trim, and sticking doors are straightforward owner repairs. Keep matching sealant and fasteners on hand and address them the week you notice them.
Water intrusion, electrical faults, refrigerant leaks, and structural cracking are professional territory. These carry safety consequences and warranty implications that DIY repair forfeits.
Persistent moisture deserves immediate attention from a water damage specialist. Mold in a 200 square foot envelope becomes a health issue in days, not months.
Choosing Between DIY, Shell Builds, and Turnkey Builders
DIY suits people with real construction skill, tools, and a full year of available weekends. The savings are genuine and so is the time cost.
Shell builds work well for homeowners who want control over finishes without framing a structure in their driveway. You skip the hardest weather-dependent phases.
Turnkey builders make sense for landlords and property managers who need a rentable unit on a schedule. You pay for certification, warranty, and predictability.
Insurance, Financing, and Resale Value
Insurance for certified units comes through RV specialty carriers with coverage for the structure, contents, and towing liability. Uncertified builds face limited options and higher premiums.
Financing runs through RV lenders, chattel loans, personal loans, or a home equity line against your existing property. Rates and terms differ sharply between them.
Resale holds up well for certified, professionally built units in good condition. Uncertified DIY builds sell slowly and at steep discounts.
How Mr. Local Services Supports Tiny Home Projects
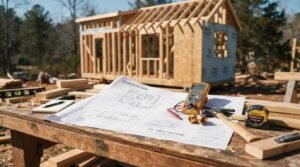
We connect homeowners and property managers with licensed trades across every system a tiny home needs. Plumbing, electrical, HVAC, roofing, and carpentry all come from vetted local professionals.
Most tiny home clients handle design and layout themselves, then bring us in for the technical trades. That split controls cost and keeps the build code-compliant.
We also handle ongoing maintenance after move-in. Seasonal inspections, repairs, and system service keep the home safe and the value intact.
Conclusion
A tiny home on wheels combines trailer engineering, residential construction, and mobile systems into one dwelling governed by weight, certification, and local zoning.
Each section here opens onto deeper resources covering trailers, insulation, power, plumbing, zoning, and cost, so you can research every decision fully.
We help you build it right the first time. Contact Mr. Local Services to connect with licensed tiny home trades in your area today.
Frequently Asked Questions
Is a tiny home on wheels considered an RV?
Most are classified as recreational vehicles or park model RVs when certified. Uncertified builds often have no legal classification, which complicates insurance and parking.
How much does a tiny home on wheels weigh?
A finished 24-foot tiny home on wheels typically weighs 10,000 to 14,000 pounds. Framing, insulation, and interior finishes drive most of that total.
Can I park a tiny home on wheels in my backyard?
That depends entirely on local zoning. Some jurisdictions permit movable tiny houses as accessory dwelling units, and others prohibit occupancy outright.
Do tiny homes on wheels need building permits?
Certified units follow RV standards instead of building permits. Placement on private land often triggers utility, septic, and zoning approvals separately.
How long does a tiny home on wheels last?
A well-built and maintained unit lasts 30 to 50 years. Sealant upkeep, moisture control, and trailer maintenance determine the outcome more than materials do.
Can you get a mortgage for a tiny home on wheels?
Traditional mortgages do not apply because there is no permanent foundation. RV loans, chattel loans, and home equity lines are the common financing paths.
What size trailer do I need for a tiny home on wheels?
Most builds use a 20- to 28-foot tandem-axle trailer rated at 14,000 pounds GVWR. Length depends on your layout and towing capacity.


