
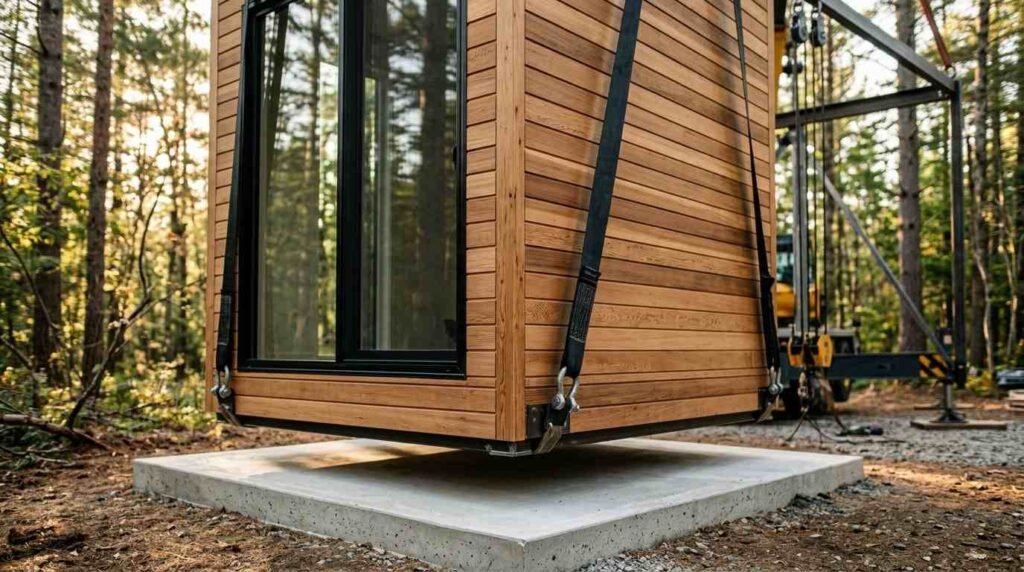
A prefab home is a house built in sections inside a factory, then trucked to your lot and assembled on a prepared foundation. I have watched this process turn a bare parcel into a weathertight home in a single day. It affects timelines, budgets, and every trade that follows.
The gap between a smooth set and an expensive mess comes down to preparation. Homeowners and property managers who understand the sequence avoid delays, damaged modules, and surprise costs.
This guide covers the full process: site prep, permits, transport, crane day, on-site assembly, button-up trades, timelines, costs, inspections, maintenance, and choosing crews you trust.
What the Transport and Assembly Process Actually Involves
The process runs in four connected stages: factory production, over-the-road transport, crane setting, and on-site button-up. Each stage has its own crew, its own permits, and its own failure points.
I like to think of it as two builds happening in parallel. The factory builds the house while a separate team builds the site that receives it.
From Factory Floor to Finished Home: The Full Timeline
Factory production typically runs six to twelve weeks. While that happens, your site work moves forward on a parallel track so the foundation cures before modules ship.
Transport takes anywhere from a few hours to several days depending on distance. Crane setting happens in one day for most homes. Button-up trades then take four to twelve weeks.
That parallel structure is why modular construction can cut project schedules by 20% to 50% compared with traditional site building.
Modular, Panelized, and Manufactured: How Delivery Differs
Modular homes arrive as three-dimensional boxes, roughly 80% to 90% complete, and need a crane. Panelized homes arrive as flat wall and roof panels stacked on flatbeds, then get stood up and framed on site.
Manufactured homes are built to a federal standard and arrive on a permanent steel chassis. They tow into place rather than lift, which changes the equipment and the foundation requirements entirely.
Each type demands different site access, different crews, and different permits. I always confirm which category a home falls into before quoting any site work.
Who Handles What: Manufacturer, Hauler, GC, and Crane Crew
The manufacturer builds and warrants the modules. A specialized hauler moves them with escorts and route permits. The general contractor owns the site, the foundation, and the schedule.
The crane crew handles the lift and set. On a good project, all four coordinate weeks ahead. On a bad one, the crane shows up to a foundation that is not ready.
Site Preparation Before Your Modules Arrive
Site prep is the single biggest predictor of a smooth set day. Everything that happens before the trucks arrive determines whether they can even reach your lot.
I have seen deliveries turned around at the driveway because nobody measured the turning radius.
Land Clearing, Grading, and Access Roads
Crews clear trees, stumps, and brush, then grade the pad so water drains away from the home. Overhead branches and low utility lines get trimmed or dropped along the delivery route.
Access roads need a firm compacted base that supports a loaded trailer and a crane weighing well over 100,000 pounds. Soft ground after rain strands equipment fast, so good land clearing and site grading work happens well ahead of the delivery window.
Foundation Types and Why They Must Be Ready First
Modules sit on crawl spaces, full basements, slabs, or pier-and-beam systems. The foundation must be poured, cured, square, and level within tight tolerance before anything ships.
Concrete needs curing time. Rushing that step causes settling, cracked seams, and doors that never close right.
Utility Stub-Outs: Water, Sewer, Electric, and Gas
Water lines, sewer or septic connections, electrical service, and gas lines get stubbed up through the foundation at exact locations shown on factory plans. Being off by inches creates costly rework on set day.
Well and septic systems need their own permits and lead times. I plan those first because they take the longest.
Permits, Codes, and Transport Regulations in the USA
Prefab projects need two separate permit tracks that most homeowners do not expect. One governs the building. The other governs moving it down the highway.
Missing either one stops the project cold.
Building Permits vs. Oversize Load Permits
Your local building department issues the permit for the foundation, the set, and the utility connections. That process mirrors any residential build.
Oversize load permits come from each state’s transportation department along the route. Haulers pull these, but delays here push your entire schedule.
State-by-State Width, Height, and Weight Limits
Standard legal width is 8 feet 6 inches. Prefab modules routinely run 14 to 16 feet wide, which triggers escort vehicles, restricted travel hours, and route-specific approvals.
Rules change at every state line. A route through four states means four sets of conditions, and some states ban oversize travel on weekends or holidays.
HUD Code, IRC, and Local Inspection Checkpoints
Manufactured homes follow the federal HUD Code administered by HUD, which preempts local building codes for the structure itself. Modular homes follow the state or local building code, usually based on the International Residential Code.
Local inspectors still check the foundation, the set, and every utility tie-in. Those checkpoints are non-negotiable, and scheduling them late is a common cause of delay.
How Prefab Modules Are Transported to Your Site
Transport is the stage with the least homeowner visibility and the most moving parts. Modules travel wrapped, braced, and escorted, often hundreds of miles.
I treat the route survey as seriously as the foundation pour.
Trailers, Escorts, and Route Surveys
Each module rides on a dedicated trailer, sometimes a specialized carrier that steers from the rear. Pilot cars run ahead and behind, warning traffic and checking clearances.
A route survey happens before the trip. Someone physically drives the path, measuring bridge heights, turn radii, overhead lines, and tight corners.
Weather Windows and Seasonal Scheduling
Wind is the enemy of set day. Crane crews stop lifting when gusts exceed safe limits, and a wrapped module acts like a sail on the highway.
Winter deliveries face frozen or muddy access roads. I schedule sets in stable weather windows whenever the calendar allows.
Protecting Modules in Transit
Factories shrink-wrap open sides, brace interior walls, and secure cabinets and fixtures before shipping. Windows get film, and floors get protective covering.
Damage does happen. Photographing every module on arrival, before the crane touches it, settles disputes quickly.
Crane Setting and Module Placement Day
Set day is the moment the project becomes visible. A crew that arrives at sunrise often has a weathertight shell standing by afternoon.
I still find it remarkable to watch. And it only looks effortless because months of coordination came first.
Crane Sizing, Staging, and Site Access
Crane selection depends on module weight, lift radius, and how close the crane can park to the foundation. Heavier modules or longer reaches mean a larger, more expensive machine.
The crane needs firm level ground for outriggers and clear overhead space. Nearby power lines force setbacks that sometimes double the required crane size.
Staging matters too. Trailers queue in delivery order so each module lifts directly off the truck into position.
The Set Sequence: Lift, Align, Anchor
Riggers attach spreader bars and straps to factory-installed lifting points. The crane raises each module, and ground crews guide it with tag lines.
Modules land in sequence, usually starting at one end of the home. Crews shim, align, and check level, then bolt or strap each unit to the foundation and to adjacent modules.
Anchoring resists wind uplift and seismic movement. Local code dictates the hardware and spacing.
What Goes Wrong on Set Day and How Crews Prevent It
The common failures are predictable: an unready foundation, a blocked access road, missing crane permits, or high wind. Every one of them traces back to coordination, not craftsmanship.
Experienced crews run a pre-set checklist days ahead. That single habit prevents most of the expensive surprises.

On-Site Assembly: Stitching the Home Together
Once modules sit on the foundation, the home is standing but not sealed. Assembly is the work that turns separate boxes into one continuous structure.
This stage decides whether the house performs like a single unit for the next fifty years.
Marriage Lines, Seams, and Structural Connections
The marriage line is where two modules meet. Crews bolt the rim joists together, connect floor and ceiling framing, and tie the structural elements into a continuous load path.
Insulation and gaskets fill the seam before it closes. A poorly sealed marriage line shows up later as drafts, noise transfer, and uneven temperatures.
Structural connections follow engineered drawings. This is not field improvisation.
Roof Hinging, Ridge Caps, and Weather Sealing
Many modules ship with hinged roof sections folded down for transport clearance. Crews raise and lock those sections, then install ridge beams and structural connectors.
Ridge caps, underlayment, and shingles or metal panels complete the roof. Getting the home dried in fast protects everything inside, and any follow-up roof repair or replacement work is far easier once the structure is sealed.
Flashing at valleys, hips, and penetrations gets full attention here. Water finds every shortcut.
Exterior Close-In: Siding, Flashing, and Trim
Siding runs continuously across marriage lines so the joint disappears. Corner trim, fascia, soffit, and skirting finish the envelope.
House wrap and flashing at windows and doors seal the shell. Crews also install gutters, downspouts, and any deck, porch, or stair structures that connect the home to grade.

Button-Up Trades: The Services That Finish a Prefab Home
Button-up is the on-site trade work that makes the house livable. Factories complete most interior work, but every system needs field connection and testing.
This is where a coordinated multi-trade team saves weeks.
Plumbing and Electrical Tie-Ins
Plumbers join supply and drain lines across the marriage line, then connect the home to well, septic, municipal water, or sewer. Every joint gets pressure tested before walls close.
Electricians connect panel feeds, join circuits split across modules, and bond the grounding system. Licensed plumbing and electrical professionals handle these tie-ins because inspectors verify every one.
HVAC Connection and Ductwork Completion
Ductwork spanning modules gets joined, sealed, and insulated at the marriage line. Outdoor condensers, heat pumps, or furnaces get set, charged, and commissioned.
Airflow balancing happens after everything closes up. Skipping that step leaves rooms that never reach temperature, which is why proper HVAC installation and setup belongs on the critical path.
Drywall, Ceiling, Flooring, and Paint Touch-Ups
Marriage line seams get taped, mudded, sanded, and finished. Ceiling seams follow the same treatment, and textured ceilings get blended.
Flooring runs across the seam last so the transition disappears. Interior paint touch-ups cover transit scuffs and finish the drywall work.
Doors, Windows, and Locksmith Setup
Exterior doors and windows get final adjustment after the home settles onto its foundation. Weatherstripping and thresholds get checked for a tight seal.
Locks, deadbolts, and keying happen at the end. New keys and hardware go in once the trades stop coming through.
Timelines, Costs, and What Drives Both
Homeowners ask about schedule and budget before anything else. Both hinge on variables set long before delivery day.
I give ranges, then narrow them once I see the site.
Typical Delivery-to-Move-In Windows
From module arrival to certificate of occupancy, most projects run eight to sixteen weeks. Set day takes one day. Everything after it is button-up, inspections, and finish work.
Add the factory build ahead of that, and total project time commonly lands between four and eight months. The Census Bureau tracks average completion times of roughly 8.7 months for site-built homes, which is the benchmark most prefab projects beat.
Cost Drivers: Distance, Crane Hours, Site Difficulty
Transport cost scales with mileage, escort requirements, and permit fees across each state. Crane cost depends on machine size and how many hours it stays on site.
Site difficulty is the wildcard. Steep grades, long driveways, rock excavation, or utility distance all add real money, and general handyman and site support services often absorb the smaller field fixes that appear along the way.
What should I check before signing off on a prefab home set?
That question marks the shift from building the home to accepting it. The remaining sections cover inspection, ongoing care, and choosing the right crews.
Inspection, Sign-Off, and Warranty Handover
Sign-off protects you. It is the point where responsibility formally transfers, and rushing it costs homeowners leverage.
I walk every project twice before signing anything.
Punch Lists and Final Inspections
A punch list documents every incomplete or defective item: paint gaps, sticking doors, missing trim, seam cracks. Photograph each one and attach dates.
Local inspectors verify foundation, structural connections, plumbing, electrical, and mechanical systems. The certificate of occupancy comes only after all of them pass.
Who Warranties What: Factory vs. Site Work
The manufacturer warrants the modules and factory-installed systems. The general contractor and trade partners warrant the foundation, the set, and all field work.
Get both warranties in writing, with clear contact points. Split responsibility is the most common source of post-move-in frustration.
Post-Assembly Maintenance for Prefab Homes
Prefab homes need the same upkeep as any house, plus attention to a few assembly-specific areas during the first year.
Maintenance is cheaper than repair. That holds true everywhere.
First-Year Settling and Seam Checks
Homes settle. Hairline cracks along marriage lines and drywall seams appear in the first twelve months, and most fall under warranty.
Check door and window operation seasonally. Doors that begin sticking signal settling that needs adjustment, and small drywall and ceiling repairs handle the cosmetic side.
Roof, Gutter, Deck, and Exterior Upkeep
Inspect roof flashing, ridge caps, and sealant annually, with extra attention at marriage line penetrations. Clean gutters twice a year so water moves away from the foundation.
Decks, siding, and skirting need periodic washing and sealing. Scheduled pressure washing and exterior cleaning keeps the envelope in good shape and surfaces problems early.

Choosing the Right Crews for Transport and Assembly
The crews you hire matter more than the brand of home you buy. Factory quality is consistent. Field quality varies enormously.
I judge crews on documentation, not sales pitches.
Credentials, Insurance, and Experience Signals
Ask for proof of licensing, general liability, and workers’ compensation coverage. Confirm the hauler carries cargo insurance sized to your module value.
Request references from three prefab projects completed in the last two years. Crews with real modular experience answer marriage line and set sequence questions without hesitating.
How Mr. Local Services Coordinates Multi-Trade Prefab Projects
Prefab assembly touches a dozen trades in a compressed window. We connect homeowners and property managers with vetted professionals across roofing, plumbing, electrical, HVAC, drywall, flooring, and exterior work.
One point of contact replaces a dozen phone calls. That coordination is what keeps the set day on schedule and button-up on budget.
Conclusion
You now understand how prefab homes move from factory to foundation: site prep, permits, transport, crane setting, assembly, button-up trades, inspection, and long-term maintenance.
Each stage connects to a deeper resource, from foundation types and roofing to plumbing, HVAC, and exterior upkeep across the full project lifecycle.
We match you with experienced, insured prefab crews through Mr. Local Services, so your modules land on schedule and your home finishes right.
Frequently Asked Questions
How long does it take to assemble a prefab home on site?
Crane setting usually takes one day. Full button-up, inspections, and finish work add eight to sixteen weeks before move-in.
Do I need a crane for every prefab home?
No. Modular homes require a crane, while manufactured homes tow into place on their chassis and panelized kits assemble piece by piece.
Who is responsible if a module is damaged in transit?
The hauler’s cargo insurance typically covers transit damage. Photograph every module on arrival before the crane touches it to document condition.
Can prefab modules be delivered to a hard-to-reach lot?
Often yes, with a route survey and sometimes a smaller module design. Steep grades, tight turns, and low clearances add cost and planning time.
What site work must be finished before delivery day?
The foundation must be poured, cured, and level. Access roads, grading, and utility stub-outs also need completion before trucks arrive.
How much of a prefab home is finished at the factory?
Modular homes typically arrive 80% to 90% complete, including framing, insulation, drywall, cabinets, and most fixtures already installed.
Does a prefab home need the same inspections as a site-built home?
Modular homes do, at the local level. Manufactured homes follow federal HUD standards, though foundation and utility connections still get local inspection.


