
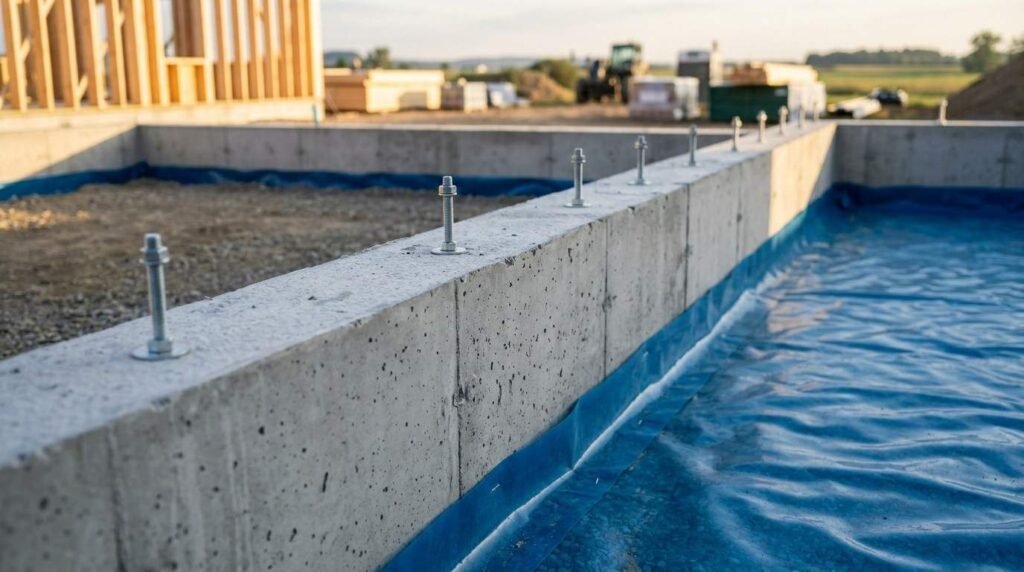
A prefab home foundation system is the engineered base that transfers a factory-built home’s weight into stable soil while resisting frost, moisture, wind, and seismic forces. I have watched more prefab projects stall over foundation issues than over anything happening inside the factory.
The foundation decides whether your home is classified as real property, whether lenders approve financing, and whether the structure stays level for decades of ownership.
I cover foundation types, soil testing, structural engineering, codes and certification, materials, utility integration, installation sequence, costs, common problems, maintenance, and choosing your team.
What a Prefab Home Foundation System Is and Why It Matters
A prefab home foundation system is a designed assembly of footings, walls or piers, anchors, and moisture controls that supports a factory-built structure on a specific site. It is engineered for that lot, that soil, and that home’s exact load pattern.
The word “system” matters here. A footing alone is not a foundation. The concrete, the reinforcement, the anchoring hardware, the drainage, and the vapor control all work as one unit.
I tell every homeowner the same thing: the house comes from the factory, but the foundation is built entirely on your property, by local trades, under local rules.
How Prefab Foundations Differ From Traditional Site-Built Foundations
Site-built homes distribute load gradually as framing goes up. Prefab modules arrive complete and land in a single day, so the foundation absorbs concentrated point loads almost instantly.
That changes the engineering. Tolerances tighten, because a module set on an out-of-square or out-of-level foundation creates gaps at the marriage line, drywall cracks, and doors that never close right.
Dimensional accuracy on a prefab foundation is typically held within a fraction of an inch across the full perimeter. Site-built foundations forgive more.
The Core Job of a Foundation: Load Transfer, Stability, Moisture Control
Load transfer comes first. The foundation collects dead loads, live loads, snow, and wind, then moves them into soil that can carry them without settling.
Stability comes second. Anchors and shear connections resist lateral push from wind and seismic movement, keeping the home fixed to its base.
Moisture control comes third, and it is the one people skip. Vapor barriers, drainage, and grading protect framing, insulation, and indoor air quality for the life of the home.
Who Is Responsible: Manufacturer, Builder, Engineer, and Homeowner
The manufacturer supplies load data and approved support point locations. The engineer converts that data into a stamped foundation design for your soil and climate zone.
The general contractor or foundation specialist builds to that design and coordinates inspections. The homeowner owns site access, permits paid, and long-term maintenance.
I have seen projects go sideways when nobody owns the handoff between these four parties. Clear scope in writing prevents most of it.
Foundation Types for Prefab, Modular, and Manufactured Homes
Prefab homes sit on several proven foundation types, and the right one depends on soil, climate, slope, budget, and how you plan to use the space below the floor. Each type carries a different cost profile and a different maintenance load.
I group them into five practical categories that cover nearly every project I encounter across the USA.
Below is a fast orientation comparison. Each type deserves its own deep review before you commit.
| Foundation Type | Best For | Relative Cost | Below-Floor Access |
| Slab-on-Grade | Warm climates, flat lots | Low | None |
| Crawl Space | Mixed climates, mild slope | Moderate | Limited |
| Full Basement | Cold climates, added living space | High | Full |
| Permanent Piers/Helical Piles | Poor soil, flood zones, steep lots | Moderate to High | Open |
| Frost-Protected Shallow | Cold climates, cost-sensitive builds | Low to Moderate | None |
Concrete Slab-on-Grade Foundations
A slab-on-grade is a single reinforced concrete pour with thickened edges that serve as footings. It works best on level lots in regions with shallow or no frost depth.
Slabs are fast and economical. The tradeoff is buried plumbing, which turns future repairs into concrete cutting.
Crawl Space and Pier-and-Beam Systems
Crawl spaces raise the home above grade on perimeter walls or interior piers, creating service access under the floor. Plumbing repairs, ductwork changes, and electrical upgrades all get easier.
The tradeoff is moisture. An unsealed crawl space invites humidity, wood decay, and pests, which is why encapsulation and ventilation design belong in the engineering conversation from day one.
Full Basement Foundations
A full basement adds usable square footage under the entire home footprint and performs well in cold climates where deep footings are required anyway. You are already digging below frost line, so the incremental cost of usable space drops.
Basements demand serious waterproofing, drainage, and egress planning. They also add excavation, backfill, and structural wall design to the budget.
Permanent Pier, Helical Pile, and Screw Pile Systems
Pier systems transfer load through weak surface soil into competent bearing strata below. Helical and screw piles get driven mechanically and tested for torque-verified capacity, which makes them reliable on expansive clay, fill, or high water tables.
They also work well on sloped lots and in flood zones where elevating the structure is required. Installation is fast and generates far less site disturbance than mass excavation.
Runner and Frost-Protected Shallow Foundations
Runner foundations use continuous concrete strips under the home’s main beams. Frost-protected shallow foundations use rigid insulation to hold ground heat near the footing, letting the footing sit shallower than traditional frost depth.
Both reduce excavation volume and concrete cost. Both require exact insulation detailing to perform as designed.

Site Assessment, Soil Testing, and Geotechnical Engineering
Every foundation design starts with what is under the dirt. Soil determines bearing capacity, drainage behavior, and how much the ground moves through seasonal moisture cycles.
I never let a client skip geotechnical soil testing for residential construction on an unknown lot. It is the cheapest insurance in the entire project.
Soil Bearing Capacity and Load-Bearing Values
Bearing capacity is the load a soil safely carries per square foot. Gravel and dense sand carry heavy loads. Soft clay and organic fill carry very little.
Footing width scales directly to that number. Weak soil means wider footings, deeper piers, or ground improvement before anything gets poured.
Drainage, Grading, and Water Table Considerations
Water is the enemy of every foundation. Positive grading away from the home, functioning gutter and downspout drainage, and perimeter drain tile move water away before it reaches the footing.
A high water table changes everything. It rules out basements in many locations and pushes designs toward elevated pier systems or slabs with aggressive underslab drainage.
Frost Depth, Seismic Zones, and Wind Uplift Mapping
Frost depth varies enormously across the USA, from essentially zero along the Gulf Coast to well past four feet across the northern tier. Footings sit below that line, or the design uses insulation to compensate.
Seismic category and design wind speed come from local code maps. Both drive anchor spacing, rebar quantity, and connection hardware selection.
Structural Engineering and Load Calculations
Engineering is where manufacturer data meets site reality. A licensed engineer takes the module weights, support point locations, soil report, and code maps, then produces a design that satisfies all of them at once.
This is not a step to shortcut. Building departments across most jurisdictions require stamped drawings before a permit is issued for a prefab set.
Dead Loads, Live Loads, and Environmental Loads
Dead load is the permanent weight of the structure itself. Live load covers occupants, furniture, and everything that moves.
Environmental loads add snow, wind, and seismic forces from local code tables. The engineer sums the worst realistic combination, not the average day.
Anchoring, Tie-Downs, and Uplift Resistance
Anchoring keeps the home connected to its foundation when wind tries to lift it. Anchor bolts, straps, and frame ties are specified by spacing, embedment depth, and rated capacity.
Manufactured homes in high-wind zones carry additional tie-down requirements. Under-spec anchoring is one of the most common failures I see on older installations.
Engineered Stamped Drawings and When You Need Them
You need stamped drawings for permits, for lender approval on FHA and VA loans, and for any non-standard site condition. Sloped lots, poor soil, and flood zones all trigger the requirement.
Keep the stamped set permanently. Appraisers, inspectors, and future buyers all ask for it.
Codes, Permits, and Permanent Foundation Certification
Codes decide what is legal, and certification decides what is financeable. These two tracks run in parallel, and confusing them costs people closing dates.
I walk clients through both before ground is broken, because retroactive fixes cost far more than upfront compliance.
IRC, HUD Code, and State-Level Requirements
Modular homes are built to the International Residential Code and inspected like site-built homes. Manufactured homes are built to the federal HUD Code, which preempts state building codes for the structure itself.
The foundation, though, is always local. Your county building department has final say on footings, anchoring, and inspection sequence regardless of how the home was built.
FHA, VA, and USDA Permanent Foundation Certification
Federally backed loans require the foundation to meet permanent foundation standards, verified by a licensed engineer’s certification. That document confirms the home is permanently affixed and the foundation meets published criteria.
Without it, the home stays personal property. Financing options narrow sharply and resale value takes a real hit.
The Permit and Inspection Sequence
The typical sequence runs: permit issuance, excavation inspection, footing inspection before pour, foundation wall or pier inspection, then setting inspection after the modules land. Utility rough-ins get their own sign-offs.
Missing one inspection means opening finished work. I schedule inspections before the concrete truck is ordered, every time.
Materials, Waterproofing, and Insulation Design
Material selection determines how long the foundation performs and how the home feels to live in. Concrete strength, reinforcement, moisture barriers, and insulation all get specified on the engineered drawings for a reason.
Cheap substitutions here surface as cracks, damp crawl spaces, and cold floors within a few winters.
Concrete Mixes, Rebar, and Reinforcement
Residential foundation concrete typically runs 2,500 to 4,000 psi depending on exposure and structural demand. Cold-climate and high-load applications push toward the upper range with air entrainment for freeze-thaw resistance.
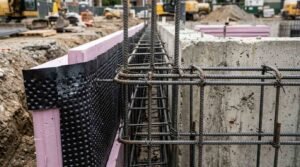
Rebar size and spacing come from the engineer, not from habit. Wire mesh and fiber reinforcement control shrinkage cracking but do not replace structural steel.
Vapor Barriers, Damp-Proofing, and Waterproofing Membranes
A vapor barrier under a slab or across crawl space soil blocks ground moisture from migrating into the home. Damp-proofing coats exterior walls against incidental moisture, while true waterproofing membranes resist standing hydrostatic pressure.
Basements need waterproofing, not damp-proofing. That distinction saves people from recurring basement and crawl space water damage restoration calls later.
Perimeter Insulation and Thermal Bridging Control
Rigid foam at the slab edge or foundation wall stops heat from escaping through concrete, which conducts far better than framing. Uninsulated perimeters produce cold floors and condensation.
Frost-protected shallow foundations depend entirely on this insulation to function. Placement depth and R-value are engineered values, not preferences.
Utility Integration and Under-Home Systems
Utilities get coordinated with the foundation before concrete is placed, because the penetrations are permanent. Every stub-up location comes off the manufacturer’s approved plan set.
A half-inch error on a slab stub-up turns into jackhammer work on set day. I check these dimensions twice against the factory drawings.
Plumbing Rough-In and Stub-Up Coordination
Supply and drain lines are positioned to align exactly with the module’s factory-installed connections. On slabs, they get sleeved and protected before the pour.
Crawl spaces and basements allow adjustment after set, which is one of their quiet advantages. Coordinating this with your licensed plumbing services team early prevents rework.
Electrical Service Entry and Grounding
The service entrance, meter base location, and grounding electrode system get planned with the foundation. Concrete-encased electrodes, often called Ufer grounds, are installed inside the footing before the pour.
Panel location inside the home drives conduit routing under the floor. Your electrician and foundation crew need the same drawing.
HVAC Ducting, Ventilation, and Radon Mitigation
Crossover ducts connect modules and often run under the floor, so clearance and support are designed in advance. Crawl spaces need either code-compliant ventilation or full encapsulation with conditioned air.
Radon mitigation piping is far cheaper installed during construction. A passive sub-slab vent pipe can be activated later with a single fan.
Installation Sequence: From Excavation to Set Day
The foundation timeline runs mostly independent of factory production, which is what makes prefab schedules efficient. While your home is built indoors, the site work happens in parallel.
A typical foundation takes three to eight weeks depending on type, weather, and inspection turnaround.
Excavation, Footings, and Curing Timelines
Excavation establishes grade and reaches bearing soil. Footings get formed, inspected, poured, and then given time to gain strength before walls go up.
Concrete reaches most of its design strength within 28 days, though walls typically proceed within days of the footing pour. Cold weather slows everything and often requires blankets or heated enclosures.
Module Delivery, Crane Set, and Marriage-Line Alignment
Set day is the dramatic part. A crane lifts each module onto the foundation, and crews align the marriage line where sections join.
Level and square tolerances are checked continuously during the set. A foundation that is out of tolerance cannot be corrected once modules are landed.
Final Connections, Skirting, and Backfill
After the set, crews complete structural connections, close the marriage line, and tie in plumbing, electrical, and HVAC. Weatherproofing at the roof and wall joints happens immediately.
Backfill, final grading, and skirting or foundation cladding finish the exterior. Proper backfill compaction prevents the settling that pulls patios and walkways away from the home.
Cost Drivers, Budgeting, and Value Impact
Foundation cost is one of the largest site-work line items on a prefab project, and it varies widely by region, soil, and type. Budgeting accurately requires the soil report and the engineered design, not a rule of thumb.
I always separate the foundation budget from the home purchase price so clients see the true delivered cost.
What Drives Foundation Cost Per Square Foot
Excavation volume, concrete quantity, reinforcement, and labor rates set the baseline. Poor soil, steep slope, high water table, and deep frost lines add substantially.
Basements cost the most because they combine deep excavation, tall structural walls, waterproofing, and drainage. Slabs cost the least on suitable lots.
Real Property vs. Personal Property Classification
A home on a certified permanent foundation, with the title properly retired where required, is classified as real property. That classification unlocks conventional mortgages and standard homeowners insurance.
Homes left on temporary supports stay personal property, financed like vehicles at higher rates over shorter terms. The foundation decision drives this outcome directly.
Appraisal, Financing, and Resale Implications
Appraisers compare permanently founded prefab homes against site-built comparables. That comparison supports stronger valuations and smoother lender approval.
Buyers also read a properly engineered foundation as a signal of overall build quality. It affects resale far beyond its share of the budget.
Common Foundation Problems and Warning Signs
Foundations fail slowly and announce themselves early. Catching movement in the first season costs a fraction of catching it in the fifth.
I teach homeowners to walk their perimeter twice a year and look for three specific categories of trouble.
Settlement, Heaving, and Differential Movement
Settlement is downward movement as soil compresses. Heaving is upward movement from expansive clay swelling or frost lifting a shallow footing.
Differential movement is the dangerous one, where parts of the foundation move at different rates. Doors that stick seasonally, sloping floors, and gaps at the marriage line all point to it.
Cracking Patterns and What They Signal
Hairline vertical cracks in concrete are usually shrinkage and cosmetic. Diagonal cracks radiating from corners and horizontal cracks in walls indicate structural stress.
Width matters. Cracks wider than a quarter inch, or cracks that grow between inspections, warrant a professional evaluation immediately.
Water Intrusion, Efflorescence, and Mold Risk
Standing water in a crawl space or basement signals a drainage or waterproofing failure. Efflorescence, the white mineral crust on concrete, proves water is moving through the wall.
Persistent moisture leads to wood decay, mold growth, and degraded indoor air. It is a health issue before it becomes a structural one.
Inspection, Maintenance, and Repair Planning
A foundation is a maintained system, not a set-and-forget component. Small habits protect a very large asset.
Landlords and property managers benefit most here, since consistent inspection schedules catch problems across a portfolio before tenants report them.
Seasonal Inspection Checkpoints
Twice a year, I check grading slope, gutter discharge distance, crawl space vapor barrier condition, anchor and strap tightness, and visible crack width. Photographing the same spots creates a comparison record.
Spring and fall work best. You catch winter frost effects and summer drought shrinkage on a useful cycle.
Releveling, Underpinning, and Pier Adjustment
Homes on pier systems can be relevelled by adjusting shims and jacks, which is routine maintenance rather than repair. Homes showing genuine settlement need underpinning with helical or push piers driven to stable soil.
Both require professional execution. Improper jacking damages framing, drywall, and plumbing connections.
When to Call a Structural Engineer vs. a Contractor
Call a contractor for drainage corrections, crawl space encapsulation, minor crack sealing, and routine releveling. Call a structural engineer when cracks are structural, floors slope measurably, or you need documentation for a lender or insurer.
The engineer diagnoses and specifies. The contractor executes. Getting that order right saves money.

Choosing the Right Foundation Team
The right team turns a complicated engineering project into a predictable schedule. The wrong one leaves you coordinating four trades who each blame the others.
I look for crews with documented prefab and modular set experience specifically, not just general concrete work.
Licensing, Insurance, and Engineering Credentials
Verify the contractor’s state license, general liability coverage, and workers compensation before signing. Confirm the engineer holds a current professional license in your state.
Ask for two recent prefab foundation references you can call. Modular set experience is a distinct skill set.
Questions to Ask Before You Sign
Ask who pulls permits, who schedules inspections, and who is responsible for tolerance verification on set day. Ask how weather delays affect the schedule and the price.
Get the concrete strength, rebar schedule, anchor specification, and waterproofing product named in the contract. Vague scopes produce disputes.
Coordinating Foundation Work With Other Home Services
Foundation work touches plumbing, electrical, HVAC, grading, and eventually landscaping and drainage grading. Sequencing these correctly avoids tearing out finished work.
A single coordinating provider simplifies the whole chain. That is exactly where an all-in-one home services partner earns its keep, from foundation through general handyman and repair services after move-in.
Conclusion
We covered foundation types, soil and structural engineering, codes and certification, materials, utilities, installation sequence, costs, warning signs, and maintenance across one connected system.
Foundation decisions ripple through financing, appraisal, comfort, and resale for the entire life of your prefab home.
We match you with licensed foundation specialists and engineers through Mr. Local Services, so your project starts on ground you can trust.
Frequently Asked Questions
What is the best foundation for a prefab home?
The best foundation depends on soil, climate, and slope. Slabs suit warm flat lots, basements suit cold climates, and pier systems suit poor soil or flood zones.
Do prefab homes need a permanent foundation?
Federally backed loans require a permanent foundation with engineer certification. Permanent foundations also classify the home as real property, which improves financing and resale value.
How much does a prefab home foundation cost?
Cost varies by type, soil, and region. Slabs cost the least, basements cost the most, and soil problems or slope add significantly to any design.
How long does it take to build a prefab home foundation?
Most foundations take three to eight weeks from excavation to set-ready. Weather, inspection scheduling, and concrete curing time drive the range.
Do I need a soil test before building a prefab foundation?
Yes on any lot with unknown or variable soil. The soil report sets bearing capacity, which determines footing size, depth, and whether piers are required.
Can a prefab home foundation be repaired or releveled?
Yes. Pier-supported homes get releveled through shim and jack adjustment, while settled foundations get underpinned with helical or push piers by licensed specialists.
Who is responsible for the prefab home foundation design?
A licensed structural engineer produces the stamped design using manufacturer load data and your soil report. The contractor builds to that design under local inspection.


