
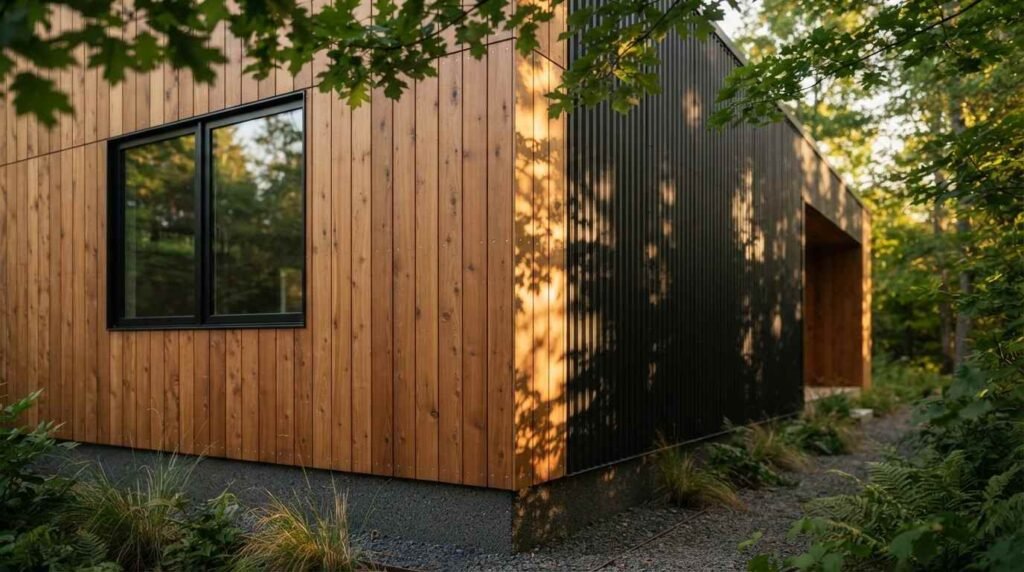
Siding and cladding are the exterior skin systems that protect a prefab home from water, wind, and temperature swings while defining how it looks. I work with homeowners, landlords, and property managers who need that skin to perform for decades, not seasons.
Prefab walls arrive built, transported, and craned into place. That changes which materials survive the trip, which get applied on site, and what your final exterior actually costs.
Here I cover materials, prefab-specific constraints, costs, climate and code fit, durability, energy performance, design, maintenance, installation, selection, re-siding, and related exterior services.
What Siding and Cladding Mean on a Prefab Home
Siding is the visible exterior finish layer fastened to a home’s wall framing or sheathing. Cladding is the broader term for that finish plus the assembly behind it that manages water and air.
I use both words in the same conversation because contractors do too. What matters more is understanding that your exterior is a system, not a single product.
Siding vs. Cladding: The Practical Difference
Siding usually refers to lap boards, panels, or shingles you can point at. Cladding describes the full envelope: finish, fasteners, drainage plane, and sometimes a ventilated cavity behind the surface.
On a prefab build, the distinction matters at the factory. Some plants ship walls with finish already installed, while others ship sheathed walls ready for site-applied exterior wall assembly layers.
The Wall Assembly Behind the Finish
Behind every good exterior sits sheathing, a water-resistive barrier, flashing at every opening, and a fastening pattern that matches the manufacturer’s spec. Skip one layer and the best material on the market still fails.
I tell clients to judge a bid by what it says about the barrier and flashing, not just the color. That single habit prevents most callbacks.
Why Prefab Walls Change Material Decisions
Prefab and modular walls travel by truck. Vibration, road spray, strap pressure, and crane rigging all put stress on finished surfaces before the home ever reaches its foundation.
So flexible, lightweight, and impact-tolerant materials tend to win at the factory stage. Heavier masonry and stucco systems usually get applied after the modules are set and sealed.
How Prefab Construction Shapes Your Siding Choices
Prefab construction splits the work between a factory and a job site. Your siding decision follows that split more than it follows personal taste.
I always ask one question first: does the plant finish the exterior, or does a local crew? The answer reshapes budget, schedule, and material options immediately.
Factory-Applied vs. Site-Applied Cladding
Factory application delivers tight quality control, consistent fastening, and weather-independent conditions. Site application gives you more material freedom and lets crews seal the module seams properly before the finish goes on.
Most homes end up with a hybrid. Panels go on in the plant, then a crew finishes corners, module joints, trim, and accent walls on site.
Transport, Craning, and Set Day Damage Risk
Modules get wrapped, strapped, and lifted. Even careful handling scuffs corners and loosens a few fasteners along the seams.
I budget for touch-up on every set. A punch list that covers seam trim, caulk lines, and corner boards keeps small damage from becoming a moisture path.
Modular, Panelized, and Tiny Home Differences
Modular homes ship as room-sized boxes and carry the most finish from the factory. Panelized kits ship flat, so nearly all cladding happens on site.
Tiny homes and park models sit on trailers and face constant road exposure, which pushes owners toward metal and engineered products. Owners exploring tiny home exterior finishes face weight limits that a foundation-built home never worries about.
Weight Limits and Structural Load
Every prefab structure has a load rating. Brick veneer, natural stone, and thick stucco add serious weight and often need their own foundation ledge or support.
Lightweight veneers solve this. I specify them constantly on homes where the original engineering never planned for masonry.

The Main Siding Materials for Prefab Homes
Eight material families cover almost every prefab exterior in the USA. Each one trades cost against durability, weight, and upkeep.
I walk through them the same way every time: what it is, where it shines, and where it disappoints.
Fiber Cement Siding
Fiber cement blends cement, sand, and cellulose fiber into boards and panels. It resists fire, insects, and rot, and it holds paint for a long time.
The tradeoff is weight and cutting dust. Crews need proper blades and respirators, and the boards demand accurate fastening.
Vinyl Siding
Vinyl is extruded PVC in lap, shake, and vertical profiles. It remains the most common exterior in the country because it costs less and never needs paint.
The U.S. Census Bureau’s construction data tracks vinyl as the leading principal exterior wall material on new single-family homes. Prefab plants like it for the same reasons: light, fast, forgiving during transport.
Engineered Wood Siding
Engineered wood uses wood strands or fibers bonded with resins and treated against moisture and termites. It looks like real wood grain at a lower price and lower weight.
I recommend it often for prefab because it handles transport well and installs like lumber. It does need its cut edges sealed every time.
Natural Wood and Cedar
Cedar, redwood, pine, and spruce deliver warmth no synthetic fully matches. Board and batten, shiplap, and bevel siding all read as premium.
Wood asks for the most attention. Plan on staining or sealing on a regular cycle, and expect more from your exterior painting and staining crew than with any other material.
Metal Panel and Corrugated Steel
Steel and aluminum panels bring long service life, fire resistance, and a modern profile that suits contemporary prefab design. Standing seam and corrugated options both work vertically or horizontally.
Metal dents under impact and shows oil-canning on wide flat panels. Coastal buyers need coatings rated for salt exposure.
Stucco and Synthetic Stucco Systems
Traditional stucco is a cement plaster applied in coats over lath. Synthetic systems use foam board and an acrylic finish, which weighs far less.
Both need site application after modules are set and joints sealed. Module seams move slightly, so control joints matter more here than on a stick-built home.
Brick, Stone, and Masonry Veneer
Full brick and stone deliver unmatched durability and resale appeal. Thin veneer versions cut weight dramatically while keeping the look.
I rarely spec full-depth masonry on prefab without an engineer’s sign-off. Thin veneer or panelized stone handles most requests.
Composite and Rainscreen Systems
Composite panels combine polymers, minerals, and sometimes reclaimed wood into large-format sheets. Mounted on furring strips as a rainscreen, they create a drainage and drying cavity behind the finish.
That cavity is the real upgrade. Rainscreen assemblies dry faster, which extends the life of everything behind them.
Cost Ranges and Budget Planning by Material
Siding pricing moves with material, home size, wall complexity, and site access. I quote in installed cost per square foot because material price alone misleads people.
Here is how the families generally stack up on installed cost in the USA.
| Material | Installed Cost (per sq ft) | Relative Weight | Typical Lifespan |
| Vinyl | $ | Very light | 20–40 years |
| Engineered wood | $$ | Light | 20–30 years |
| Metal panel | Light | 40–50 years | |
| Fiber cement | Heavy | 30–50 years | |
| Natural wood | $$$ | Medium | 20–40 years |
| Stucco (traditional) | $$$ | Heavy | 50+ years |
| Stone/brick veneer | $$$$ | Heavy | 75+ years |
Material Cost Per Square Foot
Vinyl and engineered wood anchor the affordable end. Fiber cement and metal sit mid-range, and masonry veneer tops the chart.
Trim, corners, and accent materials inflate the average. A facade with three materials costs more per square foot than a single-material wall of the same size.
Labor and Site Access Costs
Labor often matches or exceeds material cost. Two-story walls, tight lot access, and difficult crane positioning all raise the number.
Rural prefab sites add travel and mobilization charges. I flag that early so nobody gets surprised at bid time.
Lifetime Cost vs. Upfront Price
Cheap siding that needs replacement in twenty years costs more than durable siding that lasts fifty. Repainting cycles, sealant renewal, and repair frequency all belong in the math.
Insurance carriers also price fire-resistant and impact-rated exteriors differently. That discount compounds year after year.
Climate, Region, and Code Considerations Across the USA
Climate drives material selection harder than aesthetics. A siding that thrives in Arizona struggles in coastal Florida.
Local code and FEMA building science guidance set minimums for wind, water, and fire in many regions. I check those before recommending anything.
Humid, Coastal, and Hurricane Zones
Salt air corrodes unprotected metal and degrades fasteners. Humid zones push moisture into any assembly without a functioning drainage plane.
Coastal builds need corrosion-resistant fasteners, impact ratings, and a rainscreen cavity wherever possible.
Cold Climates and Freeze-Thaw Cycles
Water that enters a wall and freezes expands and cracks whatever surrounds it. Stucco and masonry suffer most from repeated cycles.
Cold-climate assemblies need continuous insulation, sealed penetrations, and ice-dam management at the roof edge.
Wildfire and Ignition-Resistant Requirements
Wildfire zones increasingly require noncombustible or ignition-resistant exteriors. Fiber cement, stucco, and metal all perform well there.
Vents, soffits, and deck-to-wall junctions matter as much as the wall finish. Embers find gaps, not surfaces.

Durability, Weather Resistance, and Expected Lifespan
Durability comes from the assembly, not the brochure. Two homes with identical siding perform differently based on flashing, fastening, and drainage.
I judge lifespan by how well a wall handles water and how easily damaged pieces get replaced.
Moisture, Water Intrusion, and Rot
Water enters at penetrations: windows, doors, hose bibs, vents, and module seams. Every one needs flashing lapped correctly with the barrier above it.
Prefab seams deserve extra attention because they were sealed after the modules met on site. A missed seam becomes a hidden rot path that surfaces years later as a water damage restoration call.
Impact, Wind, and UV Performance
Hail dents metal and cracks brittle vinyl in cold weather. High wind lifts panels with inadequate nailing patterns.
UV fades color and chalks finishes on the sun-facing walls first. Darker colors show it soonest.
Energy Efficiency and Insulated Cladding Options
Siding alone barely insulates. The energy gain comes from what sits between the siding and the sheathing.
The U.S. Department of Energy identifies continuous exterior insulation as an effective way to reduce thermal bridging through wall framing.
Insulated Siding and Continuous Insulation
Insulated vinyl bonds rigid foam to the panel back, adding modest R-value and improving rigidity. Separate foam sheathing under any siding does more.
Continuous insulation interrupts the thermal bridge that framing members create. On prefab walls, that upgrade often happens in the factory.
Air Barriers, Housewrap, and Vented Rainscreens
Air leakage costs more energy than most insulation deficits. Taped housewrap and sealed penetrations tighten the envelope cheaply.
A vented rainscreen adds drying capacity behind the finish. Pairing it with continuous insulation gives you the strongest wall available at a reasonable cost, and it works alongside your HVAC system efficiency upgrades.
Design, Curb Appeal, and Mixed-Material Facades
Prefab homes shed the boxy reputation through facade design. Material mixing, profile changes, and color breaks do most of the work.
I plan the facade before ordering anything, because trim and transition details drive both look and cost.
Profiles, Textures, and Color Systems
Lap, board and batten, shake, and panel profiles each set a different tone. Vertical orientation reads modern, horizontal reads traditional.
Factory-applied color coatings hold up better than field paint on most products. They also carry longer finish warranties.
Accent Walls and Trim Coordination
One accent material on a gable, entry, or base wall creates depth without doubling the budget. Stone at the base with lap siding above is the classic move.
Trim, corner boards, and fascia tie it together. Coordinating those with your window replacement and trim plan keeps the whole exterior looking intentional.
Maintenance, Cleaning, and Repair Expectations
Every exterior needs upkeep. The question is how much and how often.
I set a simple annual rhythm with clients: inspect, clean, seal, repair. That routine catches problems while they stay cheap.
Routine Cleaning and Washing Schedules
Most siding needs washing once or twice a year to clear dirt, pollen, and mildew. North-facing walls grow more organic growth.
Pressure settings matter. Excess pressure drives water behind panels, so I hand a lot of this work to a proper pressure washing service rather than letting owners guess.
Repainting, Resealing, and Caulk Renewal
Painted wood and fiber cement need repainting on a cycle. Caulk at trim, corners, and penetrations fails sooner than the siding around it.
I check every sealant joint annually. Renewing caulk costs almost nothing compared to repairing what its failure allows.
Spot Repairs and Panel Replacement
Vinyl and metal panels come out individually with the right tool. Fiber cement and engineered wood repairs need matched paint to blend.
Stucco and masonry patches show unless a skilled hand does the work. I always keep leftover material from the original install for this reason.
Installation Process and What to Expect from Contractors
Siding installation on a prefab home follows the module set. Sequence discipline separates a tight exterior from a leaky one.
I brief owners on the order so they know what to look for at each stage.
Sequence from Set Day to Final Trim
Crews seal module seams, verify the water-resistive barrier, then flash all openings. Furring or foam goes on next, followed by siding from the bottom course up.
Trim, corners, and sealants finish the job. A final walkthrough with the punch list closes it out.
Warranties, Licensing, and Inspection Points
Material warranties depend on installation matching the manufacturer’s instructions. Improper fastening voids coverage on most products.
I verify licensing, insurance, and manufacturer certification before hiring. Any contractor working alongside general handyman and repair services should document each inspection point in writing.
How to Choose the Right Cladding for Your Prefab Home
Selection comes down to four filters: climate, budget, weight limits, and maintenance tolerance. Run every candidate material through all four.
I rank the finalists by lifetime cost, then let appearance break the tie.
A Simple Decision Framework
Start with climate requirements and code minimums, because those eliminate options fast. Then apply your structural weight limit.
Next, set your maintenance appetite honestly. Someone who never wants to paint belongs in vinyl, metal, or a factory-finished product.
Common Mistakes Prefab Owners Make
The biggest mistake is choosing a finish before confirming the wall assembly behind it. The second is ignoring module seam detailing.
Third, owners underestimate site access costs on rural lots. Fourth, they skip the flashing conversation entirely.
Re-Siding an Existing Prefab or Manufactured Home
Older prefab and manufactured homes often carry aluminum, hardboard, or early vinyl that has reached the end of its service life. Re-siding upgrades appearance, energy performance, and weather protection at once.
I treat it as an envelope project, not a cosmetic one.
Signs It Is Time to Replace
Look for chalking, cracked or buckled panels, soft spots under paint, and interior stains near exterior walls. Rising energy bills point the same direction.
Repeated patching signals a systemic issue. At that point, replacement costs less than continued repair.
Overlay vs. Full Tear-Off
Overlay installs new siding over old material, saving labor and disposal costs. Tear-off exposes sheathing so crews can fix rot, add insulation, and install a proper barrier.
I recommend tear-off almost every time. It is the only path that lets us verify what sits behind the finish, and it pairs naturally with broader exterior remodeling projects.
Related Exterior Services That Affect Siding Performance
Siding never works alone. Roof, gutters, windows, doors, and landscaping all decide how much water reaches your walls.
I coordinate these trades together because the failures always happen at the transitions.
Roofing, Gutters, and Water Management
Roof overhangs shield walls from direct rain. Undersized or clogged gutters dump water at the foundation and splash the lower courses of siding.
Proper drainage protects the exterior more than any premium material does, which is why roofing and gutter services belong in the same conversation as siding.
Windows, Doors, and Flashing Integration
Openings are the weakest point in any wall. Head flashing, sill pans, and correct barrier lapping keep water moving outward.
New siding is the right moment to correct old window and entry door installation details. The wall is open and access is easy.
Pressure Washing, Painting, and Pest Control
Regular washing extends finish life. Timely repainting protects the substrate underneath.
Pest activity behind siding, from carpenter ants to rodents, destroys sheathing quietly. Scheduled pest control inspections catch that damage before it spreads, and landscape maintenance keeps vegetation off the walls where moisture collects.
Conclusion
You now understand prefab siding materials, cladding assemblies, cost ranges, climate fit, durability factors, energy performance, maintenance cycles, installation sequence, and re-siding decisions.
Each material family connects to deeper resources on installation, repair, and related exterior trades that protect your investment long-term.
We match you with vetted siding professionals fast. Contact Mr. Local Services today and get your prefab exterior specified, installed, and warrantied correctly.
Frequently Asked Questions
What is the best siding for a prefab home?
Fiber cement and engineered wood suit most prefab homes. Both balance durability, weight, and cost while handling transport and site installation well.
Can you put brick or stone on a modular home?
Yes, with thin veneer products or an engineered support ledge. Full-depth masonry adds weight that most prefab structures need reinforcement to carry.
How long does prefab home siding last?
Lifespan runs 20 to 50 years depending on material. Metal and masonry veneer last longest, while vinyl and wood sit at the shorter end.
Is siding installed at the factory or on site?
Both. Plants apply panels to walls before shipping, then local crews finish module seams, corners, trim, and any accent materials after the set.
How much does it cost to re-side a manufactured home?
Cost depends on size, material, and whether crews tear off or overlay. Tear-off costs more upfront and delivers better long-term envelope performance.
Does new siding improve energy efficiency?
Siding alone adds little. The savings come from continuous insulation, air sealing, and a proper barrier installed behind the new finish.
Who do I hire for prefab siding installation?
Hire licensed exterior contractors with manufacturer certification and prefab experience. Verify insurance, warranty terms, and documented inspection points before work begins.


