
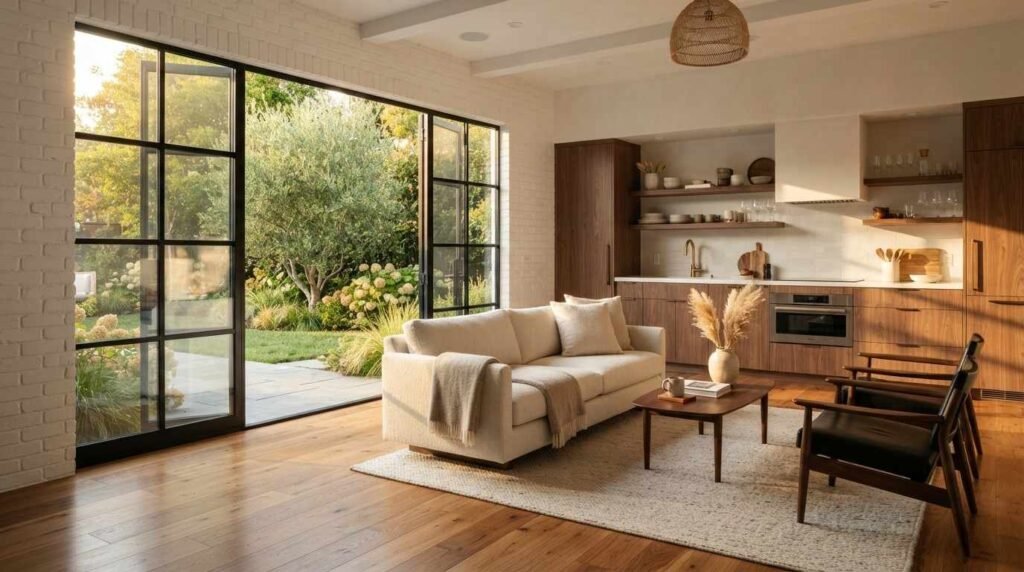
A garage conversion is a home improvement project that transforms an existing garage into finished, livable interior space such as a bedroom, office, apartment, or rental unit. I’ve watched garages go from cold storage rooms to the most-used space in a house, and the appeal is simple. You already own the square footage.
The reason this matters right now is space costs money, and building new adds the most. Converting what you already have skips the foundation and roof entirely, which is where budgets usually break.
In this guide, I walk through what a conversion actually is and why people do it, how to tell if your garage qualifies, the permits and codes involved, the full build process step by step, and the money side: cost, timeline, and resale value.
What Is a Garage Conversion?
A garage conversion is a renovation project that turns an existing garage into a code-compliant, climate-controlled living space. The structure already stands, so the work focuses on insulation, flooring, walls, electrical, and often plumbing rather than new construction from the ground up.
I always separate this from two things people confuse it with. An addition builds brand-new square footage onto the house. An accessory dwelling unit, or ADU, is a separate legal living space that can be a converted garage, but not every conversion becomes an ADU.
The garage conversion process reuses the existing slab, walls, and roof, which is exactly why it stays cheaper than building new. What changes is everything inside: the space gets sealed, heated, cooled, wired, and finished to the same standard as any other room in your home. That single fact, reusing the shell, is what makes this one of the most cost-effective ways to add usable space.
Why Homeowners Convert Their Garages
Homeowners convert garages to gain living space, generate rental income, or increase property value without the cost of a full addition. The motivation usually falls into one of those three buckets, and often more than one at once.
The most common driver I hear is space. Families outgrow their homes and need a bedroom, a home office, a gym, or a playroom, and the garage is the cheapest room they already own.
Rental income is the second big one. A converted garage set up as an ADU can bring in monthly rent or serve as a private in-law suite. Property value is the third, and it ties directly to how well the work is done and what the local market wants. Finished, permitted living space almost always appraises higher than an empty garage.

Types of Garage Conversions
Garage conversions come in several forms, defined by whether the garage is attached or detached and whether you convert the full space or only part of it. The type you choose shapes the permits, the cost, and the finished result.
The table below shows the main conversion types and what each one typically becomes.
| Conversion Type | Description | Common Outcome |
| Attached full | Entire attached garage finished into living space | Bedroom, family room, office |
| Attached partial | Part of the garage converted, part kept for storage | Office + storage combo |
| Detached full | Standalone garage converted into a separate unit | ADU, studio, guest suite |
| ADU conversion | Full legal dwelling with kitchen and bath | Rental unit, in-law suite |
An attached garage conversion usually flows into the existing home layout and shares its heating and cooling. A detached garage conversion stands alone, which makes it ideal for a rental but often requires its own utilities. Which type fits depends on your goals, your lot, and your local zoning rules.
Is Your Garage a Good Candidate for Conversion?
A garage is a good candidate for conversion when it has a sound foundation, adequate ceiling height, no serious moisture problems, and enough structural integrity to support finished living space. Not every garage passes this test, and it’s worth checking before you fall in love with the idea.
I look at the slab first. Cracks, settling, or moisture wicking up through the concrete all signal problems that get expensive fast.
Ceiling height matters because most codes require a finished living space to hit a minimum clearance, often around seven feet. Then there’s the foundation and framing, which need to carry insulation, drywall, and a proper floor. Site access, drainage, and how the garage connects to the rest of the house round out the picture. A quick structural review early saves a lot of grief later.
Garage Conversion Permits and Building Codes
Nearly every garage conversion requires a building permit, because you are changing the legal use of the space from storage to habitable living area. Skipping the permit is the single most common mistake I see, and it comes back to bite people at resale.
Permits exist to confirm the finished space meets safety codes. That means proper egress, a window or door large enough to escape through in a fire, minimum ceiling height, ventilation, and often specific insulation values.
According to the U.S. Department of Energy, proper insulation is a core requirement for turning uninsulated spaces into comfortable, code-compliant rooms. If you’re building an ADU, expect an extra layer of rules covering kitchens, bathrooms, and separate entrances. Local building departments vary widely, so the permit process starts with a call to your city or county before any demolition begins.
Step-by-Step Garage Conversion Process
The garage conversion process follows a predictable sequence from planning and permits through framing, systems, and final finishing. Knowing the order helps you budget time and money and avoid the rework that comes from doing things out of sequence.
Here is the typical eight-step process most conversions follow:
- Plan the layout and confirm zoning allows the conversion.
- Pull the building permit from your local department.
- Prep the slab, raise it if needed, and address any moisture.
- Frame new walls and infill the garage door opening.
- Rough in electrical, plumbing, and HVAC.
- Insulate walls, floor, and ceiling to code.
- Install drywall, then finish flooring, paint, and trim.
- Pass final inspection and get the certificate of occupancy.
Each step builds on the last, and inspections happen at several points along the way. The rough-in stage, where wiring and pipes go in before the walls close up, is the one you never want to rush.
Insulation, HVAC, and Climate Control
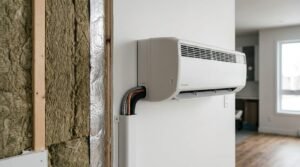
A converted garage needs full insulation and a dedicated heating and cooling plan, because garages are built without the thermal protection that living spaces require. This is the difference between a room you actually use and one that sits empty half the year.
Insulation goes into the walls, the ceiling, and often the floor slab, which loses a surprising amount of heat straight into the ground. Air sealing around the old garage door opening matters just as much.
For climate control, some homeowners extend the home’s existing ductwork, while others install a ductless mini-split system sized for the single room. Proper insulation and a right-sized HVAC setup keep the space comfortable year-round and keep energy bills from spiking. Getting this layer right early prevents cold floors and humidity problems later.
Electrical and Plumbing Considerations
Garage conversions usually require added electrical circuits and, for any kitchen or bathroom, new plumbing lines routed into the space. Garages are typically wired for a light and a couple of outlets, which is nowhere near what a living space needs.
The electrical work starts with checking whether your main panel has capacity for the new load. Bedrooms, offices, and especially kitchens draw far more power than a garage ever did, and older panels sometimes need an upgrade.
Plumbing only comes into play when you’re adding a bathroom, kitchen, or laundry, but when it does, it’s a major cost driver. Running supply and drain lines to a slab that was never plumbed takes planning and often concrete cutting. Both systems must be inspected, so this is not a place to cut corners.
Flooring, Walls, and Finishing Work
Finishing a garage conversion means raising and insulating the slab, framing and drywalling the walls, and installing proper flooring so the space matches the rest of the home. This is the stage where a cold concrete box finally starts to look like a real room.
The floor usually needs attention first. Garage slabs sit lower than interior floors and slope toward the door for drainage, so many conversions build a raised, insulated subfloor on top.
Walls get framed out, insulated, and covered in drywall, then taped, mudded, and painted. Flooring goes down last, with options ranging from luxury vinyl and laminate to carpet or engineered wood depending on the room’s purpose. Good finishing work is what makes the conversion read as original construction rather than an obvious afterthought.
Replacing the Garage Door
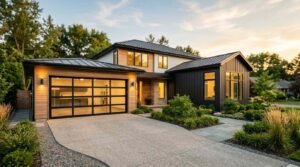
Replacing the garage door with a solid wall or a wall-and-window combination is one of the defining steps of a conversion, because it closes off the largest opening and defines the room’s new exterior look. This single change signals to everyone, including future buyers, that the space is now a living area.
Most conversions infill the door opening with framing, insulation, and siding to match the house. Many add a window or two where the door used to be, bringing in natural light and improving the room’s feel.
The exterior finish here matters more than people expect. A door opening that’s been closed off cleanly and blended into the facade protects curb appeal, while a sloppy infill drags down the whole project. Matching materials and trim to the existing home is worth the extra effort.
How Much Does a Garage Conversion Cost?
A garage conversion typically costs between $10,000 and $50,000, with most projects landing in the middle of that range depending on scope, finishes, and whether plumbing is involved. According to HomeAdvisor, the national average sits around $15,000, though full ADU conversions run considerably higher.
The table below breaks down cost by conversion type.
| Conversion Type | Typical Cost Range | Main Cost Drivers |
| Simple room (no plumbing) | $10,000–$20,000 | Insulation, drywall, flooring, electrical |
| Room with bathroom | $20,000–$35,000 | Added plumbing, fixtures |
| Full ADU with kitchen | $35,000–$50,000+ | Kitchen, bath, separate utilities |
The biggest budget drivers are plumbing, HVAC, and the level of finish you choose. A basic office conversion stays cheap, while a full apartment with a kitchen and bath sits at the top of the range. Getting itemized quotes before you start keeps surprises out of the budget.
How Long Does a Garage Conversion Take?
A typical garage conversion takes between three and eight weeks from permit approval to final inspection, depending on the scope of work and whether plumbing is involved. Simple conversions move fast, while ADUs with kitchens and bathrooms take the longest.
A basic room conversion with insulation, drywall, and flooring often wraps in three to four weeks of active work. Adding a bathroom or kitchen pushes the timeline out because plumbing rough-in and its inspections add stages.
Permit approval time isn’t included in that build window and varies a lot by city, so I always tell people to start the paperwork early. Weather, inspection scheduling, and material availability all affect the real-world finish date.
Garage Conversion vs. Building an Addition
A garage conversion reuses your existing structure while an addition builds entirely new square footage, which makes conversions faster and significantly cheaper. Both add living space, but they solve different problems and hit very different budgets.
The table below compares the two approaches directly.
| Factor | Garage Conversion | Building an Addition |
| Cost | $10,000–$50,000 | $50,000–$150,000+ |
| Timeline | 3–8 weeks | 3–6 months |
| Foundation & roof | Already exist | Built new |
| Net square footage | No gain (reuses space) | Adds new space |
| Parking impact | Loses garage parking | None |
A conversion wins on speed and cost because the shell already exists. An addition wins when you need genuinely new square footage and want to keep your garage. The right choice comes down to whether you value the existing garage parking more than the money you’d save converting it.
Return on Investment and Resale Considerations
A garage conversion typically returns 50% to 80% of its cost at resale, though the exact figure depends heavily on your local market and whether buyers there value parking or extra living space. According to Remodeling Magazine’s Cost vs. Value research, room-adding projects generally recoup a strong share of their cost in most markets.
The value equation is local. In dense cities where living space is scarce, and street parking is fine, a conversion can pay off handsomely.
In suburban markets where buyers expect a garage for cars and storage, removing it can actually hurt resale. Permitted, professionally finished space almost always appraises better than an unpermitted DIY job, which is another reason to do the paperwork right. Weighing your specific market before you commit is the smartest move you can make.

Hiring the Right Professionals
A garage conversion usually requires several trades, including a general contractor, electrician, plumber, HVAC technician, and finish carpenter, coordinated to keep the project on schedule. Trying to manage all of them solo is where most DIY conversions stall.
A general contractor pulls the permits, schedules the trades, and takes responsibility for passing inspections, which is worth a lot on a multi-stage project.
When vetting professionals, I check licensing, insurance, and recent conversion work specifically, since a garage conversion isn’t the same as a bathroom remodel. Clear written estimates, a defined scope, and references you actually call make the difference between a smooth build and a nightmare. The right team turns a complicated project into a predictable one.
Conclusion
A garage conversion transforms existing garage space into finished living area through insulation, systems, permits, and finishing, adding usable space without the cost of a full addition.
Every step, from candidacy and codes to cost and resale, connects into one decision about how to add value to your home. Deeper guides on each stage help you plan with confidence.
We at Mr. Local Services connect you with vetted, licensed professionals who handle your garage conversion from permit to final inspection. Start your project with a trusted team today.
Frequently Asked Questions
Do I need a permit to convert my garage?
Yes, nearly every garage conversion requires a building permit because you’re changing the space from storage to a habitable living area. Permits confirm the work meets safety codes for egress, ceiling height, and ventilation.
Does a garage conversion add value to my home?
A garage conversion usually adds value when it creates permitted, finished living space, especially in markets where buyers want extra rooms. In areas where buyers expect garage parking, it can reduce value instead.
Can I convert a detached garage into living space?
Yes, a detached garage can be converted into living space and often becomes an ADU or guest suite. Detached conversions usually need their own utilities and stand-alone permits.
Will I lose home value by removing garage parking?
You can lose value by removing garage parking in suburban markets where buyers expect covered parking and storage. In dense urban areas where living space is scarce, the trade-off often favors conversion.
Do I need to insulate a converted garage?
Yes, you must insulate a converted garage in the walls, ceiling, and often the floor, because garages are built without thermal protection. Proper insulation is required for both comfort and code compliance.
Can I add a bathroom to a garage conversion?
Yes, you can add a bathroom to a garage conversion, but it requires new plumbing supply and drain lines. Plumbing is a major cost driver, especially when the slab was never plumbed.
How long does a garage conversion usually take?
A garage conversion usually takes three to eight weeks of active work from permit approval to final inspection. Simple room conversions finish fastest, while ADUs with kitchens and bathrooms take the longest.


