I’ve walked through dozens of tiny homes over the years, and the ones that hold up long term all share one thing: framing that respects both weight and code. A tiny house needs framing that’s lighter than standard construction but still structurally sound enough to pass inspection and survive years of use or travel. That single tension shapes every decision in this guide.
Framing mistakes on a tiny house show up fast. A subfloor that flexes, a wall that racks during transport, a roof that leaks at the ridge — these problems trace back to decisions made before a single wall went up.
I cover what separates tiny house framing from traditional construction and how foundation type shapes those choices, then walk through floor, wall, and roof framing systems in detail. From there I get into the codes and permitting requirements that actually apply, the materials and reinforcement that keep a structure road-ready, and the mistakes I see most often so you can avoid them.
What Makes Tiny House Framing Different From Traditional Construction
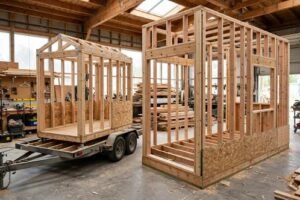
Tiny house framing is a structural approach that reduces material weight and dimensional footprint while still meeting load-bearing and safety requirements. That distinction matters the moment you start comparing it to a standard stick-built house.
A conventional home doesn’t worry much about total weight. A tiny house built on a trailer does — every pound of framing lumber affects towing capacity, axle load, and long-term structural fatigue.
Weight Considerations for Mobile vs. Foundation Builds
Mobile tiny houses need to stay under their trailer’s rated gross vehicle weight, which pushes builders toward lighter dimensional lumber, engineered studs, or hybrid steel-and-wood systems. Foundation-based tiny homes don’t carry that constraint and can lean closer to conventional framing specs.
I always ask clients which category they’re building in before recommending a framing package. The answer changes everything downstream, from stud size to insulation type.
Load Distribution Across a Smaller Footprint
A smaller footprint concentrates structural loads across fewer framing members. That means each stud, joist, and rafter carries proportionally more weight than it would in a larger structure.
This is why undersized framing fails faster in tiny homes than in full-size builds. There’s simply less redundancy in the system to absorb a weak point.
Tiny House Foundation Types and Framing Compatibility
The foundation type a tiny house sits on determines almost every framing decision that follows, from floor joist spacing to the anchoring hardware used at the base of each wall.
Trailer-Based Foundations
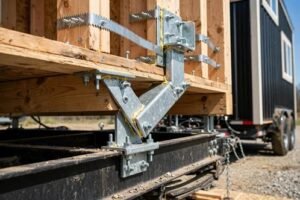
Trailer foundations require framing that ties directly into the steel chassis using bolted or welded connection points. The floor system becomes a hybrid assembly, blending wood framing with the metal trailer deck beneath it.
I’ve seen builders skip proper anchoring here and regret it within a year. Vibration from towing loosens improperly fastened floor systems faster than most people expect.
Permanent Foundation Requirements
Permanent foundations, like piers, slabs, or crawl spaces, let a tiny house follow much more conventional framing standards. Frost line depth and soil bearing capacity become the governing factors instead of trailer weight limits.
Local building departments generally treat permanently-sited tiny homes closer to accessory dwelling units, which brings a different set of inspection expectations.
Floor Framing Standards for Tiny Homes
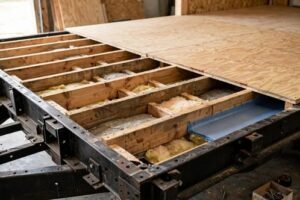
Floor framing sets the structural baseline for everything built above it, and in a tiny house, it also has to manage moisture, insulation, and weight simultaneously.
Joist Spacing and Subfloor Materials
Standard joist spacing runs 16 inches on center for most tiny house floors, though some builders tighten that to 12 inches under heavier fixtures like tubs or wood stoves. Subfloor material typically runs three-quarter-inch tongue-and-groove plywood for rigidity.
I recommend marine-grade or moisture-resistant subfloor material near any wet zones. Standard plywood swells and delaminates faster than people expect in a space this compact.
Insulation Integration in Floor Assemblies
Floor assemblies need insulation sandwiched between joists without compromising structural depth. Closed-cell spray foam works well here because it adds rigidity along with thermal resistance.
Rigid foam board between joists is another common approach, and it keeps the floor system lighter than spray foam alternatives.
Wall Framing Techniques and Standards
Wall framing in a tiny house has to balance structural rigidity with a tight weight budget, which pushes many builders toward advanced framing techniques borrowed from energy-efficient construction.
Standard Stud Spacing vs. Advanced Framing
Standard 16-inch stud spacing works fine for most tiny homes, but advanced framing at 24 inches on center reduces lumber use and improves insulation cavity space. The tradeoff is slightly reduced structural redundancy, which matters more on mobile builds than stationary ones.
I lean toward 16-inch spacing on anything built for regular transport. The extra studs add stiffness exactly where road vibration tests the structure hardest.
Sheathing and Structural Bracing Requirements
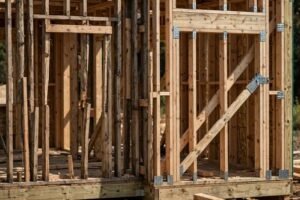
Sheathing ties wall framing together into a rigid box, and in tiny homes it often does double duty as both structural bracing and the substrate for exterior finishes. Plywood or OSB sheathing, fully nailed per manufacturer spacing, prevents racking during transport.
Skipping continuous sheathing to save weight is one of the fastest ways to end up with a wall system that shifts and cracks finishes within the first year.
Roof Framing Systems for Tiny Homes

Roof framing carries snow load, wind load, and its own dead weight, all while staying light enough not to raise the tiny house’s overall center of gravity too high.
Rafter vs. Truss Framing Options
Rafter framing gives more flexibility for lofted ceilings and custom rooflines, which is why most tiny house builders favor it over pre-fabricated trusses. Trusses are faster to install but limit interior loft headroom in ways many tiny house floor plans can’t accommodate.
Roof Pitch and Weight Distribution
A steeper roof pitch sheds snow and rain more effectively but adds height and raises the structure’s center of gravity, a real concern for anything towed on the highway. Most mobile tiny homes settle on a 3:12 to 6:12 pitch as a workable middle ground between drainage performance and transport stability.
Building Codes and Standards That Apply to Tiny Homes
Building code compliance is the single biggest variable across tiny house projects, since requirements shift depending on whether the structure is classified as an RV, an accessory dwelling unit, or a permanent single-family residence.
IRC Appendix Q Requirements
Appendix Q of the International Residential Code is a set of provisions specifically written for tiny houses under 400 square feet, covering ceiling height, loft egress, and stair or ladder specifications. Jurisdictions that adopt Appendix Q give tiny house builders a clearer compliance path than trying to fit a small structure into standard residential code.
Not every state or county has adopted Appendix Q, though. I always check local adoption status before assuming it applies.
State and Local Code Variations
State and local governments layer their own requirements on top of whatever base code they’ve adopted, covering everything from minimum square footage to utility hookup standards. Some jurisdictions still classify tiny homes on wheels as RVs regardless of how they’re built, which shifts the entire compliance framework toward RV industry standards instead of residential building code.
That classification question matters more than almost anything else in this section. It determines which inspector shows up and which rulebook they’re using.
Structural Material Choices for Tiny House Framing
Material selection in tiny house framing carries more weight, literally and figuratively, than in standard construction, since every material choice affects total towable weight and long-term durability.
Dimensional Lumber vs. Steel Framing
Dimensional lumber remains the most common tiny house framing material because it’s familiar, affordable, and easy to modify on site. Steel framing, while heavier per linear foot in some configurations, offers better resistance to warping and pest damage over the structure’s lifespan.
I generally recommend lumber for first-time builders and steel for anyone planning heavy customization or long-term permanent siting.
Moisture-Resistant Framing Materials
Moisture resistant framing materials matter most at the base of exterior walls and around any plumbing penetrations, where condensation and leaks do the most damage over time. Pressure-treated lumber at sill plates and moisture-resistant sheathing near wet areas cut down on rot risk significantly.
Permitting and Inspection Requirements for Tiny House Structures
Permitting for a tiny house depends heavily on how the structure gets classified, and that classification decision usually happens before framing even starts.
RV Certification vs. Building Code Compliance
RV certification through organizations like NOAH (National Organization of Alternative Housing) lets a tiny house on wheels travel and park more easily in RV-zoned areas, but it follows a completely different inspection standard than residential building code. Building code compliance, by contrast, treats the structure as a dwelling and requires the full inspection sequence: framing, electrical, plumbing, and final.
Common Inspection Failure Points
Framing inspections most often flag undersized headers over windows and doors, missing hurricane ties or hold-down hardware, and insufficient nailing patterns on sheathing. I’ve watched inspections stall for weeks over a missing structural connector that would’ve taken ten minutes to install correctly the first time.
Structural Reinforcement for Transport and Mobility
Any tiny house that moves under tow needs reinforcement well beyond what a stationary structure requires, since highway vibration and cornering forces stress the frame in ways a foundation never will.
Trailer Hitch and Chassis Connection Points
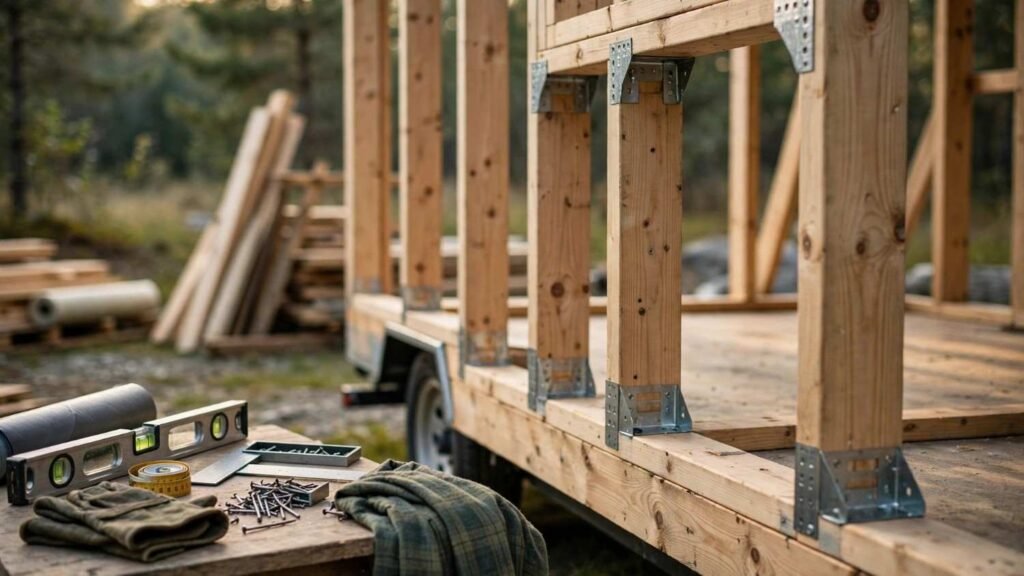
The connection between the wood framing and the steel trailer chassis carries every structural load the house generates while in motion. Bolted outrigger connections, spaced consistently along the trailer frame, distribute that load far better than sporadic screwing directly into the deck.
Securing Framing Against Road Vibration
Road vibration loosens fasteners and stresses joints in ways that stationary buildings never experience. Construction adhesive combined with mechanical fasteners at every major framing connection cuts down on long-term loosening significantly, and it’s a step I never skip on a mobile build.
Common Structural Framing Mistakes and How to Avoid Them
Most structural failures I encounter in tiny homes trace back to a handful of repeatable mistakes, and nearly all of them are avoidable with the right planning up front.
Undersized Framing Members
Builders trying to save weight sometimes downsize studs, joists, or rafters below what the span and load actually require. That shortcut saves a few pounds and costs years of structural life, and it’s rarely worth the tradeoff.
Skipping Engineering Review
A licensed engineer’s review catches load path problems that even experienced builders miss, especially around trailer connection points and loft floor systems carrying concentrated loads. Skipping that review to save money upfront is the single most common regret I hear from builders after the fact.
Conclusion
Tiny house framing lives at the intersection of weight, structure, and code compliance, and every decision from foundation type to roof pitch connects back to that balance. Getting it right protects both the structure’s longevity and the safety of everyone living inside it.
Codes continue evolving as more jurisdictions adopt Appendix Q and refine how they classify tiny homes on wheels. Staying current on those standards protects your investment long after the framing is covered up.
We build every tiny house project on framing that’s engineered right the first time. Reach out to Mr. Local Services to talk through your framing plans before you break ground.
Frequently Asked Questions
What size lumber is used for tiny house framing?
Most tiny house walls use 2×4 lumber at 16-inch spacing, while floors typically use 2×6 joists for adequate strength. Loft floors sometimes step up to 2×8 depending on span length.
Do tiny houses need to meet building code?
Tiny houses need to meet building code when they’re permanently sited or classified as dwellings. Mobile units classified as RVs follow RV industry standards instead of residential building code.
What is IRC Appendix Q?
IRC Appendix Q is a section of the International Residential Code written specifically for tiny houses under 400 square feet. It addresses ceiling heights, loft access, and emergency egress requirements.
Can you use steel framing for a tiny house?
Steel framing works for tiny houses and resists warping, rot, and pests better than wood over time. It requires different fastening techniques and typically costs more upfront than dimensional lumber.
How much weight can a tiny house trailer frame hold?
A tiny house trailer’s weight capacity depends on its axle rating, typically ranging from 7,000 to 14,000 pounds gross vehicle weight. Builders need to track total structure weight carefully against that rating throughout construction.
Why do tiny houses need special framing?
Tiny houses need special framing because they balance structural strength against strict weight limits, especially on mobile builds. Standard residential framing specs often add more weight than a trailer chassis can safely carry.
What causes structural failures in tiny homes?
Structural failures in tiny homes most often come from undersized framing members, skipped engineering review, and inadequate chassis connections. Road vibration on mobile units accelerates these problems faster than stationary wear would.
Is engineering review required for tiny house construction?
Engineering review isn’t always legally required, but it’s strongly recommended for any tiny house on a trailer chassis. It catches load path issues around connection points that inexperienced builders commonly miss.