A tiny home on wheels loses and gains heat faster than a standard house because its metal frame conducts temperature straight through the walls. The right insulation package for a 200-square-foot trailer home usually needs an R-value between R-13 and R-21 in the walls, depending on climate zone. That number changes everything about comfort, energy bills, and how the space feels in January or July.
I see this problem constantly. Someone builds a beautiful tiny home, skips proper insulation planning, and ends up running a space heater nonstop in winter or a window unit around the clock in summer. The shell of the home does most of the work here, long before any HVAC system gets involved.
I cover how a moving structure changes insulation needs, which materials actually perform in a tiny footprint, how moisture and ventilation tie into the whole system, and which heating and cooling setups make sense once the shell is sealed right. I also break down costs and how climate zone changes every decision along the way.
Why Insulation Works Differently in a Tiny Home on Wheels
A standard house sits on a foundation and stays put. A tiny home on wheels rides on a steel trailer chassis, and that metal frame conducts heat and cold directly into the living space. This is called thermal bridging, and it is the single biggest insulation challenge unique to tiny homes on wheels.
I’ve walked through tiny homes in December where the floor near the trailer’s steel cross-members felt noticeably colder than the center of the room. The metal acts like a highway for outside temperature, bypassing whatever insulation sits between the studs.
Moving vs. stationary insulation demands matter too. A tiny home that travels across climate zones needs a insulation strategy built for the harshest conditions it will see, not just its home base. A home parked permanently in one location gets to insulate for that specific climate and stop there.
R-Value Explained for Tiny Home Walls, Floors, and Roofs

R-value measures how well a material resists heat flow. Higher R-value means better insulating performance, and tiny homes need to hit specific targets because there’s so little wall cavity depth to work with compared to standard framing.
The U.S. Department of Energy recommends R-13 to R-15 for 2×4 wall cavities in most climate zones, though tiny home builders in colder regions often push higher using continuous rigid foam layers to compensate for thinner stud depth.
R-value requirements shift across the structure. Roofs need higher R-values than walls because heat rises and roof surfaces face direct sun exposure. Floors need enough insulation to block cold radiating up from the trailer deck, especially in homes that travel through winter regions.
Types of Insulation Materials for Tiny Homes
Material choice in a tiny home comes down to R-value per inch, weight, and moisture resistance. Every inch of wall cavity matters more here than in a standard house, so denser, higher-performing materials often win out over cheaper bulk options.
Closed-cell spray foam delivers roughly R-6 per inch and creates its own air and vapor barrier in one application. It’s the material I see specified most often in professional tiny home builds because it handles the tight cavities and irregular framing that come with trailer construction.
Rigid foam board, either XPS or polyiso, works well as a continuous layer over studs to break thermal bridging. Polyiso offers higher R-value per inch than XPS, though it loses some performance in very cold temperatures.
Mineral wool and sheep’s wool insulation handle moisture better than fiberglass batts and resist mold growth, which matters in a structure prone to condensation. They cost more upfront but perform more consistently over the life of the home.
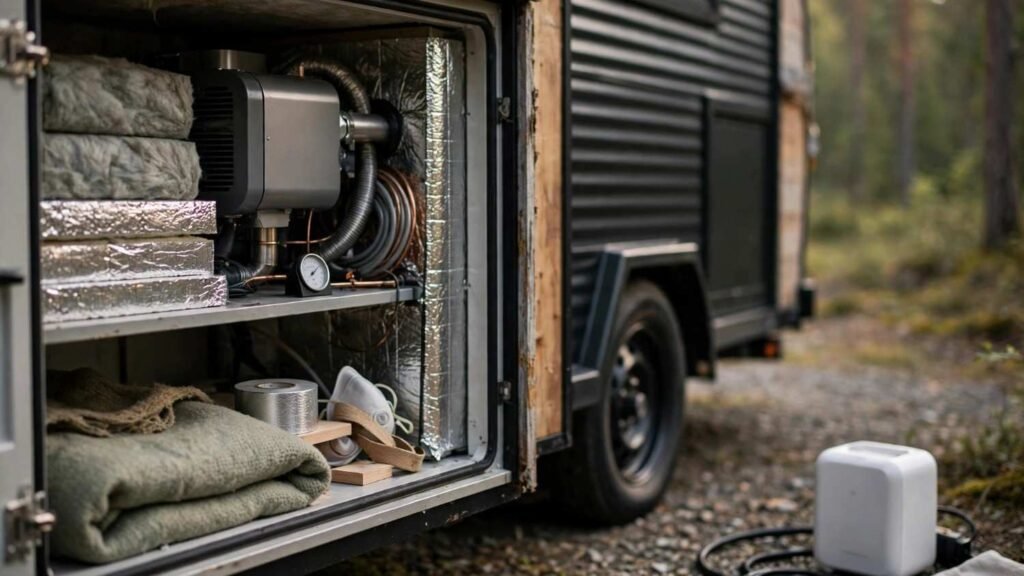
Reflective and radiant barriers work best paired with another insulation type, reflecting radiant heat rather than slowing conductive heat transfer. On their own, they don’t hit the R-values a tiny home needs.
Moisture Control and Vapor Barriers in Tiny Home Walls
Tiny homes trap moisture faster than standard houses because the interior volume is so small. A shower, a pot of boiling water, or even a few hours of sleep releases enough humidity to create condensation risk inside a sealed wall cavity.
Condensation happens when warm, moist interior air meets a cold surface inside the wall assembly. That moisture has nowhere to go in a tightly built tiny home, and it collects, soaks insulation, and eventually causes mold or wood rot.
Vapor barrier placement depends entirely on climate. Cold-climate builds place the vapor barrier on the warm, interior side of the wall assembly. Hot-humid climate builds often need the opposite approach, or a smart vapor barrier that adjusts permeability based on humidity levels on either side.
Insulating the Floor, Loft, and Roof Cavity
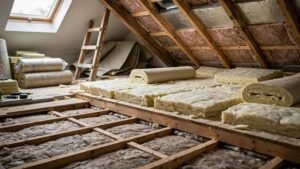
Floor insulation fights two things at once: cold ground temperature during stationary periods and cold air rushing underneath the trailer during travel. Building Science Corporation notes that uninsulated floor assemblies over unconditioned space can account for a significant share of a structure’s total heat loss.
I recommend closed-cell spray foam or rigid foam board between floor joists, sealed tight against the trailer deck to block drafts entering through gaps around plumbing and electrical penetrations.
Loft and roof areas lose the most heat in any tiny home because heat rises and roof surfaces absorb direct solar radiation. The loft sleeping area, often the coldest or hottest room in a poorly insulated tiny home, needs roof insulation that meets or exceeds wall R-value targets.
Ventilation Strategy Alongside Insulation
A tightly sealed, well-insulated tiny home traps stale air along with the heat it’s holding onto. Balancing airtightness with fresh air exchange keeps the home comfortable without undoing the insulation work.
Mechanical ventilation, usually a small energy recovery ventilator, exchanges stale interior air for fresh outside air while retaining most of the conditioned temperature. This prevents the “sealed box” feeling that shows up in overly airtight small spaces.
Mold prevention depends on this ventilation working correctly. A well-insulated shell without adequate air exchange becomes a humidity trap, and that combination creates ideal mold growing conditions inside wall cavities where nobody sees it until it’s a serious problem.
Heating Systems for Tiny Homes on Wheels
Once the shell holds heat properly, the heating system does far less work than it would in a leaky structure. Mini-split heat pumps handle both heating and cooling from one unit, run efficiently in small spaces, and need no ductwork.
Energy Star data shows ductless mini-split heat pumps operate at efficiency levels that can exceed 300% in moderate climates, meaning they produce more heat energy than the electrical energy they consume.
Propane and diesel heaters suit off-grid tiny homes without reliable electrical access. They heat fast and work independent of the power grid, though they need proper venting and combustion air supply in a sealed structure.
Wood stoves fit in larger tiny home builds with enough clearance for safe installation. The footprint required for code-compliant clearances often rules them out in the smallest trailer builds, but they work well in homes over 300 square feet.
Cooling Strategies for Hot Climates and Summer Travel
Cooling a tiny home presents a different challenge than heating one. Solar gain through windows and roof surfaces adds heat load fast in a small interior volume, and mini-split systems handle this well because they modulate output based on real-time demand.
Mini-split cooling capacity gets sized differently for tiny homes than standard houses. An oversized unit cools too fast, shuts off before removing humidity, and leaves the space feeling clammy despite a comfortable temperature reading.
Passive cooling through window and vent placement reduces mechanical cooling load before any equipment turns on. Cross-ventilation, roof vents that exhaust hot air naturally, and window placement that avoids direct afternoon sun all cut down how hard the cooling system has to work.
Climate Control Costs and Energy Efficiency
Insulation costs more upfront than most tiny home builders expect, and it’s the one place where cutting corners creates ongoing expense for the life of the home.
Upfront insulation investment pays back through lower energy bills and smaller, cheaper HVAC equipment. A properly insulated tiny home often runs a mini-split half the size needed for an equivalent under-insulated structure, and that smaller unit costs less to buy and less to operate every month after.
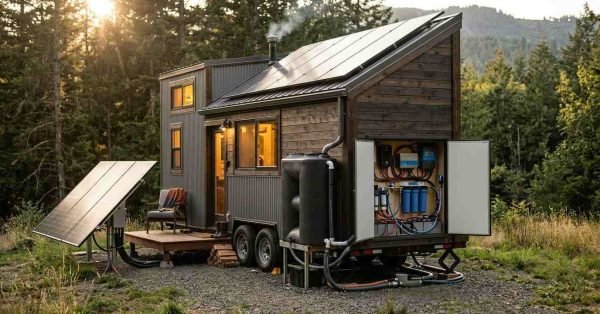
Off-grid power demands change this equation further. Heating and cooling draw more electrical load than almost anything else in a tiny home, and a well-insulated shell directly reduces how much solar and battery capacity the whole system needs to carry.
Insulation and Climate Control by Regional Climate Type
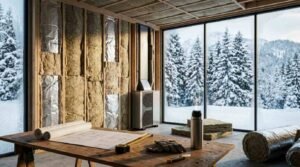
Climate zone changes every decision covered so far, from R-value targets to vapor barrier placement to which heating system makes sense.
Cold climate builds in northern states and mountain regions need the highest wall and roof R-values, interior-side vapor barriers, and heating systems sized for sustained sub-freezing temperatures. Propane heat or a robust mini-split heat pump rated for cold-climate performance both work here.
Hot-humid climate builds across the Southeast and Gulf Coast fight moisture as much as temperature. NOAA climate data confirms Gulf Coast humidity levels regularly exceed 70% for extended periods during summer months, which demands vapor barrier strategies and ventilation systems built specifically to manage that moisture load.
Hot-dry climate builds in southwest desert regions deal with extreme temperature swings between day and night. Thermal mass and radiant barrier strategies help here in ways that don’t apply to humid climates, since dry heat behaves differently than humid heat against a building envelope.
Conclusion
Insulation and climate control work as one connected system in a tiny home on wheels, not separate line items. Getting the shell right first makes every heating and cooling decision after it simpler and cheaper.
Climate zone, travel plans, and off-grid power needs all shape which materials and systems make sense for a specific build. There’s no single right answer that applies to every tiny home.
We help homeowners and builders work through these decisions with contractors who understand tiny home construction specifically. Reach out to Mr. Local Services to connect with professionals who get the details right the first time.
Frequently Asked Questions
What R-value do I need for a tiny home on wheels?
Most tiny homes need R-13 to R-21 in the walls depending on climate zone, with higher values required in colder regions. Roof and floor assemblies typically need higher R-values than walls.
Does spray foam work in a tiny home?
Closed-cell spray foam works well in tiny homes because it delivers high R-value per inch and creates an air and vapor barrier in a single application. It fits tight cavities better than bulky batt insulation.
Why does my tiny home feel cold near the trailer frame?
This happens because of thermal bridging, where the metal trailer frame conducts outside temperature directly into the living space. Continuous rigid foam layers over the frame help break this thermal bridge.
Can a mini-split heat and cool a tiny home?
Yes, a properly sized mini-split heat pump handles both heating and cooling from one unit without ductwork. It’s the most common climate control choice in modern tiny home builds.
How do I prevent mold in a tiny home?
Mold prevention depends on balancing airtight insulation with mechanical ventilation that exchanges stale humid air for fresh air. Skipping ventilation in a well-sealed tiny home creates ideal mold conditions.
Do I need different insulation for a tiny home that travels?
Yes, a tiny home that travels across climate zones should be insulated for the harshest climate it will encounter, not just its home base location. This usually means erring toward higher R-values than a stationary build in the same starting location needs.
How much does tiny home insulation cost?
Insulation costs vary by material and square footage, but spending more upfront on materials like spray foam or mineral wool typically reduces long-term energy costs and allows for smaller, cheaper HVAC equipment.