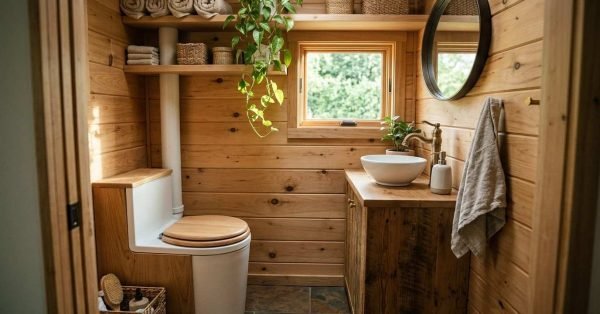
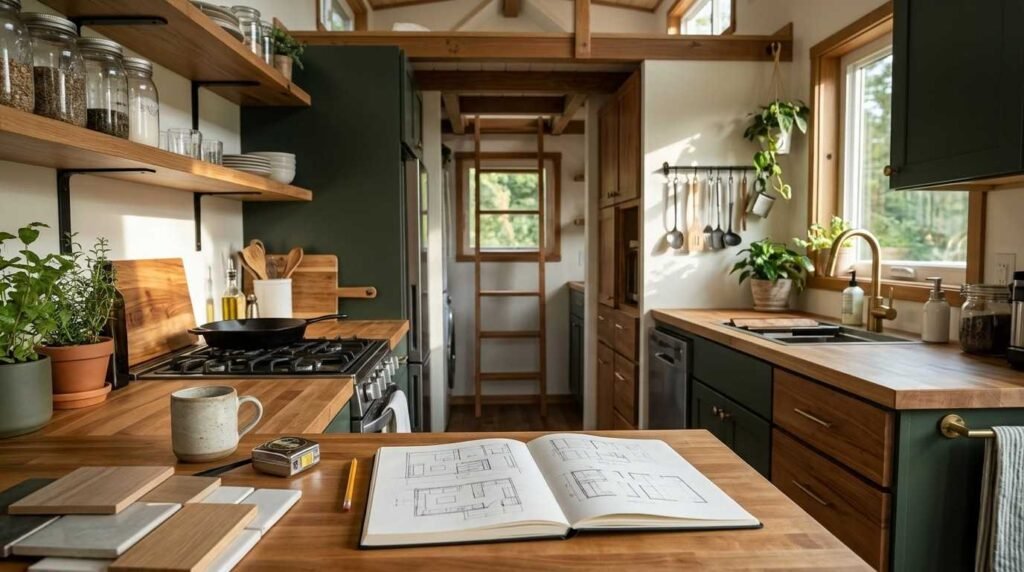
A tiny home kitchen is a compact cooking space, usually between 30 and 80 square feet, that compresses full residential function into a footprint governed by weight, utilities, and clearance limits. I have watched more tiny builds stall over kitchen decisions than over any other room.
The kitchen carries the heaviest concentration of plumbing, electrical, and ventilation work in the entire structure. Getting the sequence wrong costs money, time, and sometimes the certificate of occupancy.
This guide covers layout types, clearances, cabinetry, appliances, plumbing, electrical, ventilation, materials, budget, codes, maintenance, resale, and hiring. Each section points toward deeper resources.
What a Tiny Home Kitchen Is and Why Layout Decides Everything
A tiny home kitchen is a residential kitchen scaled to fit a dwelling of roughly 100 to 400 square feet. Everything that a standard kitchen spreads across 200 square feet gets compressed into a strip, a corner, or a wrap.
The compression changes the design logic completely. In a full-size kitchen, layout is about efficiency and aesthetics. Here, layout determines whether the space functions at all.
How Tiny Kitchens Differ From Standard Residential Kitchens
Standard kitchens assume abundant wall space, dedicated circuits, and a slab foundation that never moves. Tiny kitchens assume none of that.
The typical American kitchen averages around 161 square feet according to the National Kitchen & Bath Association’s design data. A tiny home kitchen operates at roughly a quarter of that, which forces every element to serve two or three purposes.
I plan tiny kitchens vertically first, then horizontally. That single reversal solves most of the storage problems people struggle with.
The Three Constraints: Square Footage, Weight, and Utilities
Three constraints govern every decision. Square footage limits what fits. Weight limits what a trailer or foundation carries. Utilities limit what runs at once.
Weight matters most on wheeled builds. A stone countertop, a full-size refrigerator, and a cast iron sink together add several hundred pounds concentrated on one axle position.
Utilities limit the rest. A 30-amp service supports a very different appliance package than a 50-amp service, and that decision cascades into every appliance choice you make.
Who Builds, Renovates, and Maintains These Kitchens
Tiny kitchen work pulls in carpenters, plumbers, electricians, and HVAC technicians, often on a compressed schedule in a space where only one trade fits at a time. Coordination matters more than in conventional construction.
Homeowners handle finish work well. Landlords and property managers running tiny rentals or ADUs generally hand the whole package to a single coordinated provider, because sequencing failures are expensive.
We see the best outcomes when one point of contact manages the handyman and multi-trade coordination rather than the owner juggling five separate schedules.
Tiny Home Kitchen Layout Types and How to Choose One
Four layouts cover nearly every tiny home kitchen built today. The right one depends on your total footprint, door and window placement, and whether the home sits on wheels or a foundation.
I choose the layout before choosing a single appliance. Appliance selection follows layout, never the reverse.
Single-Wall (Galley Strip) Layout
Everything lines up along one wall: sink, cooktop, refrigeration, and counter. This is the default for homes under 200 square feet.
The single-wall layout keeps plumbing and electrical runs short, which cuts both cost and failure points. The tradeoff is counter space, which usually lands between 24 and 36 usable inches.
Use it when the opposite wall carries seating, storage, or a stair to the loft.
L-Shaped Layout
An L-shaped layout wraps two adjoining walls and buys real prep space. It works well in homes between 200 and 320 square feet.
The corner is the weak point. Standard corner cabinets waste space, so I specify a corner drawer system or an open shelf instead.
This layout separates wet and hot zones naturally, putting the sink on one leg and the cooktop on the other.
U-Shaped and Wrap-Around Layout
A U-shaped layout surrounds the cook on three sides. It delivers the most counter and storage per square foot of any tiny configuration.
It also demands the most floor area, generally 320 square feet or more in the overall home. The open side becomes the only entry and exit, so aisle width becomes critical.
I reserve this layout for park model homes and foundation-built ADUs.
Peninsula, Island, and Convertible Layouts
Peninsulas extend a counter into the living area and add seating without a full island footprint. Convertible pieces go further: a butcher block that slides over the sink, a fold-down table, a rolling cart that tucks under an overhang.
Full islands rarely work under 400 square feet. The clearance math kills them.
Convertible surfaces solve the same problem for a fraction of the space, and good custom carpentry work makes them feel built-in rather than improvised.
Space Planning, Clearances, and the Working Triangle
Clearances decide whether a kitchen feels usable or hostile. I set clearances before cabinet dimensions, because a beautiful cabinet run in a 24-inch aisle is a daily frustration.
Minimum Walkway and Clearance Standards
The NKBA kitchen planning guidelines recommend a 42-inch walkway for one cook and 48 inches for two. Tiny homes rarely deliver that.
Practical tiny minimums land at 30 to 36 inches of clear aisle. Below 30 inches, appliance doors and drawers conflict with the opposite wall.
Measure the aisle with the refrigerator door open, not closed. That is the dimension that matters.
Counter Depth, Height, and Reach Zones
Standard counters run 24 inches deep and 36 inches high. Tiny builds often reduce depth to 20 or 22 inches to reclaim aisle width.
Height stays at 36 inches for most people. Lowering it to 34 helps shorter cooks and slightly reduces the visual weight of the run.
Anything above 72 inches becomes a step-stool zone. Store light, infrequently used items there and nothing else.
Adapting the Work Triangle to a Work Line
The classic work triangle connects sink, stove, and refrigerator across a room. In a single-wall tiny kitchen, that triangle collapses into a line.
I sequence the line as refrigerator, then prep counter, then sink, then cooktop. Food moves in one direction, which eliminates backtracking in a space where turning around is already a maneuver.
Cabinetry, Storage, and Vertical Space Strategy

Storage is where tiny kitchens succeed or fail. The floor plan sets the ceiling on what you can store, and vertical planning determines how much of that ceiling you actually reach.
Custom Carpentry vs. Stock Cabinet Modification
Stock cabinets cost less and arrive fast. They also come in fixed 3-inch increments that waste 2 to 5 inches in most tiny runs.
Custom builds capture every inch and handle non-standard depths, angled walls, and wheel-well intrusions. The premium runs roughly 30 to 60 percent over stock.
I use a hybrid on most projects: stock boxes for the standard runs, custom fillers and corner units for the awkward geometry.
Toe-Kick, Overhead, and Loft-Adjacent Storage
The toe-kick space under base cabinets holds shallow drawers for baking sheets and linens. Most builders leave it empty.
Overhead cabinets should run to the ceiling, not stop at 84 inches. The gap above cabinets collects dust and stores nothing.
Loft-adjacent storage under stair treads is the single most underused volume in a tiny home. Each tread becomes a drawer or a hatch.
Hardware, Latches, and Movement-Rated Fittings
Homes on wheels need positive-latch hardware. Standard magnetic catches release during transport and empty a cabinet across the floor.
Push-latch and roller-catch systems handle road movement. Soft-close hinges reduce wear on lightweight frames.
For foundation builds and ADUs, standard residential hardware performs fine, and quality drywall and finish carpentry around the cabinet runs keeps the whole installation looking intentional.
Appliance Selection and Sizing for Tiny Kitchens
Appliances consume the largest share of both budget and utility capacity. I size the appliance package against available amperage and available inches before falling in love with any specific model.
Compact Refrigeration Options
Under-counter refrigerators between 24 and 32 inches tall fit most tiny builds and draw modest power. Capacity lands between 3 and 5 cubic feet.
Drawer refrigerators cost more and hold less, but they free up counter and eliminate a swinging door in a narrow aisle. Twelve-volt compressor units matter for off-grid builds because they run directly off battery without an inverter.
Full-height apartment refrigerators around 24 inches wide work in homes above 280 square feet. Below that, they dominate the wall.
Cooktops, Ovens, and Combination Units
Two-burner induction cooktops have become the tiny home default. They heat fast, waste little ambient heat, and add no combustion byproducts to a small volume of air.
Induction demands power. A single element pulls 1,800 watts, which is a dedicated 20-amp circuit on its own.
Propane cooktops solve the power problem and add a ventilation and detection requirement. Combination microwave-convection units replace a separate oven in most builds and recover roughly 20 inches of cabinet volume.
Dishwashers, Washer-Dryer Combos, and Dryer Venting
Eighteen-inch dishwashers and countertop models both fit tiny kitchens. Countertop units need no plumbing modification, which keeps installation simple.
Ventless washer-dryer combos are standard in tiny homes because they eliminate an exterior penetration. Vented units dry faster but require a duct run, and a blocked duct is a genuine fire risk that calls for periodic dryer vent cleaning and inspection.
Placement matters. I keep laundry out of the kitchen wet zone whenever the floor plan allows it.
Power Draw, Fuel Type, and Off-Grid Considerations
Add up the wattage of everything that runs simultaneously. Induction cooktop, microwave, refrigerator, and water heater together exceed a 30-amp service.
Propane offloads cooking and water heating from the electrical panel. That single decision frequently determines whether a 30-amp service works.
Off-grid builds run 12-volt refrigeration, propane cooking, and propane on-demand water heating. Solar capacity and battery bank size set the ceiling on everything else.
Plumbing Systems for Tiny Home Kitchens
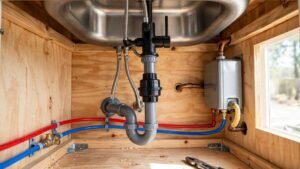
Tiny kitchen plumbing looks simple and fails in predictable ways. Short runs, flexible connections, and freeze exposure define the system.
Supply, Drain, and Greywater Basics
PEX dominates tiny home supply lines because it flexes with structural movement and resists freeze rupture better than rigid pipe. Runs stay short, which improves hot water delivery time.
Drains need proper venting. Air admittance valves replace roof vents in most tiny builds and prevent the siphoning that empties a P-trap and lets sewer gas into the cabin.
Greywater from the kitchen sink carries grease and food solids. Local rules on greywater discharge vary widely by jurisdiction, and a properly designed plumbing installation handles both the code and the grease trap question at the same time.
Water Heating Choices
Tankless propane heaters deliver endless hot water and occupy minimal volume. They need combustion air and a vent.
Small electric tank heaters between 2.5 and 6 gallons fit under a sink and require no venting. They draw significant amperage during recovery.
Point-of-use electric units serve a single fixture and suit builds where the kitchen sink is the only hot water demand.
Freeze Protection and Winterization
Exposed under-floor plumbing on a trailer freezes first. Heat tape, closed-cell insulation, and skirting handle most winter climates.
Seasonal users blow out the lines with compressed air and add RV antifreeze to traps. Full-time users insulate and heat instead. Frozen lines split, and a split line inside a wall becomes a water damage restoration call within hours.
Electrical Load, Circuits, and Lighting Design
Electrical planning gets rushed more than any other tiny kitchen system. The panel is small, the loads are concentrated, and mistakes surface as nuisance trips or worse.
Circuit Planning and Amperage Limits
The National Electrical Code requires two 20-amp small-appliance branch circuits for kitchen countertop receptacles in dwelling units, per NFPA’s NEC provisions. Tiny homes get held to the same standard when built to residential code.
Induction cooktops, microwaves, and water heaters each want dedicated circuits. That adds up fast against a 30-amp shore connection.
I map every load before specifying the panel. Adding a circuit after the walls close costs several times what it costs during rough-in.
Task, Ambient, and Accent Lighting Layers
Overhead lighting alone leaves you working in your own shadow. Under-cabinet LED strips fix that for very little power draw.
Ambient lighting handles the room. Accent lighting inside glass-front cabinets adds visual depth to a small space.
Dimmable warm-white LEDs handle all three layers on a single low-draw circuit, and a licensed electrical installation keeps the layered design within load limits.
Outlets, GFCI, and Code Compliance
GFCI protection is required for kitchen countertop receptacles. No exceptions, wheels or foundation.
Receptacle spacing follows the same code logic as a standard kitchen, so no point along the counter sits more than 24 inches from an outlet. Tiny runs usually need two or three.
Pop-up and under-cabinet outlets preserve backsplash surface where counter space is already scarce.
Ventilation, Moisture Control, and Indoor Air Quality

A tiny home holds a fraction of the air volume of a standard house. Cooking moisture and combustion byproducts concentrate fast.
Range Hoods and Makeup Air
A ducted range hood exhausting outside is the only version that actually removes moisture and grease. Recirculating hoods filter odor and return the humidity to the room.
Sizing matters less than duct path. A short, straight duct with a proper exterior cap outperforms a high-CFM fan pushing through three elbows.
Powerful exhaust in a tight envelope creates negative pressure, which starves combustion appliances of air. A dedicated makeup air inlet solves it.
Humidity, Condensation, and Mold Prevention
Cooking, dishwashing, and breathing put several liters of moisture into a tiny home daily. Without a path out, that moisture condenses on cold surfaces.
I target 30 to 50 percent relative humidity indoors, the range the EPA identifies for mold control. A small hygrometer costs almost nothing and tells you immediately whether ventilation is keeping up.
Condensation behind cabinets and inside wall cavities is the failure mode nobody sees until it is a problem. Continuous low-volume mechanical ventilation, plus proper HVAC system design, keeps the envelope dry.
Surfaces, Finishes, and Material Selection
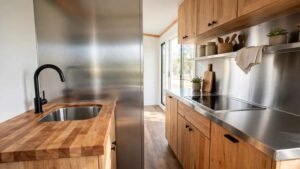
Materials in a tiny kitchen face concentrated wear, constant moisture, and in wheeled builds, road vibration. Weight is a design input, not an afterthought.
Countertop Materials for Weight and Durability
Butcher block runs light, repairs easily, and costs less than stone. It needs oiling and it stains near the sink.
Solid surface and thin porcelain slabs handle moisture better at moderate weight. Granite and quartz look permanent and weigh 18 to 25 pounds per square foot, which is real trailer load.
Stainless steel is the sleeper choice: light, sanitary, heat-proof, and completely indifferent to water.
Backsplashes, Wall Panels, and Paint Systems
Full-height backsplashes protect walls better than 4-inch strips in a space where every splash lands somewhere. Sheet materials beat tile on weight and grout maintenance.
Paint in a tiny kitchen needs to be scrubbable. Satin and semi-gloss acrylic hold up to grease and repeated cleaning, and quality interior painting work with proper primer prevents the peeling that plagues high-moisture rooms.
Flooring That Handles Moisture and Movement
Luxury vinyl plank dominates tiny home floors. It flexes with structural movement, resists water, and installs over most substrates.
Sheet vinyl eliminates seams entirely at the sink. Tile looks excellent and cracks on a moving trailer.
I specify the same flooring material continuously through the kitchen and living area, because a transition strip in a 30-inch aisle is a visual and physical trip point.
Budget, Timeline, and Build Sequence
Kitchen costs concentrate more spending per square foot than any other tiny home space. Knowing the ranges prevents the mid-build surprise.
Typical Cost Ranges by Component
Cabinetry runs $1,500 to $6,000 depending on stock versus custom. Countertops land between $400 and $2,500.
Appliances span $1,200 to $5,000 based on the induction-versus-propane decision and refrigeration choice. Plumbing rough-in and fixtures run $800 to $2,500, electrical $1,000 to $3,000.
A complete tiny home kitchen generally lands between $5,000 and $18,000 installed. The spread comes almost entirely from appliance tier and custom cabinetry.
Realistic Project Timeline and Trade Order
Rough plumbing and electrical come first, before insulation and wall finish. Then insulation, wall and ceiling finish, flooring, cabinets, countertops, appliances, and trim.
A new-build tiny kitchen takes two to four weeks with coordinated trades. A renovation in an occupied home runs longer because only one trade fits at a time.
Sequence errors are the expensive kind. Setting cabinets before the electrical rough-in means opening walls again.
Where Homeowners Overspend and Underspend
People overspend on stone countertops and full-size appliances that crowd the space and load the trailer. They underspend on ventilation and storage hardware.
I would rather see the budget go to a ducted hood, quality drawer slides, and a properly sized panel than to a marble surface. The first three make the kitchen work daily. The last one photographs well.
Codes, Permits, Safety, and Insurance

Code applicability depends on how your tiny home is classified. That classification drives permits, inspections, financing, and insurance.
ANSI 119.5, RVIA, and Local Building Codes
Tiny homes on wheels are typically certified to ANSI A119.5 as park model RVs, while foundation-built tiny homes fall under the International Residential Code Appendix Q, which specifically addresses dwellings under 400 square feet.
ADUs follow full local residential code, including kitchen requirements for permanent cooking facilities. That definition of a permanent kitchen is often what legally separates an ADU from a guest room.
Confirm classification with your local building department before ordering anything. The answer changes your appliance and egress requirements.
Fire Safety, Egress, and Detector Placement
Smoke and carbon monoxide detectors are mandatory in every configuration. Propane appliances add an LP gas detector at floor level.
A Class K or multipurpose extinguisher belongs within reach of the cooktop but not directly above it. Cooking equipment is the leading cause of home structure fires, accounting for 49 percent of them according to NFPA fire loss data.
Keep the kitchen out of the primary egress path. In a single-exit tiny home, a cooktop fire between you and the door is the scenario every code provision exists to prevent.
Maintaining a Tiny Home Kitchen Year-Round

Maintenance in a tiny kitchen is faster than in a full-size one and matters more. Small systems have less redundancy, so one failure disrupts everything.
Seasonal Inspection Checklist
Every spring I check caulk lines at the sink and backsplash, test GFCI outlets, clean the range hood filter, and inspect under-sink connections for slow drips.
Fall focuses on freeze protection: skirting, heat tape function, insulation gaps, and hose bib isolation. Deep cleaning of hood filters and appliance interiors twice a year keeps grease from accumulating into a fire load.
Quarterly, I pull the refrigerator and vacuum the coils. Compact units have less thermal mass and suffer faster from dirty coils.
Common Failure Points and Early Warning Signs
Under-sink leaks announce themselves as a musty smell before you see water. Cabinet doors that stop closing flush mean the frame has shifted or the hinges have loosened from movement.
Nuisance breaker trips mean the load plan no longer matches how you actually cook. Condensation on windows during cooking means the hood is undersized or the duct is blocked.
Address these within days, not months. In a space this small, a slow leak reaches structural framing quickly.
Renting, Reselling, and ADU Considerations
Tiny kitchens built for rental or resale follow different rules than owner-occupied builds. Durability and code compliance outrank personal taste.
Landlords and property managers should specify commercial-grade finishes, replaceable components, and standard-size appliances that any supplier stocks. A custom 22-inch refrigerator that no local dealer carries becomes a two-week vacancy when it fails.
ADU kitchens must meet full local residential code to count as a legal dwelling unit. That designation directly affects rental income, permitted occupancy, and appraised value, so a compliant kitchen is often the single highest-return investment in the whole unit.
Resale buyers respond to neutral finishes, generous storage, and documented permits. Keep the inspection records.
How to Hire the Right Professionals for a Tiny Kitchen Build
Tiny kitchen work rewards experience with small-space constraints. A contractor who builds excellent full-size kitchens often struggles with 22-inch counter depths and wheel-well intrusions.
Ask for photos of completed tiny or compact kitchen projects. Ask how they handle trade sequencing in a space where two people cannot work simultaneously.
Verify licensing for plumbing and electrical specifically. Those are the two trades where code violations create the most expensive corrections, and a coordinated remodeling contractor managing all trades under one schedule prevents the gaps where problems hide.
We handle the coordination piece so you get one timeline, one point of contact, and one accountable party rather than five separate schedules that never quite align.
Conclusion
You now understand tiny kitchen layouts, clearances, cabinetry, appliances, plumbing, electrical, ventilation, materials, budget, codes, maintenance, and hiring across one connected system.
Each of these areas has depth beyond this hub, and dedicated resources cover the technical specifics as your project moves from planning into construction.
We build tiny home kitchens that work every day. Contact Mr. Local Services to connect with vetted professionals who understand small-space construction.
Frequently Asked Questions
How much does a tiny home kitchen cost?
A complete tiny home kitchen typically costs $5,000 to $18,000 installed. Appliance tier and custom cabinetry account for most of that spread.
What is the best layout for a tiny house kitchen?
Single-wall layouts suit homes under 200 square feet. L-shaped layouts work between 200 and 320 square feet, and U-shaped layouts need more.
How wide should a tiny kitchen aisle be?
Thirty to 36 inches of clear aisle is the practical tiny home minimum. Measure with the refrigerator door open, not closed.
Do tiny home kitchens need permits?
That depends on classification. Foundation-built tiny homes and ADUs require permits, while homes on wheels certified as park model RVs generally follow different standards.
Can a tiny home kitchen have a full-size refrigerator?
Yes, in homes above roughly 280 square feet. Below that, a 24-inch apartment unit or under-counter model preserves usable wall and aisle space.
Is induction or propane better for a tiny kitchen?
Induction adds no combustion byproducts but demands a dedicated 20-amp circuit. Propane offloads the electrical panel and requires ventilation plus gas detection.
How long does a tiny kitchen build take?
A new-build tiny kitchen takes two to four weeks with coordinated trades. Renovations in occupied homes run longer because only one trade fits at a time.