Prefab homes typically cost 10% to 20% less and are built in 3 to 6 months, while site-built homes take 6 to 12 months and offer more customization. I get asked constantly which option makes more sense, and the honest answer depends on your timeline, budget, and how much control you want over the finished product.
Property owners face this decision more often now. Material costs keep climbing, skilled labor stays scarce in most markets, and every month a home sits unfinished costs money in rent, storage, or a mortgage on land that sits idle.
I break down cost, quality, and timeline first, then walk through the build process for each option and the financing details that trip people up. By the end, you will know exactly which path fits your property and your budget.
What Are Prefab Homes and Site-Built Homes?
Prefab housing is a home built partially or fully in a factory setting and then transported to the property for final assembly. Site-built housing is a home constructed entirely on the property, from the foundation up, using traditional on-site labor and materials.
I think the biggest misconception is that prefab means “cheap” or “temporary.” That is not accurate anymore. Modern prefab construction uses the same lumber, steel, and finish materials as a site-built home; the difference is where the work happens, not what the work produces.
How Prefab Homes Are Built
Prefab homes are constructed in large sections, called modules or panels, inside a climate-controlled factory. Workers build walls, install wiring, and even hang drywall indoors, away from rain, wind, and temperature swings that slow down outdoor crews.
Once a module is complete, it travels by truck to your lot. A crane sets each section onto a prepared foundation, and a local crew connects utilities and finishes seams between sections.
How Site-Built Homes Are Built
Site-built homes start with a poured foundation on your property, followed by framing, roofing, and systems installation, all completed outdoors on-site. Every trade framers, electricians, plumbers, roofers works sequentially, which means each phase waits on the one before it.
Weather delays hit site-built projects hard. Rain, snow, or extreme heat pause work entirely, and I have seen timelines stretch by months because of a bad storm season.
Types of Prefab Homes (Modular, Manufactured, Panelized, Kit)
Modular homes are built in complete room-sized sections and meet the same local building codes as a site-built house. Manufactured homes follow a federal HUD code instead of local codes, which affects financing options and where you can place them.
Panelized homes ship as flat wall and roof panels that a crew assembles on-site, striking a middle ground between factory speed and site-built flexibility. Kit homes arrive as a full materials package with instructions, often chosen by owners who plan to build much of the structure themselves.
Each type carries different rules around financing, land use, and resale value. I always tell clients to confirm which category a builder is quoting before comparing prices, because a manufactured home quote and a modular home quote are not apples to apples.
Upfront Cost Comparison: Prefab vs Site-Built
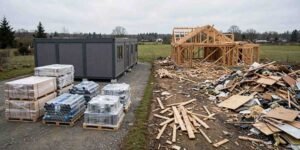
Prefab homes generally cost less per square foot than site-built homes, mainly because factory production cuts labor hours and material waste. That gap has narrowed somewhat in recent years as demand for modular construction has grown, but it still favors prefab in most markets.
Average Cost Per Square Foot
Modular homes typically run $100 to $200 per square foot, including site work, according to the National Association of Home Builders. Site-built homes usually land between $150 and $300 per square foot depending on region, finishes, and labor availability.
That said, price ranges shift fast with lumber costs and local labor rates. I recommend getting a current quote rather than trusting a number that is even a year old.
What Drives Price Differences
Factory production controls material waste tightly, cutting scrap costs that add up fast on an open job site. Bulk purchasing also helps: a factory buying lumber and fixtures at volume pays less per unit than a single site-built project ordering the same materials.
Labor costs shift the math too. Factory workers build under one roof on a fixed schedule, while site-built crews juggle weather, permit delays, and subcontractor availability that all add hours and cost.
Hidden and Long-Term Costs to Expect
The sticker price on either option rarely tells the full story. Land prep, utility hookups, and long-term maintenance all shape what you actually spend over the life of the home.
Land, Site Prep, and Foundation Costs
Both prefab and site-built homes need a prepared foundation, graded land, and utility connections, and none of that is usually included in the base price quoted. Site prep alone can run $5,000 to $25,000 depending on grading needs, soil conditions, and how far utilities sit from the property line.
Prefab homes add one more line item: delivery and crane-setting fees, which typically run $3,000 to $15,000 depending on distance and site accessibility. I always ask for that number upfront; it gets left out of a lot of prefab quotes.
Maintenance and Resale Value Costs
Site-built homes generally hold resale value slightly better in most markets, partly because appraisers and buyers are more familiar with traditional construction. Modular homes have closed that gap significantly since they meet the same codes as site-built houses, but manufactured homes on leased land still lag behind.
Maintenance costs run similarly for both once the home is finished, since the materials themselves are often identical. Where I see a difference is in seam and connection points on prefab homes, which need periodic inspection to catch settling or sealant wear.
Financing and Insurance Differences
Traditional mortgages apply cleanly to site-built and modular homes because both are classified as real property once attached to a permanent foundation. Manufactured homes sometimes require a specialized chattel loan instead, particularly when the home sits on leased land rather than owned property.
Insurance follows a similar pattern. Modular and site-built homes typically qualify for standard homeowner’s policies, while manufactured homes sometimes carry higher premiums tied to their HUD classification and perceived depreciation risk.
I tell every client to confirm financing eligibility before falling in love with a floor plan. A gorgeous manufactured home that cannot get a conventional mortgage changes your entire budget conversation.
Build Timeline: How Long Each Option Takes
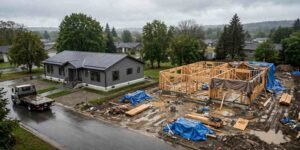
Timeline is where prefab construction pulls ahead most consistently. Factory work continues on a fixed schedule regardless of weather, while site-built projects stay exposed to every rain delay and permit backlog in the region.
Prefab Construction Timeline
Most modular homes take 3 to 6 months from order to move-in, with factory assembly running parallel to site preparation. That overlap is the real time-saver: your foundation gets poured while your home is already being built somewhere else.
Delivery and final assembly add another 2 to 4 weeks once modules arrive on-site. Weather barely touches this phase since the bulk of construction already happened indoors.
Site-Built Construction Timeline
Site-built homes typically take 6 to 12 months from groundbreaking to completion, and that estimate assumes no major delays. Permit approval alone can eat 4 to 8 weeks before a single shovel hits the ground.
Sequential trade work stretches the schedule further. Framers finish before electricians start, electricians finish before drywall goes up, and any one delay pushes every phase behind it.
Step-by-Step Process for Each Build Type
Knowing the actual sequence helps set realistic expectations, whichever option you choose.
Prefab process: you finalize a floor plan and materials package with the manufacturer, a local crew preps your foundation and utility connections simultaneously, factory production builds your modules, and a crane sets the completed sections onto your foundation before final utility hookups and inspections close out the project.
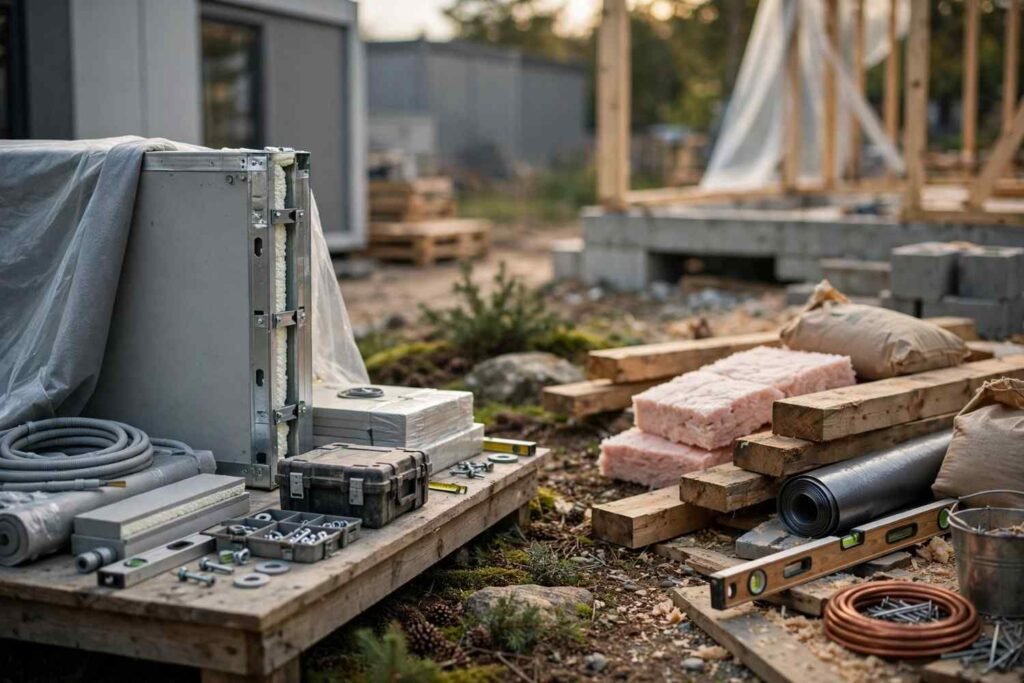
Site-built process: an architect or builder finalizes your design and pulls permits, a crew excavates and pours the foundation, framing goes up followed by roofing, then electrical, plumbing, and HVAC rough-in happens before insulation, drywall, and finish work complete the home.
Quality, Durability, and Materials Compared
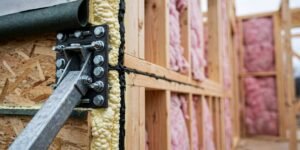
Quality differences between prefab and site-built homes have narrowed dramatically over the past two decades. Modern modular homes meet identical building codes to site-built homes in most states, which means structural requirements do not differ.
Structural Quality and Building Codes
Modular homes actually face a unique structural advantage: they are engineered to survive the stress of transport on a highway, which adds reinforcement site-built homes never need. That extra bracing often makes a modular frame stronger than a comparable site-built frame on paper.
Manufactured homes follow the federal HUD code rather than local building codes, and that code has tightened considerably since the 1990s. Even so, some local jurisdictions restrict where manufactured homes can be placed, so I always check zoning before recommending this route.
Energy Efficiency and Insulation
Factory-built homes often achieve tighter building envelopes because indoor assembly avoids the gaps and moisture exposure that outdoor framing sometimes introduces. That translates into fewer air leaks and more consistent insulation performance right out of the gate.
Site-built homes can match or exceed that efficiency, but it depends heavily on the crew’s attention to detail and the insulation materials specified. A well-built site-built home with spray foam insulation often outperforms a budget modular unit with fiberglass batts.
Customization and Design Flexibility
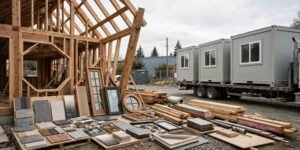
Site-built homes win clearly on customization. Because construction happens on-site from scratch, you can adjust room dimensions, ceiling heights, and layout details throughout the process as needs change.
Prefab homes work within factory constraints; module dimensions are limited by what fits on a truck and highway regulations. That said, most manufacturers now offer dozens of floor plans and finish packages, and panelized construction in particular allows more layout freedom than fully modular builds.
I usually tell clients with a very specific vision, unusual angles, custom windows, or an open floor plan that breaks from standard module shapes to lean site-built. Clients who want a solid, proven layout without design headaches usually do better with prefab.
Which Option Fits Your Situation Best
Your timeline pressure matters most here. A tight deadline, whether from a lease ending or a growing family, points toward prefab construction and its faster, weather-independent schedule.
Your land and budget flexibility matter next. Owned land with straightforward utility access makes either option workable, while remote or difficult terrain often favors site-built construction, since heavy crane delivery becomes harder to arrange.
Your design priorities decide the rest. A must-have custom layout points toward site-built. A faster, more predictable process with strong quality control points toward prefab.
Conclusion
Prefab and site-built homes both deliver solid, code-compliant housing, but they differ sharply on cost, timeline, and customization. Prefab construction wins on speed and predictable pricing, while site-built construction wins on design freedom and resale familiarity.
Your land, budget, and timeline pressures should drive the final decision more than any general rule. Neither option is universally “better”; they solve different problems.
We help homeowners navigate every stage of a build or renovation project, from foundation work to final finishes. Reach out to Mr. Local Services to connect with trusted professionals who can guide your next property decision.
Frequently Asked Questions
Is a prefab home cheaper than a site-built home?
Yes, prefab homes typically cost 10% to 20% less per square foot than site-built homes. Factory production cuts labor hours and material waste, though site prep and delivery fees still apply on top of the base price.
How long does it take to build a prefab home?
Most prefab homes take 3 to 6 months from order to move-in, including delivery and final assembly. Site preparation often happens simultaneously with factory construction, which shortens the overall timeline.
Do prefab homes last as long as site-built homes?
Yes, prefab homes built to modular standards meet the same building codes as site-built homes and last just as long with proper maintenance. Manufactured homes under the HUD code also hold up well but may see slightly faster depreciation.
Can I customize a prefab home?
Yes, most manufacturers offer multiple floor plans and finish packages, though layouts stay within factory module size limits. Site-built homes still offer more complete design freedom for unusual layouts or custom features.
Is it harder to get a mortgage for a prefab home?
Modular homes qualify for standard mortgages since they are classified as real property once set on a permanent foundation. Manufactured homes sometimes require a specialized chattel loan, especially on leased land.
Which option has better resale value?
Site-built homes generally hold resale value slightly better, though modular homes have closed much of that gap in recent years. Manufactured homes on leased land tend to depreciate faster than either option.
Do prefab homes hold up in bad weather?
Yes, modular homes are engineered with extra structural reinforcement to survive transport, which often makes them sturdier than comparable site-built frames. Both options perform well in severe weather when built to local code requirements.
What is the difference between modular and manufactured homes?
Modular homes meet local building codes and are classified as real property, while manufactured homes follow the federal HUD code and sometimes require different financing. This distinction affects zoning, insurance, and mortgage eligibility significantly.