I’ve walked through more tiny homes in the last few years than I can count, and plumbing is always where the questions pile up fastest. A tiny home plumbing system is a compact water supply and drainage setup that manages fresh water, gray water, and black water within a fraction of the space a standard house uses. It has to handle real demand in a footprint that leaves no room for error.
This matters because a poorly planned system turns into frozen pipes, bad odors, or a failed inspection down the road. I’ve seen builds stall for weeks over a plumbing detail that should’ve been settled on paper first.
I’ll walk you through system types and fundamentals, how water supply and drainage actually get designed, which materials and fixtures fit small spaces, how to protect the system through cold weather and code review, and what installation and long-term upkeep look like once the pipes are in the walls.
How Tiny Home Plumbing Differs From Standard Home Systems
A standard house plumbing system sits on a fixed foundation with unlimited access to municipal water and sewer lines. Tiny home plumbing doesn’t get that luxury. Every pipe run, tank, and fixture competes for space that’s already spoken for.
Space, Weight, and Mobility Constraints
Weight matters in a way it never does in a conventional build. A full fresh water tank can add hundreds of pounds, and that number directly affects what a trailer can safely haul down the highway.
Pipe runs also have to dodge structural framing, insulation, and electrical lines packed into walls a few inches thick. I always tell builders to map plumbing routes before framing goes up, not after.
Fresh Water vs. Wastewater Considerations
Fresh water and wastewater systems in a tiny home run in close proximity, which raises contamination risk if lines aren’t properly separated. Supply lines and drain lines need dedicated paths with real physical separation, not just a label on the blueprint.
Vibration from towing adds another layer tiny homes on wheels have to solve for. Fittings loosen over time on the road, so accessible shutoffs and connections aren’t optional — they’re the difference between a quick fix and a torn-open wall.
Choosing Between Fixed, RV-Style, and Off-Grid Plumbing Systems
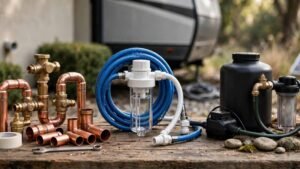
The system type you choose sets the direction for every other plumbing decision that follows. I always start here with clients, because retrofitting a plumbing type after the build is underway gets expensive fast.
Fixed Foundation Plumbing
A tiny home on a permanent foundation can plumb almost exactly like a standard house. Municipal water and sewer connections, standard drain slopes, and conventional venting all apply.
This route means fewer code gray areas and simpler inspections. It also means the home stays put.
RV-Style Plumbing Hookups
RV-style systems use standardized hookups — city water inlet, gray water tank, black water tank — built for a home that moves. Campground and RV park connections plug in directly, which makes travel easier.
The tradeoff is tank capacity. Fresh water and waste tanks need regular filling and dumping, which turns into a routine chore for full-time occupants.
Off-Grid and Composting Alternatives
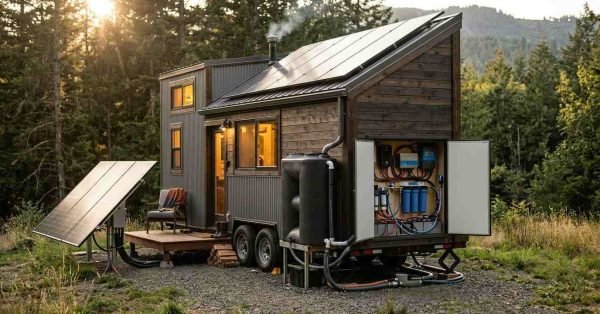
Off-grid systems skip municipal hookups entirely, relying on rainwater catchment, filtration, and greywater recycling. Composting toilets eliminate black water tanks altogether, which simplifies waste handling considerably.
This setup demands more active management from the occupant. Filters need changing, tanks need monitoring, and there’s no city line to fall back on when something runs dry.
Fresh Water Supply System Design
Every fresh water system needs a source, a way to move water through the home, and enough pressure to make a shower actually feel like one.
Municipal Hookup vs. Onboard Tanks
A municipal hookup connects straight to a city water line through a standard garden-hose-style inlet, giving unlimited supply as long as the home stays connected. Onboard tanks range from 20 to 100 gallons depending on trailer size and occupant count.
Most full-time tiny home dwellers run both. A hookup covers stationary living, and the tank covers travel days or off-grid stretches.
Water Pump and Pressure System Basics
A demand pump activates automatically when a faucet opens, delivering consistent pressure without a bulky pressure tank taking up cabinet space. Most tiny home pumps run 40 to 60 PSI, matching standard residential fixture requirements.
Pump placement affects noise more than people expect. I’ve had callbacks purely about pump vibration transmitting through thin tiny home walls — a rubber-mounted bracket solves it every time.
Wastewater and Drainage System Planning (Gray Water and Black Water)
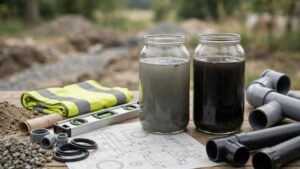
Wastewater is where tiny home plumbing earns its reputation for complexity. Two separate waste streams need two separate plans.
Gray Water Handling Options
Gray water comes from sinks, showers, and washing machines, and it’s markedly easier to manage than black water in most jurisdictions. Some owners route it straight to a holding tank, others filter and reuse it for irrigation where local rules allow.
Grease and soap buildup clog gray water lines faster than people expect. A simple mesh trap at each drain cuts that problem down significantly.
Black Water Tank and Septic Considerations
Black water — toilet waste — needs a sealed holding tank, a septic connection, or a composting toilet to bypass the issue entirely. Tank size determines how often it needs emptying, and that number drives daily habits more than any other plumbing decision in the home.
NSF International notes that greywater reuse standards vary significantly by state, which makes local research non-negotiable before choosing a system.
Selecting Pipe Materials for Tiny Home Plumbing
Pipe material choice affects weight, flexibility, cost, and how the system holds up to constant vibration from towing.
PEX vs. CPVC vs. Copper
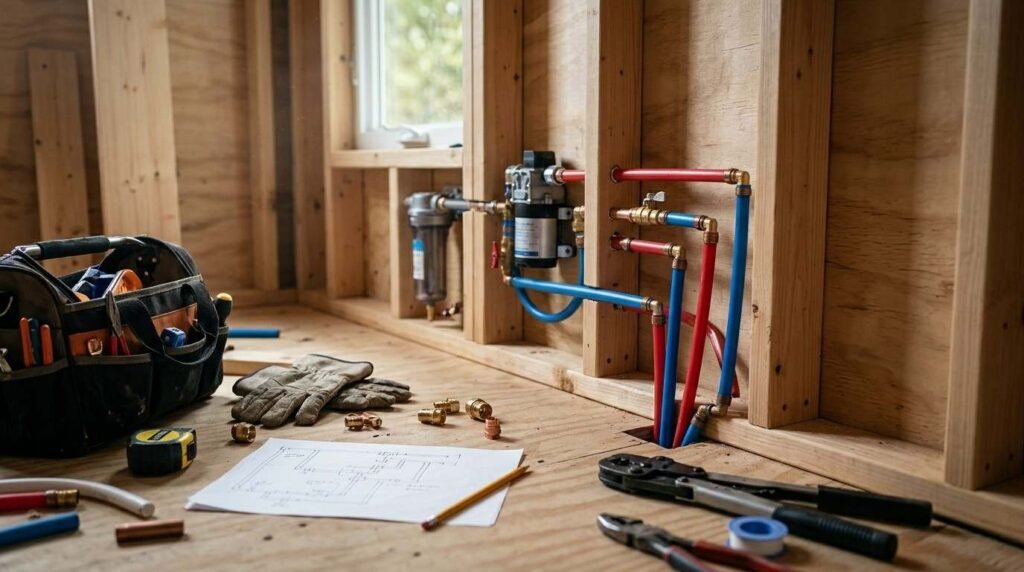
PEX pipe is a flexible plastic tubing material that resists freezing better than rigid alternatives because it expands slightly under pressure. It’s become the default choice for most tiny home builds, since it snakes through tight framing without needing joints at every turn.
CPVC costs less but cracks under freeze conditions more readily than PEX. Copper handles heat exceptionally well but adds weight and requires soldered joints that don’t tolerate towing vibration nearly as gracefully.
| Material | Freeze Resistance | Weight | Best Use |
| PEX | High | Low | Most tiny home applications |
| CPVC | Low-Medium | Low | Budget stationary builds |
| Copper | Medium | High | Fixed foundation, high-heat runs |
Bathroom and Kitchen Fixture Planning for Small Spaces

Fixture selection in a tiny home has to solve two problems at once: function and footprint. Every inch matters here.
Compact Fixture Options
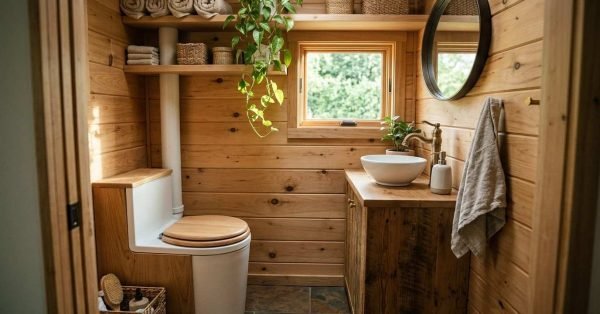
Wet baths combine the shower, toilet, and sink into one waterproofed room, cutting plumbing runs down to a single cluster of connections. RV-style low-flow toilets and space-saving corner sinks free up floor area that a standard fixture would eat up entirely.
Space-Saving Layout Strategies
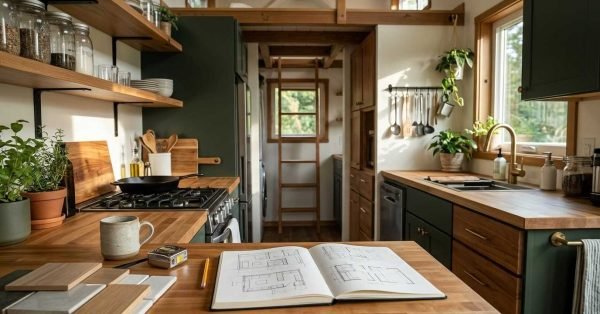
Stacking the kitchen and bathroom plumbing on a shared wall cuts pipe runs nearly in half. I plan this on paper before framing starts, because moving a wet wall after drywall goes up means tearing out finished work.
Water Heater Options for Tiny Homes
Hot water in a tiny footprint comes down to choosing between speed, capacity, and available power source.
Tankless vs. Mini-Tank Systems
Tankless water heaters heat water on demand and take up a fraction of the space a tank system needs, making them the go-to choice for most builds. Mini-tank systems, holding 4 to 10 gallons, work well for owners who want simplicity over the slight learning curve tankless units bring.
Propane-powered tankless units heat faster but need proper venting to the exterior. Electric units skip the venting requirement entirely but draw more amperage than many tiny home electrical systems comfortably support.
Winterization and Freeze Protection Strategies
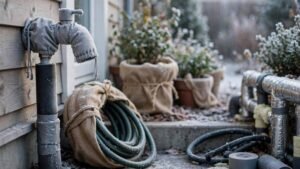
Freeze damage causes more tiny home plumbing failures than any other single issue, and thin walls make the problem worse than in a standard house.
Insulating Pipes in Tight Spaces
Pipe insulation sleeves wrap every exposed run, and heat tape adds active protection on the sections most exposed to cold air. Running plumbing through interior walls instead of exterior ones removes a huge chunk of freeze risk before insulation even enters the conversation.
Heat Tape and Skirting Solutions
Skirting around the base of a tiny home on wheels blocks cold air from reaching tanks and undercarriage plumbing directly. Heat tape wrapped around vulnerable pipe sections activates automatically below a set temperature, adding a second layer of defense.
The U.S. Department of Energy recommends keeping a slow drip running during extreme cold snaps to relieve pressure buildup in vulnerable pipe sections.
Permits, Codes, and Inspection Requirements
Plumbing permits trip up more tiny home builds than any other paperwork step, mostly because the rules shift depending on where the home sits and how it’s classified.
State and Local Variations
Some states classify tiny homes on wheels as RVs, which pulls them under RV code rather than residential building code. Others require full residential permitting the moment plumbing gets installed, regardless of wheels underneath.
RV Code vs. Residential Building Code
RV code, built around NFPA 1192 standards, governs mobile plumbing systems and focuses heavily on tank capacity and connection type. Residential building code governs fixed-foundation tiny homes and matches standard house requirements almost exactly.
Checking with the local building department before installation saves real money. I’ve seen finished plumbing torn out because it didn’t match the classification the county expected.
Installation Process — Step-by-Step Overview
Installation follows a sequence that doesn’t bend much, regardless of system type chosen.
Planning and Rough-In Phase
Rough-in plumbing goes in before insulation and drywall, running supply and drain lines through pre-marked wall and floor penetrations. Every fixture location gets confirmed at this stage, since moving a drain line after rough-in means cutting into finished framing.
Fixture Set and Final Connections
Fixture set happens after walls close up, connecting toilets, sinks, and showers to the stubbed-out lines waiting behind the finished surface. Pressure testing every connection before closing up access panels catches leaks while they’re still easy to fix.
Common Plumbing Problems in Tiny Homes and How to Prevent Them
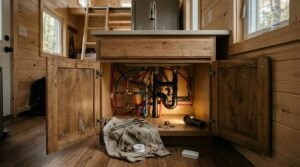
Most tiny home plumbing complaints trace back to a small handful of recurring issues.
Odor, Venting, and Drainage Issues
Sewer gas odor almost always points to a dry P-trap or a venting system that’s undersized for the home. Proper venting lets air move through the system correctly, which stops that gurgling sound that shows up when a drain empties.
Leak Points Unique to Mobile Systems
Flexible connections at tank inlets and fittings near the trailer hitch take the most vibration damage over time. I recommend checking these connections every few months on any home that travels regularly, since a slow leak behind a wall goes unnoticed until real damage shows up.
Conclusion
Tiny home plumbing succeeds or fails on the decisions made before a single pipe goes into the wall. System type, water source, materials, and code compliance all connect directly to how the home performs for years afterward.
Getting these choices right the first time saves thousands in rework and keeps a build on schedule. A well-planned system holds up through freezing winters, cross-country moves, and daily use without surprises.
We handle tiny home plumbing design and installation from first sketch to final inspection. Reach out to Mr. Local Services and let’s build a system that works as hard as your tiny home does.
Frequently Asked Questions
Do tiny homes need a special plumbing permit?
Permit requirements depend on whether the local jurisdiction classifies the home as an RV or a residential structure. Checking with the local building department before installation prevents costly rework later.
What size fresh water tank does a tiny home need?
Most tiny homes use tanks between 20 and 100 gallons, depending on occupant count and travel frequency. Full-time dwellers typically choose larger tanks paired with a municipal hookup option.
Can a tiny home use a standard septic system?
A tiny home on a fixed foundation connects to a standard septic system without issue. Tiny homes on wheels typically need a black water holding tank instead, unless permanently parked with septic access.
How do I keep tiny home pipes from freezing?
Pipe insulation, heat tape, and skirting around the base work together to block cold air from reaching exposed plumbing. Running lines through interior walls instead of exterior ones adds another layer of protection.
Is PEX pipe better than copper for tiny homes?
PEX resists freezing better and weighs significantly less than copper, making it the more practical choice for most tiny home builds. Copper still performs well in fixed installations with consistent heat exposure.
What’s the difference between gray water and black water?
Gray water comes from sinks, showers, and washing machines, while black water comes from toilets and carries more contamination risk. The two require separate holding tanks or disposal methods in most systems.
How long does tiny home plumbing installation take?
A straightforward rough-in and fixture set typically takes several days to a week, depending on system complexity. Off-grid or custom filtration setups extend that timeline further.
Do tiny homes need a water heater?
A water heater isn’t strictly required, but most occupants consider it essential for daily comfort. Tankless and mini-tank systems both fit the space constraints of a typical tiny home build.