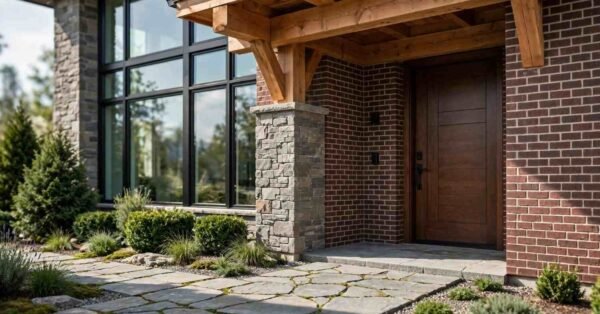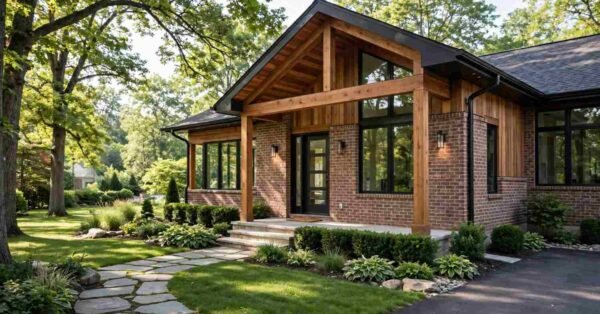
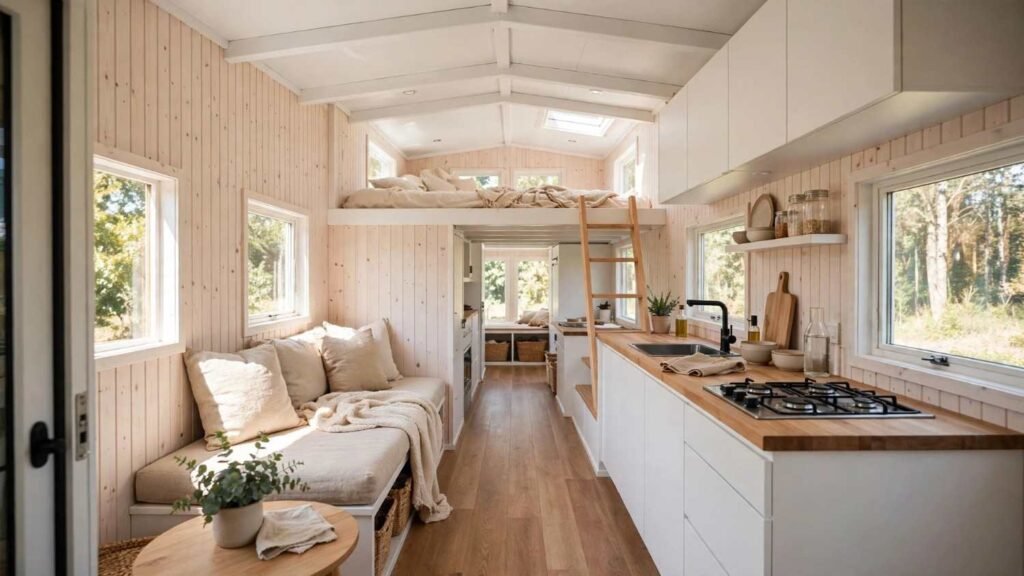
A tiny home on wheels succeeds or fails on its interior finish choices, not its square footage. I’ve seen identical floor plans feel spacious and warm in one build and cramped in another, and the difference always comes down to materials, layout, and how well the design accounts for weight and movement.
Every material inside a tiny home does double duty. It has to look good, survive vibration and temperature swings on the road, and stay light enough that the trailer stays street-legal. That’s a different set of rules than a stationary house follows.
I walk through how tiny home design differs from traditional homes, then cover layout strategy, wall and ceiling finishes, flooring, cabinetry and storage, lighting, climate factors, weight and durability, budget tiers, and the design styles that work best in small spaces.
How Tiny Home Interior Design Differs From Traditional Homes
Tiny home interior design is the practice of planning layouts and finishes for a home under 400 square feet built on a mobile trailer chassis. It treats every surface as functional square footage, unlike traditional homes where empty space is common and expected.
Weight matters here in a way it never does in a stationary house. A traditional home doesn’t care if you install solid granite counters or triple-pane glass, but a tiny home on wheels has a gross vehicle weight rating that every material choice pushes against.
Multi-functional furniture carries more weight in tiny homes too. A dining bench that hides storage, a stair that doubles as a dresser, a loft bed with a fold-down desk underneath these aren’t design flourishes, they’re structural necessities born from limited square footage.
Vertical space becomes primary living space. Traditional homes waste vertical inches above cabinets and doors, but tiny homes push storage and sleeping areas upward specifically because the floor plate is fixed and small.
Space Planning and Layout Strategies for Tiny Homes on Wheels
I start every layout with zone planning before I think about a single finish material. A tiny home typically breaks into four zones: sleeping, kitchen, bathroom, and a flexible living or work area, and each zone needs clear boundaries even without walls.
Open-concept layouts work best for the main living area because they let light and sightlines travel the full length of the trailer. A closed-off room in a 28-foot trailer makes the whole home feel smaller than it is.
Loft layouts free up the entire main floor for living and working space. Most builders place the primary loft over the trailer’s tongue or rear axle, where headroom clearance is best and structural support is strongest.
I always plan traffic flow before choosing furniture. A center aisle at least 24 inches wide keeps the home functional even when both the kitchen and bathroom doors are in use at once.
Wall and Ceiling Finish Materials for Tiny Homes
Wall and ceiling finishes carry more visual weight in a tiny home than in any other structure, because there’s so little distance between the reader’s eye and every surface. Tongue-and-groove pine is the most common choice it’s light, adds texture, and hides minor trailer flex without cracking like drywall does.
Shiplap gives a similar look with a slightly more finished, less rustic feel. I’ve used it often in builds going for a modern farmhouse look, and it holds up well as long as it’s properly sealed against humidity.
Laminate wall panels are the budget and weight-conscious option. They run a fraction of the weight of wood paneling and resist moisture better, which matters directly under a bathroom vent or near a kitchen backsplash.
Ceiling height in a tiny home rarely exceeds 6.5 to 7 feet in the loft areas, so I always recommend light-colored or reflective ceiling finishes. A dark ceiling in a low space reads as noticeably smaller than the same square footage with a white or pale finish overhead.
Flooring Options and Materials for Tiny Homes on Wheels
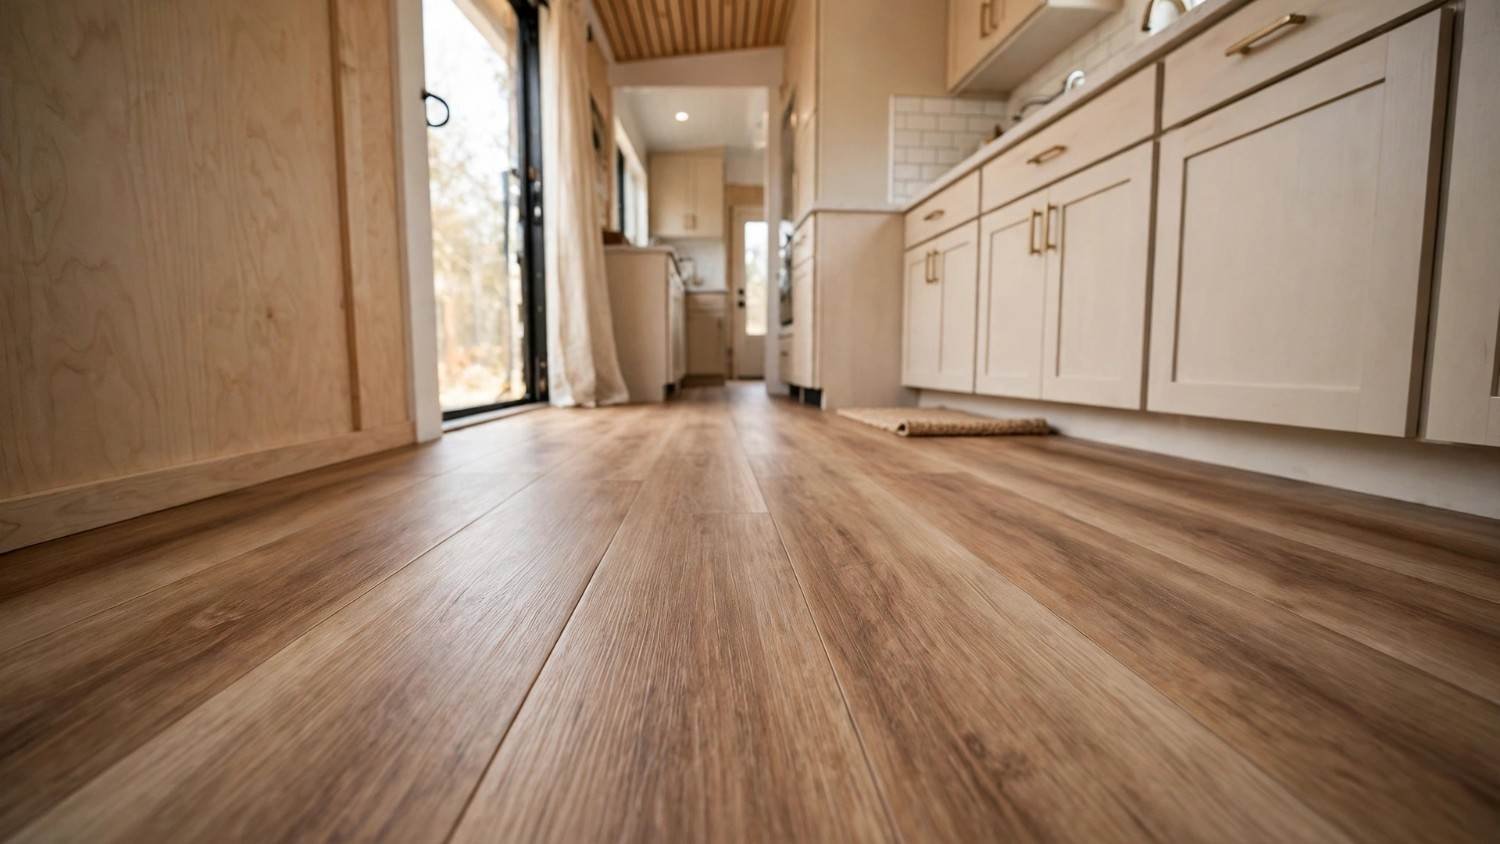
Flooring in a tiny home has to handle weight, moisture, and flex simultaneously, which rules out several standard home options. Vinyl plank flooring is the most common choice it’s waterproof, flexes with the subfloor without cracking, and weighs a fraction of what tile or hardwood adds to the build.
Engineered hardwood is a workable middle ground for builders who want a genuine wood look without full solid hardwood’s weight and moisture sensitivity. It still needs a controlled humidity environment to perform well over years of towing.
Subfloor weight is the hidden factor most first-time builders miss entirely. Standard plywood subfloor adds pounds per square foot that stack up fast across a 200-square-foot floor plan, so many builders switch to lightweight composite subfloor panels instead.
Radiant heat systems under the flooring are gaining traction in colder climate builds. They add minimal height and no visible ductwork, which matters when every vertical inch is already accounted for elsewhere.
Cabinetry and Built-In Storage Solutions6
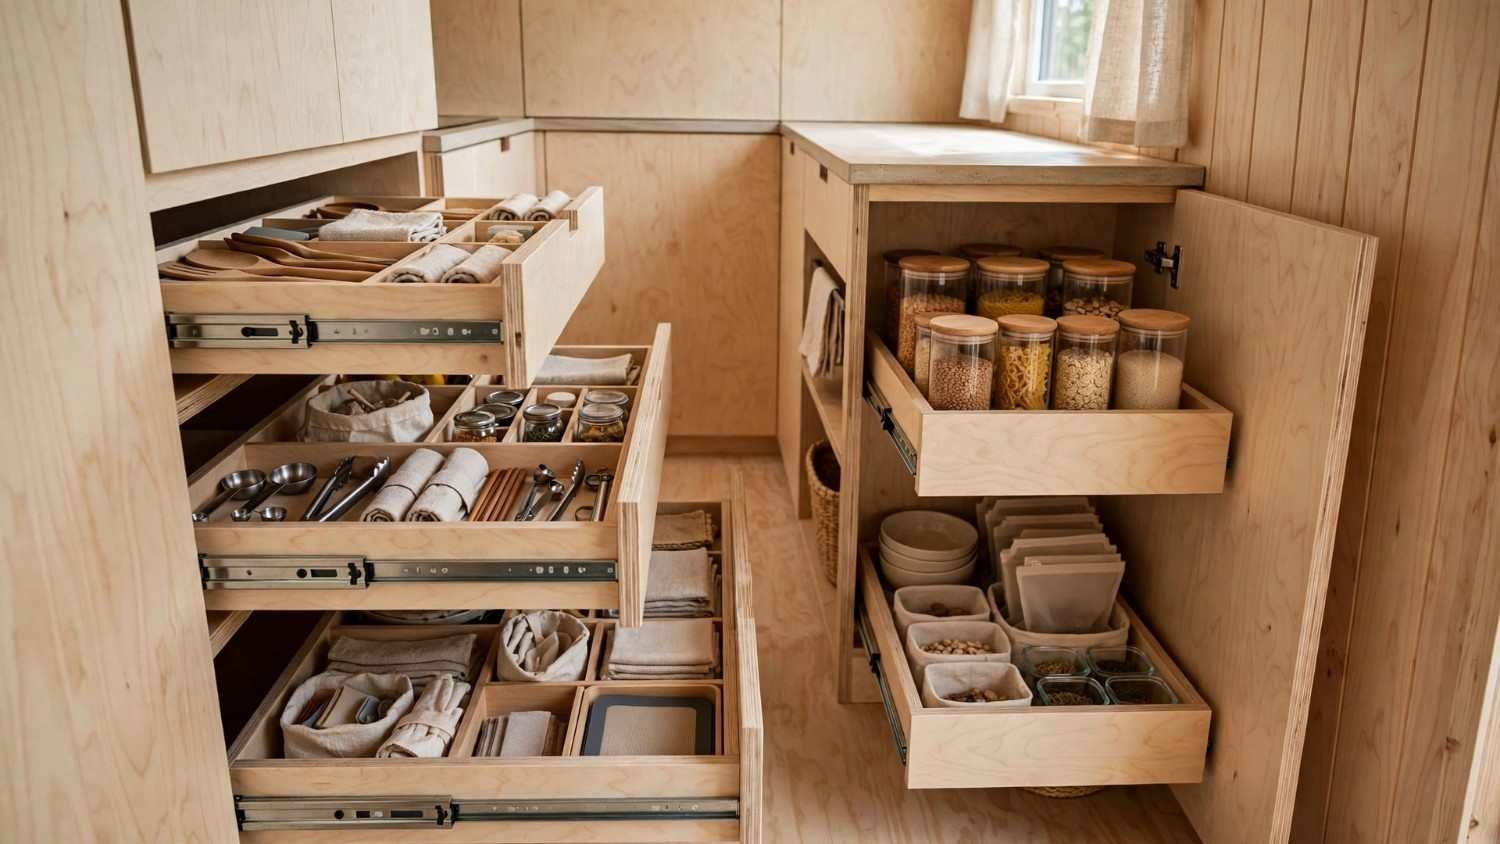
Built-in storage is cabinetry and shelving constructed directly into a tiny home’s structural frame rather than added as freestanding furniture. It’s the single biggest factor separating a tiny home that feels organized from one that feels cluttered within a few months of living in it.
Plywood cabinetry, specifically marine-grade or baltic birch plywood, holds up to road vibration far better than particleboard cabinet boxes common in traditional homes. Vibration loosens cheap cabinet joinery over time in a way stationary homes never experience.
Hidden storage under stairs, inside stair risers, and beneath sleeping platforms recovers space that traditional homes simply lose. I treat every void behind a wall or under a floor as potential storage before it gets filled with insulation and forgotten.
Pull-out and slide-out cabinetry maximizes access in narrow kitchen galleys. A drawer that pulls fully out of an 18-inch-deep cabinet gives full visibility to the back, which a hinged door never does in that same footprint.
Lighting Design for Tiny Home Interiors
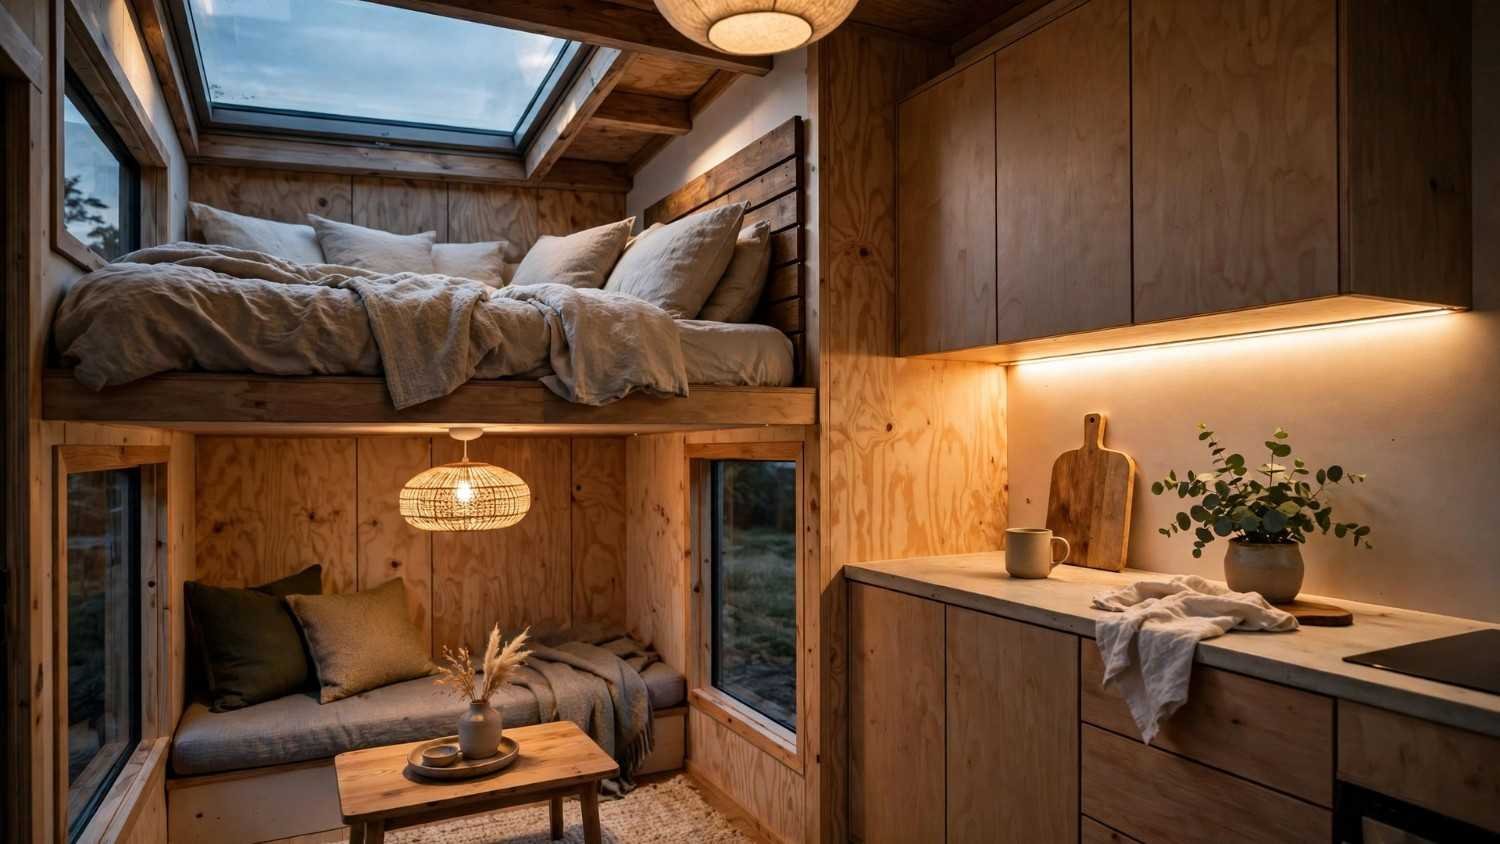
Lighting design in a tiny home compensates for the limited natural light most floor plans allow. LED fixtures dominate here because they run on 12-volt systems compatible with off-grid battery setups, unlike standard household fixtures that assume unlimited 120-volt power.
Natural light comes from strategically placed skylights and larger-than-typical windows, often concentrated over the kitchen and living zones rather than spread evenly. A single well-placed skylight over a loft bed does more for the space than three small windows scattered along a wall.
Layered lighting a mix of ambient, task, and accent light sources matters more in small spaces because a single overhead fixture creates harsh shadows in a room with no distance to soften them. I recommend at minimum a ceiling fixture, under-cabinet task lighting, and one accent source per zone.
Dimmable fixtures let a single lighting layout serve both daytime work and nighttime relaxation, which matters when there’s no separate room to retreat to for a different mood.
Interior Climate Considerations for Weight and Material Choices
Climate control shapes material choice more in a tiny home than in a standard house, because the entire structure sits inside one thin-walled envelope with far less thermal mass. Insulation choice directly limits which finish materials work spray foam adds minimal thickness but restricts wall cavity depth for wiring and plumbing runs.
Humidity control becomes critical in bathrooms and kitchens because a tiny home’s small air volume means moisture spikes faster than in a full-sized house. Materials prone to warping or swelling, including solid wood trim and MDF cabinetry, need proper sealing or substitution with moisture-resistant alternatives.
Material expansion and contraction from temperature swings shows up faster in a 200-square-foot structure than a 2,000-square-foot one. I always leave slight expansion gaps around flooring and wall panel edges to prevent buckling as the trailer moves between climates.
Durability and Weight Considerations for Mobile Living
Gross vehicle weight rating, or GVWR, is the maximum safe operating weight a trailer chassis can legally carry, including the structure, finishes, and contents. Every finish material decision in a tiny home ultimately traces back to staying under this number.
Lightweight materials aren’t a design trend in tiny homes, they’re a legal and safety requirement. Choosing vinyl over ceramic tile, or laminate over solid stone counters, often makes the difference between a trailer that tows safely and one that exceeds its rated capacity.
Load distribution across the trailer axle matters as much as total weight. Heavy materials concentrated at one end, like a stone kitchen island near the front, create towing instability that even a trailer within its total weight limit can experience.
Durability against road vibration separates tiny home-appropriate materials from standard residential ones. Fasteners, adhesives, and joinery methods rated for constant micro-movement outperform standard construction methods that assume the structure never moves after installation.
Budget-Friendly vs. Premium Finish Material Choices
Budget tiny home builds typically run laminate countertops, vinyl plank flooring, and stock cabinetry, keeping finish costs manageable while still delivering a clean, functional interior. These choices also tend to weigh less, which helps first-time builders stay within GVWR limits without extensive engineering.
Premium finish choices quartz composite counters, engineered hardwood, custom cabinetry add cost and weight but deliver a longer-lasting, higher-end feel. I recommend premium upgrades selectively, in high-touch areas like countertops, rather than throughout the entire build.
Cost per square foot runs dramatically higher in tiny homes than traditional construction because finish density is so much greater relative to total space. A $3,000 flooring budget covers an entire tiny home but only a single room in a standard house.
The comparison isn’t really about final appearance, since both tiers can look finished and intentional. It’s about long-term durability, weight budget, and how much of the build budget goes toward finishes versus mechanical systems.
Interior Design Styles and Color Palettes for Tiny Homes
Scandinavian style dominates tiny home interiors because its light woods, white walls, and minimal ornamentation visually expand small spaces. I recommend it as a default starting point for anyone unsure which direction to take their build.
Modern farmhouse style works well too, using shiplap, black fixture accents, and warm wood tones, though it needs careful restraint to avoid visually crowding a small space with too many accent elements.
Light color palettes consistently outperform dark ones in tiny homes for perceived spaciousness. White, pale gray, and soft neutral tones bounce available natural light around the interior far more effectively than deep or saturated colors.
Accent colors work best in small, deliberate doses a single colorful cabinet run, one patterned textile, or an accent wall in the sleeping loft rather than throughout the main living area where they compound the sense of a smaller footprint.
Conclusion
Interior design in a tiny home on wheels comes down to weight, durability, and smart use of every inch. Layout, wall and floor finishes, cabinetry, and lighting all connect back to keeping the structure safe to tow and comfortable to live in.
The right material choices protect long-term durability while keeping the build within its legal weight limits. A well-planned tiny home interior holds up to road vibration, climate shifts, and daily living for years.
We help homeowners and builders plan durable, well-finished living spaces of every size. Reach out to Mr. Local Services to talk through your next build or renovation project.
Frequently Asked Questions
What is the best flooring material for a tiny home on wheels?
Vinyl plank flooring works best for most tiny homes because it’s waterproof, lightweight, and flexes with the subfloor during towing. It costs far less than hardwood while resisting the moisture and vibration issues wood flooring faces on the road.
How much does interior finish work add to a tiny home’s total weight?
Finish materials can add anywhere from 500 to 2,000 pounds depending on choices like flooring, cabinetry, and countertops. Builders working near GVWR limits should prioritize lightweight laminate and vinyl over stone and solid hardwood.
What ceiling height works best for tiny home lofts?
Most tiny home lofts run between 3 and 4 feet of headroom, well below the 6.5 to 7 feet found in main living areas. Light-colored ceiling finishes help these lower spaces feel less confined than the actual clearance suggests.
Can you use real hardwood flooring in a tiny home?
Engineered hardwood works better than solid hardwood because it resists humidity swings and weighs less overall. Solid hardwood remains an option but needs a strictly controlled interior climate to avoid warping.
What’s the most space-efficient storage solution for a tiny home?
Built-in storage constructed directly into stair risers, under sleeping platforms, and inside structural framing recovers the most usable space. This outperforms freestanding furniture because it uses voids that would otherwise go empty.
How do you keep a tiny home interior from feeling cramped?
Light color palettes, strategic skylights, and open-concept layouts make the biggest visual difference in a small footprint. Vertical storage and multi-functional furniture also reduce clutter that makes spaces feel smaller than they are.
What’s the difference between budget and premium tiny home finishes?
Budget finishes like laminate counters and vinyl flooring cost less and weigh less, while premium finishes like quartz and engineered hardwood cost more but last longer. Most builders mix both tiers, saving premium materials for high-touch surfaces like countertops.