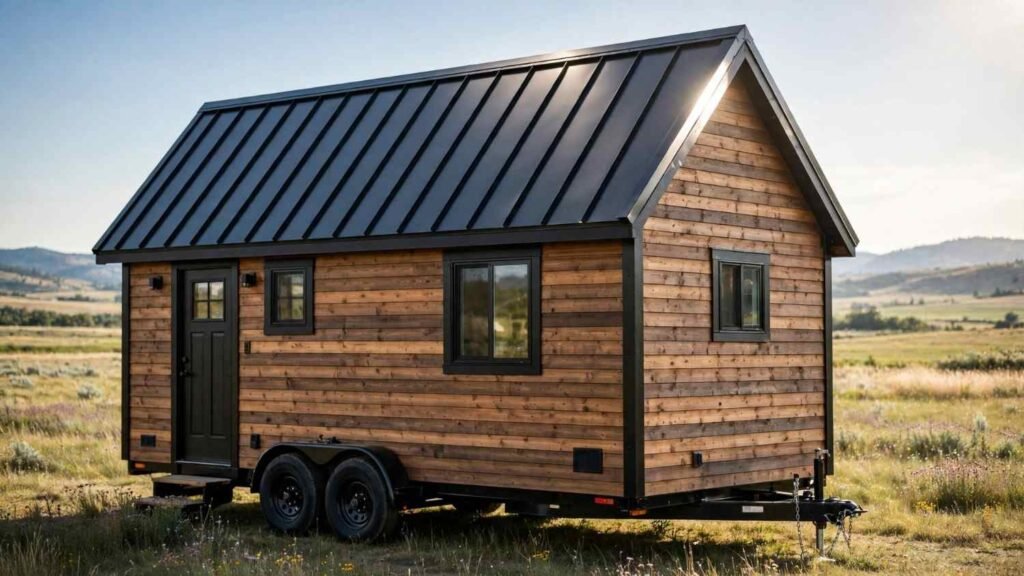
A tiny home on wheels roof is a lightweight, wind-rated weather barrier built on a trailer chassis, and it carries stresses no stationary house roof ever faces. I treat it as a structural system, not a finish material. That distinction protects your investment.
Roof failure on a moving home spreads fast. Water tracks into framing, insulation, and subfloor within a single season, and repair costs climb well past the original roof price.
Here I cover what makes these roofs different, roof shapes, metal and membrane systems, shingles, assembly layers, flashing, solar, climate, cost, maintenance, codes, and selection.
What Makes Tiny Home on Wheels Roofing Different
A tiny home on wheels roof answers to physics that a residential roof ignores. The whole structure travels at highway speed, flexes over expansion joints, and sits on a trailer with a fixed weight ceiling. I start every roofing conversation with those three constraints.
Weight comes first. A double-axle trailer rated at 10,000 pounds gross vehicle weight leaves very little margin once framing, siding, appliances, and water are accounted for, so a roof assembly that adds hundreds of pounds eats capacity you need elsewhere. Metal roofing runs roughly 50 to 150 pounds per 100 square feet, while asphalt shingles run 200 to 400 pounds over the same area.
Weight Limits and Trailer Load Ratings
Every trailer carries a gross vehicle weight rating stamped on its VIN plate. I subtract the dry weight of the build from that number and treat the remainder as my budget for the roof, insulation, and everything mounted on top. Solar arrays, rooftop decks, and water tanks all draw from the same pool.
Weight distribution matters as much as total mass. A heavy roof raises the center of gravity and makes the trailer sway on curves and in crosswinds.
Highway Wind Uplift and Road Vibration
At 65 miles per hour, a roof edge experiences uplift pressure similar to a hurricane gust. Fasteners loosen, sealant joints work open, and unsupported panel edges flutter until they crack. I specify closer fastener spacing and mechanical edge restraint on any home that travels regularly.
Vibration attacks adhesives and brittle materials. Rigid systems that perform beautifully on a foundation start shedding granules and popping seams after a few thousand road miles.
Height Clearance and Legal Travel Limits
Federal bridge clearance standards and most state highway rules put practical overall height at 13 feet 6 inches. Roof pitch, ridge height, and anything mounted on top all consume that allowance. I design roof geometry backward from the legal ceiling, not forward from a style preference.
Roof Shapes and Structural Designs for THOWs
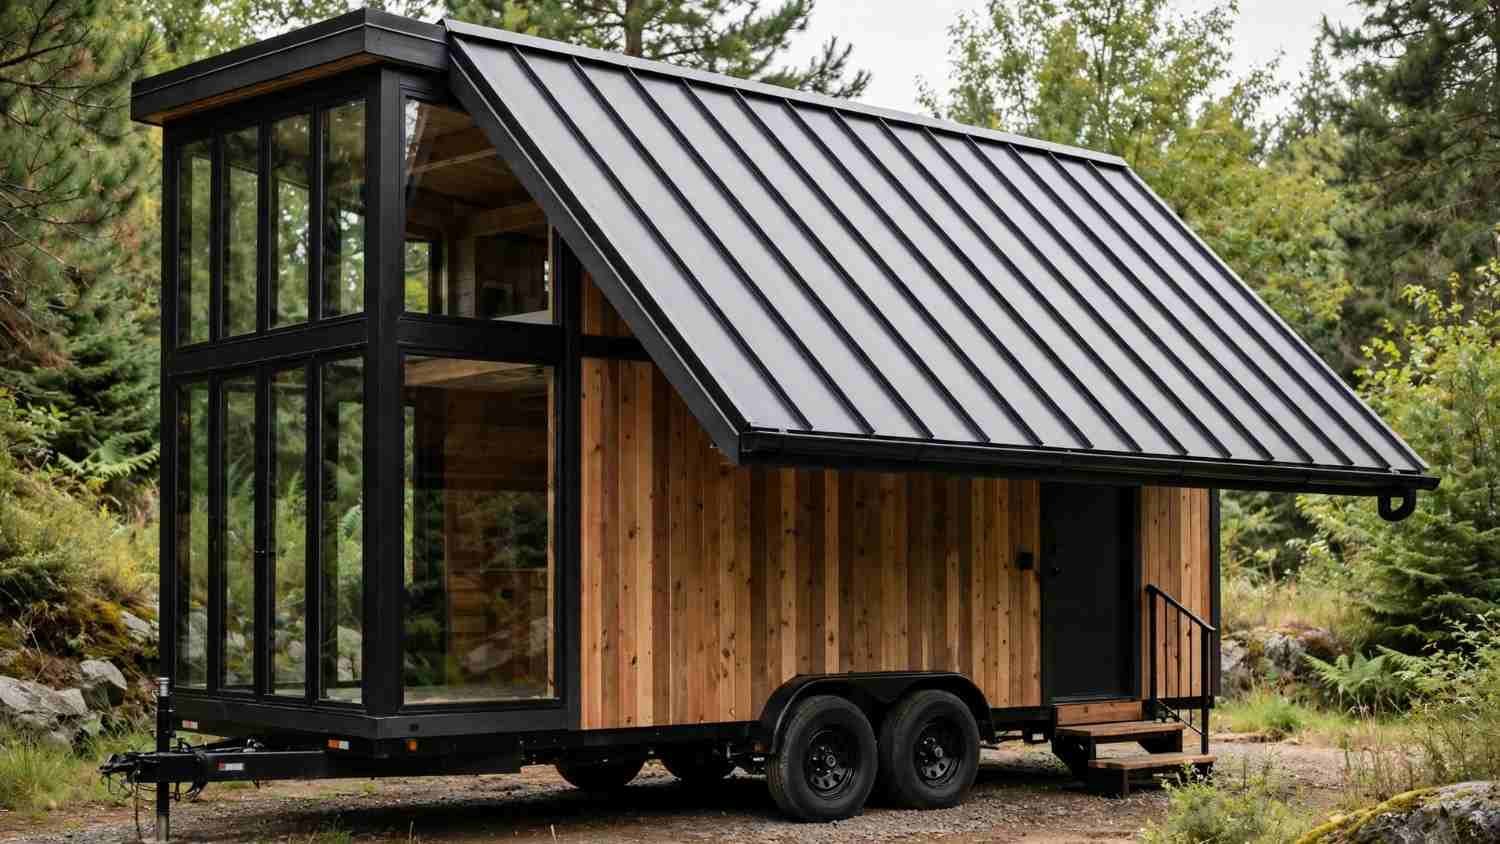
Roof shape drives water shedding, interior loft headroom, aerodynamic drag, and material choice at the same time. I pick the shape before the material, because the shape eliminates half the material options on its own.
Shed and Mono-Pitch Roofs
A shed roof slopes in one direction across the whole span. It maximizes loft headroom on the high side, simplifies solar mounting, and needs the fewest flashing details of any shape. Water runs off one edge, so gutter and rainwater capture stay simple.
Gable and A-Frame Roofs
Gable roofs slope two directions from a central ridge. They shed snow well, look conventional, and give balanced loft space, though the ridge eats height allowance fast. A-frames push the pitch steeper for heavy snow country and sacrifice usable wall height.
Curved, Barrel, and Arched Roofs
Curved roofs cut wind drag and look distinctive. They demand flexible materials, custom framing, and skilled fabrication, which raises cost. I recommend them for owners who tow often and value aerodynamics over simplicity.
Flat and Low-Slope Roofs
Nothing on a moving home should be truly flat. Low-slope roofs pitched at a quarter inch per foot maximize interior volume and rooftop deck space, and they require a fully adhered membrane rather than panels. Ponding water is the failure mode to design against.
Metal Roofing Systems for Tiny Homes on Wheels
Metal dominates this category for good reason. It is light, it sheds water and snow, it tolerates flex, and it lasts decades. Most builders I work with default to metal and only move away from it for a specific design reason.
Standing Seam Metal Panels
Standing seam panels lock together at raised vertical seams with concealed clips. No fasteners pierce the water plane, which removes the most common leak source on a vibrating structure. The clips let panels expand and contract without shearing, and that movement tolerance is exactly what road travel demands.
Cost sits at the top of the metal range. I consider it money well spent on a home that travels, and the seams double as solar mounting attachment points with no penetrations at all.
Corrugated and Ribbed Steel Panels
Corrugated and R-panel steel use exposed fasteners driven through the panel face into purlins or sheathing. They cost far less than standing seam and install quickly. Each fastener depends on a rubber washer, and those washers are the maintenance item you inspect every season.
Aluminum and Coated Steel Options
Aluminum weighs about a third less than steel and never rusts, which makes it a strong coastal choice. Galvalume and Kynar-coated steel offer better dent resistance at higher weight. I match the metal to the climate the home will live in.
Fastener Patterns and Movement Tolerance
Standard residential fastener spacing is not enough here. I tighten spacing at eaves, rakes, and ridges where uplift concentrates, and I use oversized or slotted holes so thermal movement does not tear the panel. Butyl tape under laps handles the rest.
Membrane and Single-Ply Roofing Systems
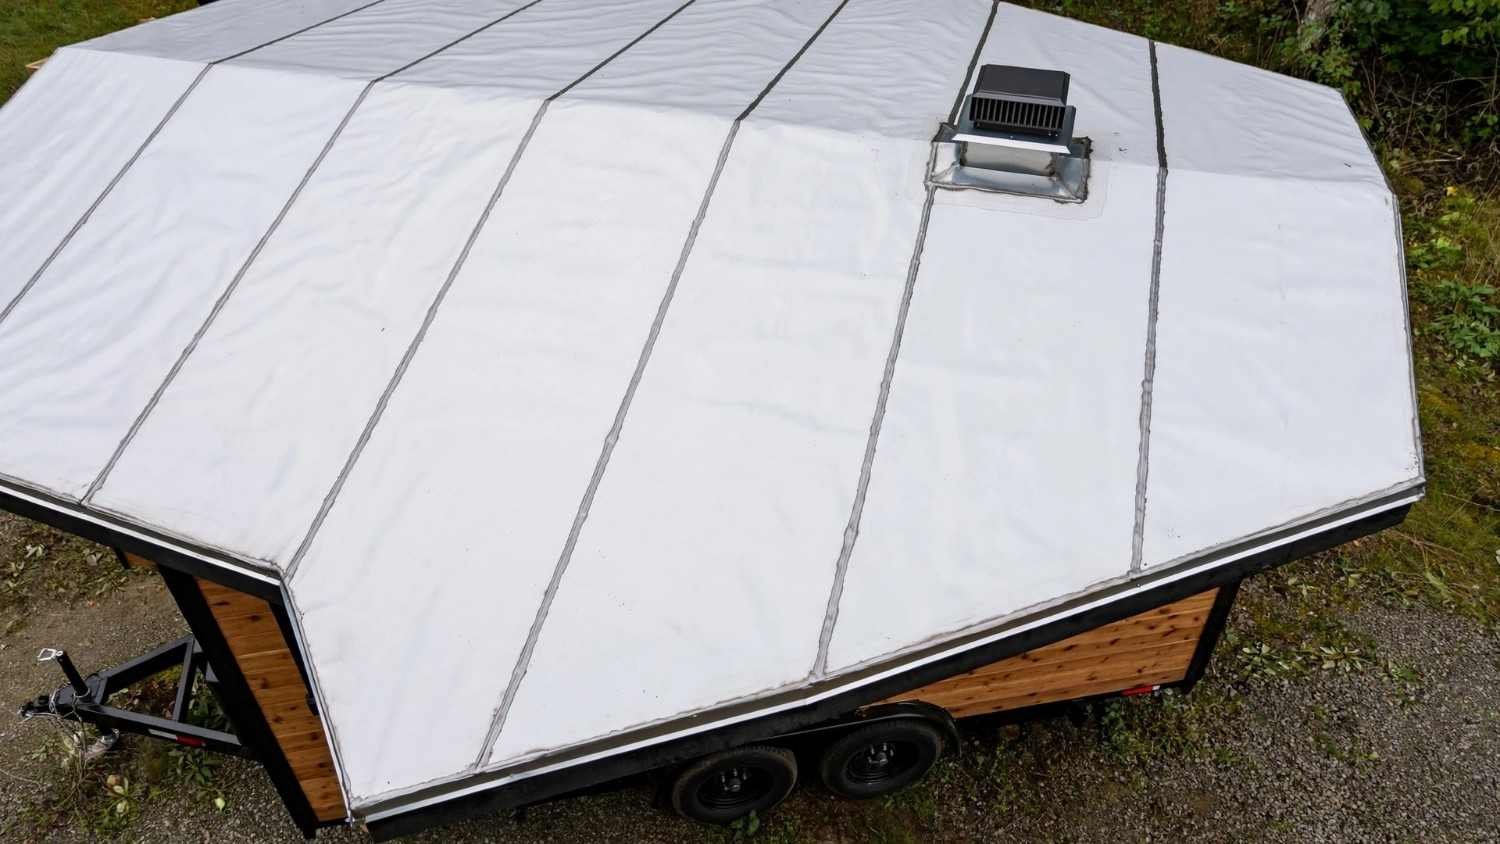
Membrane roofing is the answer for low-slope and curved roofs where panels cannot lay flat. A single-ply membrane is a continuous waterproof sheet bonded to the roof deck, so there are no seams to work loose over rough pavement.
TPO Membrane
TPO is a thermoplastic sheet, usually white, with heat-welded seams. The white surface reflects sun and keeps interior temperatures down in hot climates, and reflective roofing surfaces cut cooling demand measurably according to Department of Energy guidance. Welded seams are stronger than adhesive seams.
EPDM Rubber Membrane
EPDM is a synthetic rubber sheet that stays flexible in extreme cold. It handles the constant flex of a traveling home better than most materials and installs with adhesive or tape seams. Black EPDM absorbs heat, so I pair it with solid insulation below.
Liquid-Applied and Spray Coatings
Silicone and acrylic liquid coatings roll or spray on to form a seamless film. They excel at renewing an aging roof and at sealing complex curved shapes. Recoating every five to ten years keeps the film intact, and I treat coatings as a roof maintenance commitment rather than a one-time install.
Shingle, Composite, and Lightweight Alternative Materials
Shingles show up on tiny homes that want a conventional look or that never leave a permanent site. I use them selectively, because weight and wind resistance both work against them on a trailer.
Asphalt Architectural Shingles
Architectural asphalt shingles cost the least per square foot and any roofer can install them. They weigh two to four times what metal weighs and rely on adhesive strips that highway wind pulls at. On a home that stays parked, they perform fine for 20 years or more.
Composite and Synthetic Shakes
Composite shakes mimic cedar or slate at a fraction of the weight. They resist impact and UV better than wood and carry long warranties. Cost lands between asphalt and standing seam.
Polycarbonate and Specialty Panels
Polycarbonate panels admit daylight and weigh almost nothing, which suits porch roofs and greenhouse extensions. They yellow over time and offer minimal insulation value. I limit them to accessory areas rather than the main living envelope.
Roof Assembly Layers: Deck, Underlayment, and Insulation
The visible roofing is one layer in a system of four or five. I build the assembly from the inside out so vapor, heat, and water each have a defined path.
Sheathing and Decking Choices
Plywood and OSB are the standard decks. Half-inch plywood balances weight and screw-holding strength better than OSB, which swells permanently once wet. Some builders skip sheathing entirely and screw metal panels to purlins, which saves significant weight and gives up racking strength.
Underlayment and Ice-Water Barrier
Synthetic underlayment replaced felt because it weighs less, resists tearing, and stays stable in sun during a long build. Self-adhering ice and water barrier belongs at eaves, valleys, and around every penetration. That membrane is your second line of defense when a fastener backs out.
Insulation Types and R-Value Targets
Closed-cell spray foam delivers the highest R-value per inch, adds structural rigidity, and blocks vapor in one step. Rigid polyiso boards give similar performance with cleaner installation. Roof cavities on these homes usually run 3.5 to 5.5 inches deep, which puts realistic roof R-values between R-20 and R-38 depending on material, and ENERGY STAR insulation guidance sets useful regional benchmarks.
Vapor Control and Ventilation Strategy
Small interior volume plus cooking, showering, and breathing produces heavy moisture loads. An unvented assembly with closed-cell foam packed tight to the sheathing works reliably. A vented assembly needs a continuous air gap from soffit to ridge, and mixing the two approaches causes condensation inside the roof.
Flashing, Penetrations, and Waterproofing Details
Roofs rarely fail in the field. They fail at edges, seams, and holes, and every hole in a traveling roof is a hinge that flexes thousands of times per trip.
Roof Vents, Skylights, and Fans
Powered roof vents and skylights need curb-mounted flashing, not surface caulk. I set the curb above the water plane, run underlayment up the curb sides, and lap the roofing over the flashing flange. Butyl and lap sealant finish the joint.
Stove and Flue Penetrations
Wood stove flues combine water risk with fire clearance requirements. Insulated double or triple-wall pipe through a listed roof support with a storm collar handles both. Clearance to combustibles follows the appliance listing, not a rule of thumb.
Edge Metal, Drip Edge, and Sealants
Drip edge directs runoff away from fascia and locks panel edges against uplift. Continuous cleats beat spot fasteners on a traveling home. Sealant is a supplement to good geometry, never a substitute for it.
Roof-Mounted Systems: Solar, Rainwater, and Decks
66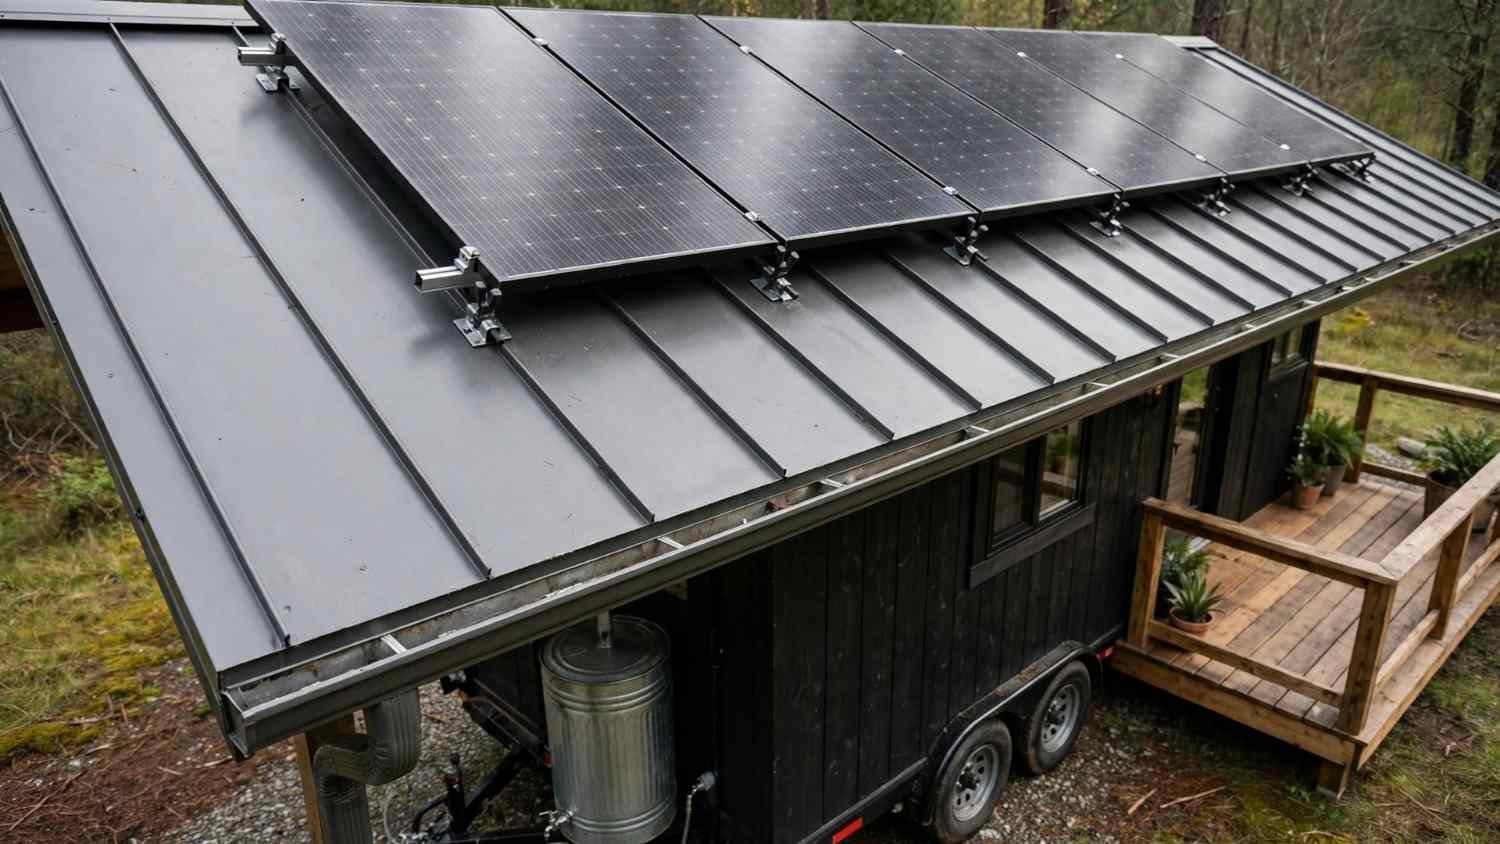
The roof is prime real estate on a home this small. I plan every rooftop system before the roofing goes on, because retrofitting means cutting into a finished water barrier.
Solar Panel Mounting Without Roof Penetrations
Standing seam clamps grip the seam mechanically and leave the roof intact, which is the cleanest solar solution available. Rail systems on corrugated metal require penetrations sealed with butyl-backed brackets. Flexible laminate panels bond directly to membrane roofs and add almost no height.
Rainwater Collection and Gutter Options
Metal roofs shed cleaner water than asphalt, which sheds granules and petroleum residue. Half-round gutters with a first-flush diverter feed a tank without collecting debris. Slope and downspout placement get decided alongside roof shape.
Rooftop Decks and Access Hatches
A rooftop deck turns low-slope roofing into living space and adds live load, framing weight, and a hatch penetration. Sleeper systems on a fully adhered membrane keep the water barrier continuous underneath. Height limits usually decide whether a deck is realistic.
Climate, Snow Load, and Regional Performance
Where the home parks matters more than where it was built. I match roof system and pitch to the harshest climate the home will see, not the average one.
Snow and Ice Regions
Snow loads in northern states commonly reach 30 to 50 pounds per square foot, and a 200-square-foot roof carries thousands of pounds at that rate. Steeper pitch and smooth metal shed snow before it accumulates. Ice dams form at eaves on poorly insulated roofs, so ice barrier and continuous insulation earn their cost here.
High Heat and Sun Exposure Regions
Sun degrades sealants, warps dark panels, and drives cooling loads in the Southwest. Reflective white membrane or light-colored coated metal cuts surface temperature substantially. Radiant barrier under the deck adds another layer of relief.
Coastal, Humid, and Storm-Prone Regions
Salt air corrodes exposed steel fasteners within a few seasons. Aluminum panels, stainless fasteners, and Kynar finishes hold up. Hurricane-prone regions justify the same wind-rated edge details I use for highway travel, and storm damage often becomes a water damage restoration problem rather than a simple roof repair.
Cost Ranges, Lifespan, and Value Comparison
Roof cost on a tiny home is small in absolute dollars and enormous in consequence. I look at installed cost against expected service life rather than sticker price alone.
Material Cost per Square Foot
Asphalt shingles run roughly $1 to $3 per square foot in material. Corrugated metal lands around $2 to $5, membrane around $3 to $6, and standing seam around $6 to $14. National roofing cost data from HomeAdvisor’s roofing cost guide tracks similar spreads on full-size homes.
Installed Cost vs. DIY Cost
A 200-square-foot tiny home roof means material costs measured in hundreds, not thousands. Labor is where the real difference sits, and standing seam plus membrane both reward professional installation. Corrugated metal and shingles fall within reach of a skilled owner-builder.
Conclusion
A tiny home on wheels roof requires more than basic weather protection. It must handle highway wind, road vibration, weight restrictions, and changing weather conditions while protecting the structure from moisture and long-term damage.
Choosing the right roofing materials, insulation, waterproofing system, and structural design from the beginning helps prevent costly repairs and protects your investment over time.
At Mr. Local Services, we connect homeowners with skilled professionals for roofing, repairs, maintenance, and home improvement services one reliable resource for keeping your property protected, functional, and built to last.
FURTHER READING
► Window & Door Selection for Tiny Homes on Wheels
► Towing a Tiny House on Wheels: Weight Distribution & Road Safety Guide