Space-saving storage in a tiny home on wheels is the practice of building storage into a mobile dwelling without exceeding its weight limits or crowding its living space. I work with homeowners and property managers who need every cubic foot to earn its place.
Tiny homes on wheels keep growing across the USA, and storage failures cause most of the regret I hear about. Bad storage wastes space, adds weight, and creates safety problems on the road.
This guide covers definitions, weight rules, vertical systems, built-in furniture, kitchen and bath storage, lofts, exteriors, doors, materials, moisture control, retrofits, professional help, and long-term maintenance.
What Space-Saving Storage Means in a Tiny Home on Wheels
Space-saving storage is a design discipline, not a shopping list. In a fixed house, I add a closet. In a tiny home on wheels, I trade one function for another every single time.
The core difference is that a tiny home on wheels is a vehicle and a dwelling at the same time. That dual identity governs where storage goes, how heavy it gets, and how it behaves at 65 miles per hour.
Most tiny homes on wheels fall between 100 and 400 square feet, and the U.S. Census Bureau reports the median new single-family home size at roughly 2,150 square feet. That gap explains why storage decisions carry so much weight here.
Storage Density vs. Livability
Storage density measures how much you can stow per square foot. Livability measures how the space feels when you actually live in it.
I push density hard in transition zones like stairs, thresholds, and under seating. I protect livability in sightlines, the main walking path, and anywhere a person stands for more than a minute.
The best builds balance both. A wall of cabinets from floor to ceiling stores plenty and makes a 24-foot trailer feel like a hallway.
Why Wheels Change Every Storage Decision
Everything you store becomes cargo the moment the tow vehicle moves. Latches take real force. Shelves flex. Contents shift.
That changes the hardware I specify and the way I anchor every unit. Transit loads also mean I favor drawers over open shelving in anything above waist height.
The Three Storage Zones: Fixed, Flexible, Fugitive
I sort storage into three zones. Fixed storage is built into the structure and never moves, like a stair drawer or a wall cabinet.
Flexible storage adapts, such as a bench that converts to a bed or a table that folds flat. Fugitive storage is anything loose that has to be secured before travel, and I keep this category as small as possible.
Weight, Balance, and Payload: The Rules That Govern Tiny Home Storage
Weight is the hard ceiling on every storage idea. A trailer has a fixed capacity, and storage plus contents eats into it fast.
Gross Vehicle Weight Rating is the maximum loaded weight the trailer is rated to carry, set by the manufacturer. The Federal Motor Carrier Safety Administration defines GVWR as the value specified by the manufacturer as the loaded weight of a single vehicle.
I plan storage weight before I plan storage volume. That order prevents the most expensive mistake in this category, which is building a beautiful system you legally cannot tow.
GVWR, Tongue Weight, and Axle Load Basics
Tongue weight is the downward force the trailer coupler puts on the hitch. Most towing guidance targets 10 to 15 percent of total trailer weight at the tongue for a conventional hitch.
Axle load matters just as much. I keep heavy storage low and near the axles, because weight far forward or far aft creates sway and uneven tire wear.
Distributing Storage Weight Across the Trailer
I map the floor plan and assign a weight budget to each storage zone before construction. Books, tools, canned goods, and water go low and centered.
Light and bulky items go high and toward the ends. Linens, clothing, and seasonal gear belong in lofts and overhead cabinets.
A simple rule keeps me honest: if I cannot lift it comfortably to shoulder height, it does not live above shoulder height.
Securing Contents for Transit
Latches do the work that gravity does in a stationary house. I specify positive-latching hardware on every door and drawer, not friction catches.
Cargo bars, tension rods, and nonslip liners handle the rest. I also walk the home before every move and check that nothing sits loose on a counter or open shelf.
Vertical Storage: Using Wall and Ceiling Height
Floor area is fixed by the trailer. Height is the one dimension where I still have room to work.
Most tiny homes on wheels stay under 13 feet 6 inches total height to clear bridges and overpasses on U.S. roads. Inside, that usually leaves 7 to 9 feet of usable wall from floor to ceiling.
Wall-Mounted Shelving and Rail Systems
Rail systems let me hang, move, and reconfigure storage without drilling new holes each time. French cleats do the same job with plywood and a table saw.
I run open shelving only in low-vibration areas or behind a lip. Everything else gets a door or a drawer front, which is where good interior carpentry and built-in cabinetry work earns its cost.
Ceiling Nets, Racks, and Overhead Cabinets
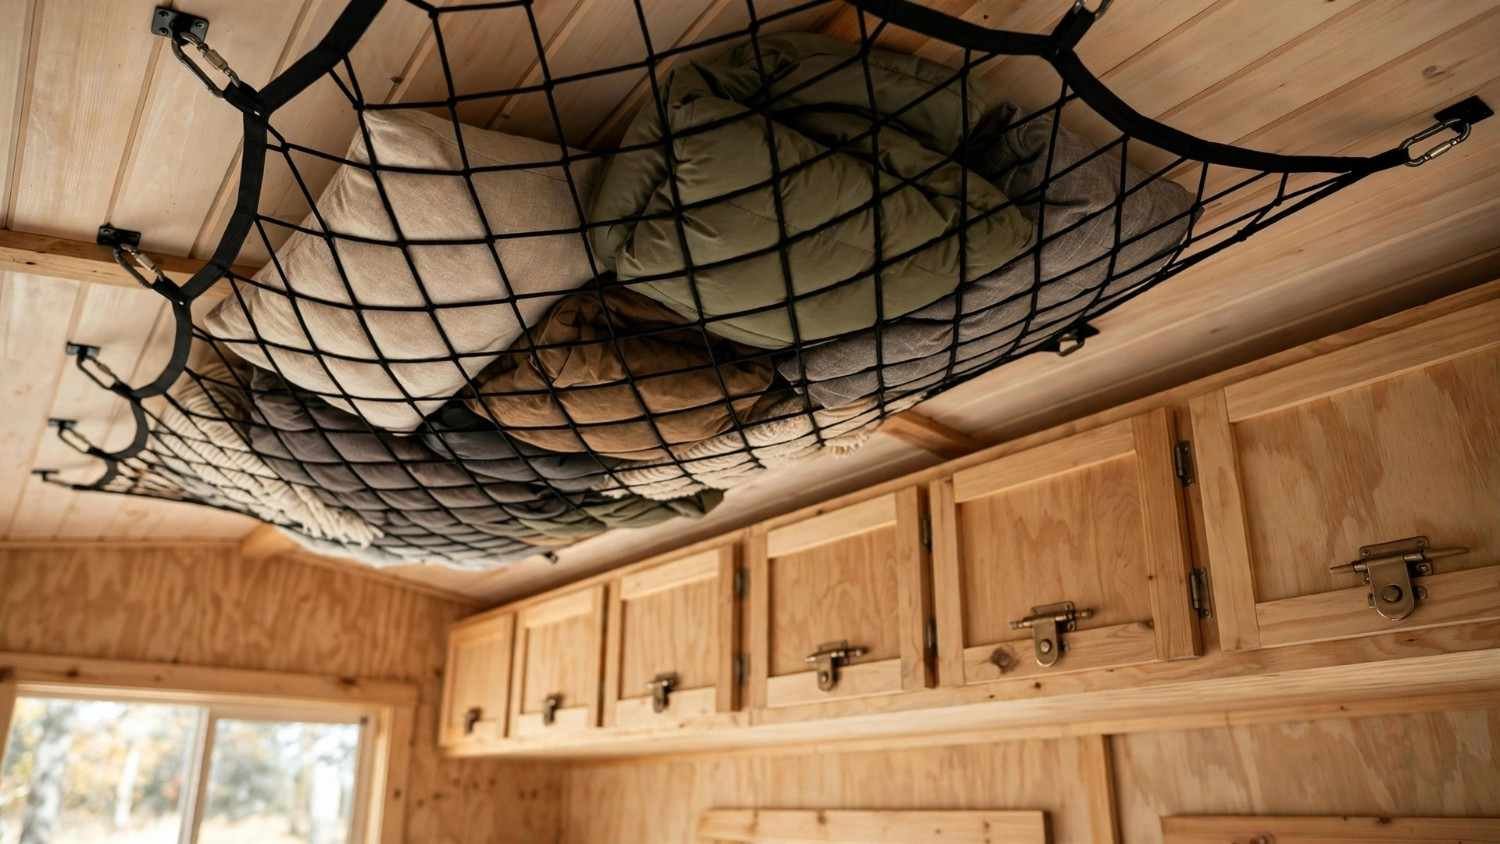
Ceiling space above head height is the most underused volume in these homes. Cargo nets hold pillows, jackets, and soft goods with almost no added weight.
Overhead cabinets need real framing behind them and gas struts or positive latches on the doors. I keep contents under 15 pounds per linear foot in overhead runs.
Fastening Into Studs and Framing
Anchors that hold in a stationary house fail under road vibration. I fasten into structural framing every time, and I document stud locations during the build so retrofits are simple later.
Where framing does not line up, I add blocking. Any wall that will carry storage gets blocking before the drywall or ceiling panels go up.
Built-In and Multi-Function Furniture
Built-ins are where tiny homes on wheels win. A single piece of furniture holds, seats, sleeps, and stores.
Loose furniture wastes the gap between the piece and the wall. Built-ins claim that gap and turn it into drawers.
Storage Stairs, Benches, and Platform Beds
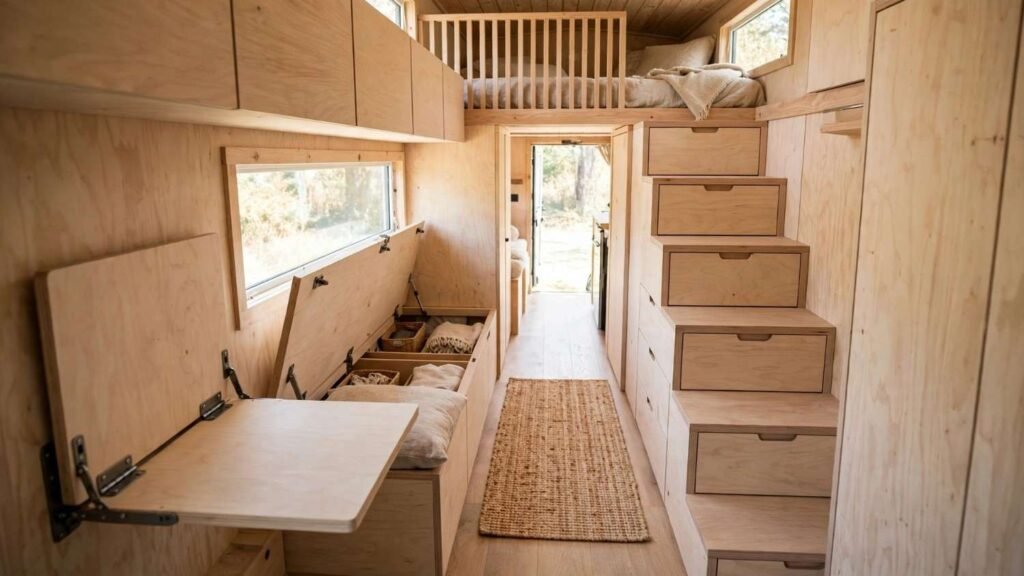
Stairs to a loft are the highest-value storage in the home. Each tread becomes a drawer or a cubby, and the total volume often exceeds a standard closet.
Benches with hinged lids handle bulk items. Platform beds with side drawers beat under-bed bins because the drawers slide out even when the bed is made.
Convertible Tables and Fold-Down Surfaces
A drop-leaf table on a wall bracket gives me a work surface that disappears in three seconds. I install these at desk height so they serve as both dining and workspace.
Fold-down surfaces need transit-rated hinges and a latch that holds them closed on the road. Cheap hinges sag within a year of daily use.
Custom Carpentry vs. Off-the-Shelf Units
Off-the-shelf cabinets cost less and install fast. They also waste 2 to 4 inches per run in a space where inches are the whole game.
Custom work fits the exact cavity and weighs less because I choose the material. I recommend custom for kitchens, stairs, and lofts, and off-the-shelf for utility closets.
Kitchen and Pantry Storage in Compact Footprints6
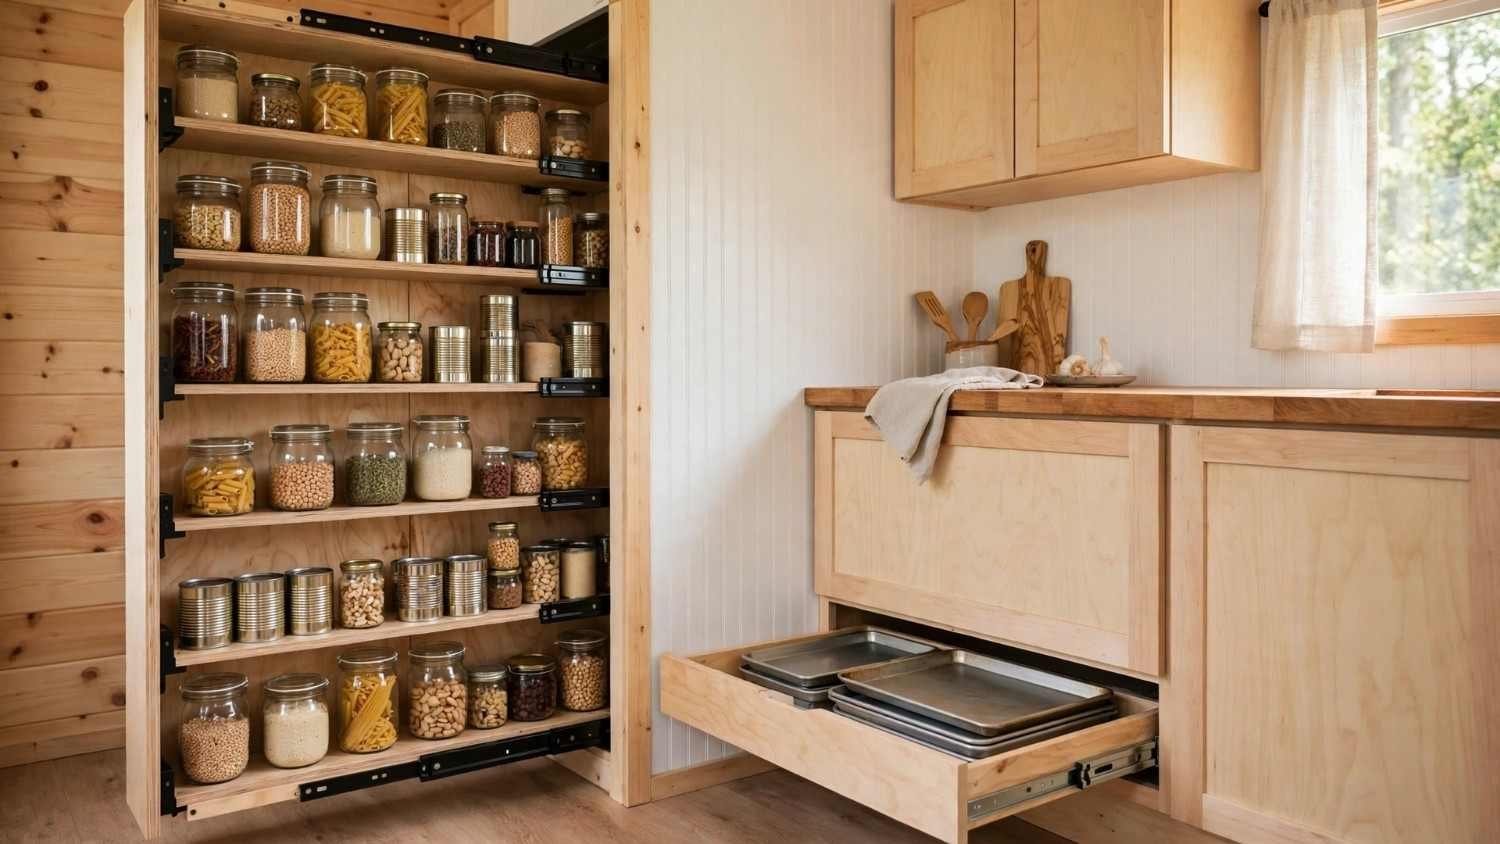
The kitchen holds the heaviest and most frequently accessed items in the home. It gets the most storage engineering per square foot.
Dishes, cookware, and canned food concentrate weight in one area. I plan that area near the axles whenever the floor plan allows.
Pull-Out Pantries and Toe-Kick Drawers
A pull-out pantry turns a 6-inch gap into a full-height food store. Vertical pull-outs beat deep shelves because nothing gets lost at the back.
Toe-kick drawers recover the 3 to 4 inches under every base cabinet. That space stores baking sheets, placemats, and pet bowls with zero footprint cost.
Appliance Integration and Counter Recovery
Every appliance sitting on a counter is stolen prep space. I recess microwaves, mount coffee makers under cabinets, and choose a two-burner cooktop over a full range in most builds.
Compact and integrated appliances free counter area and reduce weight. Any appliance installation and repair work in a tiny home also needs clearance planning for service access later.
Ventilation and Moisture Control Near Storage
Cooking pushes moisture into every cabinet within a few feet of the stove. A range hood vented to the exterior handles most of it.
I leave a small air gap behind cabinet backs on exterior walls. That gap prevents the trapped humidity that ruins stored food and warps shelving.
Bathroom, Laundry, and Utility Storage
Bathrooms and utility areas hold the smallest floor area and the harshest conditions. Storage here has to survive constant humidity.
I treat every surface in this zone as a wet surface. That single assumption prevents most of the failures I get called to repair.
Wet-Zone Storage Materials
Melamine and raw MDF swell and delaminate in a tiny home bathroom. Marine plywood, PVC board, and powder-coated metal hold up far better.
Recessed medicine cabinets and between-stud niches add storage without stealing floor space. I seal every cut edge before installation.
Stacked Laundry and Dryer Vent Clearance
A combo washer-dryer or a stacked pair fits in roughly a 27-inch bay. The storage question is what goes above and beside the unit.
Vent runs need real clearance and a straight path outside. Lint buildup in a cramped run is a genuine fire hazard, and routine dryer vent cleaning belongs on the maintenance calendar in any tiny home.
Mechanical Access Panels That Double as Storage
Water heaters, pumps, and electrical panels need access. I build those access panels as shallow cabinets so the space serves two purposes.
Labeling matters here. I mark every panel so a technician finds the shutoff in seconds instead of pulling apart a finished wall.
Loft, Under-Bed, and Subfloor Storage
Three cavities in every tiny home on wheels go unused in weak builds. Lofts, under-bed space, and the subfloor together hold enormous volume.
Each one has a weight rule attached. I respect those rules before I add a single bin.
Loft Perimeter and Knee-Wall Cavities
The loft perimeter where the roof meets the floor is dead space for a person and perfect space for storage. Low drawers and cubbies fit there naturally.
I keep loft storage light. Seasonal clothing, bedding, and camping gear belong up high, and tools and canned goods do not.
Under-Bed Drawers and Lift Systems
Deep drawers on full-extension slides give the most usable access. Gas-strut lift systems open the entire bed platform for bulky, rarely used items.
Full-extension slides rated for 100 pounds or more handle road vibration and repeated use. Lighter slides fail within a season.
Subfloor and Belly-Box Compartments
The cavity between the trailer frame and the floor holds tools, hoses, and leveling blocks. Access hatches from inside or the exterior both work.
Insulation and vapor barriers come first in this zone. Water and cold reach subfloor compartments before anywhere else in the home.
Exterior and Trailer-Mounted Storage
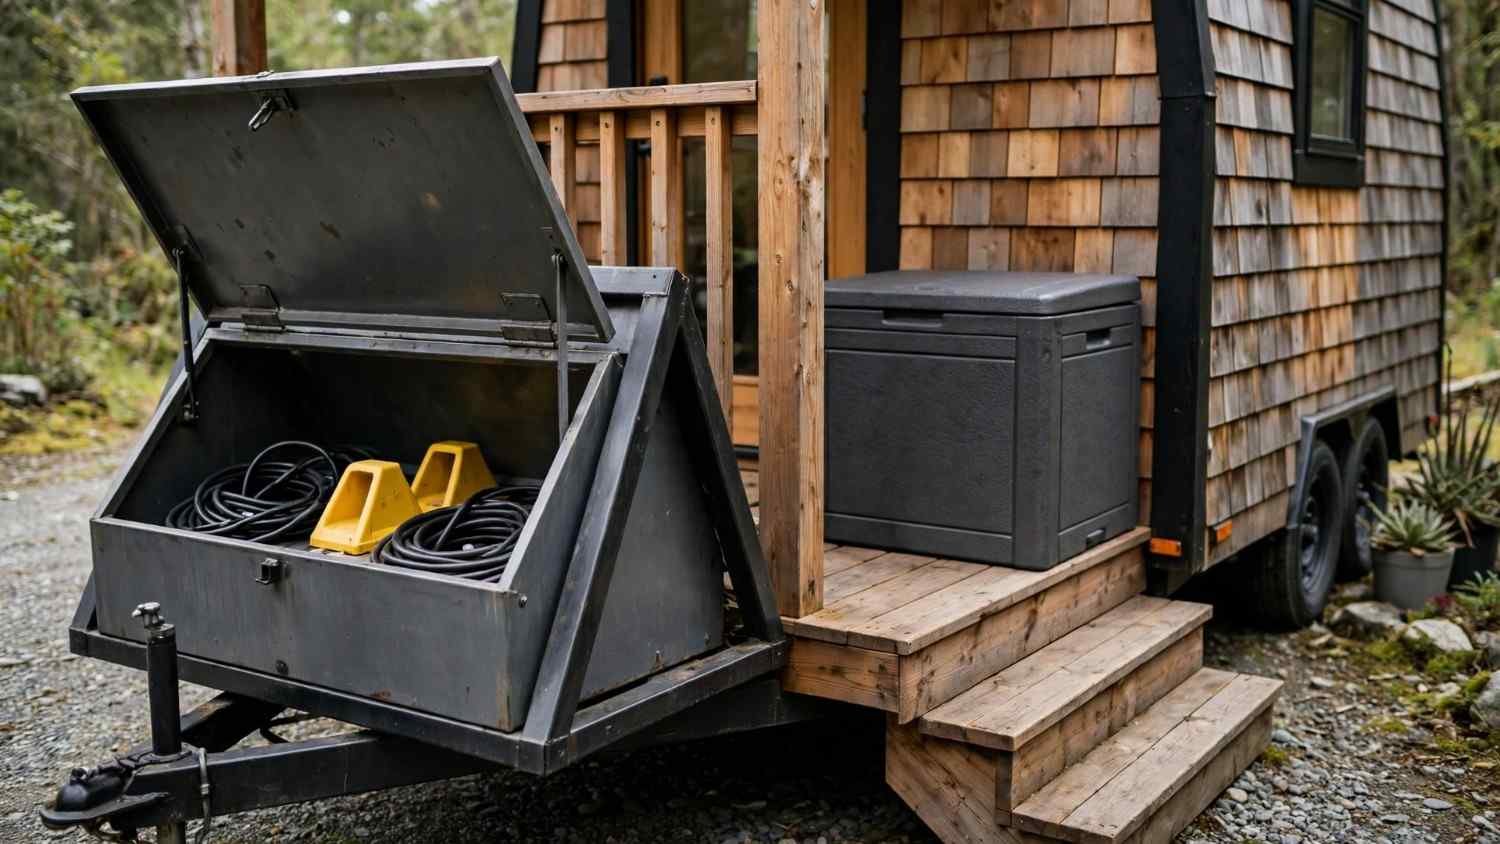
Exterior storage moves bulky and dirty items out of the living space entirely. That is the fastest way to reclaim interior volume.
Tools, propane, hoses, outdoor gear, and firewood all belong outside. I design exterior storage into the build rather than bolting it on later.
Deck Boxes, Tongue Boxes, and Cargo Carriers
A tongue box mounts on the trailer A-frame and holds chocks, jacks, and cords. It also adds tongue weight, so I account for it in the load plan.
Deck boxes work well on any attached porch or landing. Any deck or porch structure added to a tiny home site needs to handle both weather and the storage load placed on it.
Weatherproofing and Sealing Exterior Compartments
Exterior compartments fail at the seams and the hinges. I use compression gaskets, weep holes, and stainless hardware in every one.
Sealants need inspection twice a year. Road vibration and UV exposure age exterior seals far faster than they age on a stationary building.
Security, Locks, and Access Control
Exterior storage sits exposed at every stop. Keyed-alike locks across compartments keep access simple without weakening security.
I recommend hardened hasps and tamper-resistant hinges on anything holding tools. Upgrading exterior locks and access hardware costs little and prevents the most common theft losses.
Doors, Windows, and Hardware That Free Up Space
Doors and windows decide how much wall you actually get to use. A single swing door can erase 10 square feet of floor and an entire wall of storage.
I plan openings and storage together. Treating them separately produces a home with nowhere to put a cabinet.
Pocket, Barn, and Bi-Fold Doors
Pocket doors disappear into the wall and free the full swing radius. They also consume the wall cavity, which removes it as a storage option.
Barn doors keep the cavity available and cover the wall instead. Choosing between the two is a direct trade, and interior door installation choices drive the storage layout more than most people expect.
Window Placement and Wall Real Estate
Every window removes a section of wall from storage duty. I cluster windows on one or two walls and leave the others solid.
High awning windows deliver light and ventilation while preserving the wall below for cabinets. That combination gives me both without a compromise.
Soft-Close, Latching, and Transit-Rated Hardware
Soft-close hinges reduce slamming and protect contents. Positive latches keep doors shut when the home is moving.
I avoid magnetic catches anywhere in a tiny home on wheels. They release under road vibration and empty a cabinet across the floor.
Materials, Finishes, and Flooring That Support Storage
Material choice controls weight, durability, and how large the space feels. Every pound saved in cabinetry becomes a pound of usable payload.
I select materials for the storage system before I select the finish. Structure first, appearance second.
Lightweight Plywood, Aluminum, and Composites
Half-inch Baltic birch plywood builds strong, light cabinet boxes. Aluminum extrusion works for rail systems and loft framing.
I avoid particleboard and heavy solid hardwood in a mobile build. Both add weight and fail faster under vibration.
Paint, Sealants, and Visual Space Expansion
Light, uniform paint colors make storage walls recede visually. Matching cabinet fronts to wall color turns a cabinet bank into a plain surface.
Quality finishes protect against moisture and wear. Professional interior painting and finishing also seals plywood edges that would otherwise absorb humidity.
Flooring Transitions Around Built-Ins
Built-ins usually sit on the subfloor with flooring running up to them. That approach saves material and weight.
I plan transitions before installation. Retrofitting a built-in over finished flooring creates height mismatches and gaps that collect debris.
Climate, Moisture, and Pest Protection for Stored Items
Storage cavities are the darkest, least ventilated parts of a tiny home. That makes them the first place moisture and pests show up.
Protection here preserves both the contents and the structure. I build it in rather than adding it after a problem appears.
Condensation Behind Cabinets and Along Walls
Warm interior air meets cold exterior sheathing behind cabinets and condenses. Continuous insulation and a properly placed vapor barrier stop it.
Small ventilation gaps behind cabinet backs help air move. The EPA notes that indoor relative humidity between 30% and 50% limits mold growth, and that target guides my storage detailing.
Water Intrusion Points Near Storage Cavities
Roof penetrations, window flashing, and plumbing lines leak into cabinet cavities before anyone sees a stain. I inspect these points every season.
Catching a leak in week one costs a tube of sealant. Catching it in month six means water damage restoration and structural repair across multiple cavities.
Pest Entry Through Storage Voids
Subfloor compartments, belly boxes, and utility chases are highways for rodents and insects. Sealing every penetration with copper mesh and expanding foam closes them.
Food storage needs sealed hard containers, not bags or boxes. Routine pest control inspection and treatment matters more in a tiny home because contamination reaches everything fast.
Planning a Storage Retrofit for an Existing Tiny Home
Most people I work with already own the home. They need more storage inside a structure that is finished and lived in.
Retrofits follow a different sequence than new builds. I plan around existing framing, wiring, and plumbing instead of designing them together.
Auditing What You Own Before You Build
I start every retrofit with an inventory, not a design. Listing what actually needs storing prevents building capacity for things you will donate anyway.
Sort items into daily, weekly, seasonal, and rarely used. Daily items get prime reachable space, and rarely used items go to lofts, subfloors, and exterior boxes.
Sequencing Trades: Carpentry, Electrical, Plumbing
Order matters. Opening a wall for a new cabinet run reveals wiring and pipes that need attention first.
I sequence electrical and plumbing before carpentry every time. Moving an outlet or a supply line during electrical service work costs a fraction of what it costs after the cabinets are installed.
Plumbing runs behind storage walls deserve the same treatment. A plumbing inspection and repair before closing a wall prevents tearing out finished work later.
Budgeting, Timelines, and Realistic Scope
A focused retrofit like storage stairs or a pantry wall runs a few days with one carpenter. A full interior storage rebuild runs several weeks and touches multiple trades.
I set scope by zone rather than by whole-home ambition. Finishing the kitchen completely beats leaving four rooms half-built.
Larger projects that move walls or change the floor plan fall under interior remodeling work and need coordinated scheduling across trades.
Who builds and maintains tiny home storage systems?
When to Hire a Professional vs. Build It Yourself
Some storage projects suit a capable owner with a drill and a weekend. Others carry real safety and legal consequences.
I draw the line at anything structural, anything electrical, and anything that affects towing weight. Those three categories go to licensed trades.
Jobs That Require Licensed Trades
Electrical circuits, gas lines, and plumbing connections require licensed professionals in nearly every U.S. jurisdiction. Structural modifications to trailer framing belong to a qualified fabricator.
Cutting into a wall that carries roof load is not a beginner project. A general handyman service handles shelving, hardware, and non-structural cabinet installs efficiently.
Cost and Risk Trade-Offs
DIY saves labor cost and spends your time. Professional work costs more upfront and carries warranty, insurance, and code compliance.
I weigh the failure cost. A shelf that falls costs a bracket, and a miscalculated load that shifts on the highway costs far more.
Maintaining Storage Systems Over Time
Storage systems in a mobile home wear faster than in a stationary house. Vibration loosens fasteners and stresses hinges continuously.
Maintenance keeps small failures small. Twenty minutes a season prevents most of the repairs I get called for.
Seasonal Inspection Checklist
I check every latch, hinge, and drawer slide twice a year. Loose screws get tightened, and worn hardware gets replaced before it fails on the road.
Exterior compartment seals, subfloor hatches, and roof penetrations get the same attention. Adding storage inspections to a broader home maintenance and repair routine keeps nothing forgotten.
Repairing Sagging Shelves and Failed Hardware
Sagging shelves signal a span that is too long or a material that is too thin. Adding a center support or a front edge stiffener fixes both.
Failed slides and hinges get replaced with higher-rated hardware, not identical parts. Upgrading once ends the cycle.
Conclusion
You now understand how weight limits, vertical space, built-ins, zone-specific storage, materials, moisture control, and retrofit planning work together in a tiny home on wheels.
Each section here opens into deeper resources on carpentry, plumbing, electrical, remodeling, and maintenance for mobile and compact dwellings.
We connect you with vetted local pros through Mr. Local Services, so your storage gets built right, weighs less, and lasts longer.
Frequently Asked Questions
How much storage weight can a tiny home on wheels safely carry?
Capacity equals your trailer’s GVWR minus the finished home’s weight. Most builds leave 2,000 to 4,000 pounds of payload for storage and contents.
What is the single best space-saving storage feature in a tiny home?
Storage stairs to the loft. They deliver closet-level volume in space you already walk through, with no added footprint.
Do I need permits to add storage to a tiny home on wheels?
Structural and non-electrical storage rarely needs permits since the home is a vehicle. Electrical and plumbing changes follow local jurisdiction rules.
Where should heavy items go in a tiny home on wheels?
Low and near the axles. Heavy storage placed high or at the trailer ends causes sway and uneven tire wear during travel.
Is exterior storage worth adding to a tiny home?
Yes. Moving tools, hoses, and outdoor gear outside frees significant interior volume and keeps dirt and moisture out of living space.
How do I stop moisture damage inside tiny home storage cabinets?
Insulate exterior walls properly, leave air gaps behind cabinet backs, and keep indoor humidity between 30% and 50% year-round.
Should I hire a pro or build tiny home storage myself?
Handle shelving and hardware yourself. Hire licensed trades for electrical, plumbing, gas, and any structural or load-bearing modification.