A tiny home on wheels has to satisfy fire safety and egress rules from more than one code body at once, and that overlap is where most owners get tripped up. I’ve watched buyers assume RV certification alone covers them, then find out their state fire marshal wants something else entirely. The short answer: a compliant THOW needs working smoke and CO detection, a code-legal egress window or door in every sleeping area, a properly rated fire extinguisher, and documentation tying all of it to ANSI 119.5, IRC Appendix Q, or your state’s adopted standard.
Getting this wrong isn’t a paperwork problem. It’s the difference between escaping a kitchen fire in ninety seconds and not escaping at all, and it’s also the reason insurers and lenders reject THOWs that can’t prove compliance. Property managers and landlords placing tiny homes on a lot face the same scrutiny from local inspectors that any dwelling does.
I’m going to walk through the codes and standards that actually apply to a THOW, the structural escape requirements for lofts and sleeping areas, the detection and suppression systems every unit needs, the combustion and electrical risks that drive most fire incidents, and how you verify and document compliance before you buy, build, or place a unit on someone’s property.
What Fire Safety and Egress Mean for a Tiny Home on Wheels
Fire safety in a THOW covers everything that prevents a fire from starting, spreading, or trapping an occupant. Egress is the narrower piece; it’s specifically about having a code-legal way out once something goes wrong.
Egress is a code-defined term for the minimum size, location, and accessibility of an exit route in an emergency. I think of it as the “can you actually get out” test, separate from the “did the fire happen” test that smoke detection and extinguishers handle.
Why THOWs Face Unique Fire Risk Compared to Fixed Dwellings
A conventional house gives occupants multiple exits and open floor plans. A THOW crams cooking, sleeping, and combustion appliances into 200 square feet or less, and that density changes the math on escape time.
I’ve noticed loft sleeping areas are the biggest single risk factor. A fire starting in the kitchen below can block the only ladder down before anyone wakes up, which is exactly why egress window rules exist for lofts in the first place.
Key Terms – Egress, Compliance, and Code Jurisdiction
Compliance means the structure meets the specific code standard adopted by the jurisdiction inspecting it, and that detail matters more in tiny homes than almost any other dwelling type. A THOW built to ANSI 119.5 for RV certification isn’t automatically compliant with a county’s IRC-based foundation code.
Jurisdiction is the deciding factor. Park it on a foundation in unincorporated county land, and you’re often under different rules than parking the same unit in an RV community two miles away.
Which Codes and Standards Actually Apply to Tiny Homes on Wheels

Three separate frameworks compete for authority over THOWs, and none of them was written specifically for this category until recently. I walk clients through all three because picking the wrong one derails financing and permitting later.
RVIA/NOAH and ANSI 119.5 Certification
RVIA certification through NOAH treats the tiny home as a recreational vehicle, built to the ANSI/RVIA 119.5 standard covering electrical, LP-gas, and fire safety systems. This is the path most manufacturers use because it allows the unit to be titled and insured like an RV.
ANSI 119.5 is a national manufacturing standard that sets fire, electrical, and LP-gas safety requirements for park model RVs and similar towable structures. I recommend this route for anyone planning to move the home across state lines regularly, since RV certification travels better than a local building permit.
IRC Appendix Q for Foundation-Built Tiny Homes
IRC Appendix Q is a set of provisions many states have adopted specifically to accommodate tiny homes under 400 square feet within the residential building code. It addresses loft egress, ceiling height, and stair alternatives that the base IRC doesn’t cover well for small structures.
This path only applies once a THOW comes off its wheels and gets treated as a fixed dwelling. If your unit stays mobile, Appendix Q generally isn’t the standard your inspector references.
NFPA 501 and State-Level Variations
NFPA 501 covers manufactured housing and gets referenced in some state tiny home statutes, layered on top of or instead of RVIA and IRC standards. I’ve seen states cite NFPA 501 specifically for fire-resistance ratings on manufactured structures that don’t fit neatly into RV or site-built categories.
The frustrating part is that no single map exists showing which state uses which standard. Confirming your exact jurisdiction’s pick before you build saves months of rework.
Egress Window and Door Requirements for THOWs
Every sleeping area in a THOW needs a code-compliant way out that doesn’t depend on the main entry door. That’s the core egress rule, and it holds regardless of which certification path applies.
Minimum Egress Opening Sizes and Sill Heights
Most adopted standards require a minimum clear opening around 5.7 square feet, with sill height capped so the opening is reachable without a ladder from inside. A National Fire Protection Association study on residential fire fatalities found delayed egress contributes to a significant share of home fire deaths, which is exactly the outcome these minimums are built to prevent.
I always tell builders to measure the clear opening, not the window frame size, because trim and hardware eat into usable space fast in a tiny footprint.
Loft Egress Rules and Alternative Escape Routes
Appendix Q permits an egress window in the loft itself, sized to the same minimum standard, rather than requiring a full staircase. Some jurisdictions accept a secondary escape hatch in the roof as an alternative when a wall window isn’t structurally feasible.
A loft without a dedicated egress route is one of the most common violations I see flagged in inspections. It’s also one of the cheapest fixes if it’s caught during the design phase instead of after the walls are closed up.
Smoke and Carbon Monoxide Detector Placement Requirements

Detection systems are non-negotiable across every certification path a THOW might follow. The specifics of placement change slightly by standard, but the core logic stays the same everywhere.
Required Detector Locations by Room and Level
Smoke detectors go in every sleeping area, outside each sleeping area in the immediate vicinity, and on every level including the loft. CO detectors are required wherever a fuel-burning appliance propane, wood stove, or generator is present.
I’ve walked through units where the builder installed one detector near the entry door and called it done. That single-detector approach fails nearly every applicable standard for a multi-level tiny home.
Interconnected vs Standalone Detector Systems
Interconnected detectors trigger every unit in the home simultaneously when one senses smoke, which matters enormously in a structure where the loft sits directly above a kitchen fire’s smoke plume. Standalone units still meet minimum code in some jurisdictions, but they cost you critical seconds of warning time upstairs.
I push clients toward interconnected systems even when the applicable code only requires standalone. The price difference is small next to what it buys in early-warning time.
Fire Extinguisher Type, Size, and Placement Rules
A working extinguisher within reach of the kitchen is required under essentially every framework that touches THOWs. The details on class and mounting are where compliance actually gets checked.
Choosing the Right Extinguisher Class for a Tiny Home Kitchen
A Class ABC extinguisher rated at least 1A:10B: C covers wood, paper, grease, and electrical fires the exact combination present in a tiny home kitchen sitting a few feet from the main electrical panel. Single-purpose extinguishers rated only for one fire class leave gaps that a small, combustion-dense home can’t afford.
Mounting Location and Accessibility Standards
Extinguishers mount near an exit path, not buried in a cabinet behind the cooktop, and standards typically require mounting height low enough for anyone in the household to reach it without a step stool. I’ve seen inspections fail simply because the extinguisher was mounted too high for a code-defined accessibility test.
Propane and Combustion Appliance Safety Compliance
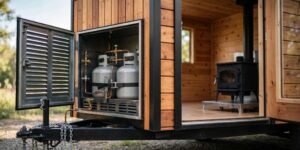
Propane systems drive a large share of THOW fire incidents, which is why every applicable code treats LP-gas installation as its own compliance category. Getting the tank, lines, and appliances right up front avoids the most common post-inspection punch list items.
Propane Tank Storage and Ventilation Rules
Propane tanks are stored outside the living space or in a vented, sealed compartment that vents downward, since propane is heavier than air and pools at floor level if it leaks. ANSI 119.5 sets specific requirements for LP-gas system installation, including shutoff valve placement and leak-detection provisions builders have to document.
Clearances for Wood Stoves and Combustion Heaters
Wood stoves and combustion heaters need manufacturer-specified clearance to combustible walls, floors, and ceilings, and that clearance shrinks dramatically the smaller the room gets. A THOW’s tight dimensions mean even a code-compliant stove often needs additional heat shielding to meet the clearance number on paper.
Electrical Safety Code Requirements That Affect Fire Risk
Electrical faults are a leading cause of residential structure fires, and a tiny home’s compressed wiring runs make fault protection especially important. Two protection types come up in almost every THOW inspection.
Arc-Fault and Ground-Fault Protection Standards
Arc-fault circuit interrupters (AFCI) detect the electrical arcing that precedes many house fires, while ground-fault circuit interrupters (GFCI) protect against shock in wet areas like the kitchen and bathroom. The Consumer Product Safety Commission has linked arc-fault conditions to a substantial share of residential electrical fires, which is why AFCI protection has become standard in most adopted THOW electrical codes.
Wiring Load Limits in a Tiny Home Footprint
A tiny home’s compact wiring runs carry the same appliance loads as a full-size house refrigerator, HVAC, and water heater through a fraction of the circuit length. Undersized wire gauge for the actual load is one of the more common violations I see on the electrical side of an inspection.
Loft Sleeping Area Fire Safety Considerations
Lofts deserve their own dedicated look because they combine the two biggest risk multipliers in a THOW: limited egress and delayed escape time. Everything else in this guide feeds into how safe or unsafe a loft actually is in a real emergency.
Ladder Access, Railings, and Escape Time in an Emergency
A fixed ladder or alternating tread stair beats a loose ladder every time, because a loose ladder can fall away exactly when someone needs it most. Guardrails at the loft edge are required once the drop exceeds a code-set threshold, and I never recommend skipping them even where the letter of the code might allow it.
Escape time from a loft runs longer than from a ground floor, full stop. That single fact is why egress window requirements in lofts get enforced so strictly across every standard I’ve reviewed.
State-by-State Inspection and Permitting Realities

No federal agency issues a single nationwide tiny home certification, so the practical compliance picture depends heavily on where the unit gets built, parked, and inspected. This is the part that catches people off guard after the build is already finished.
Why Compliance Varies When a THOW Crosses State Lines
A unit certified RVIA-compliant in one state can still face a local fire marshal in another state who wants proof against a different standard before granting occupancy. The National Conference of State Legislatures tracks how tiny home policy varies significantly by state, with some states adopting Appendix Q wholesale and others leaving tiny homes in a regulatory gray zone entirely.
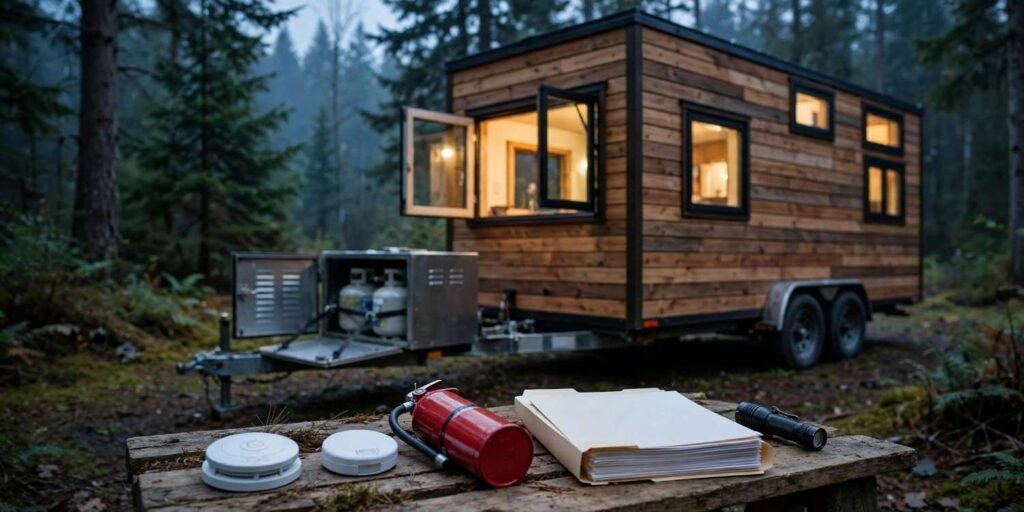
I always tell clients moving between states to carry every certification document with them. A folder with RVIA paperwork, electrical inspection reports, and propane system certifications solves problems on the spot that would otherwise take weeks to resolve remotely.
How to Verify and Document Compliance Before You Buy or Build
Verification isn’t a one-time event; it’s a document trail you build during construction and keep for the life of the home. Skipping this step is the single biggest reason THOW owners get denied insurance or financing later.
Working With Certified Inspectors and RVIA-Certified Builders
An RVIA-certified builder carries documentation proving every system electrical, LP-gas, and fire safety was inspected against ANSI 119.5 during construction, not after the fact. A third-party fire safety inspection adds a second layer of verification that matters enormously when a lender or insurer asks for proof.
I recommend getting a written compliance report before closing on any pre-built THOW, and getting inspections scheduled at each construction phase for a custom build. Retrofitting a non-compliant electrical or propane system after the walls close up costs far more than getting it right the first time.
Conclusion
Fire safety and egress compliance in a tiny home on wheels comes down to overlapping standards, careful detector and extinguisher placement, and documented proof tied to whichever code your jurisdiction enforces.
The stakes go beyond a passed inspection. A compliant THOW protects the people sleeping in that loft and protects your ability to insure, finance, and legally park the home wherever life takes it next.
We help homeowners and property managers verify safety systems meet code before problems surface. Reach out to Mr. Local Services to get your tiny home inspected and documented right.
Frequently Asked Questions
Do tiny homes on wheels need smoke detectors in the loft?
Yes, every sleeping level, including a loft, needs its own smoke detector under nearly all applicable standards. Skipping the loft is one of the most common violations inspectors flag.
What size does an egress window need to be in a tiny home?
Most codes require a minimum clear opening of about 5.7 square feet with a reachable sill height. The exact number depends on which standard your jurisdiction has adopted.
Is RVIA certification the same as building code compliance?
No, RVIA certification follows ANSI 119.5 as an RV standard, while building code compliance follows IRC Appendix Q or a state’s residential code. A THOW can meet one and still fail the other depending on where it’s parked.
What type of fire extinguisher does a tiny home need?
A Class ABC extinguisher rated at least 1A:10B: C covers the wood, grease, and electrical fire risks present in a typical tiny home kitchen. Single-class extinguishers leave gaps most codes don’t allow.
Does a tiny home need AFCI and GFCI protection?
Yes, most adopted electrical standards for THOWs require AFCI protection against arcing faults and GFCI protection in wet areas like kitchens and bathrooms. Both protections address different, common causes of residential fires.
Can a tiny home be compliant in one state and not another?
Yes, a THOW-certified tiny home compliant under one state’s adopted standard can still fail inspection in a different state using a different code framework. Carrying full documentation helps resolve this quickly when it happens.
Where should propane tanks be stored on a tiny home?
Propane tanks should be stored outside the living space or in a sealed, downward-vented compartment, since propane is heavier than air and pools at floor level. This placement prevents leaked gas from collecting inside the home.
How do I verify a tiny home builder followed fire safety code?
Ask for written inspection documentation tied to ANSI 119.5, IRC Appendix Q, or the applicable state standard, ideally completed at each construction phase. A third-party fire safety inspection before purchase adds an extra layer of verification.