
Home building
Load Calculations Explained
A load calculation is a precise engineering method used to determine exactly how much heating and



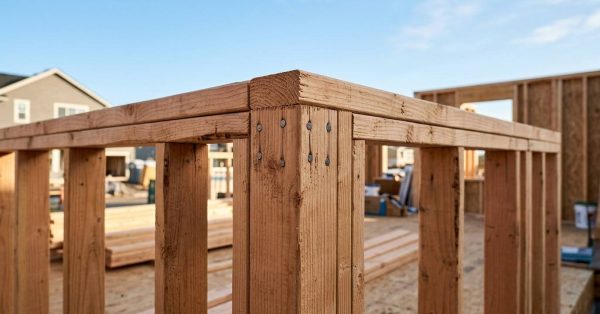

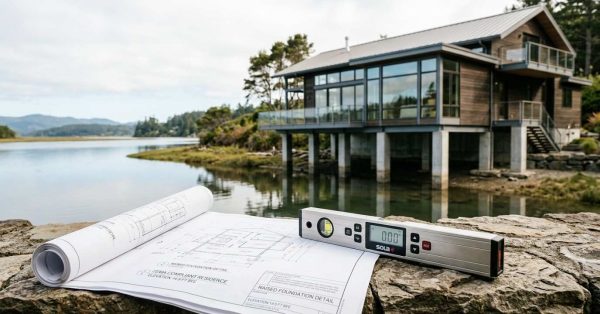

A load calculation is a precise engineering method used to determine exactly how much heating and
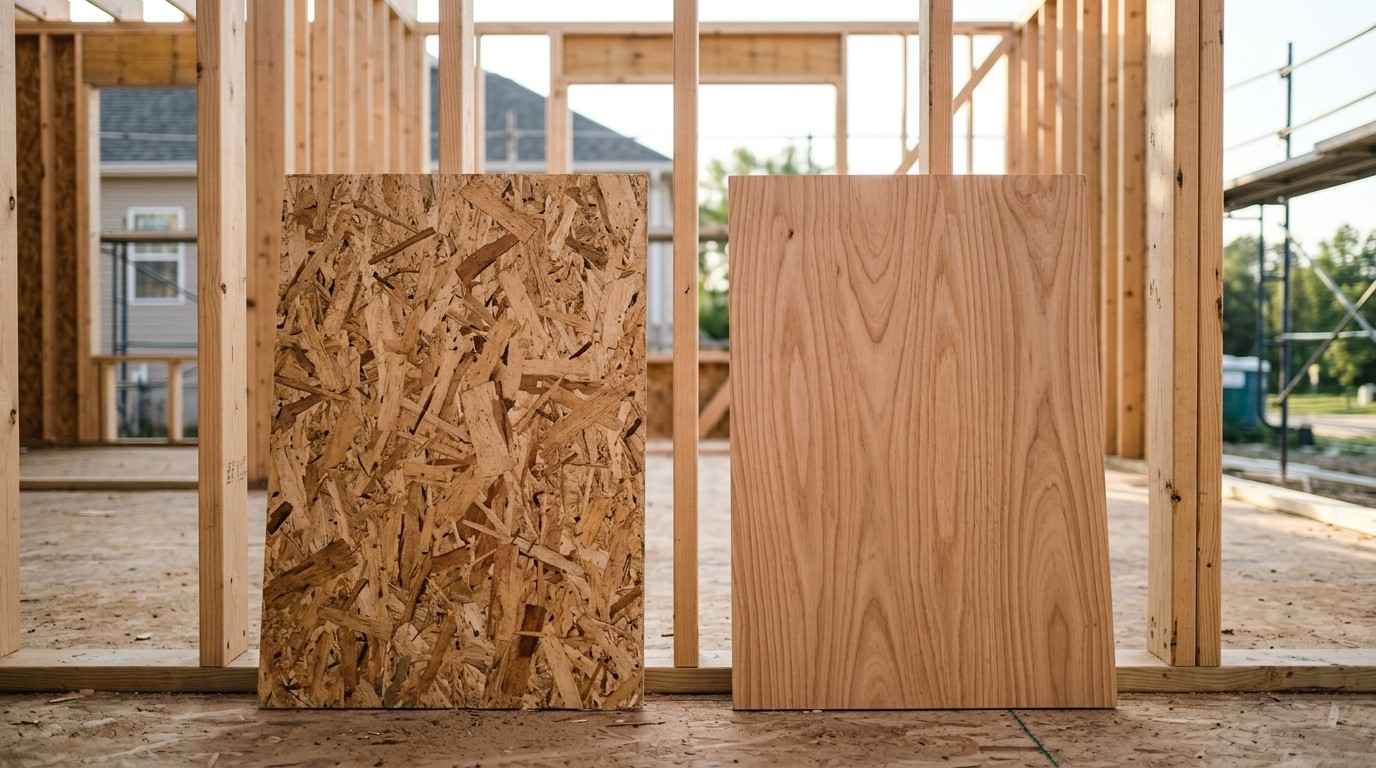
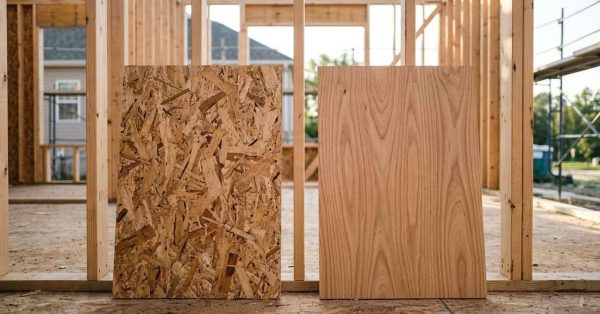
OSB and plywood are the two most widely used structural sheathing panels in residential construction —
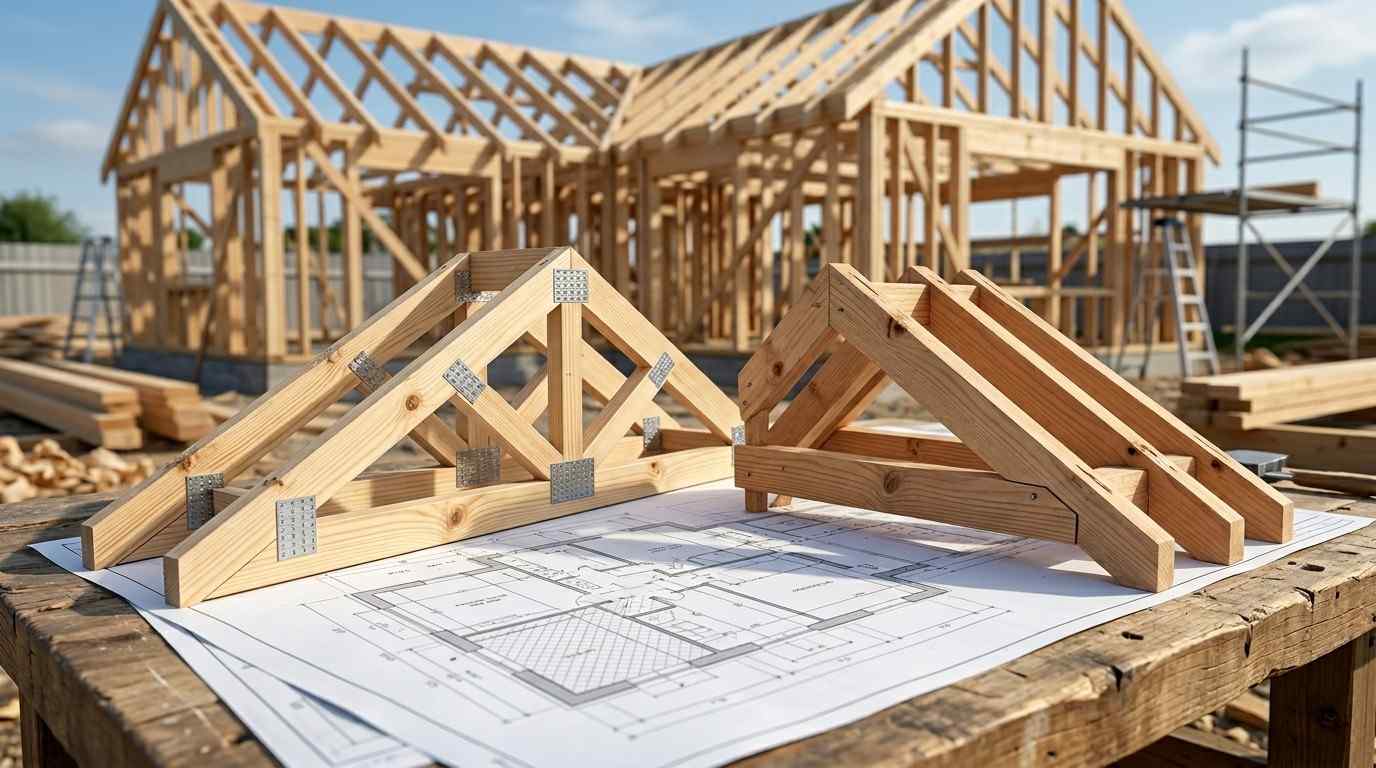
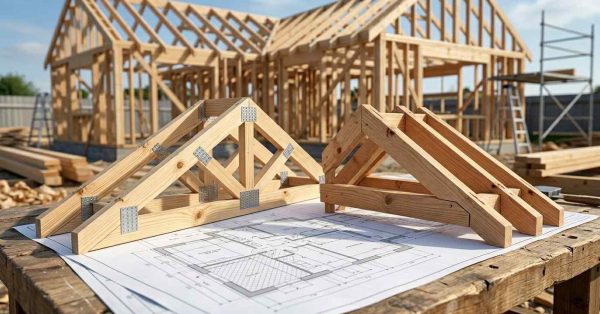
Roof trusses and stick-framed roofs are the two primary methods used to frame a residential roof,
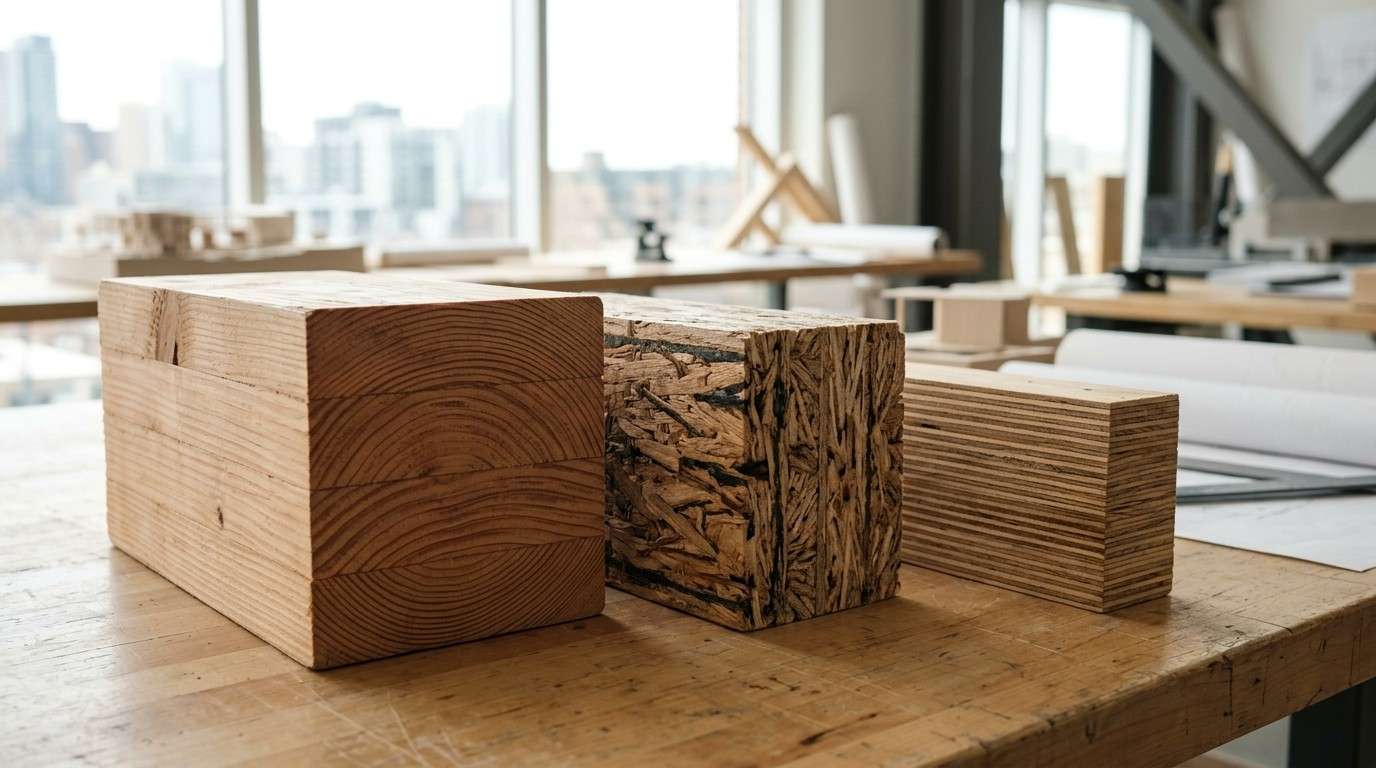
Engineered lumber — including LVL, PSL, and Glulam — refers to manufactured wood products made by
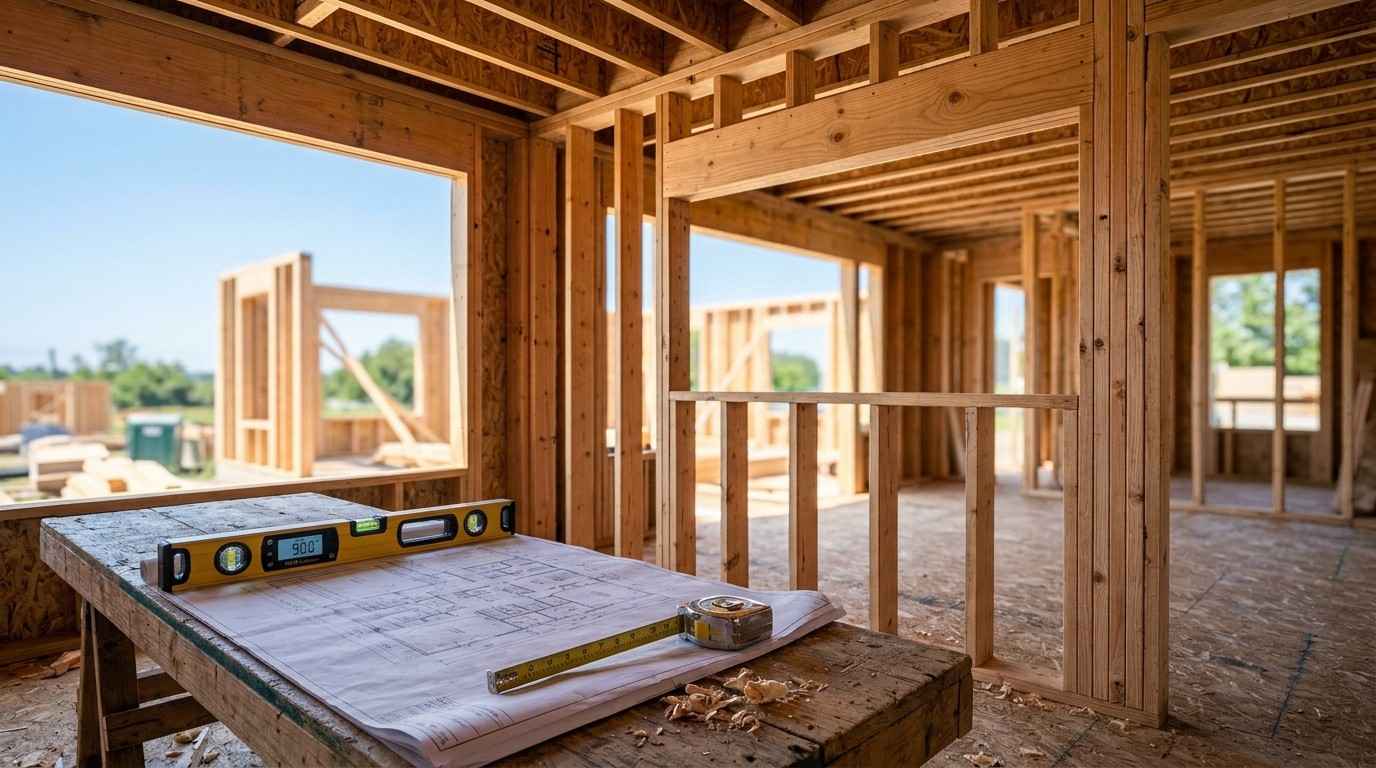
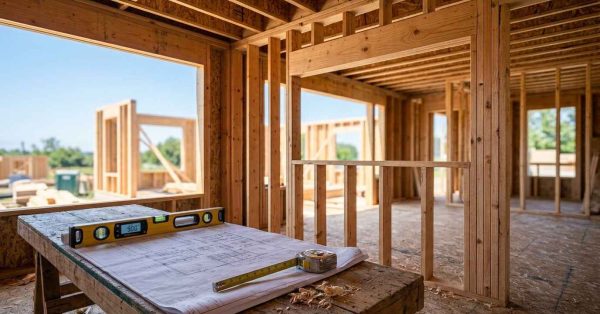
Advanced framing with 2×6 lumber spaced 24 inches on center is a construction method that reduces
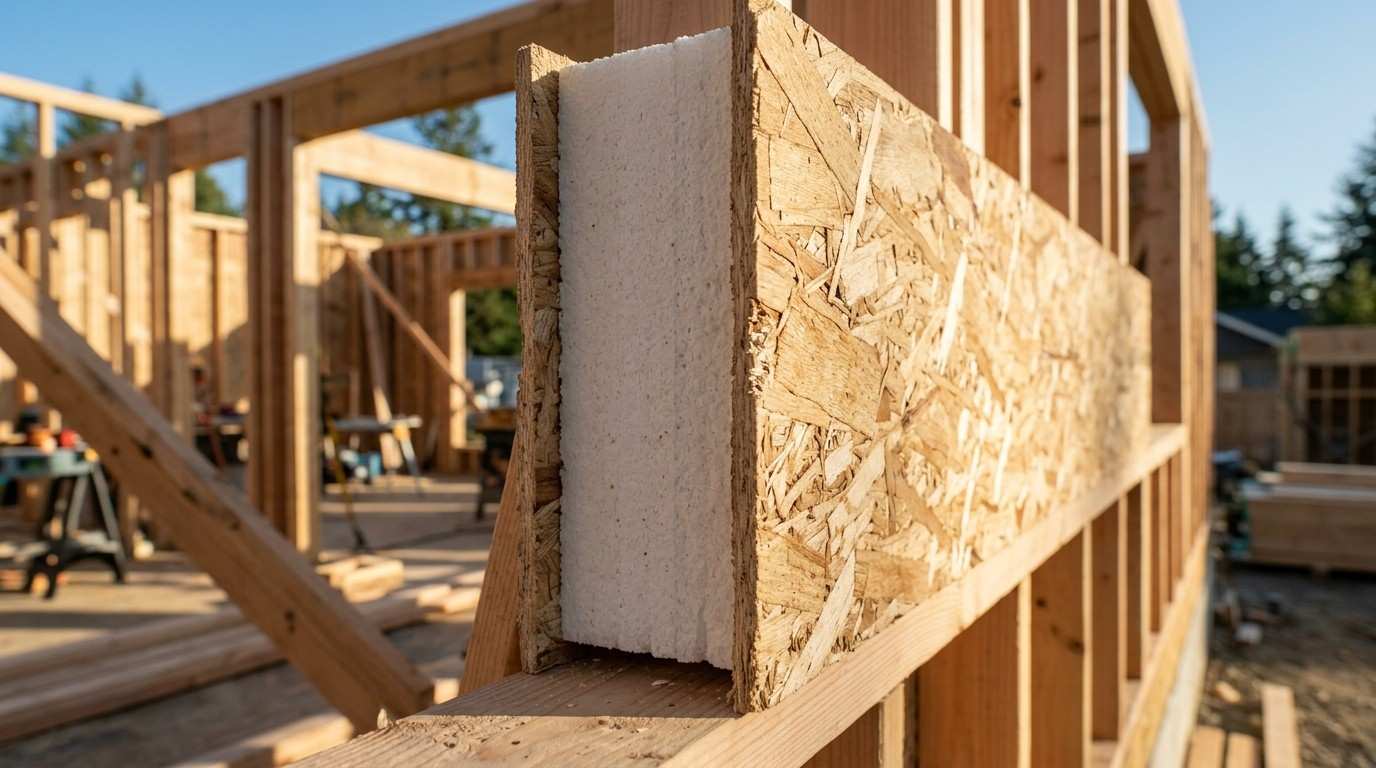
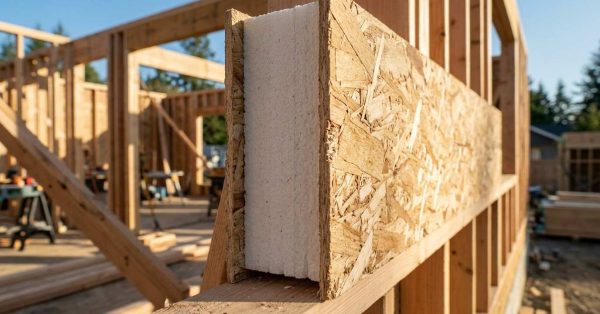
Structural insulated panels (SIPs) are a high-performance building system used in walls, roofs, and floors of
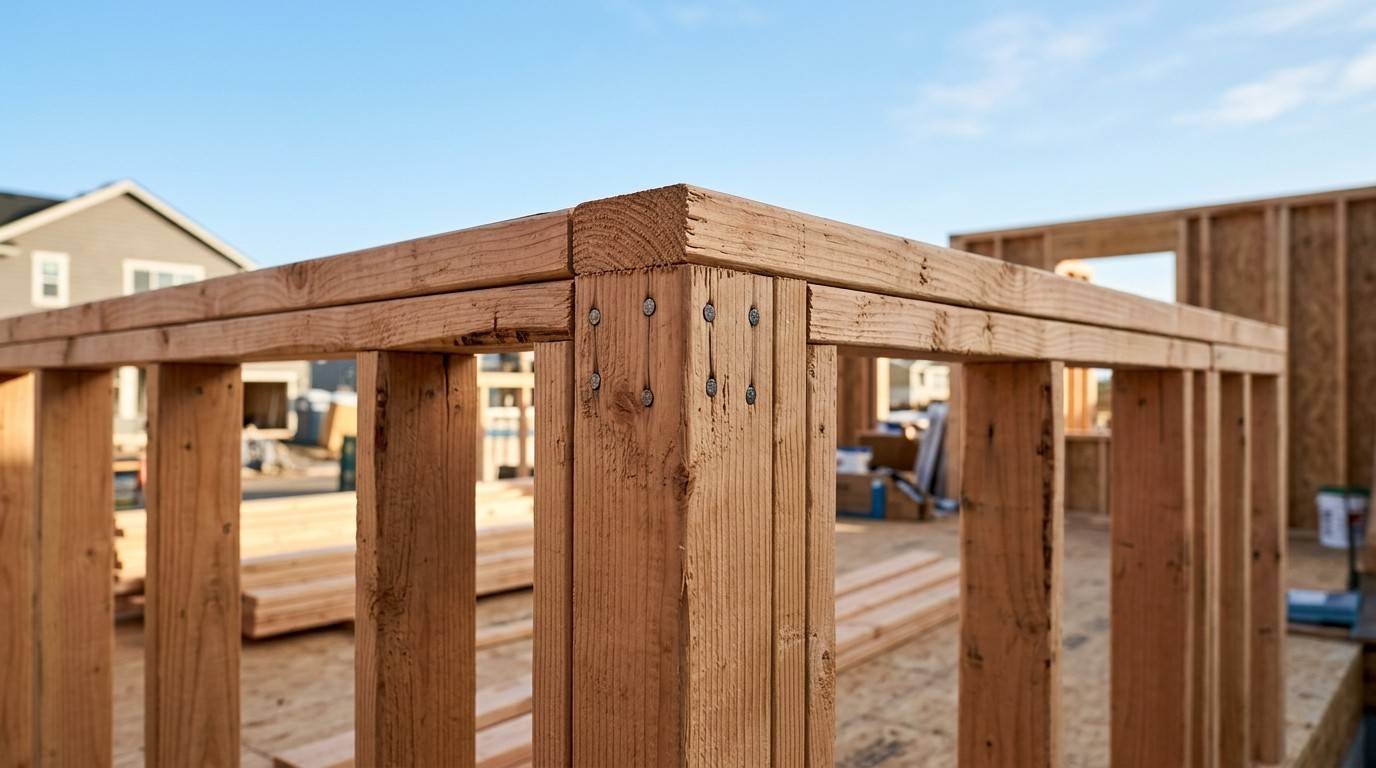
Stick framing is the most widely used structural building method in the United States, forming the

Permit expediting services help homeowners, landlords, and property managers move through the building permit process faster
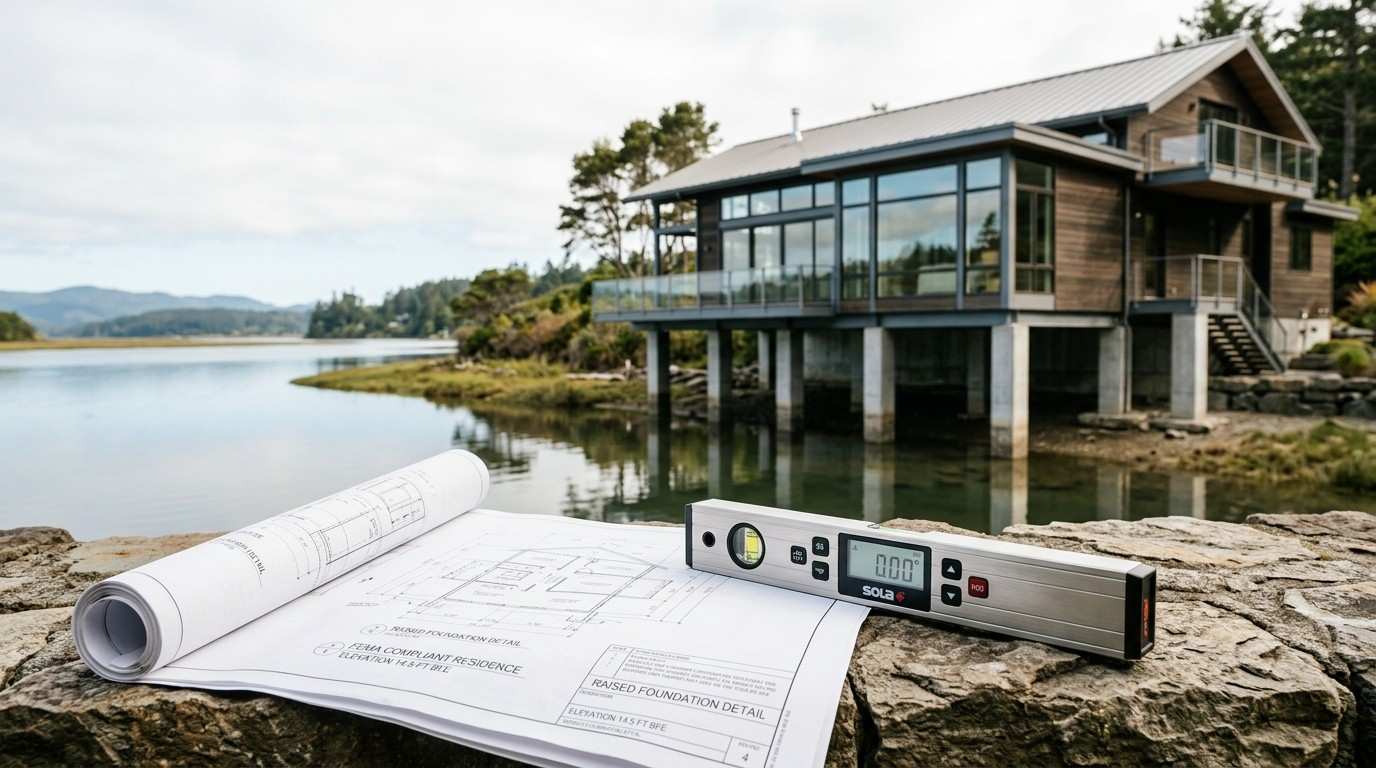
Building in a FEMA-designated flood zone means following specific construction standards designed to reduce flood damage,

Getting approval to build, renovate, or repair a property in a historic district follows a different