Trusted since 2001  ·  Same-day response for emergencies ·  Call 951-458-6466

Insights & Updates
Blog

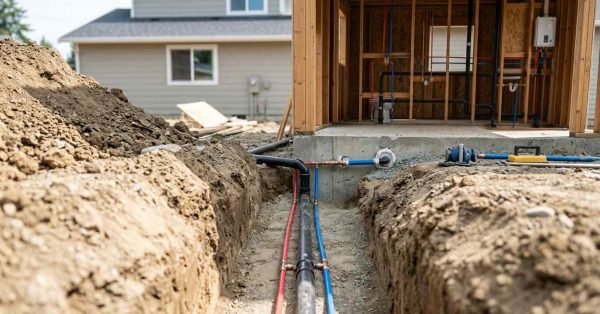
    Detached ADU under construction showing water supply, drain, waste and vent piping, fixture connections, water heater, and underground utility lines.

    Plumbing System Design for ADUs

    Plumbing system design for ADUs is the planning process that determines how an accessory dwelling unit
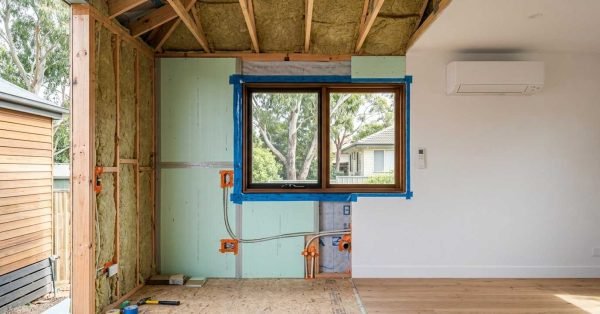
    ADU under construction showing wall and roof insulation, air sealing, energy-efficient windows, and a ductless heat-pump climate-control system.

    Insulation Systems & Climate Control for ADUs

    An accessory dwelling unit lives or dies by its building envelope, and insulation plus climate control
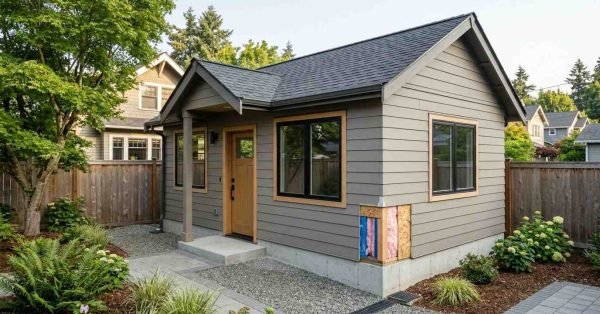
    Real detached ADU under construction showing wood framing, fiber-cement siding, roofing, insulation, energy-efficient windows, concrete foundation, and other durable building materials.

    ADU Structural Framing Methods & Standards

    ADU structural framing is the skeleton system of studs, joists, rafters, and connectors that carries every
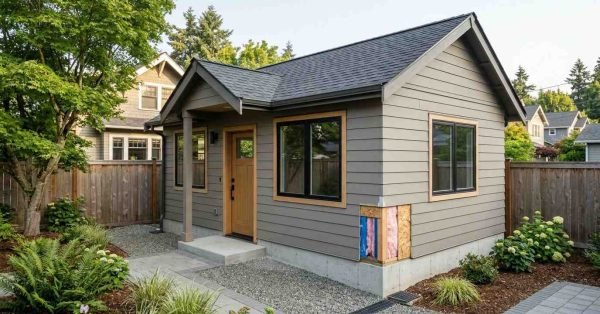
    Real detached ADU showcasing durable siding, architectural roofing, energy-efficient windows, insulated door, and quality residential construction materials.

    Best Materials for Building an ADU

    The best materials for building an ADU are the ones that match your budget, your local
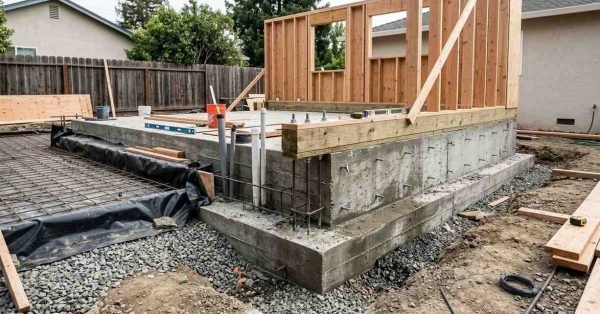
    Real detached ADU under construction showing reinforced concrete foundation footings, stem walls, slab edge, rebar, drainage, and utility penetrations.

    ADU Foundation System Design & Engineering

    An ADU foundation system is the engineered base that transfers every load from an accessory dwelling
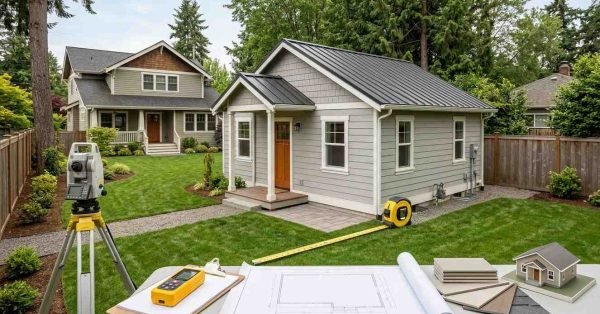
    Detached ADU with realistic compact dimensions and surveying equipment illustrating building footprint, height, size, and square-footage considerations.

    ADU Sizing, Dimensions & Square Footage Limits Explained

    ADU sizing is the set of square footage, height, and setback limits that decide how big
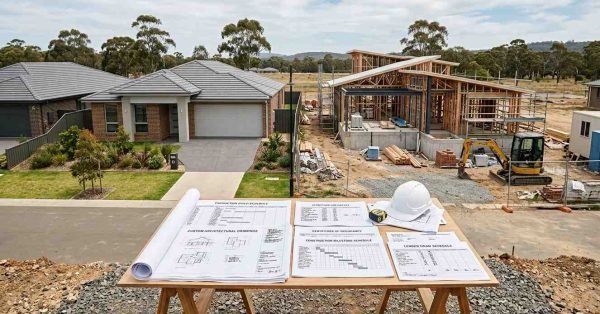
    Residential property illustrating detached, attached, garage-conversion, and interior-conversion accessory dwelling unit types through realistic architectural features.

    Complete Guide to ADU Types: Detached, Attached, Garage & Interior

    An accessory dwelling unit (ADU) is a self-contained secondary home built on the same lot as
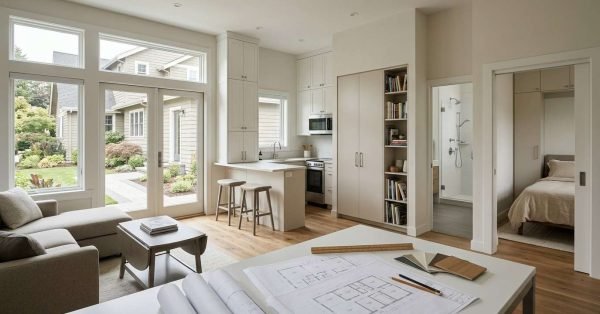
    Efficient detached ADU interior with open living space, kitchenette, bedroom, bathroom, built-in storage, and blank floor plans illustrating practical ADU design and layout principles.

    ADU Design Principles & Floor Plan Library

    An accessory dwelling unit, or ADU, is a self-contained secondary home built on the same lot
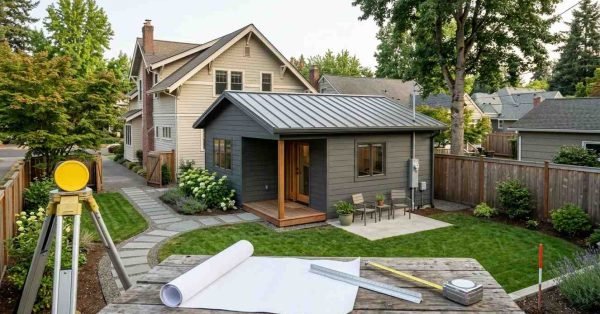
    Detached ADU positioned within realistic side and rear setbacks beside a primary home, with survey equipment and planned access illustrating zoning and setback requirements.

    Zoning Laws & Setback Rules for ADUs

    Zoning laws and setback rules are the local regulations that decide whether you can build an
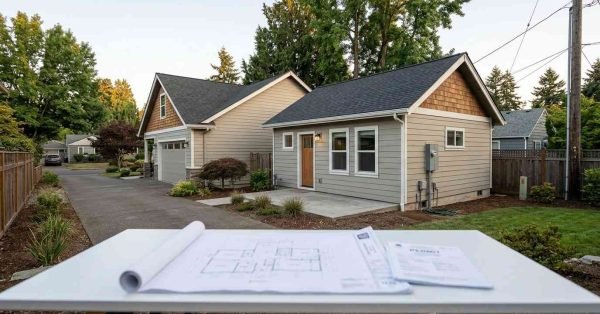
    Permitted detached accessory dwelling unit beside a primary residence, representing ADU legal classification and state-specific housing regulations.

    ADU Legal Classification & State-by-State Law Guide

    An accessory dwelling unit is a secondary, self-contained home on a lot that already holds a

      Get a Free Quote

      Tell us what you need a real person calls you back, usually same day.

      No obligation · Upfront pricing · We never share your info