
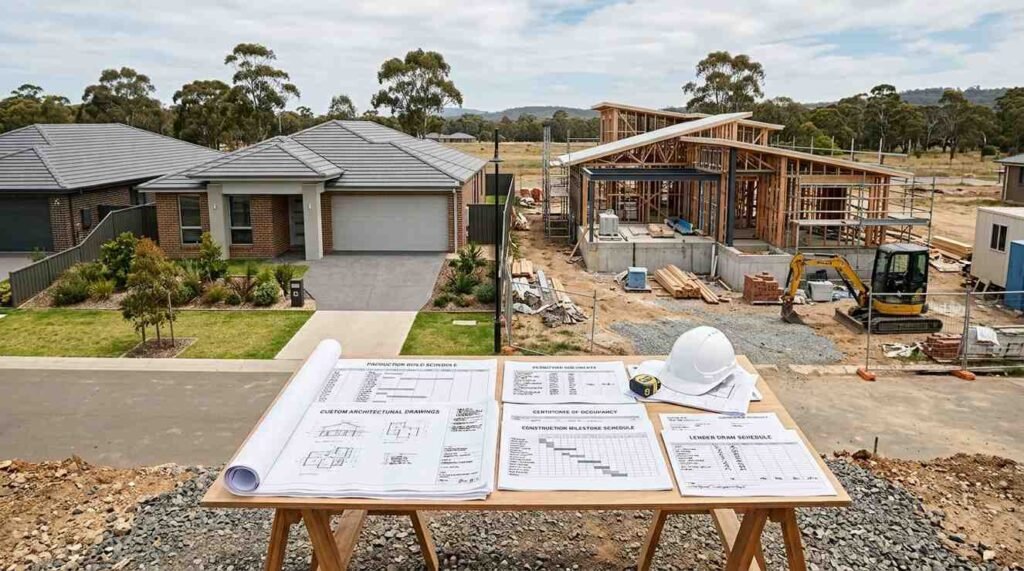
An accessory dwelling unit (ADU) is a self-contained secondary home built on the same lot as a single-family house. It has its own kitchen, bathroom, sleeping area, and entrance. I see homeowners, landlords, and property managers use ADUs for rental income, aging parents, and long-term property value.
The housing math changed. Land costs climbed, adult children moved back home, and rental demand stayed strong across nearly every metro market in the country.
This guide covers the four main ADU types, cost and timeline comparisons, zoning and permit basics, trade requirements, maintenance, and the mistakes I see repeatedly.
What Is an ADU and Why Homeowners Are Building Them
I want to start with the definition because the terminology gets messy fast. Depending on your city, the same structure gets called a granny flat, in-law suite, casita, backyard cottage, or secondary suite.
They all describe the same thing.
ADU Definition in Plain Terms
An ADU is a legally permitted, independent living space that shares a lot with a primary residence. It needs four things to qualify: a kitchen, a bathroom, a sleeping area, and its own entrance.
That last item trips people up. A finished basement with a bedroom and bathroom is a nice basement. Add a kitchen and a private entrance, and it becomes a dwelling unit in the eyes of most building departments.
Size limits vary by jurisdiction. Most cities cap ADUs somewhere between 800 and 1,200 square feet, and many tie the cap to a percentage of the primary home’s floor area.
Why ADU Demand Is Rising Across the USA
Policy moved first. States including California, Oregon, Washington, Maine, and Montana passed laws limiting how much local governments can restrict ADU construction, and permit volume followed. California alone permitted more than 28,000 ADUs in 2023, a figure that would have seemed impossible a decade earlier.
Money moved second. AARP research on multigenerational housing shows a large share of adults over 50 want to age in place near family rather than relocate to a facility.
And rental income matters. A well-built unit generates monthly cash flow while adding permanent square footage to the property.
Who Benefits Most From an ADU
Homeowners with unused lot space or an oversized garage get the strongest return. Landlords with single-family rentals gain a second income stream on land they already own.
Property managers use them to increase door count without acquiring new parcels. Real estate professionals treat a permitted ADU as a documented value-add at resale.
The Four Main ADU Types at a Glance
Every ADU falls into one of four structural categories. The category determines your cost, your timeline, your permit path, and how much of your existing home gets disturbed during construction.
I organize every client conversation around this split.
Detached, Attached, Garage Conversion, Interior
A detached ADU stands alone in the yard. An attached ADU shares at least one wall with the main house as a new addition. A garage conversion reuses an existing garage shell. An interior ADU carves living space out of the home’s existing footprint, usually a basement or attic.
The distinction is structural, not stylistic. Two units with identical floor plans get treated differently by your building department based purely on how they connect to the primary residence.
ADU Type Comparison Table
| ADU Type | Structure | Typical Size | Relative Cost | Privacy Level | Disruption to Main Home |
| Detached | Standalone building | 400–1,200 sq ft | Highest | Highest | Lowest |
| Attached | New addition, shared wall | 400–1,000 sq ft | High | Moderate | High |
| Garage Conversion | Existing shell reused | 300–800 sq ft | Moderate | Moderate | Low |
| Interior | Within existing footprint | 300–900 sq ft | Lowest | Lowest | Highest |
Detached ADUs: Standalone Backyard Units
A detached ADU is a fully separate structure on the same parcel as the main house. This is the backyard cottage most people picture when they hear the term.
I recommend this type when the lot has room and the goal is rental income or genuine independence for a family member.
What a Detached ADU Includes
It gets its own foundation, framing, roof, and exterior envelope. Utilities either branch from the main house or run on separate meters, and that choice affects both cost and how you bill a tenant.
A dedicated roof system built for the new structure carries the same code requirements as the primary home, including underlayment, flashing, and ventilation.
Ideal Lot and Site Conditions
You need enough clear yard to satisfy setbacks on every side, plus a path for equipment access during construction. Flat lots with rear alley access build fastest and cheapest.
Sloped lots, mature trees, and buried utilities push costs up. Site prep frequently requires tree removal and root management before excavation starts.
Trade-Offs to Weigh Before Building
You give up yard space permanently. You pay for a full foundation and a complete building envelope, which is why this type carries the highest per-square-foot cost of the four.
What you gain is separation. Neither household hears the other, and the unit reads as a genuine second home to tenants and appraisers.
Attached ADUs: Additions Connected to the Main Home
An attached ADU is new construction that shares at least one wall with the existing house. It functions independently but grows out of the primary structure rather than standing apart from it.
This works well on narrow lots where a freestanding building simply does not fit.
How Attached ADUs Share Walls and Systems
The shared wall becomes a fire-rated assembly with sound insulation, and that detail is not optional. Building codes treat the separation between two dwelling units far more strictly than an interior partition.
Mechanical systems go one of two ways. You either extend the existing service and split it, or you install a dedicated system for the new unit.
Common Attached ADU Layouts
Side additions run parallel to the main house and work on wide lots. Rear additions extend into the backyard and preserve street-facing curb appeal.
Second-story additions stack the unit above the existing home or garage. That option demands a structural evaluation of the foundation and load-bearing walls before anything else moves forward.
Structural and Utility Considerations
Tying into an existing structure means opening walls, rerouting lines, and matching rooflines. Existing plumbing service lines frequently need upsizing to handle a second kitchen and bathroom.
Panel capacity is the other common bottleneck. Most older homes carry 100-amp service that cannot support a second full dwelling without an upgrade.
Garage Conversion ADUs: Reusing Existing Structures
A garage conversion turns an existing garage into a permitted living unit. The foundation, walls, and roof already exist, which removes the single most expensive phase of new construction.
I point budget-conscious clients here first.
Attached vs. Detached Garage Conversions
A detached garage converts into a detached ADU and inherits all the privacy benefits of a standalone unit at a fraction of the price. An attached garage converts into an attached ADU and shares a wall with the house.
Detached garage conversions are the best value in the entire ADU category. The shell is already separate, already permitted as a structure, and already sitting on a foundation.
What Must Be Upgraded During Conversion
Garage slabs sit lower than house floors and often lack a vapor barrier. Insulation gets added to walls and roof, the garage door opening gets framed and filled, and the electrical service gets rebuilt to residential dwelling standards.
Windows go in for light and egress. Heating and cooling equipment gets sized for a space that was never conditioned before.
Parking and Storage Trade-Offs
You lose a parking space and whatever storage lived in there. Some cities still require replacement parking, though many have dropped that requirement entirely for ADU conversions.
Storage needs a new home. I tell clients to plan for a shed or reorganized interior space before demolition day, not after.
Interior ADUs: Basements, Attics, and Carved-Out Spaces
An interior ADU is created inside the existing home’s footprint. Basements, attics, and partitioned ground floors all qualify when they meet dwelling unit standards.
Nothing gets added to the lot. The building envelope stays exactly as it is.
Basement and Attic Conversion Basics
Basements convert most often because they already have utilities, a foundation slab, and frequently a side or rear door. Attics require more structural work since floor joists were rarely designed to carry living loads.
Both need a full thermal envelope. Uninsulated basements and attics fail energy code immediately.
Egress, Ceiling Height, and Moisture Requirements
Every sleeping room needs a code-compliant egress window or door. Ceiling height minimums typically sit at seven feet, and low basements sometimes require slab lowering, which is expensive enough to kill the project.
Moisture control comes first, always. Persistent seepage means water damage remediation and waterproofing has to be finished before framing begins.
Separating Entrances and Utilities
A private entrance is mandatory. That usually means an exterior stair well for a basement or a dedicated side entry door installation with proper landing and lighting.
Sound separation between units matters more here than anywhere else. Floor assemblies get resilient channels and insulation to keep footfall noise out of the unit below.
Junior ADUs and Other Specialty Variations
Not every secondary unit fits the four main categories cleanly. Junior ADUs and factory-built units follow different rules and different economics.
I include them because they solve problems the standard types cannot.
What Makes a JADU Different
A junior ADU is carved from the existing home, capped at roughly 500 square feet, and permitted to share a bathroom with the main house. It needs a kitchenette but not a full kitchen.
That reduced scope makes it the cheapest legal path to a second unit. Many jurisdictions allow a JADU and a detached ADU on the same lot, which produces three units on one single-family parcel.
Prefab, Modular, and Tiny Home ADUs
Prefab and modular units arrive largely finished and set on a prepared foundation. Build time compresses dramatically because factory work happens while site work proceeds in parallel.
Movable tiny homes occupy a different regulatory space entirely. Units on wheels are frequently classified as vehicles rather than dwellings, and that classification changes everything about permits and financing.
How ADU Types Compare on Cost, Timeline, and Complexity
Cost separates these four types more than any other factor. The gap between an interior conversion and a new detached build is often two to three times.
Here is how I frame the comparison.
Cost Ranges by ADU Type
Nationally, detached ADUs run highest because you pay for a complete building from the ground up. Interior conversions run lowest because the shell already exists and stays where it is.
| ADU Type | Typical Total Cost Range | Primary Cost Drivers |
| Detached | $150,000–$400,000+ | Foundation, envelope, utility runs, site prep |
| Attached | $120,000–$300,000 | Structural tie-in, shared wall assembly, roofline match |
| Garage Conversion | $80,000–$180,000 | Slab, insulation, systems, opening infill |
| Interior | $60,000–$150,000 | Egress, ceiling height, moisture, separate entrance |
Regional labor rates swing these numbers hard. Coastal metros run well above these ranges, while much of the Midwest and South comes in under them.
Typical Build Timelines
Interior conversions finish in three to five months. Garage conversions land around four to six months.
Attached additions take six to ten months. Detached units take eight to fourteen months from permit application to certificate of occupancy.
Permit review is the wildcard in every one of those numbers.
Complexity and Disruption Levels
Detached builds disrupt your daily life least because the work happens away from the house. Interior conversions disrupt it most because crews work inside your living space for months.
Attached additions sit between the two. You lose exterior wall integrity temporarily while the new structure ties in.
Zoning, Permits, and Code Requirements by ADU Type
Zoning decides what you are allowed to build before design ever starts. Two identical lots in neighboring towns produce completely different answers.
I check zoning before I check budget.
Setbacks, Lot Coverage, and Size Caps
Setbacks control how close a detached unit sits to property lines, and rear setbacks for ADUs are commonly reduced to four feet. Lot coverage rules cap total built area across all structures.
Size caps limit floor area outright, often at 800 or 1,000 square feet. Height limits govern whether a second story is possible at all.
Permit Paths for Each ADU Type
Detached and attached units require full building permits with structural plans, site plans, and energy calculations. Garage conversions need change-of-use permits plus building permits for the new systems.
Interior conversions need building permits and frequently trigger a fire safety review. Every type requires separate mechanical, electrical, and plumbing permits, and inspection sequencing matters.
Owner-Occupancy and Rental Rules
Some jurisdictions require the owner to live in one of the units. Others dropped that requirement to encourage construction.
Short-term rental restrictions apply separately from ADU rules. I always tell landlords to verify both before modeling rental income.
How to Choose the Right ADU Type for Your Property
The right type falls out of four constraints: your lot, your budget, your privacy needs, and the unit’s purpose. Rank those honestly and the answer usually presents itself.
I walk clients through them in that order.
Decision Factors: Lot, Budget, Privacy, Purpose
Lot size is the hard gate. No rear yard means no detached unit, full stop.
Budget sets the ceiling. Privacy needs matter most when housing family long-term versus renting to strangers.
Purpose ties it together. A short-term guest suite justifies far less investment than a permanent rental generating monthly income.
ADU Type Selection Matrix
| Your Situation | Best-Fit ADU Type | Why |
| Large lot, rental income goal | Detached | Maximum privacy and rent premium |
| Narrow lot, want new construction | Attached | Adds square footage without yard space |
| Existing detached garage | Garage Conversion | Best cost-to-value ratio available |
| Unused full-height basement | Interior | Lowest total cost, fastest completion |
| Very limited budget, family housing | Junior ADU | Smallest scope, simplest permit path |
| Speed is the priority | Prefab / Modular | Factory build runs parallel to site work |
Trades and Services Every ADU Project Requires
An ADU is a complete house compressed into a small footprint. Every trade that builds a full home shows up on an ADU job, just at smaller scale.
Coordination is where projects succeed or stall.
Core Trades: Electrical, Plumbing, HVAC, Roofing
Electrical covers panel capacity, subpanels, circuits, and code-required outlets and detectors. Plumbing covers supply lines, drainage, venting, and water heating for a second kitchen and bath.
HVAC sizes conditioning for the new envelope. Roofing protects it, whether that means a full new roof or a tie-in to existing.
Finish Trades: Drywall, Flooring, Painting, Windows and Doors
Finish work determines whether the unit rents at market rate or below it. Drywall and ceiling installation sets the surface for everything after.
Flooring, interior and exterior painting, and window installation complete the envelope and the look. Carpentry handles trim, cabinets, stairs, and built-ins.
Site and Exterior Work
Detached units need grading, drainage, and a walkable path from the street or driveway. Landscape work restores the yard after equipment leaves.
Exterior decks and stairs frequently accompany detached and basement units. Deck construction handles those safely and to code.
Maintaining an ADU After Move-In
An ADU ages like any house. It just does it in less square footage with a tenant watching every issue closely.
I treat maintenance as part of the build plan, not an afterthought.
Seasonal Maintenance Checklist Items
Gutters, roof inspection, and exterior caulking go on the fall list. HVAC filter changes and system service run twice a year.
Dryer vents in compact units clog faster because runs are often short and tightly bent. Dryer vent cleaning prevents both fire risk and slow drying complaints.
Exterior surfaces need periodic pressure washing to protect siding and walkways.
Landlord Turnover and Tenant-Ready Upkeep
Turnover means paint touch-ups, deep cleaning, and lock changes between tenants. Move-out cleaning services reset the unit faster than doing it yourself.
Rekeying is non-negotiable at every turnover. A locksmith rekey protects both the tenant and your liability position.
Appliance checks round it out. Small units run appliances hard, and appliance repair catches failures before a tenant reports them.
Common ADU Mistakes and How to Avoid Them
Most ADU problems trace back to decisions made before construction started. The expensive fixes are almost always design and permit failures, not craftsmanship failures.
Here are the ones I see repeatedly.
Skipping the zoning check comes first. People design a unit, fall in love with it, and discover setbacks make it illegal.
Undersizing electrical service comes second. A 100-amp panel serving two dwellings creates nuisance trips and failed inspections.
Ignoring moisture in basements comes third. Framing over a damp slab guarantees mold within two years.
Building without separate metering limits your options later. Shared utilities work for family and create billing disputes with tenants.
And underbudgeting site work sinks detached projects. Utility trenching, grading, and access frequently add tens of thousands nobody planned for.
Conclusion
I covered four ADU types, their structural differences, cost and timeline ranges, permit paths, required trades, and the mistakes that derail projects.
Each type connects to deeper resources on zoning, financing, construction phases, and trade-specific work you will need along the way.
We help you plan and build the right ADU from day one. Contact Mr. Local Services to connect with vetted local professionals.
Frequently Asked Questions
What is the cheapest type of ADU to build?
Interior conversions cost the least because the foundation, walls, and roof already exist. Detached garage conversions come in second for value.
Do all ADU types require a permit?
Yes. Every legal ADU requires building permits plus separate electrical, plumbing, and mechanical permits, regardless of type or size.
How long does it take to build an ADU?
Interior conversions finish in three to five months. Detached units take eight to fourteen months from permit application through final inspection.
Can I rent out any type of ADU?
Most jurisdictions allow long-term rental of any permitted ADU. Short-term rental rules vary widely and get regulated separately from ADU zoning.
What is the difference between an ADU and a JADU?
A JADU is capped near 500 square feet, sits inside the existing home, and may share a bathroom with the main house.
Does an ADU increase property value?
A permitted ADU typically adds appraised value and rental income potential. Unpermitted units frequently reduce value and complicate sales.
Which ADU type offers the most privacy?
Detached units offer the most privacy since they share no walls, floors, or entrances with the primary residence.


