
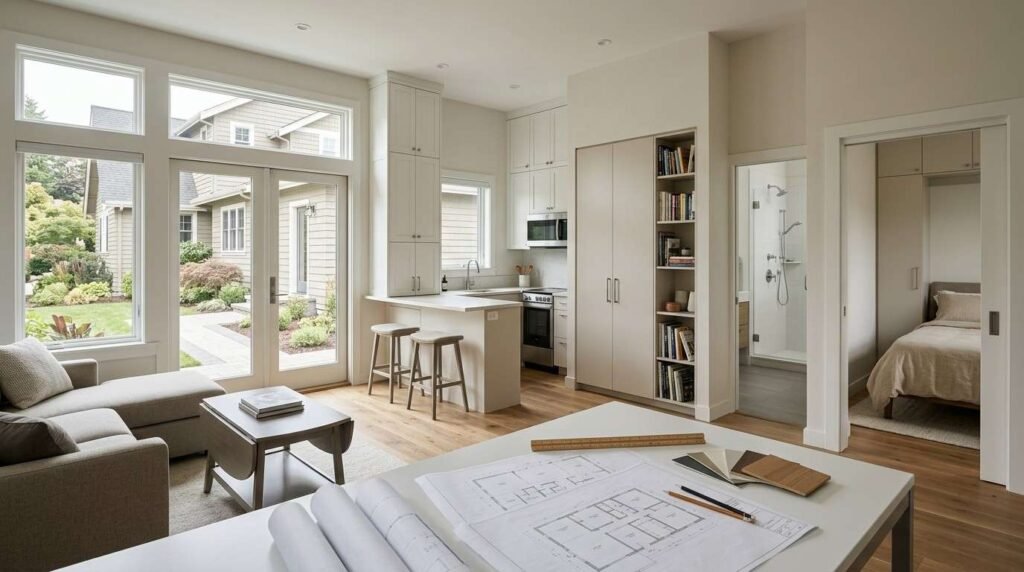
An accessory dwelling unit, or ADU, is a self-contained secondary home built on the same lot as an existing house. I have watched ADUs go from niche side projects to one of the most practical ways American homeowners add space, income, and long-term property value.
Design decides everything downstream. A weak floor plan wastes square footage, drives up construction costs, and produces a unit nobody wants to rent or live in.
Here I cover ADU types, core design principles, site planning, a full floor plan library by size, room decisions, systems, exteriors, accessibility, energy performance, costs, permits, mistakes, and ongoing maintenance.
What an ADU Is and Why Design Comes First
An ADU is a complete independent living space with its own kitchen, bathroom, sleeping area, and entrance. It sits on the same parcel as a primary residence, either detached in the backyard, attached to the main house, or carved out of existing space.
The design phase carries more weight in an ADU than in almost any other residential project. Small footprints punish bad decisions. Move a bathroom wall two feet in a 600 square foot unit and you have changed the entire livability of the home.
I always start with the end use. A unit for aging parents needs different bones than a short-term rental or a home office with a bed.
ADU Types: Detached, Attached, Garage Conversion, Interior
Detached ADUs stand alone in the yard and offer the most privacy and design freedom. Attached ADUs share a wall with the main home, which cuts foundation and roofing cost.
Garage conversions reuse an existing slab and shell, making them the fastest and often cheapest path. Interior conversions turn a basement, attic, or unused wing into a legal separate dwelling.
Each type carries its own structural, plumbing, and permitting realities. The type you choose shapes every design decision that follows.
How ADU Design Differs From Standard Home Construction
Standard homes design for expansion. ADUs design for compression, where circulation space, storage, and mechanical chases compete for every inch.
Ceiling height, window placement, and door swings matter far more at this scale. A 30 inch hallway that feels normal in a large house feels like a tunnel in a 400 square foot studio.
Building codes also treat ADUs differently, with specific rules on fire separation, egress, and utility metering that do not apply to a simple room addition.
Who Builds ADUs and What Each Trade Contributes
An ADU touches nearly every trade. Foundation and framing crews set the shell, then electrical and mechanical teams run systems before drywall closes the walls.
Finish trades follow with flooring, cabinetry, tile, paint, and fixtures. Landscape and hardscape crews close out the site work, walkways, and drainage.
We coordinate these handoffs constantly, and the projects that go smoothly are the ones where design locked in every trade requirement before the first shovel hit dirt.
Core ADU Design Principles Every Property Owner Should Know
Good ADU design follows a short list of principles that repeat across every successful project I have seen. These principles apply whether the unit is 300 square feet or 1,000.
They also translate directly into resale and rental performance. Units built on these principles lease faster and hold value longer.
Efficiency: Making Every Square Foot Work
Efficient ADU design minimizes hallways and maximizes multi-use space. Open-plan living and kitchen zones eliminate corridor waste and make small footprints feel generous.
Built-in storage replaces freestanding furniture. Under-stair drawers, window benches with lift tops, and full-height closets recover space that standard framing throws away.
I aim for at least 85 percent of the floor area to be usable living space rather than circulation.
Privacy Separation Between Main Home and ADU
Privacy is the single most common complaint in poorly designed ADUs. Window alignment, entry orientation, and outdoor space separation solve it at the drawing stage for almost no added cost.
Offset the ADU entrance from the main home’s primary view lines. Use fencing, planting beds, or a short privacy wall to define separate outdoor zones.
Sound matters too, and insulated shared walls prevent the friction that ends otherwise good tenant relationships.
Natural Light, Ventilation, and Perceived Space
Light makes small spaces feel large. High windows, clerestory glazing, and glass doors bring daylight deep into the plan without sacrificing privacy.
Cross-ventilation reduces cooling load and keeps the unit fresh. I place operable windows on opposing walls whenever the site orientation allows it.
Ceiling height delivers more perceived space per dollar than floor area. A vaulted ceiling in a 500 square foot unit transforms how the space reads.
Durability and Low-Maintenance Material Selection
ADUs often serve as rentals, which means finishes take heavy use. Luxury vinyl plank, quartz counters, porcelain tile, and semi-gloss paint hold up far better than softer alternatives.
Exterior materials deserve the same scrutiny. Fiber cement siding and metal roofing reduce the painting and repair cycle for decades.
We pick materials by lifetime cost, not sticker price.
Site Planning, Setbacks, and Placement Fundamentals
Where the ADU sits on the lot determines cost, privacy, and permit approval. Site planning happens before floor plan selection, not after.
I walk the property first and map sun angles, drainage, existing trees, utility locations, and neighbor sightlines. Those constraints narrow the plan options quickly.
Lot Coverage, Setbacks, and Height Limits
Most jurisdictions set minimum side and rear setbacks, maximum lot coverage percentages, and height caps for accessory structures. These three numbers define the buildable envelope.
State-level ADU laws in places like California have loosened many local restrictions, but the specifics still vary block by block. Verify with the local planning department before committing to a plan.
Corner lots, easements, and slope conditions add another layer of constraint worth checking early.
Access, Parking, and Utility Routing
Every ADU needs a clear, code-compliant path from the street. That path also carries utility trenching for water, sewer, gas, and power.
Shorter utility runs save real money. Placing the ADU near the main home’s existing service points cuts trenching length and reduces landscape restoration afterward.
Parking requirements have relaxed in many markets, though driveway width and turning radius still shape placement.
The ADU Floor Plan Library: Layouts by Size and Use
This is the section most homeowners come for. Below I break down the proven ADU floor plan categories by square footage, what each layout does well, and who it fits.
Every plan type here works. The right choice depends on your lot, your budget, and how you intend to use the unit over the next decade.
Studio ADU Plans (200–400 sq ft)
Studio ADUs combine sleeping, living, and kitchen into one open room with a separate full bathroom. This is the lowest-cost path to a legal dwelling unit.
The strongest studio layouts push the bathroom and kitchen to one wall, keeping all plumbing in a single wet zone. That single decision can cut plumbing cost significantly.
Typical uses include home offices with overnight capability, short-term rentals, and housing for a single adult. Storage design makes or breaks these plans, so I specify a full-height wardrobe wall in every studio I plan.
One-Bedroom ADU Plans (400–700 sq ft)
The one-bedroom ADU is the market workhorse. It gives a separate sleeping room, a defined living area, a full kitchen, and a proper bathroom.
Two layout families dominate. The linear plan runs bedroom, bath, kitchen, living from back to front, while the L-plan wraps living space around a private rear bedroom.
These units attract the widest tenant pool and appraise well. For most homeowners weighing rental income against build cost, this size hits the sweet spot.
Two-Bedroom ADU Plans (700–1,000 sq ft)
Two-bedroom plans serve families, roommates, and multigenerational households. The extra room adds meaningful rent but also adds foundation, roof, and system capacity.
The best two-bedroom layouts separate the bedrooms across the plan with living space between them for acoustic buffering. Shared bedroom walls create the same friction as shared walls with the main house.
A second bathroom or a half bath significantly raises rental appeal at this size. Plan the plumbing stack to serve both from one core when possible.
Garage Conversion Layouts
A standard two-car garage runs roughly 400 to 480 square feet, which maps cleanly onto a studio or compact one-bedroom plan. The existing slab, walls, and roof are already there.
Conversion work centers on insulation, moisture control, floor leveling, egress windows, and replacing the garage door with a wall and entry. Door and window placement drives the whole interior layout.
Slab insulation is the step people skip and regret. Uninsulated concrete makes the unit cold, damp, and expensive to heat.
Multigenerational and Accessible Layouts
Multigenerational ADUs prioritize single-level living, wide circulation, and proximity to the main house. Parents and adult children want independence without isolation.
These plans lean toward open kitchens with seated-height work zones, curbless showers, and bedrooms sized for medical equipment or a caregiver chair. Doorways go to 36 inches throughout.
I design these to work at every life stage, because the person who moves in at 68 may still be there at 88.
Floor Plan Comparison Table
| Plan Type | Size Range | Bedrooms | Best Use | Build Complexity |
| Studio | 200–400 sq ft | 0 | Office, short-term rental, single occupant | Low |
| One-Bedroom | 400–700 sq ft | 1 | Long-term rental, guest suite | Medium |
| Two-Bedroom | 700–1,000 sq ft | 2 | Family rental, multigenerational | High |
| Garage Conversion | 380–500 sq ft | 0–1 | Fast, budget-conscious conversion | Low–Medium |
| Accessible / Aging-in-Place | 500–800 sq ft | 1–2 | Aging parents, mobility needs | Medium–High |
Room-by-Room Design Decisions Inside a Small Footprint
Once the plan type is set, room-level decisions determine daily livability. Small spaces reward precision here.
I think of each room as a system of dimensions, clearances, and storage rather than a decorated box.
Kitchens and Kitchenettes
Full ADU kitchens need a sink, cooktop, refrigerator, and at least 4 linear feet of counter. Galley and single-wall layouts fit small plans best.
Kitchenettes drop the full range for an induction two-burner and a convection microwave, freeing cabinet space. This works well in studios and short-term rentals.
Appliance selection matters more at this scale, and compact 24 inch units from major manufacturers now perform close to full-size. Appliance service access should be planned into the cabinet layout from day one.
Bathrooms and Wet Zones
A compliant ADU bathroom fits in roughly 35 to 45 square feet with a 30 by 60 shower, a vanity, and a toilet. Pocket doors recover the swing space.
Waterproofing is non-negotiable. Proper pan slope, membrane, and sealed penetrations prevent the water damage claims that destroy small-unit budgets.
Ventilation fans must actually exhaust outside, not into the attic. That single detail prevents years of mold and drywall problems.
Sleeping Areas and Storage
A queen bed needs a 10 by 10 room minimum for comfortable circulation on three sides. Anything tighter pushes toward a full or a built-in platform.
Built-in storage beats closets in tight plans. Under-bed drawers, headboard shelving, and wardrobe walls deliver more capacity in less floor area.
I specify at least 6 linear feet of hanging storage per bedroom for long-term rentals.
Flooring, Walls, and Ceiling Choices
Continuous flooring across the whole unit makes small spaces read larger. Luxury vinyl plank handles moisture, wear, and cleaning better than most alternatives at this price point.
Wall finishes should stay light and consistent. Smooth drywall with a satin or eggshell finish reflects light and cleans easily.
Vaulted or raised ceilings add perceived volume. Even a 9 foot flat ceiling changes how a 500 square foot unit feels compared to the standard 8.
Systems Design: Plumbing, Electrical, and HVAC in an ADU
Systems design is where ADU budgets get made or broken. These decisions happen on paper long before anyone runs a pipe.
I group all wet and mechanical functions into a single core whenever the plan allows. Consolidation reduces material, labor, and future service cost.
Water Supply, Drainage, and Sewer Connection
ADUs typically tap the main home’s water and sewer lines, though some jurisdictions require separate connections. Line size, distance, and slope all factor into the design.
Gravity drainage governs placement. When the ADU sits below the sewer invert, a pump system becomes necessary and adds both cost and maintenance.
A dedicated shutoff valve for the ADU is a small addition that saves major headaches during future repairs.
Electrical Load, Panels, and Subpanels
Most ADUs run on a dedicated subpanel fed from the main service, though a fully separate meter is sometimes required or preferred for rentals. Load calculation determines whether the existing service can carry it.
An all-electric ADU with a heat pump, induction cooktop, and electric water heater typically needs 100 amp service. Older homes with 100 or 125 amp main panels often require a service upgrade first.
Plan circuit locations around furniture layout, not just code minimums. Renters notice outlet placement immediately.
Heating, Cooling, and Ventilation Sizing
Ductless mini-split heat pumps dominate ADU design for good reason. One or two indoor heads handle heating and cooling for most units with no ductwork.
Sizing follows a load calculation, not a rule of thumb. Oversized equipment short-cycles, wastes energy, and fails to dehumidify properly.
Continuous mechanical ventilation is required in tight modern construction. A quiet exhaust fan or an energy recovery ventilator keeps indoor air healthy, and regular HVAC service keeps it performing.
Exterior Design, Roofing, and Curb Appeal
The ADU exterior affects property value, neighbor relations, and permit approval. Many jurisdictions require design compatibility with the primary residence.
I treat the ADU as a smaller sibling of the main house rather than a separate architectural statement.
Matching the Main House Architecture
Roof pitch, siding profile, window proportions, and trim details are the four elements that create visual harmony. Match those and the ADU reads as intentional.
Color can match exactly or shift one tone for a deliberate contrast. Either works when the forms and details align.
Reviewers approve compatible designs faster, which shortens the permit timeline.
Roofing, Siding, Windows, and Doors
ADU roofs are small, which makes premium materials affordable. Standing seam metal and architectural asphalt shingles both perform well, and quality roofing work here protects the entire investment.
Fiber cement and engineered wood siding balance durability against cost. Both hold paint far longer than traditional wood.
Window and door selection drives both energy performance and daily comfort. Double-pane low-E units are the practical baseline.
Decks, Walkways, and Landscape Transitions
A small deck or patio extends the usable living area of any ADU at low cost. Even 80 square feet of outdoor space changes how the unit lives, and a well-built deck pays for itself in tenant appeal.
Walkways need to be safe, lit, and durable. Concrete, pavers, or stabilized gravel all work when properly graded for drainage.
Planting buffers between the ADU and main home reinforce privacy without fencing off the whole yard. Established trees on site need clearance review before foundation work begins.
Accessibility, Safety, and Aging-in-Place Design
ADUs serve aging parents more often than any other single use case. Designing for accessibility upfront costs a fraction of retrofitting later.
These features also broaden the tenant pool and future-proof the asset.
Zero-Step Entries and Door Widths
A zero-step entry removes the single biggest barrier in any home. Grade the walkway to meet the finished floor with a gentle slope rather than a threshold.
Interior doors at 36 inches and hallways at 42 inches accommodate walkers and wheelchairs. The added framing cost is minor at the design stage.
Lever handles replace knobs throughout. They work for arthritic hands and full arms alike.
Bathroom Safety and Mobility Features
Curbless showers with a linear drain eliminate the most dangerous step in the house. Blocking behind the walls allows grab bars now or later without demolition.
Comfort-height toilets, handheld shower wands, and slip-resistant tile round out a practical safety package. These safety and mobility upgrades read as modern design, not medical equipment.
Good lighting is a safety feature. I specify layered lighting with night-level illumination at the floor.
Energy Efficiency and Long-Term Operating Cost
Small units heat and cool cheaply when the envelope is right. Efficiency decisions made during design determine utility bills for the life of the building.
Efficient ADUs also rent better, because tenants pay the operating cost and notice the difference.
Insulation, Air Sealing, and Window Performance
The envelope does the heavy lifting. Continuous exterior insulation, dense-packed cavities, and a sealed air barrier deliver more comfort per dollar than any equipment upgrade.
Air sealing at penetrations, rim joists, and top plates stops the leaks that undermine insulation. Blower door testing verifies the work.
Window performance follows climate zone. Low-E coatings and appropriate solar heat gain ratings balance daylight against cooling load.
Appliance Efficiency and Electrification Choices
Heat pump water heaters and heat pump space conditioning cut energy use substantially compared to resistance electric or older gas equipment. In a small unit, the payback period is short.
ENERGY STAR compact appliances now cover refrigerators, dishwashers, and laundry in ADU-appropriate sizes. Ventless heat pump dryers eliminate exterior ducting entirely, though standard vented dryers still need proper dryer vent routing and annual cleaning.
All-electric design simplifies permitting in many jurisdictions and pairs naturally with rooftop solar later.
How much does an ADU cost to design and build, and what happens after the plans are approved?
That question marks the shift from design theory to project execution. The next sections cover budget, permitting, mistakes, and the maintenance reality after move-in.
ADU Design Costs, Timelines, and Budget Planning
ADU costs vary widely by region, size, and site conditions. Design and permitting alone typically represent a meaningful share of total project cost before construction starts.
I tell every homeowner to budget for the full picture: design, permits, utility connections, construction, and site restoration.
What Drives ADU Design Cost
Custom architectural design costs more than adapting a pre-drawn plan. Site complexity, slope, soil conditions, and utility distance all add engineering scope.
Structural engineering, Title 24 or energy compliance documentation, and survey work are line items people forget. Each is required in most jurisdictions.
Garage conversions carry the lowest design cost because the shell already exists and fewer consultants are involved.
Typical Design-to-Permit Timeline
Concept design through construction documents typically runs several weeks to a few months depending on complexity and revision cycles. Permit review adds more time on top.
Pre-approved plan programs compress this dramatically in cities that offer them. Some reduce review to a matter of weeks.
I recommend starting utility coordination early, because service upgrades often take longer than the building permit itself.
Permits, Codes, and Working With Design Professionals
Permitting is where good design proves itself. Plans that anticipate code requirements sail through, and plans that ignore them stall.
Every jurisdiction differs, so local verification always beats general advice.
Pre-Approved and Standard Plan Programs
A growing number of cities maintain libraries of pre-approved ADU plans that skip most of the design review process. These plans are vetted for local code compliance in advance.
The tradeoff is limited customization. The plan fits the code, but it may not fit your lot or your priorities perfectly.
For straightforward flat lots with standard utility access, pre-approved plans save real time and money.
Architect, Designer, or Pre-Made Plan: Choosing Your Path
Architects deliver full custom design and handle complex sites, unusual lots, and design-review neighborhoods. Residential designers cover most standard ADU projects at lower cost.
Pre-made plans work when the site is simple and the program is conventional. You still need local engineering and energy compliance stamps.
We help homeowners match the path to the project, because overbuying design services wastes money and underbuying creates permit delays. Skilled carpentry and framing execution then turns those drawings into a building that matches the intent.
Common ADU Design Mistakes and How to Avoid Them
The same mistakes repeat across projects. Catching them at the drawing stage costs nothing.
Undersized storage tops the list. Homeowners focus on living space and forget that residents need closets, pantry, linen, and utility storage.
Scattered plumbing is the second offender. Splitting the kitchen and bathroom across the plan multiplies plumbing cost for no livability gain.
Ignoring privacy comes third. Windows that stare into the main house bedroom create permanent friction for every occupant.
Skipping sound insulation, undersizing the electrical service, and forgetting outdoor space round out the list. Each is a design-stage fix and a construction-stage expense.
Maintaining Your ADU After Move-In
An ADU is a full house in miniature, and it needs the same maintenance rhythm. Small units simply show neglect faster.
Seasonal tasks include HVAC filter changes, gutter clearing, caulk and seal inspection, and water heater checks. Handyman visits handle most of this efficiently in one pass.
Rental turnovers add cleaning, touch-up paint, locksmith rekeying, and appliance servicing. Building these into the operating budget keeps the unit rent-ready.
Exterior upkeep protects the envelope. Annual pressure washing of siding and walkways, plus routine pest control, prevents small issues from becoming structural ones.
Conclusion
We covered ADU types, design principles, site planning, floor plans by size, room decisions, systems, exteriors, accessibility, energy performance, costs, permits, mistakes, and maintenance.
Each area connects to deeper resources across our service library, and the design choices you make now shape decades of comfort, income, and property value.
We are ready to help you plan, build, and maintain your ADU. Connect with Mr. Local Services and get matched with vetted professionals today.
Frequently Asked Questions
What is the ideal size for an ADU?
Most homeowners land between 400 and 700 square feet. That range supports a true one-bedroom layout, attracts long-term tenants, and keeps construction costs reasonable.
Do I need an architect to design an ADU?
Not always. Residential designers and pre-approved plan programs cover most standard projects. Architects make sense for complex sites, sloped lots, and design-review neighborhoods.
Can I convert my garage into an ADU?
Yes, in most jurisdictions. Garage conversions reuse the existing slab and shell, which makes them the fastest and most affordable ADU path available.
How long does ADU design and permitting take?
Design runs several weeks to a few months, and permit review adds more. Pre-approved plan programs shorten the whole process considerably in participating cities.
What ADU floor plan works best for rental income?
One-bedroom plans between 400 and 700 square feet perform best. They appeal to the widest tenant pool while keeping build costs and maintenance manageable.
Does an ADU need its own utility connections?
It depends on local rules. Many ADUs tap the main home’s water and sewer with a dedicated electrical subpanel, though some jurisdictions require separate meters.
How do I make a small ADU feel larger?
Use continuous flooring, raised or vaulted ceilings, high windows for daylight, and built-in storage. Open-plan living zones eliminate hallway waste and expand perceived space.


