
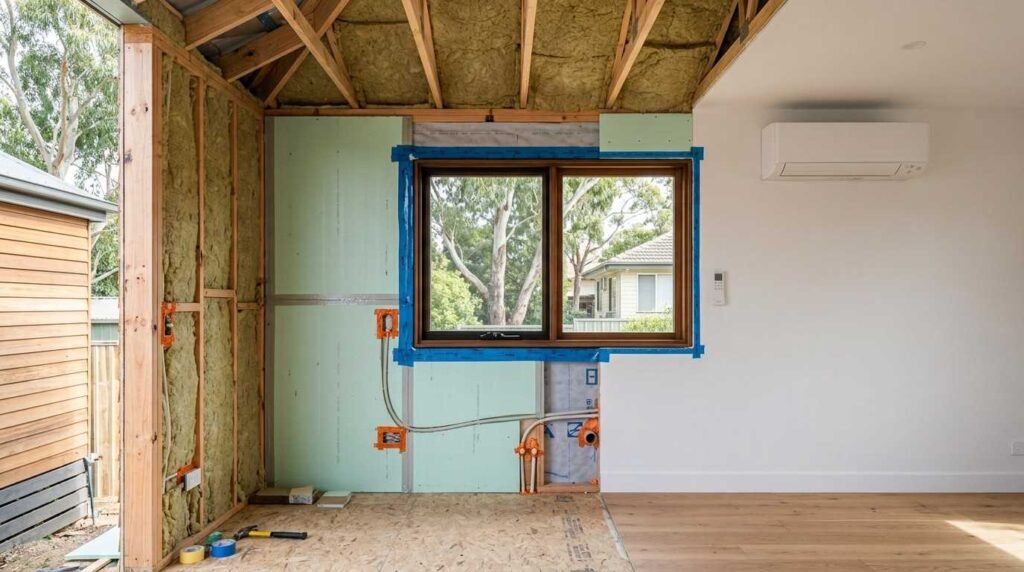
An accessory dwelling unit lives or dies by its building envelope, and insulation plus climate control is what turns a converted garage or backyard cottage into a genuinely comfortable, rentable home. I have watched ADUs fail inspection and lose tenants over problems that started in the walls.
Small spaces amplify every mistake. A single uninsulated wall or an oversized air conditioner shows up fast in comfort complaints, high bills, and moisture damage that costs thousands.
In this guide I cover insulation types, R-values and code, air sealing, HVAC and ventilation systems, windows, conversions, costs, rebates, warning signs, maintenance, and contractor selection.
What Insulation and Climate Control Mean in an ADU
Insulation is a material layer that slows heat transfer through walls, roofs, and floors. Climate control is the combined system of heating, cooling, and ventilation equipment that maintains temperature and air quality inside the unit.
In an ADU these two things work as one system. I treat them together because insulation determines how much equipment you need, and equipment choice determines how airtight the shell has to be.
How ADUs Differ From Main-House Construction
An ADU packs a full home into 400 to 1,200 square feet. That means a much higher ratio of exterior surface area to living space than a typical single-family house.
More exposed surface per square foot means heat escapes faster in winter and pours in during summer. I see the same 1,000-square-foot cottage lose comfort three times faster than a matching bedroom inside the main house.
Detached units also sit closer to the ground, often on slabs or piers. Garage and basement conversions bring their own baggage: uninsulated concrete, low headroom, and wall cavities never designed for occupancy. Every one of those conditions changes the insulation strategy for tiny homes and compact dwellings.
The Building Envelope in Small-Footprint Homes
The building envelope is the continuous boundary of insulation, air barrier, and moisture control separating conditioned space from outside. Six surfaces matter: four walls, the roof or ceiling, and the floor.
A gap in any one surface undermines the rest. I call it the bucket rule, because a bucket with one hole empties just as surely as a bucket with ten.
Why Comfort, Cost, and Code Are Connected
Buildings account for a large share of national energy use, and the U.S. Energy Information Administration reports that space heating and cooling dominate residential consumption. Weak insulation drives that number up in every unit.
Code enforcement follows the same logic. Building departments across the country now require documented insulation values and blower-door air-leakage testing on new ADUs, so the comfort decision and the permit decision land on the same drawing.
Landlords feel it directly. A drafty ADU generates maintenance calls, tenant turnover, and utility disputes that eat the rental income the unit was built to produce.
ADU Insulation Types and Where Each One Belongs
Five material families cover almost every ADU project. I choose between them based on cavity depth, moisture exposure, budget, and whether the assembly is open or already finished.
Batt and Roll Insulation
Fiberglass and cotton batts fit standard stud and joist cavities. They cost the least per square foot and install fast in open framing during new construction or a full gut.
Batts perform poorly around wiring, plumbing, and blocking, because compression and gaps kill their rated value.
Blown-In and Loose-Fill Insulation
Cellulose and blown fiberglass flow into closed cavities through small access holes. This makes them the practical choice for retrofitting finished walls and topping up attic floors without demolition.
Dense-pack cellulose also cuts air movement inside the cavity, which batts never do.
Spray Foam (Open-Cell and Closed-Cell)
Spray polyurethane foam air-seals and insulates in one pass. Closed-cell foam delivers roughly R-6 to R-7 per inch plus vapor resistance, which makes it my pick for rim joists, cathedral roof decks, and below-grade walls.
Open-cell foam costs less and breathes more, so it suits interior walls and vented roof assemblies. Both need trained installers and proper ratio control, which puts spray foam firmly in professional spray foam and cavity insulation service territory.
Rigid Foam Board and Continuous Exterior Insulation
Rigid boards of polyiso, XPS, or EPS mount outside the sheathing or against foundation walls. Continuous exterior insulation interrupts thermal bridging through the framing itself, which cavity insulation cannot do.
I use it constantly on garage conversions where wall depth is fixed and I need more R-value than 2×4 cavities allow.
Mineral Wool and Alternative Materials
Mineral wool batts resist fire and water, hold their shape, and dampen sound between an ADU and a shared wall. Wood fiber board and hemp batts serve owners prioritizing low-carbon materials.
These cost more per square foot and stay a specialty choice rather than a default.
R-Value, Climate Zones, and Code Requirements
R-value is a measure of thermal resistance, and higher numbers mean slower heat transfer. Your required numbers depend entirely on where the ADU sits on the U.S. climate zone map.
How R-Value Works
R-values add up within an assembly. A 2×6 wall with R-21 cavity batts plus R-5 continuous exterior foam performs at roughly R-26 across the field of the wall.
Framing members break that continuity. Standard wood-framed walls lose meaningful performance to thermal bridging, which is exactly why continuous exterior layers matter more than another inch of cavity fill.
U.S. Climate Zone Targets for Walls, Roofs, and Floors
The Department of Energy publishes recommended insulation levels by zone, and code minimums track closely behind them. These ranges cover most ADU work:
| Assembly | Zones 1–2 (Hot) | Zones 3–4 (Mixed) | Zones 5–6 (Cold) | Zones 7–8 (Very Cold) |
| Attic / Ceiling | R-30 to R-49 | R-38 to R-60 | R-49 to R-60 | R-60 |
| Wood-Frame Wall | R-13 to R-20 | R-20 + R-5 CI | R-20 + R-5 to R-10 CI | R-20 + R-10 CI |
| Floor over Crawl | R-13 | R-19 to R-30 | R-30 | R-38 |
| Slab Edge | None to R-10 | R-10 | R-10 to R-15 | R-15 |
CI means continuous insulation outside the framing. I verify local amendments before ordering material, because jurisdictions modify these tables often.
Permits, Insulation Compliance, and Inspections
Nearly every ADU requires a permit, and the energy portion of that permit demands documented insulation values plus air-leakage results. Many states now enforce blower-door testing at a set air-changes-per-hour threshold.
Inspectors check insulation before drywall goes up. Cover a cavity early and the wall comes back open, which is the single most avoidable delay I encounter on ADU projects.
Air Sealing, Vapor Control, and Moisture Management
Insulation slows heat. Air sealing stops the air movement that carries heat and moisture straight through the assembly, and the two jobs are not interchangeable.
Where ADUs Leak Air Most
Leaks concentrate at predictable spots: bottom plates on slabs, rim joists, attic hatches, recessed lights, plumbing penetrations, electrical boxes, and the old garage door header.
I seal these with caulk, canned foam, gaskets, and sheet membranes before any insulation goes in. Order matters, because sealing after insulation means tearing insulation back out.
Vapor Retarders and Wall Assembly Drying
A vapor retarder controls how fast water vapor diffuses through an assembly. Cold climates place it toward the interior; hot-humid climates often place control layers toward the exterior.
Every wall needs a drying path in at least one direction. Two impermeable layers trap moisture in between, and that assembly rots.
Preventing Condensation, Mold, and Water Damage
Warm interior air hitting a cold surface produces condensation, and condensation inside a wall produces mold within weeks. Bathrooms, kitchens, and laundry areas generate the most vapor in a small unit.
Continuous exterior insulation keeps sheathing above the dew point, which is the cleanest structural fix. When leaks or humidity have already caused damage, remediation belongs to a qualified water damage restoration and mold remediation crew rather than an insulation installer.
HVAC Options for ADUs and Small Dwellings
Heating and cooling equipment for an ADU comes down to four practical paths. I match the path to the unit’s load, the layout, and whether the ADU needs metering separate from the main house.
Ductless Mini-Split Heat Pumps
A ductless mini-split pairs an outdoor compressor with one or more wall or ceiling heads. It heats and cools, needs no ductwork, and runs on a single small refrigerant and electrical penetration.
Cold-climate models now hold usable capacity well below freezing. This is my default recommendation for detached ADUs, and it dominates new small-dwelling construction across the country.
Packaged Terminal and Through-Wall Units
PTAC and through-wall units mount in a single wall sleeve with everything in one box. They install cheaply and swap out fast, which appeals to landlords managing multiple units.
They run louder, use more energy, and create a permanent thermal hole in the wall.
Extending or Separating From Main-House HVAC
Extending existing ductwork into an attached ADU looks cheap on paper. It rarely works, because the original system was sized for the original house and the new zone starves everything downstream.
Separate equipment also lets you meter and bill the tenant independently. That single benefit justifies the cost on almost every rental project, and full HVAC installation and replacement service planning starts with that decision.
Sizing, Load Calculation, and Zoning
Correct sizing comes from a Manual J load calculation, not from square footage rules of thumb. Oversized equipment short-cycles, never dehumidifies, and wears out early.
A well-insulated 800-square-foot ADU often needs only 9,000 to 12,000 BTU of capacity. That surprises owners who expected a much larger unit.
Ventilation and Indoor Air Quality in Tight ADUs
Tight construction traps moisture, odors, cooking byproducts, and CO2 along with the conditioned air. Mechanical ventilation replaces the accidental leakage that older buildings relied on.
Exhaust, Supply, and Balanced Ventilation
Exhaust-only systems pull stale air out with a continuous bath fan and let makeup air enter through small inlets. They cost the least and suit mild climates.
Supply-only systems push filtered outdoor air in. Balanced systems move equal volumes both directions, which keeps pressure neutral and works best in a sealed ADU.
ERV and HRV Basics
An energy recovery ventilator transfers heat and some moisture between incoming and outgoing air streams. A heat recovery ventilator transfers heat only, which suits cold dry climates.
Both cut the energy penalty of fresh air dramatically. Recovery efficiencies in the 70 to 90 percent range are standard on current equipment.
Kitchen, Bath, and Dryer Vent Coordination
Range hoods, bath fans, and dryers all pull air out of a small sealed box. Run them together in a tight ADU and the unit goes negative, which backdrafts combustion appliances and pulls soil gas indoors.
Dryer ducts deserve separate attention, since lint restriction cuts airflow and creates fire risk. Annual dryer vent cleaning and inspection keeps that exhaust path working as designed.
Windows, Doors, and Thermal Weak Points
Glass and doors carry far less R-value than any insulated wall. A handful of square feet of poor glazing undoes a lot of careful insulation work.
Glazing, Frames, and Performance Ratings
Windows carry a U-factor for heat transfer and an SHGC for solar heat gain. Lower U-factor means better insulation; SHGC targets shift with climate and orientation.
Double-pane low-E units with insulated frames handle most ADU applications. Triple glazing earns its cost in zones 6 through 8.
Weatherstripping, Thresholds, and Door Sealing
Entry doors leak at the threshold, the latch side, and the hinge jamb. Compression weatherstripping plus an adjustable threshold sweep fixes most of it in under an hour.
I check these every year, because gaskets compress and thresholds drift out of adjustment. Sticking, dragging, or gapping units usually need exterior door repair and replacement rather than another round of foam tape.
Thermal Bridging at Rim Joists and Corners
Rim joists, corners, and wall-to-roof intersections concentrate framing and shortcut heat around the insulation. Interior corners run coldest, which is why mold shows up there first.
Closed-cell foam at rim joists and exterior foam at corners solve both problems at once.
Garage, Basement, and Attic Conversion Considerations
Conversions dominate ADU work because they reuse existing structure. They also start from assemblies that were never built for conditioned living space.
Slab-Edge and Concrete Floor Insulation
Garage slabs sit uninsulated, slope toward the door, and wick ground moisture. I add a vapor barrier, rigid foam, and a sleeper or subfloor panel system above it.
Slab-edge insulation at the perimeter matters most, since that is where heat exits fastest.
Below-Grade Wall Assemblies
Basement walls stay cool and damp year-round. Closed-cell spray foam or rigid foam applied directly to concrete keeps the concrete surface warm and blocks inward vapor drive.
Fiberglass batts against bare concrete trap moisture and fail. I never use them below grade.
Roof Deck vs. Attic Floor Insulation
Insulating the attic floor is cheaper and keeps the attic vented. Insulating the roof deck brings the attic inside the envelope, which you need when ductwork or a cathedral ceiling lives up there.
Roof-deck work exposes existing decking and flashing condition. Deteriorated shingles or leaks call for roof repair and replacement service before any insulation gets installed underneath.
Costs, Payback, Rebates, and Incentives
Budget drives most ADU insulation decisions. Understanding real ranges and available offsets keeps the envelope from becoming the line item that gets cut first.
Typical Insulation and HVAC Cost Ranges
These ranges reflect typical U.S. installed pricing for a 600 to 1,000 square foot ADU:
| Scope | Typical Installed Range |
| Batt insulation, walls and ceiling | $1,500 – $4,000 |
| Blown-in attic top-up | $1,200 – $3,000 |
| Closed-cell spray foam, full envelope | $5,000 – $14,000 |
| Rigid foam exterior retrofit | $4,000 – $10,000 |
| Air sealing package | $800 – $2,500 |
| Single-zone ductless mini-split | $3,500 – $7,500 |
| Multi-zone mini-split system | $7,000 – $15,000 |
| ERV or HRV installation | $2,000 – $5,000 |
Regional labor rates swing these numbers meaningfully. Coastal metro pricing runs well above the midpoint on every line.
Energy Savings and Payback Timelines
The Environmental Protection Agency estimates that air sealing plus insulation cuts average annual heating and cooling costs by around 15%. In an ADU with high surface-to-volume ratio, the effect runs higher.
Air sealing pays back fastest, often inside three years. Full spray foam envelopes and window replacement take longer and earn their keep through comfort and rentability as much as utility savings.
Federal Tax Credits and Utility Rebate Programs
The federal Energy Efficient Home Improvement Credit covers 30% of qualifying insulation, air sealing, and heat pump costs up to annual caps, and the IRS publishes the current limits by category. Heat pumps carry their own higher cap.
State and utility programs stack on top. I always check the local utility rebate portal before finalizing equipment selection, because instant rebates often exceed the tax credit value.
Signs Your ADU Has an Insulation or Climate Control Problem
Most owners discover envelope problems through symptoms rather than testing. These signs tell me where to look first.
Comfort and Temperature Symptoms
Rooms that never reach setpoint, cold floors, drafts near outlets, and a noticeable temperature swing between the ADU and the main house all point to envelope failure.
Condensation on windows, musty smells, and dark corners signal moisture moving where it should not.
Energy Bill and Equipment Symptoms
An ADU utility bill approaching the main house bill means the envelope is losing badly. Equipment that runs constantly, cycles every few minutes, or ices up in winter points to sizing or airflow problems.
Ice dams at the roof edge confirm heat escaping into the attic. Persistent electrical faults on a straining HVAC circuit call for electrical panel and circuit inspection alongside the mechanical diagnosis.
Maintenance and Seasonal Climate Control Checklist
Insulation is passive, but everything around it needs attention. I run this schedule on every ADU I manage.
Spring and Summer Tasks
Wash mini-split filters monthly during cooling season and clear vegetation two feet back from the outdoor unit. Rinse the outdoor coil and confirm the condensate line drains freely.
Check attic insulation depth for settling and look for daylight at soffits and vents.
Fall and Winter Tasks
Replace or clean filters, test heating operation before first frost, and reseal weatherstripping at doors and windows. Clear gutters so meltwater drains away from walls and foundation.
Verify the ERV or HRV core is clean and the exterior hoods stay unobstructed. General seasonal upkeep of this kind falls squarely within scheduled home maintenance and handyman service visits.
Choosing the Right Contractor for ADU Insulation and HVAC
ADU work sits between new construction and remodeling, and it rewards contractors who understand both. I screen for small-dwelling experience specifically.
Licensing, Insurance, and Scope Clarity
Verify state licensing for insulation and HVAC trades separately, plus general liability and workers’ compensation. Ask who pulls the permit and who meets the inspector.
A written scope naming assembly-by-assembly R-values, air-sealing details, and equipment model numbers prevents the substitutions that show up later.
Questions to Ask Before Signing
Ask for a Manual J load calculation, not a square-footage estimate. Ask how they handle vapor control in your climate zone and whether blower-door testing is included.
Ask for two ADU references from the past year. Contractors who do this work regularly answer all three without hesitation.
Conclusion
Insulation, air sealing, HVAC, and ventilation function as one connected system in an ADU, and every dimension we covered affects the others directly.
Each section here opens into deeper resources on materials, equipment, conversions, costs, and maintenance as your project moves from planning into execution.
We match you with vetted local insulation and HVAC professionals. Contact Mr. Local Services and get your ADU envelope done right the first time.
Frequently Asked Questions
What is the best insulation for an ADU?
Closed-cell spray foam performs best because it insulates and air-seals together. Batts and blown-in cellulose cost less and work well in open framing with separate air sealing.
Does an ADU need its own HVAC system?
Yes, in almost every case. A dedicated ductless mini-split heats and cools efficiently and lets you meter the unit separately from the main house.
How much does it cost to insulate an ADU?
Most ADU insulation projects run $1,500 to $14,000 installed, depending on material and scope. Air sealing packages add $800 to $2,500 and deliver the fastest payback.
What R-value does my ADU need?
Requirements depend on your climate zone. Walls typically need R-13 to R-20 plus continuous insulation, and ceilings need R-30 to R-60 from hot to very cold zones.
Do ADUs need special ventilation?
Yes. Tight ADUs require continuous mechanical ventilation, usually an exhaust fan or an ERV, because natural leakage no longer supplies enough fresh air.
Can I insulate a garage conversion ADU myself?
Batt installation is DIY-friendly. Spray foam, slab assemblies, vapor control, and permit-inspected work all need licensed professionals to pass inspection.
How long does ADU insulation and HVAC work take?
Insulation typically takes one to three days. Mini-split installation takes one day per zone, and full envelope retrofits with permits run two to four weeks.


