
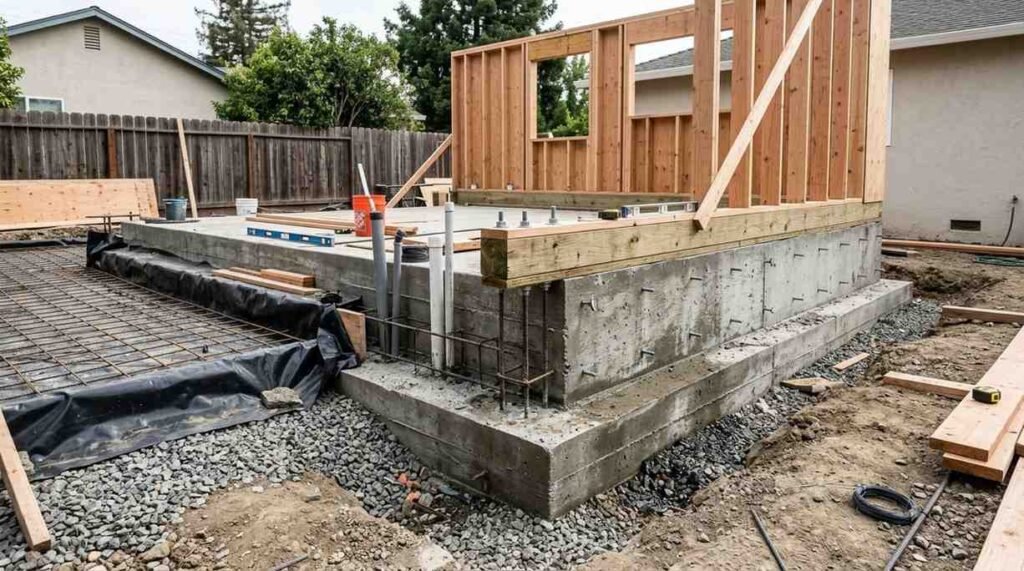
An ADU foundation system is the engineered base that transfers every load from an accessory dwelling unit into the soil beneath it. I treat it as the single most consequential decision on any ADU project, because it shapes cost, schedule, permitting, and the structure’s lifespan.
Foundation mistakes surface years later as cracked slabs, sticking doors, and failed inspections. Homeowners and property managers absorb those repair costs directly, and they are rarely small.
This guide covers foundation types, site conditions, soils reports, structural engineering, codes, prefab considerations, utilities, costs, project teams, timelines, and long-term maintenance.
What Is an ADU Foundation System?
An ADU foundation system is a structural assembly that supports an accessory dwelling unit and distributes its weight into stable soil. It includes footings, stem walls or piers, a floor system, reinforcement, and the moisture and drainage details that protect all of it.
I think of the foundation as three jobs bundled together. It carries load, it resists movement, and it keeps water out of the structure.
Every one of those jobs gets engineered, inspected, and signed off before framing starts.
How ADU Foundations Differ From Main-House Foundations
ADUs are smaller and lighter, but they rarely get simpler foundations. They sit on leftover parts of a lot, often the sloped corner, the old patio, or the spot closest to a mature tree.
That means an ADU footprint frequently needs more engineering per square foot than the main house did. Access matters too, since concrete trucks and excavators need a path to a backyard.
I have seen access limitations alone push a project from a slab to a pier system.
Core Components of Every ADU Foundation
Footings spread the load across soil. Stem walls or piers lift the structure above grade. Reinforcing steel handles tension the concrete cannot.
Anchor bolts and hold-downs tie the framing to the concrete so wind and seismic forces have a continuous path to the ground. Vapor barriers, drainage, and insulation complete the assembly.
Miss one component and the rest underperforms.
Why Foundation Choice Drives the Entire ADU Budget
The foundation locks in your excavation volume, concrete quantity, engineering scope, and utility routing. It also determines whether your floor sits at grade or three feet above it, which changes stairs, ramps, decks, and door thresholds.
Residential construction costs have stayed elevated, with the National Association of Home Builders reporting construction costs at roughly 64% of the average new single-family home price. Foundation work sits early in that spend, and changing it after permitting is expensive.
I always price at least two foundation options before committing.
ADU Foundation Types and When Each One Works
There are five foundation families used for ADUs in the United States. Each one answers a different combination of soil, slope, climate, and budget.
I match the type to the site first, then to the budget. Reversing that order creates change orders.
Slab-on-Grade Foundations
A slab-on-grade is a reinforced concrete floor poured directly on prepared soil with integrated or separate footings. It is the most common ADU foundation on flat, well-drained lots.
Slabs deliver a low floor height, fast schedule, and strong cost efficiency. The tradeoff is buried plumbing, limited future access, and poor tolerance for expansive or poorly compacted soil.
I specify slabs when the grade is flat and the soils report supports it.
Raised Perimeter and Crawl Space Foundations
A raised perimeter foundation uses continuous footings and stem walls with a framed floor over a crawl space. The floor sits above grade, and plumbing and ducting stay accessible.
This system handles mild slopes, damp sites, and future service calls better than a slab. It costs more, adds steps at entries, and requires proper crawl space ventilation and vapor control.
Property managers usually favor this one, because plumbing repairs under a framed floor cost a fraction of jackhammering a slab.
Pier, Pad, and Post-and-Beam Systems
Pier foundations use isolated concrete pads or piers with posts and beams carrying the floor. Concrete volume drops sharply, and the system tolerates sloped and tight-access sites.
Piers work well for small footprints, garden studios, and lots where trucks cannot reach the build area. Lateral bracing becomes the engineering focus, and skirting or enclosure details need attention.
Many tiny-home style ADUs land here.
Helical and Screw Pile Foundations
Helical piles are steel shafts with welded helices screwed into the ground by hydraulic torque motors until they reach measured capacity. They bypass weak surface soils entirely.
I like piles on steep slopes, high water tables, expansive clay, and sites with no room for excavation spoils. Installation takes days instead of weeks, and torque readings give verified capacity on the spot.
Cost per point runs higher, so pile layouts get optimized carefully.
Basement and Partial-Basement Foundations
A basement foundation adds conditioned or storage space below the ADU. It makes sense on steep lots where you are already cutting into a hillside.
Excavation, shoring, waterproofing, and egress requirements drive the cost up fast. Return on investment depends heavily on local rules about counting below-grade area toward allowable ADU size.
I only recommend basements when the slope already forces deep excavation.
Site Conditions That Control Foundation Design
Site conditions decide the foundation type long before preferences do. Soil, slope, water, climate, and obstructions set the boundaries your engineer designs within.
I walk every site before drawing anything.
Soil Type, Bearing Capacity, and Expansive Clay
Bearing capacity is how much weight soil supports per square foot without excessive settlement. Sandy gravel handles a lot, soft clay and uncontrolled fill handle very little.
Expansive clay swells when wet and shrinks when dry, and that cycle lifts and drops foundations. The U.S. Geological Survey documents expansive soils across large portions of the country, and repair costs from soil movement run into the billions annually.
Expansive soils push designs toward stiffened slabs, deepened footings, or piles.
Slope, Drainage, and Grading Constraints
Slope changes everything about excavation, retaining, and cost. A ten percent grade across a small footprint already means stepped footings or a raised system.
Water follows the slope, so drainage design happens alongside foundation design. Proper grading and drainage work around a new ADU protects both the new foundation and the main house.
I never let a new pad redirect water toward an existing structure.
Frost Depth, Seismic Zones, and Flood Elevation
Footings must extend below the local frost line so freezing soil cannot heave them. Frost depths range from nothing in southern states to more than five feet in northern ones.
Seismic zones add lateral design requirements, hold-downs, and shear transfer detailing. Flood zones require minimum elevation above base flood level, and FEMA flood maps determine that number for your parcel.
These three constraints are non-negotiable code items.
Existing Trees, Utilities, and Setback Interference
Mature tree roots dry out and disturb soil, and most jurisdictions protect certain trees outright. Sewer laterals, gas lines, and buried electrical often run straight through the best ADU location.
Setbacks then squeeze the footprint against fences and property lines. Each conflict pushes the foundation toward piers or piles that work around obstacles instead of through them.
I locate utilities before finalizing a footprint.
Geotechnical Investigation and Soils Reporting
A geotechnical investigation samples and tests the soil under your building pad and reports what it can support. It converts guesswork into design numbers your engineer uses directly.
The report costs a fraction of the foundation and prevents the expensive surprises.
When a Soils Report Is Required
Many jurisdictions require a soils report for any new dwelling unit, including ADUs. Others require one only for slopes, expansive soils, fill, or engineered foundation designs.
I recommend one whenever the site has a slope, a history of fill, a high water table, or nearby cracked hardscape. Skipping it on a questionable site transfers all the risk to you.
Plan checkers ask for it more often than not.
What a Geotechnical Report Tells Your Engineer
The report gives allowable bearing pressure, soil classification, expansion index, minimum footing depth, and lateral earth pressures. It also specifies compaction requirements and drainage recommendations.
Those numbers feed directly into footing sizes, rebar layouts, and slab thickness. Without them, engineers default to conservative assumptions that cost you concrete and steel.
Good soils data usually pays for itself.
Structural Engineering and Load Path Design
Structural engineering defines how loads travel from the roof to the soil through a continuous, verified path. For ADUs, a licensed engineer produces stamped plans and calculations that the building department reviews.
I treat the engineer as the person who protects the whole investment.
Dead Loads, Live Loads, and Lateral Forces
Dead loads are the permanent weight of the structure itself. Live loads cover people, furniture, snow, and anything temporary.
Lateral forces come from wind and earthquakes and try to push the building sideways off its base. Anchor bolts, hold-downs, shear walls, and properly detailed connections resist that motion.
Every load needs a path, and the foundation is the final link.
Reinforcement, Rebar Schedules, and Concrete Specs
Concrete resists compression, and steel resists tension, so the two work together. The rebar schedule specifies bar size, spacing, laps, and cover for footings, stem walls, and slabs.
Concrete specifications set compressive strength, typically 2,500 to 4,000 psi for residential foundations, plus mix and curing requirements. Inspectors verify steel placement before any pour.
Substituting materials on site without engineering approval fails inspection.
Engineered Stamped Plans and Calculations
Stamped plans carry a licensed engineer’s seal and signature, confirming the design meets code. Calculations show the math behind every member and connection.
Some small ADUs qualify for prescriptive code paths that skip full engineering. Anything with unusual soils, slopes, spans, or seismic demand needs the engineered route.
I budget for engineering from day one rather than discovering the need mid-permit.
Codes, Permits, and Inspections for ADU Foundations
ADU foundations follow the same structural code as any dwelling, filtered through state ADU laws and local amendments. Permits are mandatory, and inspections gate every stage of the pour.
I plan the approval path before the design is final.
IRC, Local Amendments, and Prescriptive vs. Engineered Paths
Most jurisdictions build from the International Residential Code and then add local amendments for soils, seismic, and climate. The prescriptive path uses code tables for footing width and depth on simple sites.
The engineered path applies wherever conditions fall outside those tables. Your soils report and site conditions decide which path you are on.
Local amendments override the base code every time.
Foundation Inspection Milestones
Typical foundation inspections include a setback and layout check, an excavation and footing inspection, a steel and reinforcement inspection, an under-slab plumbing and vapor barrier inspection, and a post-pour or backfill inspection.
Each one must pass before the next stage proceeds. Pouring concrete over uninspected steel or plumbing risks demolition of finished work.
Scheduling delays at these gates are a common source of timeline slip.
Common Plan-Check Corrections
Plan checkers routinely flag missing soils reports, insufficient footing depth for frost, unclear hold-down schedules, and drainage that discharges toward neighbors. Setback dimension errors and missing elevation certificates in flood zones also appear often.
Each correction cycle adds weeks. Complete, coordinated drawings on first submittal are the cheapest schedule accelerator available.
I front-load documentation for that reason.
Foundations for Prefab, Modular, and Tiny-Home ADUs
Factory-built ADUs still need a site-built, engineered foundation. The unit arrives finished, and the foundation must be ready, level, and inspected before delivery.
Coordination between the manufacturer and the local engineer is the whole game here.
Matching a Foundation to a Factory-Built Unit
Manufacturers publish foundation requirements including anchor locations, bearing points, and tolerances. Modular units often need continuous perimeter support, while tiny home builds frequently sit on pier or pile arrays.
Your local engineer adapts those requirements to your soils and seismic zone. Tolerances are tight, because a unit built to a fraction of an inch does not forgive a sloppy pour.
I verify anchor layout twice before the pour.
Permanent vs. Movable Foundation Classification
A permanent foundation makes the unit real property, which affects financing, appraisal, taxes, and whether it counts as a legal dwelling unit. Movable units on chassis or temporary piers fall under different rules entirely.
Most jurisdictions require permanent foundations for a permitted ADU with utility connections. Financing generally follows the same requirement.
Confirm classification with your building department before ordering a unit.
Utility Integration, Waterproofing, and Moisture Control
Foundation work is the last easy moment to place plumbing, conduit, and moisture protection. Everything embedded in concrete becomes permanent when the truck leaves.
I coordinate trades on paper before anyone digs.
Under-Slab Plumbing, Conduit, and Sleeves
Drain, waste, and vent lines, water supply, and electrical conduit route under or through the slab before the pour. Sleeves and chases give future runs a path without breaking concrete.
An accurate as-built of every under-slab line protects you later. Any future electrical service upgrade or fixture relocation depends on knowing exactly what sits below the floor.
Photograph and dimension everything before the pour.
Vapor Barriers, Drainage, and Perimeter Waterproofing
A vapor retarder under the slab blocks soil moisture from wicking into the floor. Perimeter footing drains, gravel, and filter fabric move groundwater away from the structure.
Below-grade walls need waterproofing membranes and drainage boards. Concrete absorbs and transmits water readily, which is why moisture management is a design item rather than an afterthought.
Water intrusion at the foundation is the root cause behind most water damage restoration calls in below-grade spaces.
Insulation and Thermal Breaks at the Foundation
Uninsulated slab edges and stem walls leak heat and create cold floors. Rigid insulation at slab perimeters, under slabs, and on crawl space walls reduces that loss.
Thermal breaks also limit condensation on cold concrete surfaces. Energy codes in most states now require specific R-values at these locations.
Getting insulation right at the foundation improves comfort more than most people expect.
Foundation Cost Drivers and Budget Planning
Foundation work typically consumes ten to twenty percent of an ADU construction budget. The range is wide because site conditions swing the number more than square footage does.
I build a foundation allowance early and refine it after the soils report.
What Moves the Price Up or Down
Slope, soil quality, access, and foundation type drive the biggest swings. Excavation volume, spoil hauling, retaining walls, deep footings, and pile counts all add directly.
Simple flat sites with truck access and good soil sit at the low end. Steep, clay-heavy, tight-access lots sit at the high end, sometimes by a factor of three.
Getting real site data early prevents budget shock later.
Where Foundation Savings Backfire
Thinning slabs, reducing rebar, skipping the soils report, and cutting drainage are the classic false savings. Each one shifts cost into future repairs at a much higher price.
Foundation repair and settlement work routinely runs into five figures, and it arrives with finish damage attached. Structural remodeling and repair work after settlement always costs more than building it correctly the first time.
I spend money on foundations and save it on finishes.
How do I know which foundation my ADU project needs? The answer comes from the site, the soils report, and the team you assemble to interpret both.
Working With Engineers, Contractors, and Inspectors
Foundation success depends on the people as much as the design. Clear roles prevent the gaps where mistakes hide.
We coordinate these relationships for property owners every day.
Who Does What on a Foundation Team
The geotechnical engineer tests soil and issues the report. The structural engineer designs the foundation and stamps the plans.
The general contractor sequences excavation, forming, steel, and concrete work. The building inspector verifies each stage against the approved plans, and the surveyor confirms setbacks and elevations.
One missing role creates one predictable failure point.
Questions to Ask Before You Sign
Ask who provides the stamped engineering, who pulls the permits, and who is responsible when the soils report changes the design. Ask how change orders get priced and approved.
Ask for recent ADU foundation references in your jurisdiction. Local permitting experience saves more time than any other qualification.
Written answers beat verbal assurances.
Construction Sequence and Realistic Timelines
Foundation construction follows a fixed order: survey and layout, excavation, forming, reinforcement, under-slab utilities, inspection, pour, curing, then stripping and backfill.
Concrete needs curing time before framing loads arrive, typically several days for initial strength and longer for full design strength. Weather delays pours in cold and wet conditions.
Most ADU foundations take two to five weeks of field time. Permitting and plan check usually take longer than the concrete work itself, so I run those tracks in parallel wherever the jurisdiction allows.
Rushing curing is the one shortcut that guarantees problems.
Foundation Problems, Repair, and Long-Term Maintenance
Foundations fail slowly and visibly if you know what to look for. Catching movement early keeps repairs small.
I inspect foundations on a schedule rather than waiting for symptoms.
Early Warning Signs of Foundation Movement
Diagonal cracks at door and window corners, doors and windows that stick seasonally, sloping floors, and gaps at baseboards all signal movement. Cracks wider than a quarter inch, or cracks that grow, deserve professional evaluation.
Efflorescence and standing water in crawl spaces point to drainage failure. Sticking door and hardware issues often trace back to a shifting foundation rather than the door itself.
Document crack widths with dates and photos.
Maintenance That Protects the Investment
Keep gutters and downspouts discharging well away from the foundation. Maintain positive grade sloping away from the structure, and keep irrigation off the perimeter.
Ventilate crawl spaces, control humidity, and keep large tree roots at a distance. Consistent soil moisture is the single best defense against expansive clay movement.
Five minutes of seasonal inspection prevents most of what I get called about.
Conclusion
I have covered foundation types, site conditions, soils reporting, structural engineering, permitting, prefab coordination, utilities, costs, timelines, and maintenance for ADU foundation systems.
Each of these areas connects to deeper resources on soils, engineering, drainage, and repair that expand on what this hub introduces.
We help homeowners and property managers plan ADU foundations correctly from the start. Contact Mr. Local Services to connect with vetted foundation professionals.
Frequently Asked Questions
What is the best foundation for an ADU?
There is no single best type. Slabs suit flat, well-drained lots, while piers and helical piles suit slopes, poor soils, and tight-access sites.
Do ADUs need a permanent foundation?
Yes, in most jurisdictions. A permitted ADU with utility connections requires a permanent, engineered foundation that classifies the unit as real property.
Is a soils report required for an ADU foundation?
Often yes. Many jurisdictions require one for new dwelling units, and slopes, fill, or expansive clay make it necessary regardless of local minimums.
How much of an ADU budget goes to the foundation?
Foundation work typically represents ten to twenty percent of construction cost. Slope, soil quality, and site access move that percentage significantly.
How long does an ADU foundation take to build?
Field work usually takes two to five weeks including excavation, forming, inspections, pour, and curing. Permitting and plan check often take longer.
Can a prefab ADU sit on any foundation?
No. Manufacturers publish specific bearing, anchor, and tolerance requirements, and a local engineer adapts those to your soils and seismic conditions.
What are the first signs of ADU foundation problems?
Diagonal cracks at openings, sticking doors, sloping floors, and gaps at baseboards. Standing water in crawl spaces signals drainage failure needing attention.


