
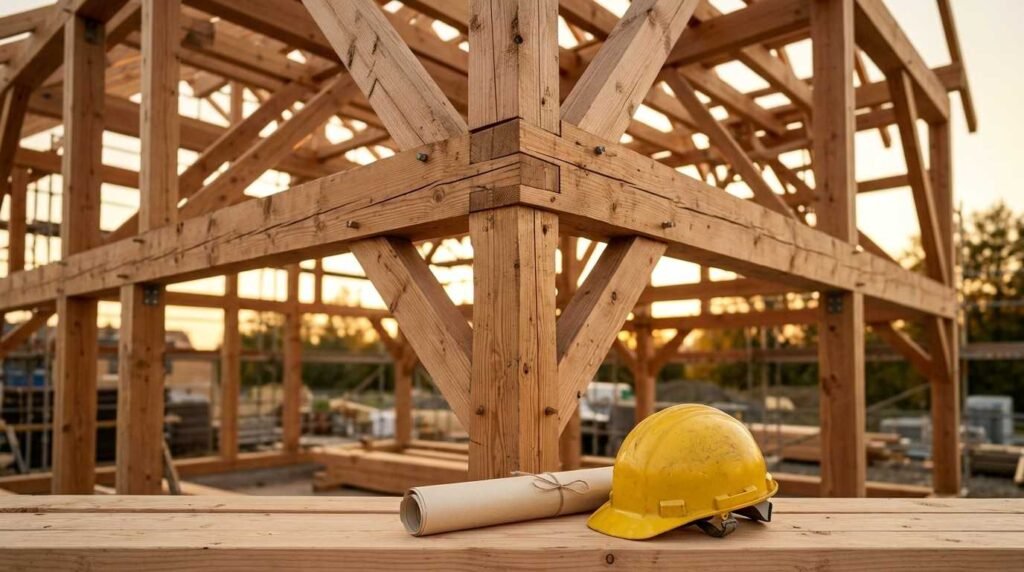
Structural design is the engineering discipline that determines how a building safely carries and transfers every load acting on it, so the structure stands firm under weight, weather, and time. I think of it as the invisible skeleton behind every safe home, and it shapes everything from your foundation to your roof.
Understanding this matters now because a single overlooked structural weakness can turn a routine repair into a dangerous, expensive failure that threatens both people and property.
This guide walks through what structural design is and why it protects building safety, the loads and systems that hold a structure up, the materials and codes involved, the warning signs of trouble, and how all of it connects to remodeling, inspections, and everyday home maintenance.
What Is Structural Design?
Structural design is the process of planning and calculating a building’s load-bearing framework so it safely supports its own weight plus everything placed on it. It answers one core question on every project I look at: will this hold?
The discipline blends physics, math, and material science to size beams, columns, walls, and foundations. Every element has a job, and structural design makes sure each one is strong enough for the forces it faces.
Good structural design stays invisible when it works. You never notice it holding your house together, and that quiet reliability is exactly the point.
Structural Design vs. Architectural Design
Architectural design shapes how a building looks and functions, while structural design makes sure it stands up safely. Architects decide where the windows and rooms go. Structural engineers decide how those choices carry weight without cracking, sagging, or collapsing.
The two disciplines work side by side. A beautiful open floor plan still needs beams and supports sized correctly, and that is where structural work takes over.
The Core Goal – Load Safety and Stability
The core goal of structural design is to carry every load safely down to the ground while keeping the building stable and rigid. Loads travel through a clear path, from roof to walls to foundation to soil.
Stability means the structure resists tipping, sliding, and swaying. I always trace that load path first, because a break anywhere along it is where failures start.
Why Structural Design Matters for Building Safety
Structural design matters because it is the primary safeguard against building collapse, injury, and catastrophic property loss. A home is only as safe as the framework holding it together, and that framework is decided at the design stage.
Poor or ignored structural work does not always fail immediately. It fails quietly over years, then suddenly, which is what makes it so dangerous.
Protecting Occupants and Property
Structural design protects the people inside a building first and the property second. Floors that hold furniture and foot traffic, roofs that resist snow, and walls that stand against wind all come from sound structural planning.
When I inspect a home, I am really checking whether the original design still protects the family living there. Everything else is secondary to that.
The Cost of Structural Failure
The cost of structural failure is measured in both dollars and lives. Foundation repairs alone commonly run into the tens of thousands, and major structural damage can total a property. Beyond money, a failure endangers everyone inside, which no repair budget can undo.

The Main Types of Structural Loads
Structural loads are the forces a building must safely carry, and they fall into permanent, temporary, and environmental categories. Every load a structure faces belongs to one of these groups, and design accounts for all of them together.
Here is how the main load types compare:
| Load Type | What It Is | Example |
| Dead Load | Permanent weight of the structure | Walls, roof, flooring |
| Live Load | Temporary, movable weight | People, furniture, appliances |
| Wind Load | Lateral force from wind | Storm pressure on walls |
| Snow Load | Weight of accumulated snow | Roof snow buildup |
| Seismic Load | Force from ground movement | Earthquake shaking |
Dead Loads and Live Loads
Dead loads are the fixed, permanent weights of a building, while live loads are the changing weights placed on it. Your framing, drywall, and roofing are dead loads. The people, pets, and furniture moving through the house are live loads.
Design must handle both at once, because a floor carries its own weight plus whatever sits on top of it.
Environmental Loads (Wind, Snow, Seismic)
Environmental loads come from nature and vary sharply by region. Wind pushes sideways, snow presses down, and seismic activity shakes the whole structure. A home in a snow region and a home in an earthquake zone need very different structural priorities, which is why local conditions drive so many design choices.
Core Structural Systems Explained
Core structural systems are the arrangements of elements that carry a building’s loads to the ground, mainly load-bearing wall systems and frame systems. The system chosen determines how weight moves through the structure and where support is concentrated.
This table shows the main systems at a glance:
| System | How It Works | Common Use |
| Load-Bearing Wall | Walls carry the load directly | Smaller homes, masonry |
| Frame System | Beams and columns carry the load | Larger, open buildings |
| Foundation | Transfers load to soil | Every structure |
Load-Bearing Walls vs. Frame Systems
Load-bearing walls carry weight through the walls themselves, while frame systems carry it through a skeleton of beams and columns. In a load-bearing home, removing the wrong wall can drop the roof. In a frame system, the walls are often non-structural infill, giving far more freedom to open up space.
Knowing which one you have changes everything about safe remodeling.
Foundations, Beams, and Columns
Foundations, beams, and columns are the three workhorses of structural support. The foundation spreads load into the soil, columns carry it vertically, and beams span horizontal gaps. Together they form the continuous load path that keeps a building standing, and a weakness in any one strains the others.

Common Structural Materials
The most common structural materials are wood, steel, and concrete, each chosen for its strength, cost, and suitability to the job. Material choice shapes how a structure performs, how long it lasts, and how it responds to fire, water, and pests.
Here is how the three main materials compare:
| Material | Strength | Best For |
| Wood | Good, lightweight | Residential framing |
| Steel | Very high | Long spans, tall buildings |
| Concrete | High compression | Foundations, slabs |
Wood, Steel, and Concrete
Wood is affordable and easy to work with, steel offers the highest strength for its weight, and concrete excels under compression. Most homes I see use wood framing on a concrete foundation, with steel added where long spans need extra support. Each material earns its place through a specific strength.
Choosing Materials by Application
Materials are chosen by matching their strengths to the demands of each part of the structure. Concrete goes where crushing loads dominate, steel goes where spans are long, and wood goes where cost and workability matter most. The right material in the wrong spot is still the wrong choice.
Building Codes and Structural Standards
Building codes are the legally enforced rules that set minimum structural safety requirements for construction. They exist so every building meets a baseline strong enough to protect the people inside, regardless of who built it.
Codes cover load requirements, material standards, and inspection checkpoints. In the US, most jurisdictions base their rules on the International Building Code, adapted for local conditions. Ignoring code is not just risky; it is illegal and voids most protections.
Permits, Inspections, and Compliance
Permits and inspections are the enforcement tools that confirm structural work meets code. A permit authorizes the work, and inspections verify it was done correctly at key stages. Skipping either leaves you with unverified, often uninsurable structural work, which becomes a serious problem the moment you sell or file a claim.
The Structural Design Process Step by Step
The structural design process moves from understanding the loads to specifying every supporting element. It follows a logical sequence that turns a rough building idea into safe, buildable plans.
The core steps run in this order:
- Define all loads the structure will carry
- Choose the structural system and load path
- Select appropriate materials for each element
- Size beams, columns, walls, and foundations
- Check the design against building codes
- Produce drawings for permits and construction
Each step depends on the one before it. Skipping ahead is where costly design errors creep in, so a disciplined sequence protects the whole project.
Signs of Structural Problems in a Home
Signs of structural problems include cracks, sagging, sticking doors, and uneven floors that point to a compromised load path. These symptoms mean weight is no longer moving through the structure the way it should, and early detection prevents small issues from becoming failures.
Watch for these warning signs:
- Wide or stair-step cracks in walls or foundation
- Sagging or bouncing floors
- Doors and windows that stick or won’t latch
- Gaps where walls meet ceilings or floors
- A visibly bowing or leaning wall
Foundation and Wall Warning Signs
Foundation and wall problems show up as cracks, bowing, and separation. Horizontal foundation cracks and inward-bowing basement walls are the most serious, since they signal soil pressure overwhelming the structure. Stair-step cracks in brick often mean the foundation is settling unevenly beneath it.
Roof and Framing Warning Signs
Roof and framing trouble appears as sagging ridgelines, cracked rafters, and drooping ceilings. A dipping roofline usually means the framing or its supports are failing under load. Catching these signs early keeps a roof repair from becoming a full structural rebuild.
Structural Considerations in Remodeling & Additions
Structural considerations in remodeling determine whether you can safely change a building’s layout or size. Any project that touches walls, floors, or the roofline affects the load path, and that path must stay intact for the home to remain safe.
Remodeling is where I see the most dangerous shortcuts, because a wall that looks ordinary may be holding up the house.
Removing Walls and Adding Second Stories
Removing walls or adding a second story shifts loads that the original design never planned for. Taking out a load-bearing wall requires a properly sized beam to carry the weight it once held. Adding a floor above forces the foundation and framing below to handle far more load, which nearly always demands engineered reinforcement.
When to Hire a Structural Engineer
You should hire a structural engineer whenever a project changes the load path or when structural damage is suspected. These are the moments where guessing carries real safety and legal risk, and professional calculations become essential.
Call an engineer when you plan to:
- Remove or alter a load-bearing wall
- Add a room, second story, or heavy feature
- Investigate cracks, sagging, or foundation movement
- Buy a home with visible structural concerns
- Meet permit requirements demanding stamped drawings
A structural engineer is a licensed professional who calculates and certifies that a structure or change is safe. Their stamp is what turns an assumption into a verified, permit-ready design.
Structural Design in Roofing, Decks, and Framing
Structural design governs roofing, decks, and framing because each one carries real loads that must transfer safely to the ground. These common projects look simple, but they are structural work, and treating them casually is where failures begin.
A deck must carry the weight of people and furniture through its posts into proper footings. A roof must handle its own weight plus snow and wind through the framing beneath it. Framing ties the whole system together, forming the load path that connects roof to foundation. Each of these deserves the same structural respect as the walls of the house.
Protecting Structural Integrity Over Time
Protecting structural integrity means guarding the load path against the slow damage that weakens a building over years. A structure that was sound when built can degrade if water, pests, and neglect are allowed to work on it, and prevention is far cheaper than repair.
Structural integrity is the ability of a building to hold its shape and carry its loads without failing. Keeping it intact is an ongoing job, not a one-time achievement.
Water, Pests, and Long-Term Maintenance
Water, pests, and time are the three biggest threats to structural integrity. Water rots wood and cracks concrete, termites hollow out framing from the inside, and small unaddressed issues compound. Routine maintenance protects these key areas:
- Keep water away from the foundation with proper drainage
- Address leaks and moisture before wood rots
- Inspect for termites and wood-boring pests yearly
- Seal and maintain decks, roofs, and exterior wood

How Structural Design Connects to Home Services
Structural design connects to nearly every home service because so many repairs and upgrades touch the building’s load path. Whether it is a roof repair, a foundation fix, a deck build, or a remodel, structural soundness sits underneath the work. I see this link on almost every job.
That is why coordinating trades who understand structural basics matters so much. A contractor who respects the load path protects your home, while one who ignores it can quietly create the next problem. Bringing the right professionals together is how a property stays safe, functional, and valuable for the long term.
Conclusion
Structural design is the framework of loads, systems, materials, and codes that keeps every building standing safely. From foundations to roofs, it protects the people and property inside.
This guide connects that foundation to real decisions, from spotting warning signs to remodeling safely and knowing when expert help is essential across your property.
We at Mr. Local Services connect you with trusted professionals who respect your home’s structure and get the job done right, so reach out today to keep your property safe.
Frequently Asked Questions
What is structural design in simple terms?
Structural design is the planning that makes sure a building can safely hold its own weight and everything on it. It decides how loads travel from the roof down to the ground without failure.
Is structural design the same as architecture?
No, structural design and architecture are different. Architecture shapes how a building looks and functions, while structural design makes sure it stands up safely under all its loads.
How do I know if my house has structural problems?
You may have structural problems if you see wide cracks, sagging floors, sticking doors, or bowing walls. These signs mean the load path is compromised and warrant a professional inspection.
When do I need a structural engineer?
You need a structural engineer when you alter a load-bearing wall, add a second story, or suspect structural damage. Their calculations and stamp confirm the work is safe and permit-ready.
What are the most common structural materials?
The most common structural materials are wood, steel, and concrete. Wood suits residential framing, steel handles long spans and tall buildings, and concrete excels in foundations and slabs.
Can I remove a wall without an engineer?
You should not remove a wall without confirming whether it is load-bearing. Removing a load-bearing wall without a properly sized beam and engineer sign-off can cause serious structural failure.
How can I protect my home’s structural integrity?
Protect structural integrity by keeping water away from the foundation, fixing leaks quickly, and inspecting for termites yearly. Routine maintenance stops small issues from becoming major structural damage.


