
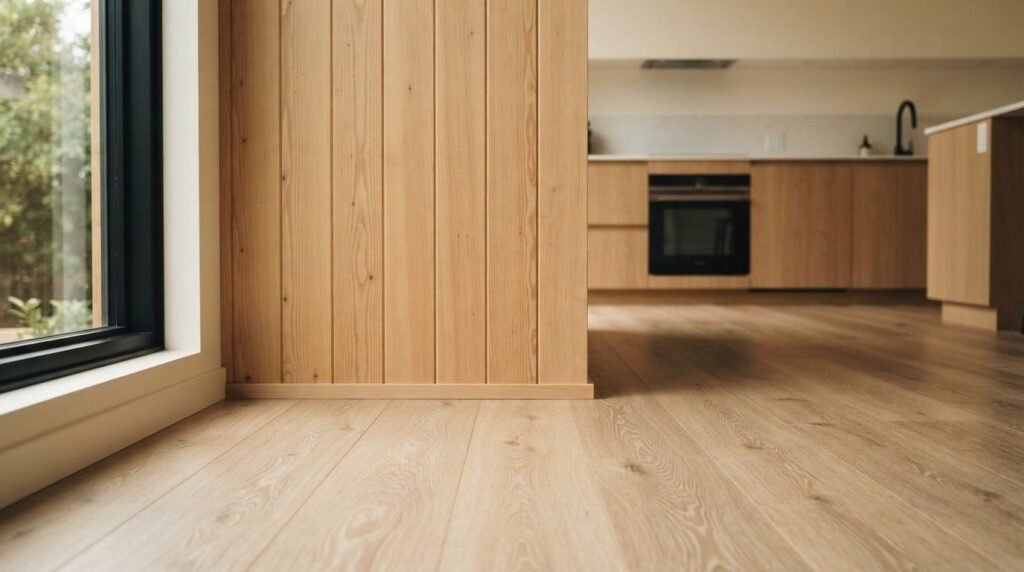
Interior finish materials are the visible, touchable surfaces inside a prefab home: walls, floors, ceilings, trim, cabinets, counters, doors, and fixtures. I treat them as the layer where a factory-built shell becomes a place people actually live, rent, or sell.
And the stakes are real. Finishes drive comfort, cleaning time, repair costs, and resale value. Getting them wrong in a modular or tiny home creates cracked seams, warped floors, and callbacks.
In this guide, we cover walls, flooring, ceilings, trim, kitchens, baths, doors, lighting, comfort systems, small-space planning, durability, budgets, code basics, and hiring the right pros.
What Interior Finish Materials Mean in a Prefab Home
Interior finish materials are the final surface layers applied over structure, insulation, and mechanical systems. In a prefab home, most of that work happens on a factory line before the house ever reaches your lot.
That single fact changes everything about material choice. A finish that survives a 400-mile truck ride behaves differently than one installed on a static site-built frame.
Factory Finishes vs. Site-Applied Finishes
Factory finishes go in under controlled humidity and temperature, which means fewer moisture surprises and tighter tolerances. Cabinets get screwed to studs, floors get fastened tight, and panels get sealed before the module ships.
Site-applied finishes come after delivery. These include seam drywall repairs, final paint touch-ups, flooring across marriage lines, and trim at module joints.
I always tell owners to budget for both. The factory handles roughly the bulk of it, and a local crew closes the gap.
Why Prefab Interiors Follow Different Rules
Prefab modules travel. They flex, twist, and vibrate on the highway, then get craned into place and set on a foundation.
Rigid, brittle finishes crack under that stress. Flexible, fastener-friendly, lightweight materials survive it.
That is why you see so much vinyl plank flooring and prefinished panel work in modular interiors instead of poured terrazzo or heavy natural stone slabs.
The Core Finish Categories at a Glance
I group prefab interior finishes into seven working categories, and every design decision falls into one of them.
| Category | Typical Materials | Main Consideration |
| Walls | Drywall, plywood, shiplap, vinyl-wrapped panel | Seam movement, weight |
| Ceilings | Drywall, tongue-and-groove, textured panel | Height, span, cracking |
| Floors | LVP, laminate, engineered wood, tile | Flex, moisture, transitions |
| Trim & millwork | MDF, pine, poplar, PVC | Joint gaps after transport |
| Kitchen & bath | Cabinets, quartz, laminate, tile | Waterproofing, ventilation |
| Openings | Interior doors, window casing, hardware | Clearance, accessibility |
| Fixtures & controls | Lighting, switches, registers, smart devices | Coordination with finishes |
Each of these gets its own dedicated treatment further down. Here they simply set the map.
How Prefab Construction Shapes Interior Design Decisions
Design freedom in a prefab home is real, but it lives inside physical limits. I plan interiors around the module box first and the mood board second.
Get that order right and the finishes last. Get it backward, and you fight the house forever.
Module Seams, Marriage Lines, and Transport Movement
Every multi-module home has a marriage line where two boxes meet. That line runs through floors, walls, and ceilings, and it moves slightly as the house settles.
I hide it deliberately. Flooring runs perpendicular or breaks at a threshold, wall seams get taped and floated on site, and ceiling joints get a batten or a recessed reveal.
Ignoring the marriage line is the single most common cause of visible cracks in year one.
Weight Limits and Material Selection
Transport and crane capacity cap how much mass you can build in. Heavy tile beds, thick stone counters, and masonry features push modules toward that ceiling fast.
Lightweight substitutes solve it. Porcelain tile over cement board, quartz in thinner slabs, and engineered wood instead of solid plank all cut weight without cutting quality.
Ceiling Heights, Spans, and Volume
Standard modules top out around eight to nine feet of finished ceiling. Vaulted and cathedral options exist, though they usually require a hinged roof or a site-set ridge.
Volume drives how finishes read. Light ceilings and continuous flooring make a nine-foot module feel far larger than the tape measure suggests.

Wall Finishes: Drywall, Panels, and Alternatives
Walls carry the largest visual weight in any interior, and prefab walls need finishes that tolerate flex. I choose based on movement tolerance first, look second.
Drywall and Ceiling Systems in Modular Builds
Drywall remains the default in modular and most park-model builds. Factory crews hang and finish it, then leave seam areas at marriage lines for site completion.
Prefab drywall gets extra screws and often adhesive to resist road vibration. Post-delivery, expect a round of patching, sanding, and repainting where modules meet, and plan for drywall and ceiling repair as part of normal first-year upkeep.
Wood, Plywood, and Shiplap Panel Options
Panelized walls solve the movement problem elegantly. Plywood, tongue-and-groove pine, and shiplap flex with the structure and hide seams inside natural joint lines.
Tiny homes lean heavily on this approach. The panels double as structural bracing and finish surface, which saves both weight and labor.
The trade-off is acoustics and light. Wood absorbs light, so I pair dark panel walls with bright ceilings and generous glazing.
Paint, Primer, and Coating Choices
Paint is the cheapest lever with the biggest visual return. I specify a flexible acrylic latex in eggshell for living areas and satin for kitchens, baths, and hallways.
Primer matters more in prefab than people expect. Factory panels arrive with mill glaze or vinyl wrap, and a bonding primer keeps topcoats from peeling. Quality interior painting work also covers the touch-up round after modules are set, and seams are closed.
Flooring Materials for Prefab and Modular Homes
Flooring takes the most abuse and shows the most damage. It also crosses every marriage line in the house, which makes it the trickiest finish to get right.
LVP, Laminate, and Engineered Wood
Luxury vinyl plank dominates prefab for good reason. It is waterproof, dimensionally stable, light, forgiving over slightly uneven subfloors, and it clicks together without adhesive.
Laminate costs less and looks sharp, though it swells when water sits on a seam. Engineered wood delivers real timber warmth with far less expansion than solid plank.
Solid hardwood works in prefab, but it demands a stable subfloor and careful acclimation. Anyone comparing these surfaces side by side benefits from a dedicated flooring material comparison.
Tile, Stone, and Moisture-Prone Rooms
Tile belongs in bathrooms, entries, and laundry zones where water lands often. Porcelain over an uncoupling membrane handles slight module movement without cracking grout lines.
Large-format tile reduces grout joints and cleaning time. It also demands a flatter substrate, so the floor prep gets more attention than the tile itself.
Subfloor Movement and Transition Details
Prefab subfloors sit on a chassis or foundation and settle in the first season. Floating floors handle that far better than glued or nailed systems.
I always leave expansion gaps at every wall and use a T-molding or threshold at the marriage line. That one detail prevents buckling when humidity swings.
Ceilings, Trim, and Millwork Details
Ceilings and trim are where craftsmanship shows. They also absorb most of the visual evidence that a house arrived in pieces.
Ceiling Treatments and Texture Options
Flat painted drywall reads clean and modern. Knockdown or orange-peel texture hides minor seam movement and remains the practical choice in most modular builds.
Tongue-and-groove ceilings add real character in vaulted tiny homes and cabins. Painted white, they lift the room; stained, they warm it and lower it visually.
Baseboards, Casings, and Crown Profiles
Trim closes the gap between planes, and in prefab it does double duty covering transport-induced movement. Taller baseboards forgive floor-to-wall gaps that appear after setting.
MDF gives crisp painted profiles at low cost. Poplar and pine take stain and stand up better in high-traffic rentals.
I skip heavy crown in low-ceiling modules. It shrinks the room and highlights any ceiling waviness.
Built-Ins and Custom Carpentry
Built-ins earn their keep in compact prefabs. Bench seating with storage, stair drawers, recessed shelving, and fold-down desks reclaim square footage that furniture wastes.
Site-built millwork also solves odd leftover spaces around the marriage line. That work usually falls to a local finish carpentry crew after delivery, not the factory.

Kitchen and Bathroom Finishes
Kitchens and baths concentrate cost, water, and daily wear into the smallest footprints in the house. I spend the most planning time here.
Cabinetry Materials and Hardware
Prefab cabinets ship installed, so the box construction matters more than the door style. Plywood carcasses with screwed joints survive transport; stapled particleboard often does not.
Soft-close hinges and full-extension slides pay for themselves in rentals. They stop slamming, which is what loosens factory-installed boxes over time.
Countertop Surfaces and Backsplashes
Quartz leads for durability and consistency, and thinner slabs keep module weight manageable. Solid surface and high-pressure laminate remain smart budget picks that tolerate flex well.
Backsplashes protect the wall and hide seam movement behind the counter. Full-height tile in the cooking zone cuts cleaning time dramatically.
Waterproofing and Wet-Area Assemblies
Showers are the highest-risk assembly in any prefab home. I specify a sheet or liquid-applied membrane over cement board, not paper-faced drywall, behind every tiled wet wall.
One-piece fiberglass or acrylic surrounds eliminate seams entirely. They ship well, install fast, and remain the safest choice for rentals and property managers who cannot inspect grout monthly.
Doors, Windows, and Interior Openings
Openings control how a compact home feels and functions. Every inch of swing clearance counts inside a fourteen-foot-wide module.
Interior Door Types and Space-Saving Options
Standard hinged doors need roughly nine square feet of clear floor. Pocket doors, barn doors, and bi-folds recover that space in bathrooms and closets.
Hollow-core doors keep weight down. Solid-core doors deaden sound between bedrooms and cost more, and I recommend them for shared walls in rentals. Sizing, swing direction, and hardware selection all belong in a deeper interior door installation resource.
Window Trim, Sills, and Daylight Design
Prefab windows arrive installed and flashed. Interior casing and sills get finished at the factory, with touch-ups after setting.
Daylight does more for perceived space than any paint color. I position mirrors and light-toned surfaces opposite windows to bounce light deeper into the plan.
Hardware, Locks, and Accessibility
Lever handles beat knobs for accessibility and cost almost the same. Grab-bar blocking behind bathroom walls is far cheaper to add at the factory than to retrofit later.
Entry hardware deserves attention too. Keyed-alike sets, smart deadbolts, and rekeying after delivery all fall under standard locksmith and lock rekeying work.
Lighting, Electrical, and Finish Integration
Lighting is a finish, not an afterthought. It changes material color, perceived ceiling height, and how clean a surface looks.
Layered Lighting in Compact Layouts
One ceiling fixture per room flattens everything. I layer ambient recessed cans, task lighting under cabinets, and accent lighting in toe kicks or shelving.
Recessed housings need ceiling depth, which modules limit. Slim-profile canless LEDs solve that in shallow assemblies.
Outlets, Switches, and Panel Access
Outlet placement gets locked at the factory. Walk the plan before production and mark where beds, desks, and appliances land.
Panel access must stay clear of cabinets and built-ins. Adding circuits later for a dishwasher, mini-split, or EV charger means bringing in an electrician, so electrical upgrade work is worth planning before finishes go in.
Smart Controls and Fixture Coordination
Smart switches and thermostats install cleanly during finish work. Neutral wires at every switch box make that possible, and factories add them on request.
I match fixture finishes across a room rather than the whole house. Consistency inside sightlines matters; matching a bathroom to a kitchen does not.

Comfort Systems Behind the Finishes
Finishes get blamed for problems that start behind them. Air, moisture, and sound all move through assemblies before they ever reach a surface.
HVAC Placement and Register Design
Ducted systems in prefab homes run through floor chases or dropped soffits. Register locations therefore constrain furniture and flooring layout.
Ductless mini-splits skip ducts entirely and suit tiny homes well. Either way, seasonal filter changes and coil cleaning protect both equipment and interior air, which is standard HVAC maintenance territory.
Insulation, Vapor Control, and Air Sealing
Factory assembly produces tighter envelopes than most site builds because walls get sealed flat before standing. That tightness demands mechanical ventilation.
Vapor control varies by climate zone. Getting it wrong traps moisture inside walls, and the first symptom shows up as bubbling paint or a musty smell.
Acoustics and Sound Separation
Prefab walls are thin, and hard finishes bounce sound. Insulated interior partitions, solid-core doors, and resilient flooring underlayment fix most complaints.
Soft finishes carry real acoustic weight. Rugs, upholstered seating, and fabric window treatments cut echo more than any structural change at this scale.

Designing Small: Space Planning for Tiny and Compact Prefabs
Small homes reward discipline. Every surface, color, and piece of storage has to earn its footprint.
Multi-Function Furniture and Storage
Storage belongs in the architecture, not in bins. Under-bed drawers, stair treads that open, loft rails with shelving, and toe-kick drawers all recover dead volume.
Furniture should do two jobs. A dining bench that stores linens and a table that folds flat change how a 400-square-foot plan lives.
Color, Contrast, and Visual Expansion
Light, low-contrast palettes expand a room visually. I keep walls, trim, and ceilings within a narrow value range, then add color through textiles and one accent surface.
Continuous flooring across the whole plan removes visual breaks. That single choice makes small prefabs read larger than segmented flooring ever does.
Sightlines and Circulation
Long sightlines create perceived depth. I keep at least one clear view from the entry through to a window on the far wall.
Circulation paths need thirty inches minimum, thirty-six where possible. Cabinet doors, appliance swings, and door swings all compete for that same corridor.
Durability, Maintenance, and Long-Term Performance
Finishes are a maintenance commitment, not a one-time purchase. I choose materials based on how they age and how easily they get repaired.
Moisture, Mold, and Water Damage Risk
Water is the primary enemy of prefab interiors. Supply-line failures, shower leaks, and condensation around windows cause most of the damage I see.
Fast response limits the loss. A leak caught in hours means drying equipment, while a leak caught in weeks means demolition, and professional water damage restoration becomes the only path back.
Cleaning and Surface Care by Material
Each surface has a rule. LVP takes pH-neutral cleaner, quartz rejects abrasives, natural stone needs sealing, and matte paint marks easily under scrubbing.
Rentals need the toughest specs. Satin paint, LVP, quartz or laminate counters, and one-piece shower surrounds survive turnover far better than premium-but-delicate alternatives.
Repairability and Matching Replacements
I keep attic stock. Two extra boxes of flooring, a quart of each paint color, and spare tile from the same lot solve future repairs invisibly.
Prefab finishes often use manufacturer-specific components. Recording model numbers at delivery saves hours of hunting three years later.
Budgeting Interior Finishes: Cost Tiers and Trade-Offs
Interior finishes represent a meaningful share of total prefab cost, and they are the most controllable line item on the whole build. Buyers routinely shift tens of thousands of dollars in either direction through finish selections alone, and the U.S. Census Bureau’s manufactured housing data tracks how those averages move nationally.
I sort finish packages into three practical tiers.
| Tier | Typical Specs | Best Fit |
| Builder-grade | Laminate counters, standard LVP, hollow-core doors, flat paint, stapled cabinet boxes | Rentals, tight budgets, quick occupancy |
| Mid-tier upgrade | Quartz or solid surface, thicker LVP or engineered wood, plywood cabinet boxes, satin paint, upgraded hardware | Owner-occupied homes, long-hold rentals |
| Premium | Tile wet areas, custom millwork, solid-core doors, designer lighting, specialty panel walls | Primary residences, high-end ADUs, resale focus |
Builder-Grade vs. Upgrade Packages
Builder-grade packages are not bad; they are calibrated for cost and speed. The weak points are consistent: thin flooring wear layers, particleboard cabinet boxes, and paint that will not take scrubbing.
Upgrade packages fix specific weak points rather than everything. I pick two or three upgrades that touch daily life instead of spreading the budget thin.
Where Spending More Pays Back
Three upgrades return the most in my experience: flooring wear layer, cabinet box construction, and shower assembly. All three cost far more to replace than to upgrade upfront.
Cosmetic items go the other way. Paint colors, light fixtures, cabinet pulls, and mirrors all swap cheaply later, so builder-grade is fine at delivery.
Phased Finishing After Delivery
Phasing works well when cash flow is tight. Take the standard package, then upgrade one room per year in priority order.
Kitchens and baths come first because they carry the water risk and the resale weight. Bedrooms and hallways wait comfortably.
Codes, Warranties, and Compliance Basics
Compliance shapes what finishes are legal and who may install them. It also determines who pays when something fails.
HUD Code vs. Modular Building Code Finishes
HUD-code manufactured homes follow a federal construction and safety standard enforced through HUD’s manufactured housing program, which governs materials, fire safety, and installation. Modular homes instead meet the same state and local building codes as site-built houses.
That distinction drives finish specs, inspection paths, and lender requirements. Modular builds typically allow wider finish latitude; HUD-code homes follow the federal standard closely.
Warranty Coverage on Factory Finishes
Factory warranties usually cover manufacturing defects on installed finishes for a defined period. Transport and setting damage often fall under the retailer or installer instead.
I document everything at delivery. Photos of every room before furniture arrives settle most disputes quickly.

Working With Installers, Contractors, and Service Pros
The factory delivers roughly a finished house. Local trades close the last ten percent, and that work decides how the interior actually looks.
Which Trades Handle Which Finishes
Different finishes belong to different specialists, and mixing them up costs time.
| Finish Work | Trade |
| Seam patching, texture, ceiling repair | Drywall contractor |
| Touch-up and full repaints | Painter |
| Trim, built-ins, door adjustment | Carpenter |
| Flooring across marriage lines | Flooring installer |
| Fixture sets, water lines, shower valves | Plumber |
| Circuits, fixtures, smart devices | Electrician |
| Punch-list odds and ends | Handyman |
Most owners need a small handful of these, not all seven. Bundling the punch list under one handyman service visit is usually faster and cheaper than scheduling five separate trades.
Sequencing Work After Delivery
Order matters. Structural setting and utility hookups come first, then drywall seams, then paint, then flooring, then trim, then fixtures and hardware.
Reversing that order creates rework. Painting before flooring, for example, saves masking time and produces cleaner lines.
Questions to Ask Before Hiring
I ask four things every time: licensing and insurance status, prior prefab or modular experience, written scope with material specs, and warranty on labor.
Prefab experience is the differentiator. A crew that understands marriage lines and module movement will detail the work differently than one that has only ever finished site-built rooms.
Conclusion
Interior finishes turn a factory-built shell into a home. Walls, floors, ceilings, trim, kitchens, baths, lighting, and comfort systems all work as one connected system.
Prefab construction sets the limits, and smart material choices make those limits invisible while protecting durability, budget, and long-term property value.
We help homeowners and property managers finish, upgrade, and maintain prefab interiors with vetted local pros. Connect with Mr. Local Services today.
Frequently Asked Questions
What are the most common interior finish materials in prefab homes?
Drywall walls, luxury vinyl plank flooring, MDF trim, laminate or quartz counters, and prefinished cabinets. These materials handle transport movement well and keep module weight manageable.
Can I choose my own interior finishes on a prefab home?
Yes. Most manufacturers offer tiered finish packages with upgrade options, and you also finish or upgrade selected rooms locally after delivery.
Why does prefab flooring need expansion gaps?
Modules settle and humidity shifts after delivery. Floating floors with perimeter gaps expand and contract freely instead of buckling at seams and doorways.
How do I hide the marriage line between prefab modules?
Break flooring at a threshold, tape and float wall seams on site, and cover ceiling joints with trim or texture. Movement then stays invisible.
Are tile showers a good idea in a prefab home?
Tile works with a proper waterproof membrane over cement board. One-piece acrylic surrounds carry less leak risk and suit rentals better.
Which interior finish upgrades add the most value?
Thicker flooring wear layers, plywood cabinet boxes, quartz counters, and solid-core doors. These resist daily wear and cost far more to replace later.
Who finishes the interior after a prefab home is delivered?
Local trades handle it: drywall crews, painters, carpenters, flooring installers, plumbers, and electricians. A handyman often completes the remaining punch list.


