Trusted since 2001  ·  Same-day response for emergencies ·  Call 951-458-6466

Insights & Updates
Blog

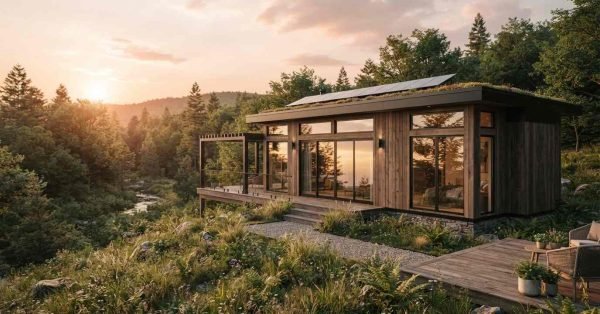
    A sustainable modern prefab cabin with vertical wood siding, a green living roof with solar panels, and large glass sliding doors opening onto a wrap-around deck overlooking a forest and river at sunset

    Sustainable & Eco-Friendly Features for Prefab Homes

    A prefab home is a house built in sections at a factory, then assembled on site,
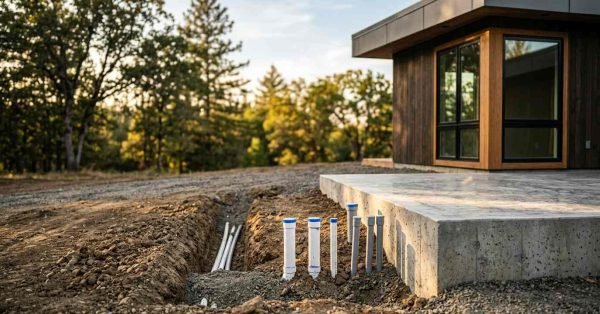
    A utility trench with electrical conduit and capped white plumbing PVC pipes running directly into a raised concrete slab foundation for a modern prefab ADU

    Utility Hookup Requirements for Prefab Homes

    Utility hookup requirements for prefab homes are the site, code, and permit conditions a factory-built house
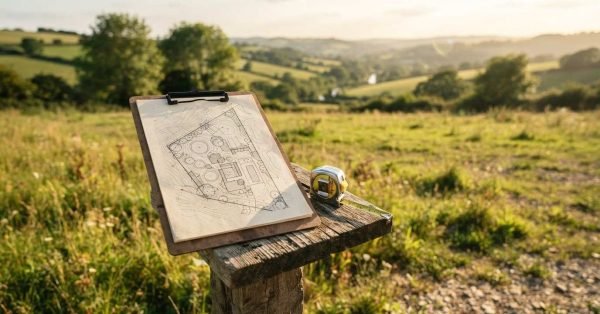
    A clipboard holding a hand-drawn architectural site plan and landscape schematic resting beside a retractable tape measure on a wooden post overlooking a sunlit rural hillside

    Land & Site Selection Guide for Prefab Homes

    Land and site selection is the process of evaluating a parcel of land to confirm it
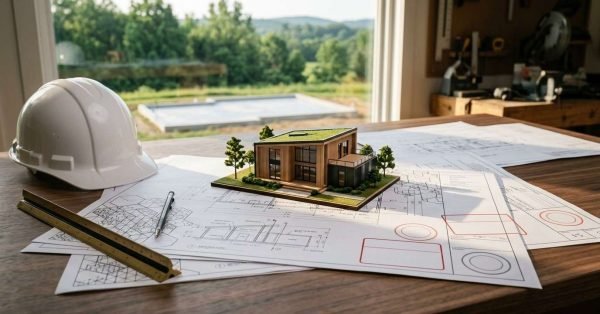
    A miniature architectural scale model of a modern green-roof cabin resting on detailed blueprint floor plans beside a white hard hat and scale ruler, with an active home build site visible through the window

    Permits, Inspections & Approval Process for Prefab Homes

    Permits, inspections, and approvals are the legal spine of every prefab home project. They are the
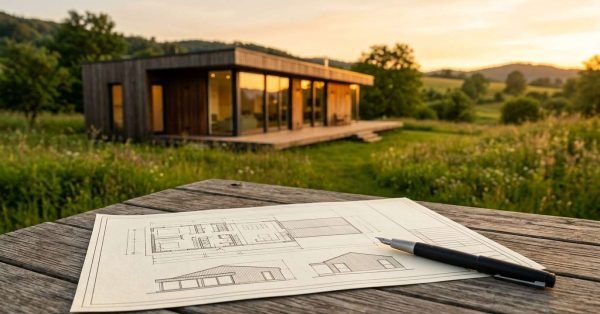
    An architectural floor plan blueprint and black fountain pen on a weathered wooden picnic table overlooking a modern timber prefab home in a grassy meadow at sunset

    Financing & Insurance Options for Prefab Homes

    Prefab home financing and insurance are the loan products and coverage policies built specifically for factory-built
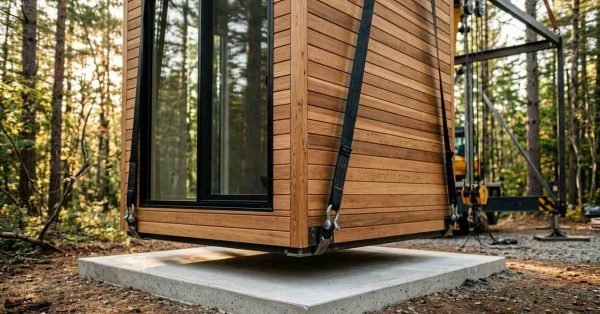
    A crane lowering a prefabricated cedar-clad modular tiny home onto a poured concrete slab foundation in a forested setting

    Transport & On-Site Assembly Process for Prefab Homes

    A prefab home is a house built in sections inside a factory, then trucked to your
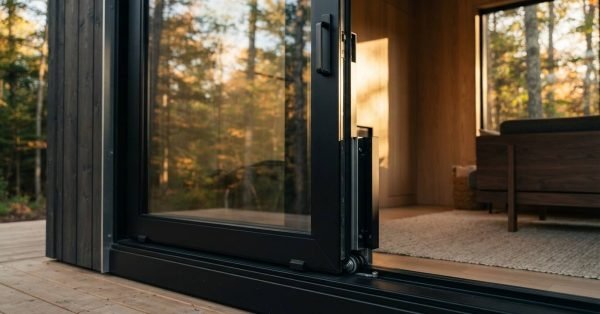
    A heavy-duty black aluminum lift-and-slide glass patio door open along a flush floor track, reflecting the surrounding forest and connecting an outdoor wooden deck to a modern interior living space

    Window & Door Selection for Prefab Homes

    Window and door selection for prefab homes is the process of choosing openings that match factory-built
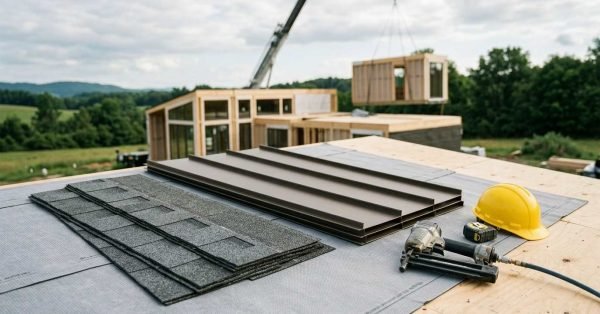
    A rooftop construction staging area featuring stacks of asphalt shingles, bronze standing seam metal panels, a pneumatic nail gun, and a yellow hard hat, with a crane hoisting a modular prefab home unit in the background

    Roofing Types & Systems for Prefab Homes

    Prefab home roofing covers every roof type, structural system, and covering material engineered for factory-built houses,
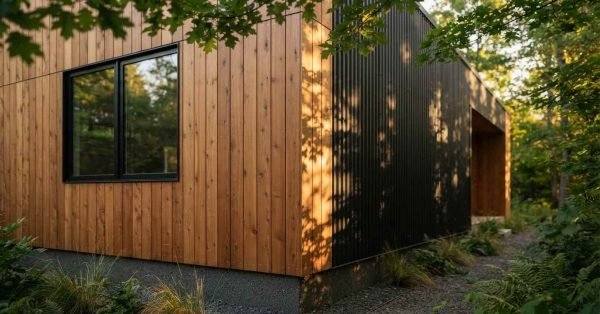
    An exterior corner view of a modern prefab home combining vertical warm wood plank siding, matte black corrugated metal cladding, and a black-framed window surrounded by lush forest landscaping

    Exterior Siding & Cladding Options for Prefab Homes

    Siding and cladding are the exterior skin systems that protect a prefab home from water, wind,
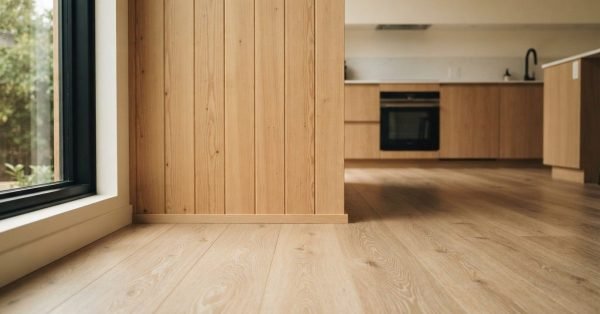
    A low-angle view of light natural oak hardwood flooring and vertical wood slat paneling leading toward a modern minimalist kitchen in a modular home

    Interior Finish Materials & Design for Prefab Homes

    Interior finish materials are the visible, touchable surfaces inside a prefab home: walls, floors, ceilings, trim,

      Get a Free Quote

      Tell us what you need a real person calls you back, usually same day.

      No obligation · Upfront pricing · We never share your info