
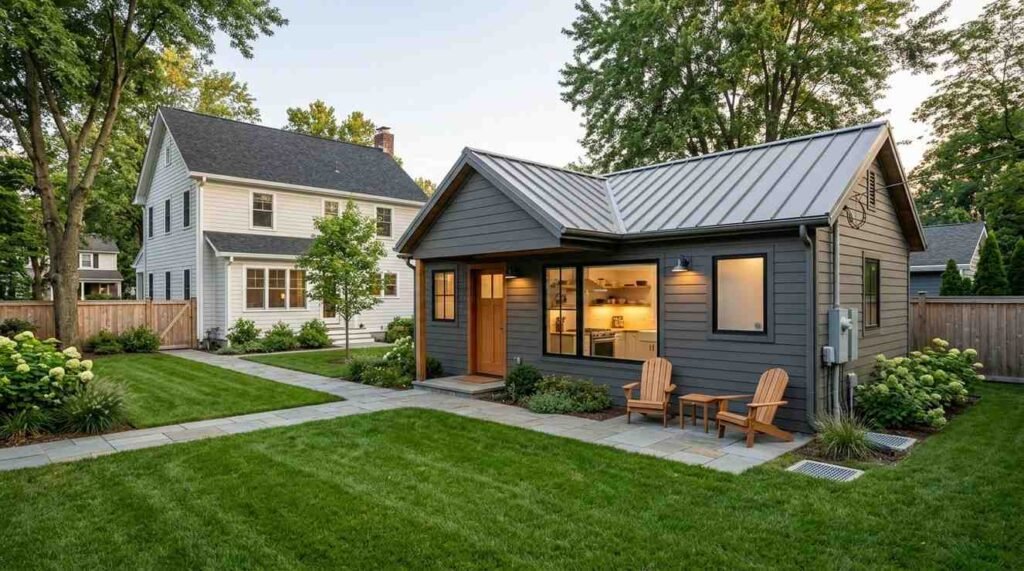
An accessory dwelling unit (ADU) is a smaller, self-contained living space built on the same lot as a primary home, with its own kitchen, bathroom, and separate entrance. I like to describe it as a second home hiding on your property, giving you space for family, rental income, or flexibility.
ADUs matter now because housing is tight and land is expensive. Building one lets you add livable square footage without buying new property, which changes how a lot works.
This guide covers what an ADU actually is and its main types, how zoning and permits work, what building one costs and how long it takes, how design, utilities, and financing come together, and finally how ADUs affect rent, value, taxes, and whether the project is worth it for you.
What Is an Accessory Dwelling Unit?
An accessory dwelling unit is a secondary residential structure located on the same parcel as a single-family home, designed for independent living. It has to include its own sleeping area, kitchen, bathroom, and entrance to qualify. That independence is the whole point.
I think of an ADU as a complete little home that borrows the land of a bigger one. People call them granny flats, in-law suites, backyard cottages, or casitas, and they all mean the same core idea.
What Counts as an ADU
A structure counts as an ADU when it functions as a full dwelling with cooking, sleeping, and bathing facilities plus private access. Size limits vary by city, but most ADUs fall between 400 and 1,200 square feet. The unit is always secondary in size and status to the main house on the lot.
What an ADU Is Not
An ADU is not a bedroom addition, a she-shed, a home office, or a converted room that shares the main home’s kitchen. Without a separate kitchen and entrance, a space is just an extension of the primary residence. That distinction decides everything about permits and value.
The Main Types of ADUs
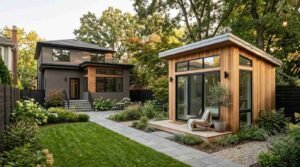
There are four main types of ADUs: detached units, attached units, garage conversions, and interior or basement conversions. Each type fits a different lot, budget, and goal. The table below compares them at a glance.
| ADU Type | Location | Typical Cost Range | Best For |
| Detached | Standalone in yard | Highest | Privacy, rental income |
| Attached | Shares one home wall | Moderate | Family, cost savings |
| Garage Conversion | Existing garage shell | Lower | Fast, budget builds |
| Interior / Basement (JADU) | Inside the main home | Lowest | Smallest footprint |
Detached ADUs
A detached ADU is a fully separate structure that stands on its own in the yard, disconnected from the main house. It offers the most privacy and typically earns the highest rent because it lives and feels like its own home. It also costs the most because you build everything from the ground up.
Attached ADUs
An attached ADU shares at least one wall with the primary residence while keeping a separate entrance and full facilities. It saves money by using an existing wall and shared systems. This works well when you want family close but independent.
Garage Conversion ADUs
A garage conversion ADU turns an existing garage into a legal dwelling with insulation, plumbing, and a kitchen. It is often the fastest and cheapest path because the shell already exists. I usually point budget-minded homeowners here first.
Interior / Basement ADUs (JADUs)
An interior ADU, often called a junior ADU or JADU, is carved out of existing space inside the main home, usually under 500 square feet. It reuses the home’s footprint entirely. That makes it the lowest-cost option, though it offers the least separation.
Why Homeowners Build ADUs
Homeowners build ADUs mainly for rental income, multigenerational housing, and added property flexibility. The reasons stack up fast once you own one.
Here are the most common motivations I hear:
- Rental income to offset a mortgage
- A private space for aging parents or adult children
- A home office or studio separate from the main house
- A guest suite that pays for itself
- Long-term flexibility as family needs change
And the payoff is real. An ADU turns unused yard or garage space into something that earns money or houses people you love.
How ADU Zoning and Permitting Work
ADU zoning and permitting are the local rules that decide whether, where, and how big an ADU you can build. Every project starts here, and skipping it causes the most expensive mistakes. I always tell people to confirm the rules before drawing a single plan.
Zoning has loosened a lot in recent years. California’s state ADU laws, for example, now override many local restrictions to encourage ADU construction statewide.
Zoning and Setback Rules
Zoning and setback rules control how far your ADU must sit from property lines, how tall it can be, and how much lot coverage it can take. Most cities require a setback of about four feet from side and rear property lines. These numbers shape your design before anything else does.
The Permit Process
The ADU permit process is the sequence of plan reviews and inspections a city requires before and during construction. It usually follows these steps:
- Submit site and building plans to the local planning department
- Pass zoning and plan review
- Receive your building permit
- Pass inspections at framing, plumbing, electrical, and final stages
- Get your certificate of occupancy
Each step protects you, since an unpermitted ADU can hurt resale and financing later.
How Much Does an ADU Cost to Build?
An ADU typically costs between $100,000 and $300,000 to build, though garage conversions can start lower and detached custom units can run higher. Cost is the number that stops most people, so I want it clear and honest up front.
The range is wide because type, size, finishes, and site conditions all move the price. The factors below explain where the money goes.
What Drives ADU Cost
The biggest cost drivers for an ADU are size, foundation and structure, utility connections, and finish level. A garage conversion reuses an existing shell, so it saves on foundation and framing. A detached build pays for all of it from scratch. Site slope, soil, and how far utilities must run can each add thousands more.
How Long Does It Take to Build an ADU?
An ADU usually takes six to twelve months from design to move-in, including permitting and construction. Permitting alone can eat two to four of those months depending on your city’s backlog.
Construction itself often runs three to six months for a standard build. Garage conversions move faster, while detached custom units take the longest. I tell clients to plan for delays rather than hope against them.
The ADU Design and Planning Process
The ADU design and planning process is the stage where you turn goals and a budget into buildable plans. Good planning here prevents costly changes later. This is where you decide layout, size, and how the unit will actually be used.
A typical planning sequence looks like this:
- Define your goal (rental, family, office)
- Set a realistic budget
- Check zoning limits for your lot
- Work with a designer or architect on plans
- Finalize the layout and finishes before permitting
Getting the layout right early is what keeps a small footprint feeling livable.
Prefab vs. Custom-Built ADUs
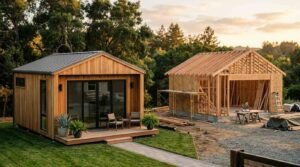
Prefab and custom-built ADUs are the two main construction approaches, differing in speed, cost, and flexibility. The table below shows the core trade-off.
| Approach | Speed | Cost | Design Flexibility |
| Prefab / Modular | Faster | Often lower | Limited to models |
| Custom-Built | Slower | Often higher | Fully flexible |
A prefab ADU is manufactured off-site in sections and assembled on your lot, which shortens the timeline. A custom-built ADU is designed and constructed on-site to your exact specifications. I lean toward prefab for speed and budget, and custom when the lot or vision is unusual.
Utilities, Systems, and Connections for an ADU
ADU utilities and systems cover the water, sewer, electrical, gas, and HVAC connections that make the unit livable. These connections often surprise people because they hide underground and inside walls. They also carry real cost and permitting weight.
The main systems an ADU needs:
- Water and sewer or septic connection
- Electrical service, sometimes a separate panel or meter
- Heating and cooling, often a mini-split HVAC system
- Gas line, if the unit uses gas appliances
Running these from the main home versus the street changes both price and complexity, so plan them early with your contractor.
Financing an ADU
ADU financing is how homeowners pay for construction when they are not paying cash, usually through home equity, renovation loans, or specialized ADU loans. Most people use the value already sitting in their property. The right option depends on your equity and credit.
Common financing paths include:
- Home equity loan or HELOC
- Cash-out refinance
- Construction or renovation loan
- Dedicated ADU financing programs in some states
Rental income from the finished unit can help cover the loan, which is what makes the math work for many owners.
Renting Out an ADU
Renting out an ADU means leasing the secondary unit as a long-term or short-term rental to generate income. It is the reason many homeowners build in the first place. The unit’s independent kitchen and entrance are exactly what make it rentable.
Before listing, check local rules on short-term rentals, owner-occupancy, and registration. A well-located ADU can rent for a meaningful share of a local apartment’s rate. Screening tenants and setting clear terms keeps the income steady and the headaches low.
How an ADU Affects Property Value and Taxes
An ADU generally increases property value while also raising the property’s assessed value and therefore its taxes. Appraisers view a legal, permitted ADU as added livable square footage plus income potential. That combination is why value tends to rise.
The tax side is the catch. Adding an ADU usually triggers a reassessment of the new construction’s value, so your property tax bill goes up. The rental income and added equity typically outweigh the tax increase over time, but I always tell owners to budget for it.
Maintaining an ADU
Maintaining an ADU means keeping its structure, systems, and finishes in working order the same way you would a small home. A second unit doubles some of your upkeep, especially plumbing, HVAC, and roofing. Routine care protects both the rental income and the resale value.
Ongoing maintenance usually includes:
- HVAC filter changes and seasonal servicing
- Plumbing and water heater checks
- Roof and gutter inspection
- Interior repairs and repainting between tenants
Staying ahead of small issues is what keeps a rented ADU profitable instead of a money pit.
Common Mistakes to Avoid When Building an ADU
The most common ADU mistakes are skipping permits, underestimating costs, and ignoring zoning limits. These errors cost the most and hurt the worst at resale time. Learning them early saves real money.
Watch for these in particular:
- Building without permits, which blocks financing and resale
- Underbudgeting for utilities and site work
- Ignoring setback and size limits
- Choosing finishes that do not match the rental market
- Hiring unlicensed labor to cut corners
Avoiding these keeps your project legal, on budget, and worth what you paid for it.
Is an ADU Worth It?
An ADU is worth it for most homeowners who have the lot space, the budget, and a clear use like rental income or family housing. The value comes from added square footage, income potential, and long-term flexibility. The cost and timeline are the real hurdles.
I tell people to weigh their honest goal against their budget. If the unit earns income or houses family for years, the return usually justifies the investment. If the lot is tight or the budget is thin, it may not pencil out.
How to Get Started With Your ADU Project
Getting started with an ADU project begins with defining your goal, checking local zoning, and setting a realistic budget before you talk to a builder. Those three steps prevent almost every early mistake. From there, the path gets practical fast.
A simple first sequence:
- Decide what the ADU is for
- Confirm your city allows one on your lot
- Set a budget and explore financing
- Get plans drawn and permits filed
- Hire vetted, licensed professionals to build
Working with trusted, experienced pros is what turns a backyard idea into a finished, income-ready unit.
Conclusion
An ADU adds a complete second dwelling to your lot, covering type, cost, permits, financing, utilities, rental income, value, and upkeep in one project.
Understanding how these pieces connect helps you plan confidently and lean on deeper resources for each stage as your project moves forward.
We match you with skilled, licensed pros to plan and build it right. Start your ADU project with Mr. Local Services today.
Frequently Asked Questions
What is the difference between an ADU and a guest house?
An ADU is a legal, permitted dwelling with its own kitchen, bathroom, and entrance, while a guest house often lacks a full kitchen. That kitchen and legal status make an ADU rentable and countable as living space.
Can I rent out my ADU?
Yes, you can rent out an ADU as long as it is permitted and your city allows it. Many owners build specifically for rental income, though local short-term rental rules may apply.
How big can an ADU be?
Most ADUs range from 400 to 1,200 square feet, with limits set by local zoning. The unit must stay secondary in size to the main home on the lot.
Do I need a permit to build an ADU?
Yes, you almost always need a permit to build an ADU legally. Building without one blocks financing and hurts resale, so permitting is never worth skipping.
Does an ADU increase property taxes?
Yes, an ADU usually increases property taxes because it triggers a reassessment of the new construction’s value. The added rental income and equity typically outweigh the higher tax bill over time.
How much does an ADU add to home value?
A permitted ADU often adds significant value by increasing livable square footage and income potential. The exact amount depends on your market, the unit’s size, and local demand.
Is a garage conversion cheaper than a detached ADU?
Yes, a garage conversion is usually cheaper than a detached ADU because the shell already exists. It saves on foundation and framing costs, making it a popular budget option.


