
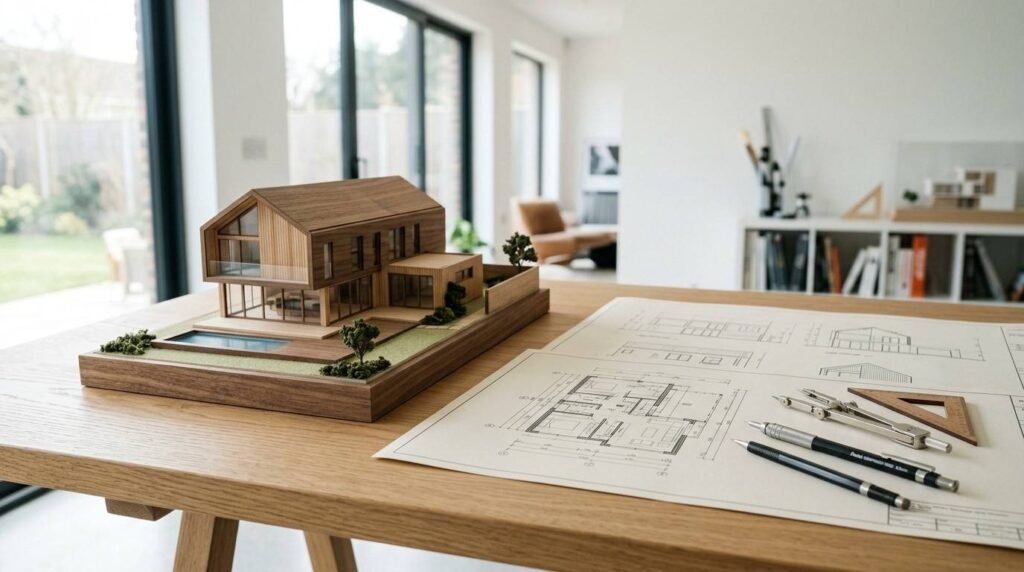
A custom home is a residence designed and built to a specific owner’s plans on a specific piece of land, giving that owner control over the floor plan, materials, systems, and finishes rather than selecting from a builder’s preset options. That control is the whole point, and it is also the reason custom builds demand more decisions from you than any other kind of home purchase.
Most people underestimate the build, not the house. They budget for square footage and finishes, then get blindsided by land work, permits, and the sixty decisions nobody warned them about.
This guide covers what separates a custom home from every other kind of build, the types available and who builds them, how the construction sequence actually runs from land to keys, what costs and timelines look like in practice, how financing and contracts protect you, the design and systems decisions that shape daily life inside the house, and what maintenance looks like once you move in.
What Is a Custom Home?
A custom home is a residence designed and constructed to an individual owner’s specifications on a lot that the owner controls, with the floor plan, structural layout, systems, and finish selections determined by the owner and their design team rather than by a builder’s catalog.
The defining feature is not luxury. It is authorship. I have walked modest 1,600-square-foot custom homes that were genuinely custom, and 4,500-square-foot houses in new subdivisions that were not custom at all. Size has nothing to do with it.
What matters is who made the decisions. In a custom build, you and your design team draw the plan, pick the structural approach, size the systems, and select every material. Nobody hands you a menu.
The confusion usually comes from the middle ground. Builders use “custom” loosely, and semi-custom homes get marketed as fully custom all the time. The differences are worth knowing before you sign anything.
This table shows how the three main paths compare on the decisions that actually matter.
| Feature | Production Home | Semi-Custom Home | Custom Home |
| Floor plan | Fixed, from a set of models | Base plan with approved modifications | Drawn from scratch |
| Land | Builder-owned lot in a development | Builder-owned lot, sometimes chosen | Owner-controlled lot |
| Structural changes | Not permitted | Limited, pre-engineered options | Fully open |
| Finish selections | Two or three packages | Curated option list | Unrestricted |
| Design team | Builder’s in-house plans | Builder’s designer | Independent architect or designer |
| Typical decisions | 10 to 30 | 50 to 150 | 300 to 1,000+ |
Custom Home vs. Production Home
A production home is built from a repeated plan on land the builder already owns, and buyers choose from a limited set of models and finish packages. The plan came before the buyer.
That model is efficient, and it keeps costs predictable. It also means the house was never designed for your lot, your family, or how you actually use rooms.
Custom Home vs. Semi-Custom Home
A semi-custom home starts from a builder’s base plan and allows pre-approved modifications, such as bumping out a room, adding a bathroom, or upgrading a finish tier. The structure and systems were engineered before you arrived.
Semi-custom is a legitimate middle path, and it suits plenty of buyers. Just know you are editing someone else’s design, not creating your own.
What Makes a Home “Fully Custom”
A home qualifies as fully custom when the owner controls the land, commissions original plans, and holds decision authority over structure, systems, and finishes. Remove any one of those three, and it is something else.
I use a simple test. If you cannot move a load-bearing wall, you are not building custom.

Types of Custom Homes You Can Build
Custom homes fall into four main construction categories, and the category you choose affects cost, timeline, financing, and which builders will even bid the job.
Most people assume custom means site-built and nothing else. That was true twenty years ago. It is not true now, and the alternatives have gotten genuinely good.
Modular construction in particular has shed its reputation problem. Factory-built sections arrive engineered to the same codes as site-built framing, often with tighter tolerances because they were assembled indoors.
This table shows what each construction type gives you and what it costs you.
| Type | How It’s Built | Typical Cost Position | Best Fit |
| Site-built | Framed on the lot, stick by stick | Baseline to high | Complex lots, unusual designs, full design freedom |
| Modular | Factory sections, craned and joined on site | 10 to 20% below site-built | Standard lots, faster timelines, tight labor markets |
| Panelized/prefab | Wall panels built off-site, assembled on-site | Near site-built | Speed with high design flexibility |
| Custom tiny home/ADU | Small footprint, often on a permanent foundation | Lowest total cost | Infill lots, rental income, multigenerational living |
| Barndominium/post-frame | Steel or post-frame shell, custom interior | Below site-built per square foot | Rural acreage, large open spans, workshop needs |
Site-Built Custom Homes
Site-built custom homes are framed entirely on the lot, which gives the design team unlimited flexibility on shape, roofline, and structural spans. This is the default path for genuinely unusual houses.
Modular and Prefabricated Custom Homes
Modular custom homes are built as finished sections in a factory, then transported and joined on a permanent foundation. Timelines compress hard because factory work continues while site work happens in parallel.
Custom Tiny Homes and ADUs
A tiny home or accessory dwelling unit is a small permanent residence, typically under 1,000 square feet, built as a primary home or a secondary unit on an existing property. Building a custom tiny home has become one of the most practical entry points into custom construction, and the design discipline a small footprint forces tends to produce better houses.
Barndominiums and Alternative Builds
Barndominiums use a post-frame or steel shell with a fully custom interior, which produces large open spans at lower per-square-foot cost. They dominate rural custom building for a reason.
Who Is Involved in a Custom Home Build
A custom home build typically involves five core parties: the owner, the builder or general contractor, the architect or designer, licensed engineers, and the specialty trade subcontractors who install everything inside the shell.
I want to be blunt about something here. The number of people involved surprises almost every first-time custom client, and misunderstanding who is responsible for what is where most disputes begin.
The builder does not draw your plans. The architect does not order your lumber. The engineer does not manage the schedule. Knowing the lanes prevents the finger-pointing later.
This table shows who does what and who you go to when something is wrong.
| Role | Primary Responsibility | You Contact Them For |
| Owner | Decisions, selections, payments, approvals | Nothing — this is you |
| Builder/general contractor | Scheduling, subcontractors, site management, code compliance | Progress, cost, sequencing, quality |
| Architect/designer | Plans, elevations, design intent, permit drawings | Layout changes, aesthetic decisions |
| Structural engineer | Load paths, foundation design, span calculations | Anything structural or load-bearing |
| Surveyor | Boundaries, topography, setback verification | Lot lines, easements, elevation certificates |
| Trade subcontractors | Installation of their specific scope | Through the builder, not directly |
The Custom Home Builder
A custom home builder is the general contractor who holds the construction contract, hires and schedules subcontractors, manages the site, and carries responsibility for code compliance and delivery. Choosing a custom home builder is the single highest-leverage decision in the entire project.
Architect and Designer
An architect produces the stamped drawings your permit office requires and translates how you live into a buildable plan. Residential designers handle the same function on simpler builds at lower cost.
Structural Engineer and Surveyor
A structural engineer calculates load paths, footing sizes, and span capacities, and stamps the drawings your building department needs. The surveyor establishes where your property actually is, which matters more than people expect on tight lots.
Specialty Trades and Subcontractors
Specialty trades are the licensed crews who install specific systems and finishes, from electrical rough-in to roofing to flooring. Twenty to thirty separate trades touch a typical custom home before it gets a certificate of occupancy.
How the Custom Home Building Process Works
The custom home building process runs in seven sequential phases: design, permitting, site work and foundation, framing, mechanical rough-in, finishes, and final inspection.
Each phase gates the next. You cannot rough in electrical before framing, and you cannot frame before the foundation cures. That dependency chain is why a delay in month two shows up as a delay in month ten.
Here is the sequence in the order it actually happens.
- Pre-construction and design: Site analysis, program development, schematic design, construction drawings, engineering, and builder selection. Typically 3 to 8 months.
- Permitting and approvals: Plan submittal, review cycles, revisions, and permit issuance. Typically 1 to 4 months depending on jurisdiction.
- Site work and foundation: Clearing, grading, excavation, footings, foundation, waterproofing, and backfill. Typically 3 to 8 weeks.
- Framing and structural shell: Floor systems, walls, roof structure, sheathing, windows, doors, and roofing. Typically 4 to 10 weeks.
- Mechanical, electrical, and plumbing rough-in: Duct runs, wiring, supply and drain lines, followed by insulation and drywall. Typically 6 to 12 weeks.
- Interior and exterior finishes: Cabinetry, tile, flooring, trim, paint, fixtures, siding, and site restoration. Typically 8 to 16 weeks.
- Final inspection and closeout: Final inspections, punch list, certificate of occupancy, and warranty handoff. Typically 2 to 4 weeks.
Pre-Construction and Design
Pre-construction covers everything before ground breaks: feasibility, budget alignment, design development, and permit-ready drawings. This is where the project is won or lost, and rushing it is the most expensive mistake available to you.
Permitting and Approvals
Permitting is the jurisdictional review of your drawings against local building codes, zoning rules, and site requirements before construction can legally begin. Review timelines swing wildly by county, and nobody can accelerate them for you.
Site Work and Foundation
Site work includes clearing, grading, excavation, and utility trenching, followed by the footings and foundation that carry the structure. Everything above it inherits whatever accuracy or error happens here.
Framing and Structural Shell
Framing erects the floor, wall, and roof structure, then closes the building in with sheathing, windows, doors, and roofing. Once the shell is dry, work continues regardless of weather.
Mechanical, Electrical, and Plumbing Rough-In
Rough-in installs all HVAC ductwork, electrical wiring, and plumbing lines inside open walls before insulation and drywall close them permanently. Change orders get brutally expensive after this phase closes.
Interior and Exterior Finishes
Finishes cover every visible surface and fixture, from flooring and cabinetry to paint, trim, siding, and landscaping. This phase involves the most decisions and the most opportunity for delay.
Final Inspection and Closeout
Closeout covers final inspections, the punch list of corrections, issuance of the certificate of occupancy, and handoff of warranties and manuals. You do not legally occupy the house until the certificate is issued.
Choosing and Preparing Your Land
Land selection determines roughly what your house can be, what it will cost to build, and in many cases whether it can be built at all.
I have watched more custom projects die on land problems than on design problems. A cheap lot with bad soil, no utility access, and a steep grade routinely costs more to prepare than an expensive flat lot with sewer at the curb.
Evaluate land against these criteria before you make an offer.
- Soil bearing capacity: Poor soil means engineered foundations, piers, or soil replacement. Get a geotechnical report before closing.
- Topography and grade: Slopes over 10% add retaining walls, extended foundations, and drainage engineering.
- Utility access: Distance to water, sewer, electric, and gas at the property line. Every hundred feet of trenching has a price.
- Septic versus sewer: A septic system requires a passing perc test and adds meaningful cost and land area.
- Zoning and setbacks: Minimum lot size, maximum height, front and side setbacks, and lot coverage limits define your buildable envelope.
- Easements and access: Utility easements, shared drives, and right-of-way restrictions can eliminate the spot you wanted the house.
- Flood zone and wetlands: FEMA designation and wetland delineation drive elevation requirements and permitting complexity.
- Trees and clearing: Site clearing and tree removal costs vary enormously, and many jurisdictions protect specific species or diameters.
Lot Evaluation and Soil Testing
A geotechnical soil test determines bearing capacity and drainage characteristics, which the structural engineer uses to design the foundation. Skipping it means designing blind and discovering the problem during excavation.
Zoning, Setbacks, and Easements
Zoning defines what you may build, how large, and how close to each property line, while easements grant others legal rights across portions of your lot. Both are public record, and both are checkable before you buy.
Utility Access and Septic vs. Sewer
Utility access is the distance and difficulty of connecting water, sewer, power, and gas from the street to the house. Rural lots frequently require a well and septic system, which adds cost and requires soil approval.
Site Clearing and Grading
Site clearing and grading remove vegetation and reshape the ground to create a stable, well-drained building pad. Professional tree removal often runs concurrently, and mature trees near the pad need an arborist assessment before framing begins.
How Much Does It Cost to Build a Custom Home?
Custom homes in the United States generally cost $200 to $500 per square foot for construction, which puts a 2,500-square-foot custom home in the $500,000 to $1.25 million range before land. According to the U.S. Census Bureau’s Survey of Construction, the median sale price for new single-family homes has climbed steadily, and custom builds sit above the median because they carry no volume discounts.
Regional variation is enormous. The same drawings priced in rural Tennessee and coastal California will not be within 100% of each other.
The bigger issue is what people forget to count. Construction cost is not project cost, and the gap between them regularly runs 20 to 35%.
This table shows where custom home money actually goes.
| Cost Category | Typical Share of Total | What It Includes |
| Land acquisition | 15 to 25% | Purchase price, closing, title |
| Site development | 5 to 15% | Clearing, grading, utilities, septic, driveway |
| Design and engineering | 5 to 12% | Architect, engineer, surveyor, consultants |
| Permits and fees | 1 to 5% | Building permits, impact fees, connection fees |
| Foundation and framing | 20 to 25% | Concrete, lumber, labor, roofing |
| Mechanical systems | 12 to 18% | HVAC, electrical, plumbing |
| Interior finishes | 20 to 30% | Flooring, cabinetry, tile, paint, fixtures |
| Contingency | 8 to 15% | Unknowns, change orders, overruns |
Cost Per Square Foot Ranges
Cost per square foot is total construction cost divided by finished square footage, and it varies by region, finish level, design complexity, and site difficulty. Treat any single number you are quoted as a starting point for questions, not an answer.
Hard Costs vs. Soft Costs
Hard costs are physical construction materials, labor, and equipment. Soft costs are everything else: design fees, engineering, permits, insurance, financing, and inspections, and they routinely reach 20 to 30% of the build.
Allowances and Change Orders
An allowance is a placeholder budget for a selection you have not made yet, such as $12,000 for flooring or $30,000 for cabinetry. Low allowances make a bid look competitive and then generate change orders, which is why comparing bids means comparing allowances line by line.
Where Budgets Most Often Break
Budgets break most often on site development, allowance overruns, and mid-build design changes. Every one of those three is preventable with better front-end work.
How Long Does It Take to Build a Custom Home?
A custom home typically takes 12 to 24 months from first design meeting to certificate of occupancy, with roughly 7 to 14 months of that spent in actual construction. According to U.S. Census Bureau construction data, single-family homes built for owners average the longest completion times of any new home category.
The construction half is the predictable half. Design and permitting are where schedules go sideways, because both depend on decisions and jurisdictions you do not fully control.
This table shows the realistic duration of each phase.
| Phase | Typical Duration | Primary Delay Risk |
| Design and engineering | 3 to 8 months | Owner indecision, redesign after budget shock |
| Permitting | 1 to 4 months | Jurisdiction backlog, revision cycles |
| Site work and foundation | 3 to 8 weeks | Weather, soil surprises, utility scheduling |
| Framing and dry-in | 4 to 10 weeks | Material lead times, weather, crew availability |
| Rough-in and drywall | 6 to 12 weeks | Inspection scheduling, trade coordination |
| Finishes | 8 to 16 weeks | Late selections, fixture lead times |
| Closeout | 2 to 4 weeks | Punch list, final inspection scheduling |
Design and Permitting Timeline
Design and permitting typically consume 4 to 12 months before construction begins, and this stretch is driven by decision speed and local review capacity. Making selections early is the cheapest schedule insurance available.
Construction Timeline by Phase
Construction runs 7 to 14 months across five gated phases, each of which must pass inspection before the next begins. Parallel work is limited by physical dependency, not by ambition.
Common Causes of Delay
The most common causes of custom home delays are late owner selections, mid-build change orders, permit revision cycles, weather, and material lead times. Three of those five are entirely within your control.
Financing a Custom Home
Custom homes are financed with a construction loan, which releases funds in stages as work is completed rather than in a single lump sum at closing.
This trips people up constantly. A construction loan does not work like a mortgage, and the draw structure changes how you manage cash during the build.
Lenders release money against inspected progress. You pay interest only on drawn funds during construction, then the loan either converts to permanent financing or gets replaced by a separate mortgage.
This table shows the two main structures.
| Feature | Construction-Only Loan | Construction-to-Permanent Loan |
| Term | 12 to 18 months | Construction period plus 15 to 30 years |
| Closings | Two closings, then mortgage | One |
| Closing costs | Paid twice | Paid once |
| Rate risk | Exposed to rate changes at conversion | Locked at original closing |
| Down payment | Typically 20 to 25% | Typically 20 to 25% |
| Best for | Owners expecting rates to drop | Owners prioritizing certainty |
Construction Loans and Draw Schedules
A draw schedule is the agreed sequence of payments released as specific construction milestones pass inspection, typically five to eight draws across the build. Your builder’s cash flow depends on it, so understand it before signing.
Construction-to-Permanent Loans
A construction-to-permanent loan funds the build and then converts automatically into a long-term mortgage at completion, with a single closing and one set of costs. Most custom clients choose this for the rate certainty.
Appraisals, Contingency, and Reserves
Lenders appraise the completed house from your plans and specifications, then lend against that projected value. Most require a contingency reserve of 5 to 10%, and I recommend holding another 5% outside the loan entirely.
Designing a Custom Home That Fits How You Live
Good custom design starts from how you actually use space daily, not from room counts, square footage targets, or houses you saved on Pinterest.
This is the part of custom building that people get most wrong, and it costs nothing to get right. A well-planned 2,200-square-foot house outperforms a badly planned 3,200-square-foot house every single day you live in it.
Work through these decisions before drawings start.
- Daily traffic patterns: Where do you enter, drop things, cook, and gather? Design the path you actually walk.
- Usable versus nominal square footage: Hallways, oversized foyers, and formal rooms you never use consume budget without adding function.
- Room adjacency: Kitchen to dining, laundry to bedrooms, garage to pantry. Adjacency matters more than room size.
- Single-level versus multi-level: Stairs affect cost, footprint, and long-term accessibility.
- Accessibility and aging in place: Wider doorways, curbless showers, and a main-floor bedroom cost little during framing and a fortune to retrofit.
- Natural light and orientation: Window placement relative to sun path affects comfort and heating and cooling load year-round.
- Storage by function: Coats, sports gear, seasonal items, tools. Each needs a location, not a generic closet.
- Future expansion: Plan a bonus room, basement, or addition path now, even if you build it later.
Floor Plan and Flow Decisions
Floor plan flow is the sequence and connection of spaces along the paths you use most, and it determines whether a house feels comfortable or awkward. Walk the plan on paper before it gets framed.
Room Count vs. Usable Square Footage
Usable square footage is the portion of a floor plan that actively serves daily function, excluding circulation and rarely used formal spaces. Trading a formal living room for a larger kitchen and better storage is almost always the right call.
Aging in Place and Accessibility Design
Aging in place design incorporates step-free entries, 36-inch doorways, blocking for future grab bars, and a main-floor bedroom and full bath. Building safety and mobility features into the original plan costs a fraction of adding them later.
Future Expansion Planning
Future expansion planning reserves structural capacity, utility stubs, and site area for additions you intend to build later. Roughing in for a future bathroom during framing costs a few hundred dollars.
Core Systems Inside a Custom Home
The four core systems in a custom home are HVAC, electrical, plumbing, and ventilation, and each must be sized to the specific house rather than to a rule of thumb.
Systems are where custom homes quietly beat production homes. Nobody sees them, but they determine comfort, operating cost, and how often you call somebody for a repair.
The decision points below get made during design, not during rough-in. By rough-in, it is too late to change them cheaply.
| System | Key Design Decision | What Gets Decided During Design |
| HVAC | Equipment sizing and zoning | Manual J load calculation, zone count, duct layout, equipment type |
| Electrical | Service capacity | Panel amperage, circuit count, EV and solar readiness, generator provisions |
| Plumbing | Layout and water heating | Fixture locations, pipe material, tank versus tankless, recirculation |
| Ventilation | Fresh air strategy | ERV or HRV, bath and kitchen exhaust routing, makeup air |
HVAC Design and Load Calculation
A Manual J load calculation determines the actual heating and cooling load of your specific house based on its size, orientation, insulation, and window performance. Proper HVAC design and equipment sizing prevents the oversized-system short-cycling that plagues so much new construction.
Electrical Service and Panel Capacity
Electrical service capacity is the total amperage delivered to the house, typically 200 amps and increasingly 400 amps in modern custom homes. Custom electrical planning should account for EV charging, heat pumps, induction cooking, and future solar.
Plumbing Layout and Water Heating
Plumbing layout determines pipe runs, fixture locations, and how long you wait for hot water at the farthest tap. Stacking wet walls reduces plumbing cost and improves performance, and hot water recirculation is far cheaper to install during rough-in.
Ventilation and Air Quality
Mechanical ventilation supplies controlled fresh air to a tightly built house, since modern air sealing eliminates the accidental leakage older homes relied on. A properly designed dryer vent run matters here too, because long or crimped runs create both efficiency and fire risk.

Materials, Finishes, and Selections
Material and finish selections typically account for 20 to 30% of total construction cost and represent the largest volume of decisions in the entire project.
Selections are exhausting because they are endless and because they all interact. Flooring affects trim, trim affects door style, door style affects hardware, and hardware affects the budget you thought you had.
The strategy that works is deciding by category, in the order trades need them, rather than by room.
| Selection Category | Decide By | Primary Considerations |
| Roofing | Before framing completes | Material life, wind rating, slope compatibility, cost |
| Windows and exterior doors | Before framing | U-factor, SHGC, operation type, lead time |
| Siding and exterior trim | Before dry-in completes | Maintenance cycle, climate durability, cost |
| Flooring | Before finish phase | Room use, moisture exposure, subfloor prep |
| Cabinetry and countertops | 12 to 16 weeks before install | Lead time, layout coordination, appliance fit |
| Tile | Before finish phase | Wet area rating, slip rating, layout complexity |
| Paint and interior trim | Late, but not last | Sheen by room, trim profile consistency |
| Plumbing and lighting fixtures | Before rough-in for locations | Rough-in dimensions, load, lead time |
Roofing Material Choices
Roofing material determines service life, wind resistance, and maintenance burden, with options ranging from architectural asphalt shingles to standing seam metal and tile. Roofing material selection should be matched to your slope, climate, and how long you plan to own the house.
Flooring Selections by Room
Flooring selection should be driven by moisture exposure, traffic level, and subfloor conditions rather than by appearance alone. Choosing flooring materials room by room instead of house-wide usually produces a better result at lower cost.
Windows, Doors, and Exterior Envelope
Windows and exterior doors control heat transfer, air leakage, daylight, and security, and their performance ratings directly affect HVAC sizing. Window selection has long lead times, so specify early.
Cabinetry, Tile, and Paint Selections
Cabinetry, tile, and interior paint carry the longest decision chains and the most coordination risk. Interior painting sequence matters more than people realize, because paint follows trim and precedes flooring in most builds.
Energy Efficiency and Building Performance
Building performance is determined primarily by insulation levels, air sealing quality, and window specifications, not by the efficiency rating of the mechanical equipment.
This ordering surprises people. A high-efficiency furnace in a leaky house underperforms a mid-efficiency furnace in a tight one, every time.
According to the U.S. Department of Energy, air sealing combined with proper insulation can reduce heating and cooling costs by up to 20%, and the work costs a fraction of upgraded equipment. Custom construction is the only time you get cheap access to the wall cavities where this work happens.
Insulation and Air Sealing
Air sealing closes the unintended gaps in a building envelope, and insulation slows heat transfer through the assemblies that remain. Sealing before insulating is the correct order, and it is frequently skipped.
Window Performance Ratings
Window performance is measured by U-factor for heat loss and solar heat gain coefficient for solar transmission, both of which appear on the NFRC label. Match the numbers to your climate rather than buying the highest specification available.
Solar Readiness and Electrification
Solar readiness means installing conduit, roof blocking, and panel capacity during construction so future solar and battery installation requires no demolition. Electrification readiness means sizing the electrical service for heat pumps, induction, and EV charging now.
Permits, Codes, and Inspections
Custom homes require a building permit issued after plan review, followed by a sequence of inspections that must each pass before the next construction phase begins.
Inspections are not obstacles. They are the only third-party verification you get that the house was built the way the drawings said, and I have seen them catch real problems.
Your builder schedules these, but you should know the sequence so you can tell where the project actually stands.
- Footing inspection: Before the concrete pour, verifying depth, size, and reinforcement.
- Foundation inspection: Verifying walls, waterproofing, and drainage before backfill.
- Framing inspection: After framing and sheathing, before insulation.
- Rough-in inspections: Separate electrical, plumbing, and mechanical inspections with walls open.
- Insulation inspection: Verifying R-values and air sealing before drywall.
- Final inspections: Electrical, plumbing, mechanical, and building finals.
- Certificate of occupancy: Issued once all finals pass and the house is legally habitable.
Building Permits and Plan Review
Plan review is the jurisdiction’s examination of your stamped drawings against local building code, zoning, and energy requirements before a permit is issued. Revision cycles are normal, and each one adds weeks.
Inspection Milestones
Inspection milestones are the mandatory checkpoints where work must be verified before being covered by subsequent construction. Failing an inspection stops the trade sequence until the correction passes.
Certificate of Occupancy
A certificate of occupancy is the document confirming a building meets code and is legally approved for habitation. Your lender will require it, and you cannot legally move in without it.
Contracts, Warranties, and Risk Protection
The construction contract defines scope, price structure, schedule, change order procedure, and dispute resolution, and it is the single most important document in the project.
Read it. All of it. I have never regretted spending a few hundred dollars having a construction attorney review a contract before signing, and I have watched people regret not doing it.
The pricing structure matters most, because it determines who carries the risk of cost overruns.
| Feature | Fixed-Price Contract | Cost-Plus Contract |
| Price certainty | High – locked at signing | Low – final cost unknown until done |
| Overrun risk | Builder carries it | Owner carries it |
| Builder margin | Built into the price | Stated percentage or fee |
| Cost transparency | Limited | Full – you see every invoice |
| Change orders | Formal, priced individually | Flow through as actual cost |
| Best for | Complete drawings, firm budget | Evolving design, high trust |
Fixed-Price vs. Cost-Plus Contracts
A fixed-price contract sets a single total price for a defined scope, while a cost-plus contract charges actual costs plus a stated builder fee. Fixed-price requires complete drawings to be meaningful, and cost-plus requires a builder you trust completely.
Builder Warranty Coverage
A builder warranty covers defects in workmanship and materials for a defined period, commonly one year on workmanship, two years on systems, and ten years on structural elements. Get the coverage terms in writing before closing, not after.
Insurance, Liens, and Retainage
Builder’s risk insurance covers the structure during construction, and a mechanic’s lien lets unpaid subcontractors claim against your property even if you paid the builder. Retainage holds back 5 to 10% of each payment until completion, which protects you at closeout.

How to Choose a Custom Home Builder
Choose a custom home builder based on verified licensing and insurance, relevant completed work, reference quality from past clients, and contract transparency, in that order.
This is the decision that determines your experience more than any other. Great drawings built by a bad builder produce a bad house. Modest drawings built by a great builder produce a house you love.
Price should be roughly fourth on your list, and I mean that. The lowest bid on a custom home is almost always the bid with the lowest allowances, the thinnest scope, and the most change orders waiting.
Vet every candidate against these criteria before you shortlist.
- License, bond, and insurance: Verify directly with your state licensing board and request current certificates naming you.
- Completed work in your type: A builder of production homes is not a custom builder. A builder of ranch homes may not be your builder for a complex modern design.
- References from finished projects: Ask for three clients from the last two years and call all three. Ask what went wrong and how it was handled.
- Reference from a subcontractor: Ask a trade partner whether the builder pays on time. Payment behavior predicts everything.
- Financial stability: A builder who cannot float payroll between draws will create schedule problems.
- Communication structure: Who is your point of contact, how often do you meet, and what software tracks selections and change orders?
- Contract and allowance transparency: Line-item allowances, clear exclusions, and a written change order process.
- Warranty terms in writing: Coverage duration, what is excluded, and how service requests are handled.
Licensing, Bonding, and Insurance Checks
License and insurance verification means confirming credentials directly with issuing authorities rather than accepting copies from the builder. Request general liability and workers’ compensation certificates with your name listed.
Portfolio and Reference Review
Portfolio review means examining completed projects similar to yours in scale, style, and complexity, then speaking with the owners of those specific projects. Photos prove nothing about process.
Questions to Ask Before Signing
Ask how many projects the builder runs simultaneously, who supervises your site daily, how change orders are priced, and what the last three projects cost against their original budget. Hesitation on that last question is informative.
Red Flags to Walk Away From
Walk away from any builder who pressures a fast signature, requests large cash deposits, cannot produce current insurance, refuses references, or gives you a bid without line-item allowances. There is no shortage of builders.
Maintaining a Custom Home After Move-In
A custom home requires the same seasonal maintenance as any house, plus a first-year warranty walkthrough and a documented service history that protects your warranty coverage.
New does not mean maintenance-free. Materials settle, sealants fail, and systems need service on schedules that start the day you move in.
The homeowners who do best set up a maintenance rhythm in year one and keep it. This table shows the baseline.
| Season | Priority Tasks | Why It Matters |
| Spring | Roof and gutter inspection, exterior wash, HVAC cooling service, landscape refresh | Winter damage surfaces now |
| Summer | Deck and fence sealing, pest inspection, irrigation check, dryer vent cleaning | Peak use and peak heat load |
| Fall | Heating service, gutter clearing, weatherstripping, tree pruning | Prevents winter failures |
| Winter | Pipe freeze protection, ice dam monitoring, humidity control, filter changes | Cold-weather failure prevention |
First-Year Warranty Walkthrough
A first-year warranty walkthrough is a scheduled inspection near the eleven-month mark where you document every defect before workmanship coverage expires. Keep a running punch list from move-in day and submit it in writing.
Seasonal Maintenance Priorities
Seasonal maintenance is the recurring inspection and service work that prevents small failures from becoming structural or system damage. Gutter cleaning and HVAC filter changes prevent more expensive problems than any other two tasks.
Building a Trade Roster You Trust
A trade roster is your documented list of vetted plumbers, electricians, HVAC technicians, and handyman services you call before an emergency forces a rushed choice. Build it during the first calm year, not during the first crisis.
Common Custom Home Mistakes to Avoid
The most common custom home mistakes are budgeting only for construction, rushing design to break ground sooner, and making structural decisions after rough-in has closed.
Every one of these is avoidable, and every one of them is common enough that I expect to see at least two on any project I look at.
- Ignoring site development cost: Clearing, grading, utilities, and septic can add 10 to 20% to a project nobody budgeted for.
- Skipping the soil report: Discovering bad soil during excavation is the most expensive way to learn about it.
- Rushing design: Every week saved in design costs three in construction rework.
- Setting no contingency: Below 10% is optimism, not planning.
- Comparing bids without comparing allowances: The cheapest bid usually has the lowest allowances.
- Making selections late: Late selections stop trades and cascade through the schedule.
- Changing structure after rough-in: Moving a wall after wiring and plumbing are in costs five to ten times more.
- Undersizing electrical service: A 200-amp panel in a house with EV charging, heat pumps, and induction cooking is already behind.
- Skipping accessibility roughing: Wider doors and blocked walls cost almost nothing now and thousands later.
- Neglecting the warranty walkthrough: Coverage expires whether or not you documented the defects.
Conclusion
A custom home gives you authorship over land, plan, systems, and finishes, and that control is earned through disciplined design, honest budgeting, and careful builder selection.
Every phase covered here connects to deeper decisions you will face, from land evaluation and financing to system design, material selection, and long-term maintenance.
We help homeowners plan, build, and maintain custom homes with vetted professionals across every trade. Connect with Mr. Local Services to start your build confidently.
Frequently Asked Questions
Is it cheaper to build a custom home or buy an existing one?
Buying an existing home is usually cheaper upfront. Custom building costs more per square foot but delivers exactly the layout, systems, and efficiency you want, with no deferred repairs.
Do I need an architect to build a custom home?
Most jurisdictions require stamped drawings, which typically means an architect or engineer. Simpler builds can use a residential designer with engineering support at lower cost.
How much land do I need for a custom home?
Most single-family custom homes need a quarter acre minimum, though zoning setbacks, septic requirements, and driveway access often push the practical minimum closer to half an acre.
What is the difference between a custom home and a spec home?
A spec home is built by a builder on speculation before a buyer exists, using the builder’s plan. A custom home is designed for a specific owner before construction begins.
Can I live on site while my custom home is being built?
Some jurisdictions permit temporary RV or trailer occupancy with a permit. Most do not, and lenders and insurers frequently prohibit it, so verify locally before planning on it.
What does a custom home builder actually do?
A custom home builder holds the contract, hires and schedules every subcontractor, manages the site daily, orders materials, and carries responsibility for code compliance and delivery.
How do I know if a custom home is right for me?
Custom building suits people with specific layout needs, a suitable lot, a 20% budget cushion, and the patience for 12 to 24 months of decisions. Otherwise, buy existing.


