Building codes are the legal rules that dictate how a custom home gets designed, built, and inspected before anyone can legally live in it. Every custom build in the US has to satisfy a layered system of international codes, state amendments, and local ordinances before a certificate of occupancy gets issued. I’ve watched homeowners get blindsided by this more than once.
Skipping past codes early in a project causes expensive rework later, and it happens more than people expect. A foundation poured before a permit clears, or wiring installed before an inspector signs off, can mean tearing out finished work. Getting this right from day one protects your budget and your timeline.
I’m walking through what codes actually cover, how permitting and zoning work together, what inspectors look for on structural and systems work, and how safety, efficiency, and accessibility rules shape the final design. Then I cover the inspection process that gets you to a certificate of occupancy.
What Building Codes Actually Govern in Custom Home Construction
A building code is a set of legal standards that governs how structures are designed, built, and maintained to protect health and safety. Most US jurisdictions build their code on the International Residential Code (IRC) as a baseline.
I think of the IRC as the floor, not the ceiling. States and counties add amendments on top of it based on local climate, soil, and risk factors.
Coastal counties add wind and flood provisions. Mountain regions add snow load requirements. Seismic zones layer in earthquake bracing rules the IRC alone doesn’t require.
International Residential Code (IRC) vs. Local Amendments
The IRC covers structural design, means of egress, energy provisions, and mechanical systems for one- and two-family dwellings. Local jurisdictions adopt it and then amend sections to fit regional risk.
I always tell clients to check with their local building department before assuming national code applies as written. A county two hours away can have completely different requirements for the same style of home.
Why Codes Differ by Jurisdiction
Local governments modify code based on geography, climate, and past disaster history. A hurricane-prone county tightens roof-to-wall connection requirements far beyond baseline IRC standards.
This is exactly why cookie-cutter plans from another state sometimes fail local plan review. Nobody wants that discovery mid-project.
The Permitting Process for Custom Home Builds
Permits are the legal authorization your local building department issues before construction starts. Building without one is not a shortcut. It’s a liability that can force demolition of completed work.
I walk every client through this stage early because permit delays are the single biggest schedule killer I see on custom builds.
Permits You’ll Need Before Breaking Ground
A custom build typically needs a building permit, an electrical permit, a plumbing permit, and a mechanical permit, and sometimes a separate grading or demolition permit. Each one triggers its own inspection schedule tied to specific construction milestones.
Some jurisdictions also require a separate septic or well permit outside city sewer service areas. Missing one of these stalls the whole project, not just that piece of work.
Typical Permit Timelines and Costs
Permit review nationally averages several weeks for a single-family custom home plan review, according to the National Association of Home Builders. Costs vary widely by jurisdiction, often calculated as a percentage of total construction value.
Rural counties tend to move faster than dense urban departments juggling higher volume. I plan for the slower end of that range every single time.
Zoning Laws and Land Use Restrictions
Zoning is a separate legal system from building codes, and I find this is the part homeowners confuse most. Building codes govern how you build. Zoning governs where and what you’re allowed to build on a given lot.
Your lot’s zoning designation decides whether a custom home is even a permitted use before code compliance becomes relevant at all.

Setbacks, Lot Coverage, and Height Restrictions
Setback rules dictate the minimum distance a structure must sit from property lines, streets, and neighboring parcels. Lot coverage limits cap the percentage of your lot that buildings can occupy.
Height restrictions cap how tall your home can rise, often measured from average grade to roof ridge. I always pull the zoning ordinance before finalizing any design, not after.
Zoning Variances and How to Request One
A variance is legal permission to deviate from standard zoning rules, granted through a formal hearing process. You typically need to prove hardship or an unusual lot condition to qualify.
This process adds months to a timeline, so I flag it as early as the lot survey stage whenever a design pushes against setback lines.
Structural and Foundation Code Requirements
Structural code requirements protect against collapse, settling, and failure under load, wind, and seismic stress. Foundation choice depends heavily on soil composition and regional climate.
Getting soil testing done before design finalization saves real money. I’ve seen foundation redesigns cost tens of thousands when this step gets skipped.
Foundation Types and Soil Considerations
Slab-on-grade, crawlspace, and full basement foundations each carry different code requirements around frost depth, drainage, and soil bearing capacity. Expansive clay soils need deeper footings and additional reinforcement.
A geotechnical report tells your engineer exactly what the ground can support. Skipping it is a gamble I never recommend.
Load-Bearing and Framing Standards
Framing code dictates lumber grades, spacing, and connection hardware for load-bearing walls, floors, and roofs. Engineered lumber often gets required in longer spans where dimensional lumber falls short structurally.
Inspectors check this at the framing inspection stage, well before drywall goes up. Any deficiency here is far cheaper to fix now than later.
Electrical Code Compliance for New Construction
Electrical work in a custom home follows the National Electrical Code (NEC), adopted with amendments by most states. This code protects against fire and shock hazards from the moment wiring goes in.
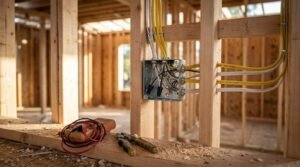
I treat electrical rough-in as one of the most heavily scrutinized inspection points on any build.
NEC Requirements Homeowners Should Know
Arc-fault and ground-fault protection are now required in most living spaces and wet locations under current NEC editions. Panel capacity has to match the home’s actual electrical load, including future additions like EV chargers.
Homeowners planning smart-home or high-load systems should raise this with their electrician at the design stage, not after rough-in is complete.
Common Electrical Inspection Failures
Inspectors most often flag improper box fill, missing GFCI protection near water sources, and inadequate grounding. These are all fixable, but they delay the schedule when caught late.
I push clients to walk the rough-in with their electrician before the inspector arrives. It catches problems a day earlier, which matters.
Plumbing Code Requirements and Inspections
Plumbing code governs water supply lines, drainage, venting, and fixture placement to protect water quality and prevent backflow contamination. Most states adopt either the Uniform Plumbing Code or International Plumbing Code as their base standard.
Two separate inspections typically apply here, and both matter equally.
Water Supply and Drainage Standards
Supply lines need proper sizing and material approval, while drain-waste-vent systems need correct slope and venting to prevent sewer gas from entering the home. Undersized piping is one of the most common issues I see flagged.
Material choice also matters. Some jurisdictions still restrict certain plastic piping types in specific applications.
Passing Rough-In and Final Plumbing Inspections
Rough-in inspection happens before walls close up, checking pipe placement, venting, and pressure testing. Final inspection confirms fixtures, water heater installation, and backflow prevention devices are correctly installed.
I always recommend a pressure test the day before the inspector’s visit. It’s the cheapest insurance against a failed inspection.
Energy Efficiency and Green Building Codes
Energy codes set minimum efficiency standards for insulation, windows, and mechanical systems in new construction. Most states now follow a version of the International Energy Conservation Code (IECC).
These requirements have tightened substantially over the past decade, and custom builds feel that shift directly in material specs.
Insulation and HVAC Efficiency Standards
Insulation R-values are set by climate zone, with colder regions requiring significantly higher wall and attic values. HVAC systems need to meet minimum efficiency ratings, often verified through mandatory blower-door or duct-leakage testing.
I coordinate this closely with the HVAC contractor early, because equipment sizing depends directly on the insulation package chosen.
State-Specific Energy Code Variations
Some states, like California, layer additional requirements on top of the IECC baseline, including solar-ready or solar-mandatory provisions for new residential construction. Other states adopt older IECC editions with fewer requirements.
Checking your specific state’s current adopted edition avoids designing to the wrong standard entirely.
Fire Safety and Life Safety Code Requirements
Fire and life safety codes exist to give occupants time to escape and to slow fire spread through a structure. These requirements touch nearly every phase of a custom build, from framing to final finishes.
Egress and detection requirements get inspected closely, and rightly so.

Smoke Detector and Egress Requirements
Smoke detectors are required in every bedroom, outside sleeping areas, and on every level, interconnected so one alarm triggers all of them. Egress windows in below-grade bedrooms need minimum opening size and sill height to allow emergency escape.
Carbon monoxide detectors are now required alongside smoke detectors in most jurisdictions with any fuel-burning appliance or attached garage.
Fire-Rated Materials in Custom Builds
Walls separating a home from an attached garage need fire-rated drywall, typically five-eighths-inch Type X, to slow fire spread into living space. Some jurisdictions extend fire-rating requirements to party walls in attached custom builds.
This gets checked at the drywall inspection, ahead of finish work starting.
Accessibility Standards and ADA Considerations
The Americans with Disabilities Act primarily governs public and commercial spaces, so it rarely applies directly to a private single-family home. Some custom builds still choose to incorporate accessible design voluntarily, especially for aging-in-place planning.
I bring this up with almost every client planning a forever home.
When ADA Compliance Applies to Private Homes
ADA requirements apply to a private home mainly when federal funding, a home business open to the public, or a multi-family rental component is involved. A standalone custom single-family home typically falls outside ADA jurisdiction entirely.
Local visitability ordinances in some cities still require a zero-step entrance regardless of ADA status, so it’s worth checking locally.
Universal Design Features Worth Building In
Wider doorways, zero-threshold showers, and reinforced bathroom walls for future grab bars cost very little extra during initial construction. Retrofitting these same features after move-in costs substantially more.
I recommend clients think about this at the framing stage, even without a current accessibility need in the household.
Inspections, Certificates of Occupancy, and Final Approval
Inspections are the enforcement mechanism that confirms each code requirement actually got met in the field. A custom build typically passes through five to ten separate inspections before final approval.
The certificate of occupancy is the final legal document confirming the home is safe to inhabit.

What Inspectors Check at Each Build Stage
Inspectors check foundation and footing placement, framing, electrical and plumbing rough-in, insulation, and final systems function before signing off on each stage. Each inspection has to pass before work can legally proceed to the next phase.
Failed inspections aren’t unusual on a first pass. Correcting the flagged item and scheduling a re-inspection is a normal part of the process.
Getting Your Certificate of Occupancy
A certificate of occupancy gets issued once every required inspection has passed and the building department confirms the home meets code for habitation. This document is what allows utilities to connect permanently and what your lender typically requires before releasing final construction funds.
We walk clients through exactly what this final stage requires, so nothing catches them off guard right before move-in.
Conclusion
Custom home codes connect permitting, zoning, structural standards, and final inspections into one continuous legal path from lot to move-in. Understanding each stage early prevents costly rework and schedule delays.
Codes protect your investment and your family’s safety long after construction wraps. Treating compliance as a planning tool, not an obstacle, keeps a custom build on track.
We help homeowners navigate every stage of a custom build with transparent guidance and dependable trades. Reach out to Mr. Local Services to get your project started on solid legal footing.
Frequently Asked Questions
Do I need a permit for every part of a custom home build?
Yes, most custom builds require separate building, electrical, plumbing, and mechanical permits. Each covers a distinct portion of construction and triggers its own inspection schedule.
What happens if I build without the required permits?
Unpermitted work can force demolition, fines, and complications when selling or insuring the home. Building departments can require opening up finished walls to verify hidden work meets code.
How long does the permitting process typically take?
Permit review timelines vary by jurisdiction, often taking several weeks for a single-family custom home. Rural departments tend to move faster than busy urban ones.
What’s the difference between zoning and building codes?
Zoning governs where and what you can build on a lot, while building codes govern how the structure itself gets built. Both apply independently, and both require separate compliance.
Does ADA compliance apply to a private custom home?
ADA requirements rarely apply to standalone private single-family homes unless federal funding or a public-facing business is involved. Some cities still require basic visitability features locally.
How many inspections does a typical custom home need?
Most custom builds pass through five to ten inspections, covering foundation, framing, rough-in systems, insulation, and final approval. Each has to pass before the next construction phase can legally proceed.
What is a certificate of occupancy?
A certificate of occupancy is the final legal document confirming a home meets all applicable codes and is safe to inhabit. It’s required before utilities connect permanently and before most lenders release final funds.
Can I get a variance if my design doesn’t meet zoning setbacks?
Yes, a variance is legal permission to deviate from standard zoning rules, usually granted through a formal hearing. You typically need to demonstrate hardship or an unusual lot condition to qualify.