Trusted since 2001  ·  Same-day response for emergencies ·  Call 951-458-6466

Insights & Updates
Blog

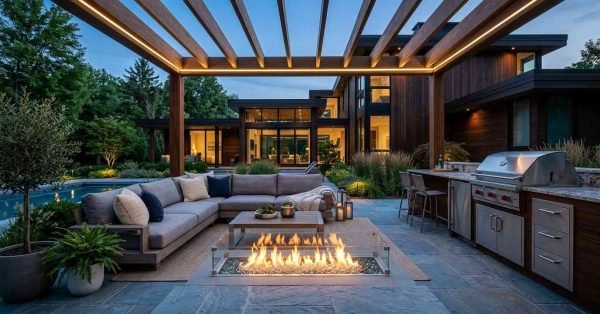
    Modern outdoor living space and kitchen patio at dusk featuring a wood pergola with LED strip lighting, sectional sofa, glass-guarded linear fire pit, and built-in stainless steel grill overlooking a swimming pool

    Outdoor Living Space Design for Custom Homes

    Outdoor living space design for custom homes is the planned integration of exterior rooms, structures, and
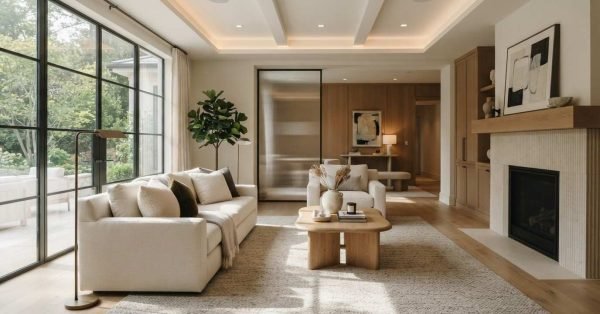
    Modern luxury living room featuring a coffered ceiling with warm cove lighting, cream sofa, organic wood coffee table, fluted stone fireplace, and black grid glass patio doors

    Bedroom, Living & Family Space Design for Custom Homes

    Bedroom, living, and family space design is the planning process that turns a custom home’s private
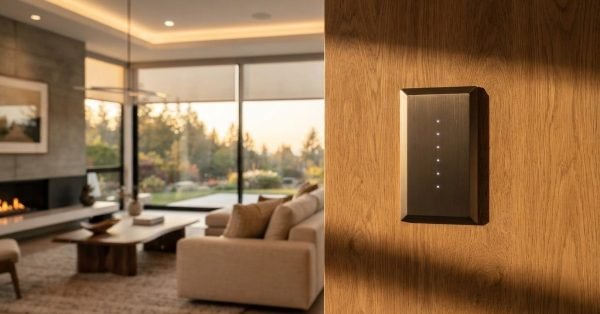
    Dark metallic smart home keypad with LED indicator lights flush-mounted into a oak wood wall panel in a modern luxury living room

    Smart Home Technology Integration for Custom Homes

    Smart home technology integration is the process of connecting a home’s lighting, climate, security, plumbing, and
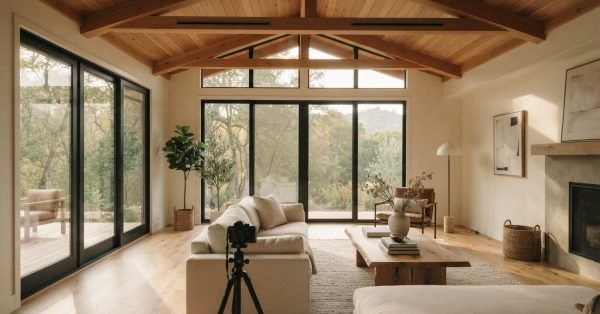
    Modern living room interior featuring vaulted wood beam ceilings, large black glass sliding doors, cream sofa, and a DSLR camera on a tripod

    HVAC & Climate Control Solutions for Custom Homes

    HVAC and climate control in a custom home is the engineered combination of heating, cooling, ventilation,
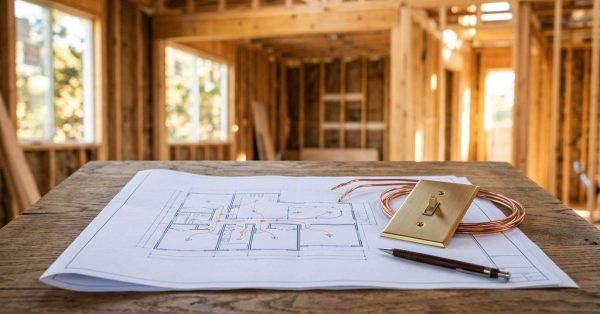
    Electrical layout blueprint displayed on a wooden table alongside a coil of copper wire, a brass toggle light switch plate, and a pen inside a house framed with wooden studs

    Electrical System Design for Custom Homes

    Electrical system design for custom homes is the planning process that maps every circuit, panel, outlet,

    Solid brass threaded tee pipe fitting resting on an unrolled plumbing schematic blueprint with valve symbols on a rustic wooden table

    Plumbing System Design for Custom Homes

    Plumbing system design for custom homes is the engineering and layout plan that decides how water
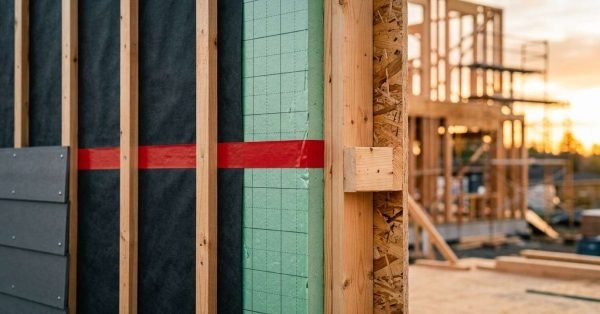
    Cross-section detail of a rainscreen wall assembly showing grey siding, vertical wood furring strips, weather-resistive barrier, rigid green foam insulation board, OSB sheathing, and wood stud framing

    Insulation Systems & Energy Efficiency for Custom Homes

    Insulation systems are the connected layers of material, air sealing, and moisture control that slow heat
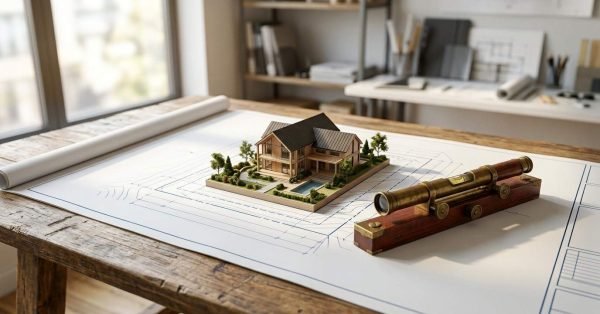
    Detailed architectural scale model of a modern wooden house with pool landscaping resting on a large blueprint alongside a vintage brass surveying level on a rustic workbench

    Zoning Laws & Land Use Regulations for Custom Homes

    Zoning laws are local rules that decide what you can build on a piece of land,

      Get a Free Quote

      Tell us what you need a real person calls you back, usually same day.

      No obligation · Upfront pricing · We never share your info