
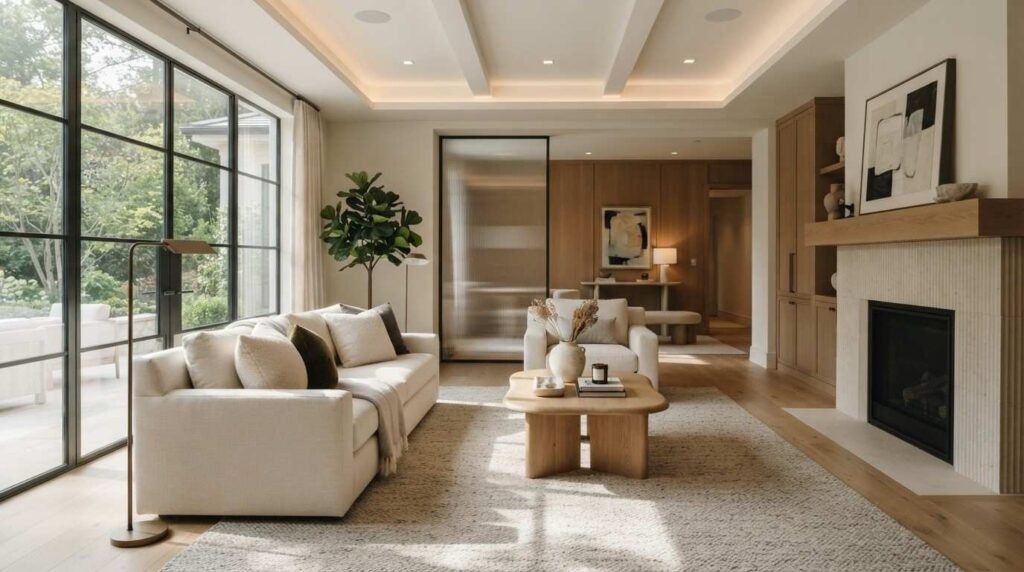
Bedroom, living, and family space design is the planning process that turns a custom home’s private and shared rooms into functional, comfortable environments built around how people actually live. I treat it as the heart of every custom build I work on.
Get these rooms wrong, and you feel it daily. Cramped layouts, bad lighting, and thin walls create problems that cost real money to fix later on.
Here I cover layout, bedrooms, living rooms, family rooms, lighting, finishes, comfort systems, windows, safety, budget, maintenance, mistakes, and hiring the right professionals.
What Bedroom, Living, and Family Space Design Means in a Custom Home
Bedroom, living, and family space design is the discipline of planning a home’s rest and gathering areas so that size, layout, light, materials, and systems all support the way a household lives. It sits between architecture and interior design, and it touches nearly every trade that enters the house.
I always start with function before finish. A room’s purpose decides its size, its adjacencies, its lighting plan, and even the flooring materials that make sense inside it.
How Private, Shared, and Transitional Spaces Differ
Private spaces are bedrooms and primary suites where quiet and separation matter most. Shared spaces are living rooms and family rooms where people gather, entertain, and relax together.
Transitional spaces connect the two. Hallways, landings, and entry zones control how sound and traffic move between the quiet side of the house and the active side.
Why Room Function Drives Every Design Decision
A family room that hosts kids, pets, and movie nights needs different surfaces than a formal living room used twice a month. Function sets durability requirements, outlet counts, and acoustic priorities.
I ask homeowners three questions for every room: who uses it, when they use it, and what happens in it. The answers shape every downstream decision, from paint sheen to HVAC zoning.
The Core Elements Every Space Plan Includes
Every complete space plan covers dimensions, circulation, natural light, artificial lighting, power, climate control, acoustics, storage, and finish materials. Miss one and the room underperforms.
American homes give us room to work with. The U.S. Census Bureau reports that the median size of a new single-family home completed recently sits near 2,200 square feet, which is enough space to plan generously when the layout is disciplined.
Planning Room Layout, Flow, and Square Footage
Layout planning is where the biggest wins happen, and it costs nothing to change on paper. I spend more time here than anywhere else in the process.
Flow is the invisible framework. Good flow means you never walk through a conversation area to reach a bathroom, and you never squeeze past a sofa to reach a door.
Sizing Bedrooms, Living Rooms, and Family Rooms
Secondary bedrooms typically land between 10 by 11 and 12 by 14 feet. Primary suites commonly run 14 by 16 feet or larger, and living and family rooms usually range from 14 by 18 up to 18 by 24 feet.
Size alone means nothing without proportion. A long, narrow living room with a bad aspect ratio feels worse than a smaller, well-proportioned one.
Circulation Paths and Furniture Clearances
I plan a minimum 36-inch main walkway through every gathering space and about 30 inches around bed perimeters. Coffee tables sit 14 to 18 inches from seating.
These numbers protect the room from itself. Furniture arrives after framing, and clearances are the only way to guarantee it fits.
Open-Concept vs. Defined-Room Layouts
Open concept delivers sightlines, shared light, and easier supervision of children. Defined rooms deliver acoustic separation, heating efficiency, and visual privacy.
Most of my clients land in the middle with partial walls, dropped ceilings, or carpentry and millwork details that define zones without closing them off completely.
Designing Bedrooms for Comfort, Privacy, and Rest
Bedrooms carry a single job: rest. Every choice inside them either supports sleep or works against it.
Light control, sound control, and temperature stability matter more than square footage. I have seen small, well-planned bedrooms outperform large ones every time.
Primary Suite Planning and Adjacencies
A primary suite works best when it sits away from the family room, laundry, and garage. I place the bathroom and closet as a buffer between the sleeping area and the rest of the house.
Wall placement decides bed placement. I locate the headboard wall first, then work outward to windows, doors, and outlets.
Secondary, Guest, and Kids’ Bedrooms
Kids’ rooms need flexible storage and durable surfaces because their function changes every few years. Guest rooms benefit from double duty as an office, a hobby room, or a workout space.
I plan these rooms for conversion from day one. A closet with adjustable shelving and a wall with extra outlets makes the room adaptable for decades.
Closets, Built-Ins, and Storage Integration
Walk-in closets need roughly 6 to 7 feet of clear width to allow hanging on two sides with a comfortable aisle. Reach-in closets work at 24 inches deep.
Built-ins recover space that furniture wastes. Window seats, bookcases, and headboard walls all buy back floor area, and thoughtful interior door selection keeps swing paths from stealing usable wall.
Living Room Design as the Home’s Formal Center
The living room is where a house presents itself. It handles guests, holidays, and the moments you want the home to feel composed.
I design it for conversation first and technology second. That single priority separates a warm living room from a media room with nice furniture.
Focal Points, Fireplaces, and Feature Walls
Every living room needs one clear focal point. A fireplace, a large window, or a feature wall gives the seating plan something to organize around.
Two competing focal points create tension. When a client wants both a fireplace and a television, I stack them, offset them, or place them on adjacent walls with a clear hierarchy.
Seating Arrangements and Conversation Zones
Conversation works when seats sit 8 feet apart or less. Beyond that, people raise their voices and the room stops feeling intimate.
I break large living rooms into two zones rather than pushing all furniture to the walls. Fresh interior painting and a well-chosen rug reinforce those zones without a single wall being built.
Family Room and Multi-Use Space Design
Family rooms absorb daily life. They handle homework, television, toys, laundry piles, and the occasional spilled drink.
I design them to be forgiving. Materials, layout, and storage all assume heavy, messy, continuous use.
Media, Play, and Homework Zones
A single family room often runs three activities at once. I zone it with furniture placement, area rugs, and lighting controls rather than walls.
Screen placement drives the rest. I set viewing distance at roughly 1.5 to 2.5 times the screen diagonal, then build seating around that anchor.
Durability and Family-Friendly Material Choices
Luxury vinyl plank, engineered hardwood, and performance fabrics survive family use far better than delicate alternatives. Scrubbable paint finishes matter just as much.
Cleanability beats perfection here. I choose surfaces that recover from damage rather than surfaces that never show it, and I plan for regular professional cleaning to keep high-traffic rooms presentable.
Lighting, Electrical, and Smart Home Planning
Lighting changes how every other decision reads. The best millwork and paint fall flat under a single ceiling fixture.
I plan lighting during framing, not after drywall. Moving a can light before insulation costs almost nothing, and moving it afterward costs real money.
Layering Ambient, Task, and Accent Light
Ambient light fills the room. Task light serves reading, homework, and grooming. Accent light highlights art, texture, and architecture.
Every bedroom, living room, and family room deserves all three layers on separate switches. Dimmers on each layer give one room a dozen different moods.
Outlet, Switch, and Low-Voltage Placement
Most jurisdictions follow the National Electrical Code, which generally requires receptacles so no point along a wall sits more than 6 feet from an outlet. I add more than the minimum in every gathering space.
I map furniture before the electrical rough-in so outlets land behind nightstands, beside sofas, and near desks. Low-voltage runs for data, speakers, and controls go in at the same time.
Natural Light, Windows, and Daylighting
South-facing glass delivers consistent daylight and winter warmth. North glass gives soft, even light that never overheats a room.
I balance glazing against glare and privacy. Window placement decides where furniture goes as surely as any wall does.
Flooring, Walls, Ceilings, and Surface Selection
Surfaces cover the largest visible area in any room, so they carry the design. They also absorb the most wear.
I select surfaces room by room based on traffic, moisture, sound, and comfort underfoot. One flooring choice across an entire house rarely serves every room well.
Flooring by Room Function and Traffic
Bedrooms favor carpet or engineered wood with rugs for warmth and quiet. Living rooms and family rooms favor hardwood, luxury vinyl plank, or tile in high-traffic areas.
Underlayment matters more than most people expect. A quality pad improves acoustics, comfort, and the lifespan of the finished floor.
Drywall, Trim, Millwork, and Ceiling Treatments
Level 5 drywall finish gives the smoothest result under raking light and glossy paint. Standard Level 4 works fine in most bedrooms.
Ceilings are the fifth wall. Coffers, beams, tray details, and drywall and ceiling work add architecture to rooms that would otherwise feel flat.
Paint, Color, and Finish Strategy
I keep a limited palette across connected spaces and vary sheen instead of hue. Matte on ceilings, eggshell on bedroom walls, satin or semi-gloss on trim and family room walls.
Color reads differently under every light source. I test large samples on multiple walls across a full day before committing.
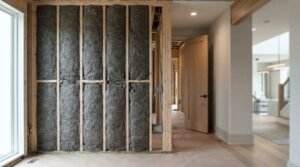
Comfort Systems: HVAC, Insulation, and Acoustics
Comfort is invisible until it fails. Temperature swings, drafts, and noise transfer ruin otherwise beautiful rooms.
I coordinate these systems with the layout early. Duct runs, insulation depth, and acoustic assemblies all compete for the same wall and ceiling cavities.
Zoning and Room-by-Room Temperature Control
Bedrooms sit at different temperatures than gathering spaces because occupancy and heat loads differ. Zoned systems or mini-splits solve that gap cleanly.
The U.S. Department of Energy notes that heating and cooling account for roughly half of the average home’s energy use, so proper HVAC design pays back across the life of the house.
Sound Control Between Bedrooms and Living Areas
Sound travels through shared walls, floor cavities, and gaps around doors. Insulated interior walls, resilient channel, and solid-core doors each cut transmission meaningfully.
I insulate every bedroom wall as a default. The cost is small during framing and impossible to replicate later.
Windows, Doors, and Indoor-Outdoor Connection
Windows and doors control light, air, views, and escape routes. They also account for a large share of a room’s energy performance.
I treat them as design elements and safety equipment at the same time. Both roles carry equal weight.
Window Types, Placement, and Egress Requirements
Every bedroom needs a code-compliant egress opening for emergency escape and rescue. Requirements commonly include a minimum net clear opening near 5.7 square feet and a sill height no more than 44 inches above the floor.
Placement drives everything else. High windows deliver light with privacy, and corner glazing opens a room without sacrificing wall space, so I coordinate window selection and installation with the furniture plan.
Interior Doors, Entry Doors, and Patio Access
Solid-core interior doors cut noise dramatically compared to hollow-core. I specify them for every bedroom and any room with a television.
Sliding and multi-panel patio doors extend living rooms into outdoor space. Swing direction, hardware height, and threshold detail decide how well they work day to day.
Safety, Accessibility, and Aging-in-Place Design
Homes outlive the plans made for them. Designing for changing ability protects the investment and the people inside it.
I build accessibility into framing rather than adding it later. Blocking, door widths, and clearances cost almost nothing during construction.
Universal Design Basics for Bedrooms and Living Areas
Thirty-six-inch doorways, lever handles, rocker switches, and a level path to at least one bedroom serve every age group. Wide hallways help movers as much as they help wheelchairs.
I add blocking inside bathroom and bedroom walls for future grab bars. Later safety and mobility upgrades can then be installed in an afternoon instead of a week.
Life Safety, Egress, and Code Considerations
Smoke alarms belong in every bedroom, outside each sleeping area, and on every level, with interconnection so one alarm triggers all. Carbon monoxide alarms follow similar placement rules.
The National Fire Protection Association reports that working smoke alarms cut the risk of dying in a reported home fire by more than half. That single system outranks every finish decision in the house.
Budgeting, Timelines, and Trade Coordination
Budget clarity prevents the worst outcome in custom building: running out of money before the rooms are finished. I price rooms, not just square footage.
Timelines follow trade sequence. Skipping a step forces expensive rework later.
Where the Money Goes by Room Type
Bedrooms typically cost the least per square foot because they carry simple finishes and light mechanical loads. Living and family rooms cost more due to millwork, glazing, built-ins, and audiovisual infrastructure.
Custom homes carry real price tags. The National Association of Home Builders has tracked construction costs representing roughly 60% of a new home’s sales price, which makes early scope decisions the highest-leverage moment in the project.
Sequencing the Trades Correctly
Framing comes first, then rough-in for plumbing, electrical, and HVAC, then insulation, drywall, trim, paint, flooring, and finish fixtures. Each stage locks in decisions from the one before.
I confirm every layout detail before insulation goes up. That single checkpoint prevents most change orders, especially when plumbing rough-in affects adjacent bathroom and laundry walls.
Maintaining and Upgrading Living Spaces Over Time
A custom home is a living system. Surfaces wear, systems age, and family needs shift every few years.
I plan maintenance into the design. Accessible filters, durable finishes, and documented material choices make the next twenty years far easier.
Routine Care by Surface and System
Hardwood needs recoating every several years, carpet needs deep cleaning annually, and paint in family rooms needs touch-up far sooner than in bedrooms. HVAC filters need attention every one to three months.
I also schedule seasonal exterior work that protects interior spaces. Gutter care, roof inspections, and drainage checks stop water damage before it reaches finished rooms.
Remodels, Refreshes, and Space Conversions
Bedrooms become offices, family rooms become gyms, and basements become guest suites. Flexible framing, generous power, and neutral finishes make each conversion cheaper.
Most updates are cosmetic rather than structural. A remodeling project that changes flooring, paint, lighting, and trim transforms a room without touching a load-bearing wall.
How do I choose the right team to design and build these spaces?
Common Design Mistakes to Avoid
The same errors show up on project after project. Each one is preventable on paper.
Undersized closets, too few outlets, and single-source lighting top my list. All three are cheap during framing and expensive afterward.
I also see furniture bought before floor plans are final. That leads to sofas that block walkways and beds that cover the only outlet in the room.
Ignoring acoustics ranks close behind. Homeowners rarely regret adding insulation to interior walls, and they frequently regret skipping it.
How to Choose Contractors and Design Professionals
Design quality depends on the people executing it. I vet every professional the same way, regardless of trade.
Licensing, insurance, references, and written scope come before price. A low bid with a vague scope always costs more in the end.
Questions to Ask Before You Hire
I ask about similar completed projects, crew size, subcontractor use, change-order process, warranty terms, and payment schedule. Clear answers signal a well-run operation.
I also request a written timeline with milestones. Vague scheduling is the earliest warning sign of a project that will drift.
Coordinating Multiple Service Categories
A single room touches framing, electrical, HVAC, drywall, flooring, painting, and finish handyman work. Coordination failures between trades cause most delays.
We solve that by managing the whole sequence rather than a single trade. One point of contact keeps schedules aligned and accountability clear.
Conclusion
Bedroom, living, and family space design connects layout, lighting, finishes, comfort systems, safety, and budget into rooms that work every single day.
Each section here opens a door to deeper resources on individual trades, materials, and systems within your custom home project.
We bring the right professionals to every stage of your build. Contact Mr. Local Services and start planning spaces built around your life.
Frequently Asked Questions
What is the difference between a living room and a family room?
A living room serves formal gatherings and guests. A family room handles daily activities like television, homework, and play, with more durable materials throughout.
How big should a bedroom be in a custom home?
Secondary bedrooms commonly measure 10 by 11 to 12 by 14 feet. Primary suites usually start near 14 by 16 feet and grow from there.
When should I finalize lighting and outlet locations?
Finalize them before electrical rough-in, while walls are still open. Changes after drywall installation cost significantly more time and money.
Do bedrooms require egress windows?
Yes. Building codes require every sleeping room to have an emergency escape opening sized for exit and rescue, with limits on sill height.
What flooring works best for family rooms?
Luxury vinyl plank, engineered hardwood, and tile handle heavy traffic well. All three resist scratches, moisture, and daily wear from kids and pets.
How do I reduce noise between bedrooms and living areas?
Insulate interior walls, install solid-core doors, and seal gaps around door frames. These three steps deliver the largest improvement for the cost.
Should I plan for accessibility even without current needs?
Yes. Wider doorways, blocking in walls, and a main-level bedroom cost little during construction and add long-term flexibility and resale value.


