
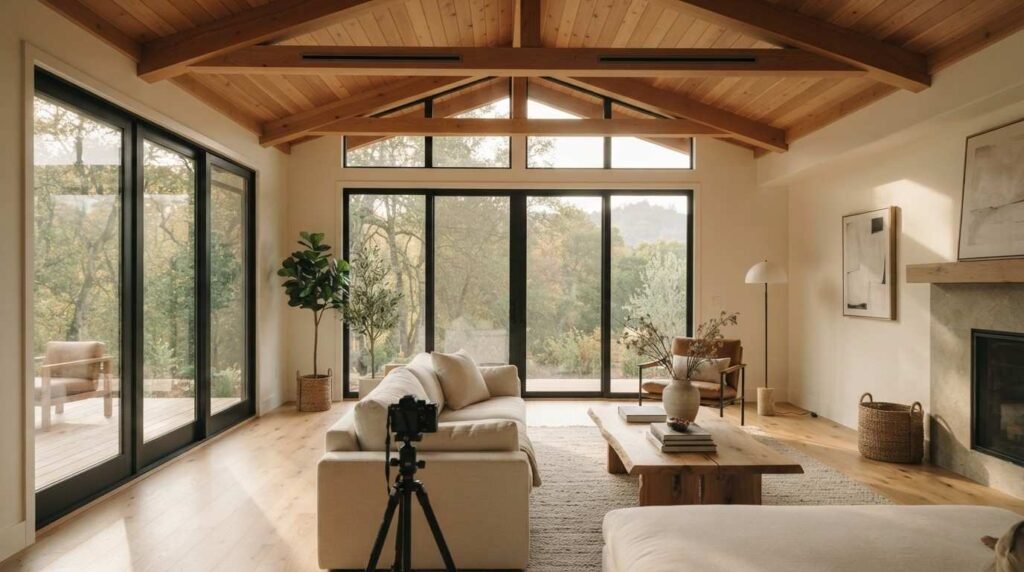
HVAC and climate control in a custom home is the engineered combination of heating, cooling, ventilation, filtration, and humidity management designed specifically for that home’s layout, envelope, and climate. It affects comfort, energy bills, air quality, and resale value every single day.
I’ve watched beautiful custom homes underperform because the mechanical plan was an afterthought. The decisions made during framing follow the homeowner for twenty years.
This guide covers system types, zoning, air quality, ductwork, efficiency ratings, cost, codes, contractor selection, maintenance, retrofits, and specialty spaces in practical detail.
What HVAC and Climate Control Means in a Custom Home
HVAC stands for heating, ventilation, and air conditioning. Climate control is the broader idea, adding humidity management, filtration, and automated regulation to that base.
In a custom home, these pieces stop being separate purchases and become one designed system.
Heating, Cooling, Ventilation, and Control as One System
Heating adds warmth. Cooling removes heat and moisture. Ventilation exchanges stale indoor air for fresh outdoor air. Controls decide when each of those happens.
I treat all four as a single package because they share the same ducts, the same electrical load, and the same building envelope. A change to one changes the others.
How Custom Homes Differ from Production Builds
Production builders repeat the same floor plan hundreds of times, so the mechanical design gets refined and reused. Custom homes get one shot.
Vaulted ceilings, oversized glass, open stairwells, detached wings, and unusual orientations all create thermal loads that a template system handles poorly. That is exactly why custom home HVAC design deserves dedicated engineering rather than a rule-of-thumb sizing chart.
Who Owns the HVAC Decision (Homeowner, Builder, Contractor)
The builder coordinates. The mechanical contractor engineers and installs. The homeowner sets the priorities and the budget.
Problems start when nobody owns the decision. I recommend naming one accountable party in writing before rough-in begins.
Why HVAC Design Starts Before the Foundation Is Poured
The best time to fix an HVAC problem is on paper. Once framing is up, every correction costs more and delivers less.
Load Calculations and Right-Sizing
A load calculation measures how much heat the home gains and loses, room by room. It accounts for window area, insulation values, ceiling height, orientation, air leakage, and local design temperatures.
Oversized equipment short-cycles, leaves humidity behind, and wears out early. The ENERGY STAR new homes program requires proper sizing precisely because guessing produces uncomfortable, inefficient houses.
Building Envelope, Insulation, and Air Sealing
The envelope is the shell: walls, roof, foundation, windows, and the air barrier connecting them. A tight, well-insulated envelope shrinks the equipment the home needs.
I always push envelope money before equipment money. Better insulation and air sealing lower the load permanently, while bigger equipment just fights a losing battle louder. Coordinating this with the broader home insulation and energy efficiency plan pays back for the life of the house.
Mechanical Space, Chases, and Duct Routing
Ducts need room. Return paths need room. Equipment needs service clearance.
Architects who reserve mechanical chases early get short, straight duct runs. Architects who don’t force the contractor into long, pinched, leaky routes hidden in soffits.
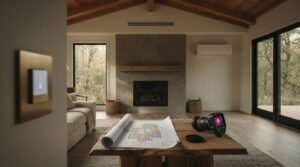
The Core HVAC System Types for Custom Homes
There is no universally best system. There is a best system for a specific home, climate, fuel availability, and budget.
Here’s how the main categories compare at an orientation level.
| System Type | Best Fit | Fuel | Zoning Ability |
| Central split system | Standard layouts with duct space | Gas or electric | Moderate |
| Air-source heat pump | Mild to moderate climates | Electric | Moderate |
| Dual-fuel hybrid | Cold climates with gas service | Both | Moderate |
| Geothermal heat pump | Large lots, long ownership | Electric | Good |
| Ductless mini-split | Additions, wings, no duct space | Electric | Excellent |
| Hydronic radiant | Slab floors, quiet comfort | Gas, electric, solar | Excellent |
Central Split Systems and Packaged Units
A split system separates the outdoor condenser from the indoor air handler or furnace. Packaged units combine everything outside in one cabinet.
Split systems dominate American custom homes because they’re familiar, serviceable, and widely stocked. Parts and technicians are everywhere.
Heat Pumps (Air-Source, Dual-Fuel, Geothermal)
A heat pump moves heat instead of creating it, so it heats and cools with one machine. Cold-climate models now hold usable capacity well below freezing.
Heat pump adoption keeps climbing, and the U.S. Energy Information Administration tracks heat pumps as a growing share of primary home heating equipment. Dual-fuel setups pair a heat pump with a gas furnace and switch based on outdoor temperature. Geothermal trades higher upfront cost for the most stable efficiency available, and the geothermal heat pump systems route makes sense on properties with the land to support a loop field.
Ductless Mini-Splits and Multi-Zone Systems
Mini-splits run refrigerant lines to individual indoor heads instead of ductwork. Each head is its own zone with its own setpoint.
I lean on ductless mini-split installation for detached studios, bonus rooms over garages, sunrooms, and additions where extending the main system makes no sense.
Hydronic and Radiant Heating
Hydronic systems circulate heated water through tubing in floors, panels, or baseboards. Radiant floors deliver quiet, even, draft-free warmth.
Radiant handles heating beautifully. It does nothing for cooling or ventilation, so it almost always pairs with a separate air system.
Hybrid and Supplemental Approaches
Many custom homes end up with a combination: forced air for the main body, radiant in bathrooms and basements, mini-splits for outliers.
That mix looks complicated on a schematic. It usually delivers better comfort than forcing one system to cover conditions it was never suited for.
Zoning and Comfort Control Across Large or Complex Floor Plans
Zoning divides a home into areas that get conditioned independently. A single-thermostat house treats a sunny second-floor bedroom the same as a shaded basement, and the result is predictable.
Damper Zoning vs. Multiple Systems
Damper zoning uses motorized dampers in the ducts, controlled by separate thermostats feeding one piece of equipment. Multiple systems give each zone its own dedicated equipment.
Dampers cost less and work well on two or three zones. Separate systems cost more, handle wide load differences better, and keep the house partially comfortable when one unit fails. A full HVAC zoning systems comparison covers the tradeoffs in far more depth than this hub can.
Smart Thermostats and Home Automation Integration
Modern thermostats learn schedules, sense occupancy, log runtime, and report faults. Many integrate with lighting, shades, and security platforms.
I get the most value from the diagnostics. Runtime data tells me a system is struggling months before anyone in the house notices.
Solving Hot Rooms, Cold Rooms, and Vaulted Ceilings
Temperature complaints usually trace to airflow, not equipment capacity. Long duct runs, blocked returns, and stack effect in tall spaces cause most of them.
Ceiling fans, dedicated returns, transfer grilles, and rebalanced dampers fix a large share of these problems without new equipment.

Indoor Air Quality, Ventilation, and Humidity Control
Tight custom homes hold heat well and hold pollutants just as well. Once the envelope gets serious, mechanical ventilation stops being optional.
The EPA reports that indoor air can carry pollutant concentrations several times higher than outdoor air, which makes ventilation and filtration core comfort systems rather than accessories.
Mechanical Ventilation (ERV and HRV)
An HRV, or heat recovery ventilator, exchanges stale indoor air for fresh outdoor air while recovering heat. An ERV, or energy recovery ventilator, transfers moisture along with heat.
Cold, dry climates generally favor HRVs. Humid climates generally favor ERVs. Both keep fresh air flowing without throwing away the energy already paid for.
Filtration, Purification, and Allergen Control
Filter performance is rated by MERV. Standard one-inch filters land around MERV 8, while media cabinets reach MERV 13 and higher.
Higher filtration adds resistance, so the system has to be designed for it. Dropping a restrictive filter into a system sized for a cheap one starves airflow and strains the blower. Households dealing with dust, dander, or pollen benefit from a coordinated indoor air quality solutions approach rather than a single gadget.
Whole-Home Humidifiers and Dehumidifiers
Comfortable indoor relative humidity sits roughly between 35 and 50 percent. Below that, wood shrinks, and skin dries. Above it, mold and dust mites thrive.
Whole-home units tie into the ductwork and manage the entire house automatically. Portable units manage one room and require constant attention.
Combustion Safety and Ventilation Interactions
Gas furnaces, water heaters, fireplaces, and range hoods all interact with house pressure. A powerful kitchen exhaust in a tight home pulls makeup air from wherever it can find it.
Backdrafting a combustion appliance is a genuine safety hazard. Sealed-combustion equipment and dedicated makeup air eliminate the risk.

Ductwork, Airflow, and the Distribution System
Equipment gets the attention. Ductwork determines whether that equipment ever performs as rated.
Duct Design, Sizing, and Static Pressure
Static pressure measures the resistance air fights as it moves through the system. Undersized ducts, sharp turns, and crushed flex raise it.
High static pressure cuts airflow, reduces capacity, raises noise, and shortens blower life. Proper ductwork design and installation prevent all of it before drywall goes up.
Duct Sealing, Insulation, and Leakage Testing
Leaky ducts dump conditioned air into attics and crawlspaces. Ducts running through unconditioned space need both sealing and insulation.
Blower door and duct leakage testing verify the work with numbers instead of assumptions. Most energy codes now require the test.
Registers, Returns, and Air Balancing
Supply registers deliver air. Returns bring it back. A room with a supply and no return path pressurizes and stops accepting air.
Balancing adjusts dampers and register throws so each room gets its designed share. It’s the last step, and it’s the one most often skipped.
Energy Efficiency, Ratings, and Operating Cost
Efficiency ratings tell you how much comfort each unit of energy buys. They also drive rebate and code eligibility.
SEER2, HSPF2, AFUE, and What the Ratings Mean
SEER2 rates cooling efficiency. HSPF2 rates heat pump heating efficiency. AFUE rates furnace fuel conversion, expressed as a percentage.
The U.S. Department of Energy sets and updates the federal minimums for these metrics, and the current SEER2 and HSPF2 standards replaced the older SEER and HSPF tests. Higher numbers mean lower operating cost, with diminishing returns past a point.
Electrification, All-Electric Homes, and Fuel Choice
Many custom homes are being built all-electric, pairing heat pumps with induction cooking and heat pump water heaters. Solar and battery storage strengthen the case.
Fuel choice depends on local electricity and gas rates, climate severity, and grid reliability. I run the numbers per project rather than defaulting to either side.
Rebates, Tax Credits, and Utility Incentives
Federal tax credits, state programs, and utility rebates can offset a meaningful share of high-efficiency equipment cost. Qualification usually depends on specific efficiency thresholds and certified installation.
The ENERGY STAR rebate finder lists current offers by ZIP code. Paperwork often has to be filed before installation, so I confirm requirements early.
Cost, Budgeting, and Project Timelines
HVAC typically represents a meaningful slice of a custom home’s mechanical budget. The range is wide because the variables are wide.
What Drives HVAC Cost in a Custom Build
Square footage, number of zones, system type, duct complexity, efficiency tier, and air quality accessories drive the number. Geothermal and multi-system designs sit at the top.
Labor availability and local code requirements shift pricing regionally. I always price the full scope, not just the equipment.
Rough-In vs. Trim-Out Phases
Rough-in happens after framing and before insulation: ducts, refrigerant lines, condensate drains, flues, and equipment platforms. Trim-out happens near completion: registers, thermostats, equipment startup, and balancing.
Missing the rough-in window creates expensive rework. The mechanical schedule has to lock in with framing and drywall.
Where Value Engineering Helps and Where It Hurts
Trimming a tier of efficiency or postponing a humidifier is reasonable. Cutting duct quality, skipping load calculations, or eliminating returns is not.
I protect design, distribution, and ventilation first. Those are the items nobody can fix cheaply later.
Codes, Permits, Inspections, and Commissioning
Mechanical work is inspected work. Skipping the process risks failed inspections, insurance complications, and voided warranties.
Energy Codes and Manual J, S, D Compliance
Manual J calculates the load, Manual S selects the equipment, and Manual D designs the ducts. These ACCA standards are referenced by residential codes across the country.
The International Code Council publishes the model codes most U.S. jurisdictions adopt for residential mechanical and energy requirements. Local amendments still apply, so verification is local.
Permitting and Inspection Milestones
Permits are typically pulled by the mechanical contractor. Inspections generally occur at rough-in and again at final.
I keep signed inspection records with the closing documents. They matter at resale and during warranty claims.
Startup, Testing, and System Commissioning
Commissioning verifies the installed system performs as designed: airflow measured, refrigerant charge confirmed, controls tested, ventilation rates checked.
An uncommissioned system passes visual inspection and still underperforms for years. I treat commissioning as part of the install, not an upgrade.
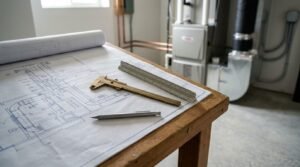
Choosing and Working With HVAC Professionals
The installer matters more than the brand. Excellent equipment installed poorly performs worse than modest equipment installed correctly.
Licensing, Insurance, and Credentials
Verify state mechanical licensing, general liability coverage, and workers’ compensation. NATE certification signals tested technician competence.
I ask for license numbers and certificate copies directly. Reputable HVAC installation and repair services provide them without hesitation.
Questions to Ask Before Signing a Contract
Ask who performs the Manual J and whether you receive a copy. Ask how duct design is documented. Ask what commissioning includes and what the warranty covers on parts and labor.
Ask how change orders are priced. Clear answers up front prevent disputes at trim-out.
Coordinating HVAC With Other Trades
HVAC shares walls, ceilings, and chases with plumbing, electrical, and framing. Whoever arrives first tends to win the space.
Sequencing meetings solve this. Mechanical, electrical service planning, and plumbing rough-in work all need the same coordination window before insulation.
What happens after the system is installed and the home is finished?
Long-Term Maintenance and System Lifespan
Installation quality sets the ceiling. Maintenance determines how long you stay near it.
Seasonal Service and Filter Schedules
Cooling gets serviced in spring, heating in fall. Technicians check charge, airflow, electrical connections, drainage, and safety controls.
Filters get changed on a schedule, not on appearance. One-inch filters run monthly to quarterly; media cabinets run six months to a year.
Warranty Coverage and Service Agreements
Manufacturer warranties commonly cover parts for ten years with registration, while labor coverage is separate and shorter. Registration deadlines are strict.
Service agreements bundle seasonal visits, priority scheduling, and discounted repairs. Ongoing home maintenance services keep the paperwork and the schedule in one place.
Retrofits, Upgrades, and Additions in Existing Custom Homes
Not every project starts at framing. Plenty begin with an aging system in a finished house.
Replacing Aging Equipment
Most residential systems run 15 to 20 years with maintenance. Rising repair frequency, uneven comfort, and climbing bills signal the end.
Replacement is the right moment to recheck the load. Envelope upgrades and additions since the original install often change the correct equipment size.
Adding Conditioning to New Spaces
Finished basements, attic conversions, additions, and detached accessory dwelling units add load the original system never accounted for. Extending existing ducts usually starves the rest of the house.
Dedicated equipment or a mini-split serves these spaces better. I verify the electrical panel has capacity before committing.
Climate Control for Specialty Spaces
Some rooms have requirements the main system was never designed to meet.
Wine Rooms, Home Theaters, and Gyms
Wine rooms need tight temperature and humidity bands, typically around 55 degrees and 60 percent relative humidity, delivered by dedicated cooling units. Theaters need quiet airflow and heat removal from equipment racks.
Home gyms produce heat and moisture in short, intense bursts. Extra capacity and dedicated exhaust handle it.
Garages, Workshops, and ADUs
Detached and semi-conditioned spaces rarely justify extending the main system. Mini-splits, unit heaters, and dedicated packaged units serve them efficiently.
Insulation and air sealing come first. Conditioning an uninsulated garage wastes energy continuously.
Pool Rooms, Sunrooms, and Basements
Indoor pools generate enormous moisture loads requiring specialized dehumidification. Sunrooms swing hard with solar gain and glass area.
Basements run cool and damp, so dehumidification usually matters more than cooling. Persistent moisture there often points to drainage issues that water damage restoration specialists diagnose before any mechanical fix helps.
Conclusion
We covered system types, load calculation, zoning, ventilation, ductwork, efficiency ratings, cost drivers, code compliance, contractor selection, maintenance, retrofits, and specialty space conditioning.
Each of those areas connects to deeper resources across heating, cooling, air quality, and whole-home efficiency planning that expand well beyond this overview.
We help homeowners and property managers plan, install, and maintain the right system. Connect with Mr. Local Services to get started today.
Frequently Asked Questions
What size HVAC system does a custom home need?
Size comes from a Manual J load calculation, not square footage alone. Window area, insulation, ceiling height, and orientation all change the answer significantly.
Are heat pumps a good choice for cold climates?
Yes. Modern cold-climate heat pumps hold usable capacity well below freezing, and dual-fuel setups add a gas furnace for the coldest stretches.
How many HVAC zones does a custom home need?
Most custom homes benefit from two to four zones. Separate floors, wings, and rooms with heavy glass usually each justify their own zone.
When should HVAC planning start in a custom build?
During architectural design, before framing. Early planning reserves mechanical space, shortens duct runs, and prevents expensive rework later.
Do tight custom homes really need mechanical ventilation?
Yes. Tight envelopes trap moisture and pollutants, so an ERV or HRV supplies fresh air while recovering most of the conditioning energy.
How long does a residential HVAC system last?
Most systems run 15 to 20 years with consistent maintenance. Poor installation, oversizing, and skipped service shorten that range considerably.
What does HVAC commissioning actually verify?
Commissioning measures airflow, confirms refrigerant charge, tests controls, and checks ventilation rates. It proves the installed system performs as designed.


